Save
Ask
Tour
Hide
Share
$575,000
New Listing

141 Thornfield Close SE
Airdrie, AB T4A 2K8

For Sale|Single Family Residence|Active
4
Beds
3
Total Baths
3
Full Baths
1,213.18
SqFt
$474
/SqFt
2004
Built
Subdivision:
Thorburn
County:
Airdrie
Call Now: 403 863 7999
Is this the listing for you? We can help make it yours.
403 863 7999
Upcoming Open Houses
Sat, Sep 26, 11:00 AM - 2:00 PM
Sun, Sep 27, 11:00 AM - 2:00 PM
141 Thornfield Close SE141 Thornfield Close SE141 Thornfield Close SE141 Thornfield Close SE
Save
Ask
Tour
Hide
Share

Mortgage Calculator

Monthly Payment (Est.)

Enter an interest rate to see your estimated monthly payment.
Calculator powered by Showcase IDX, a Constellation1 Company. Copyright ©2026 Information is deemed reliable but not guaranteed.

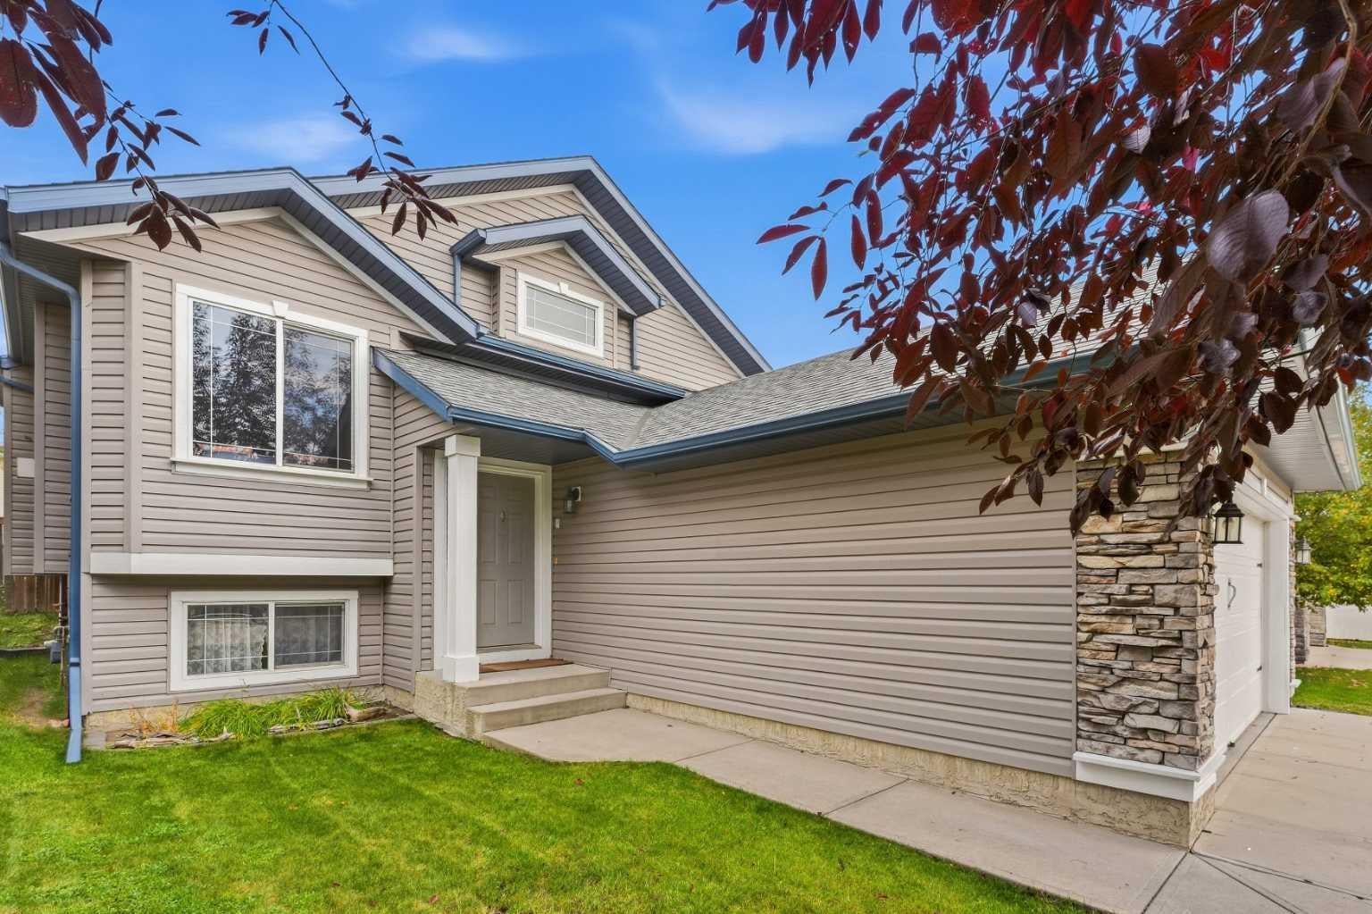
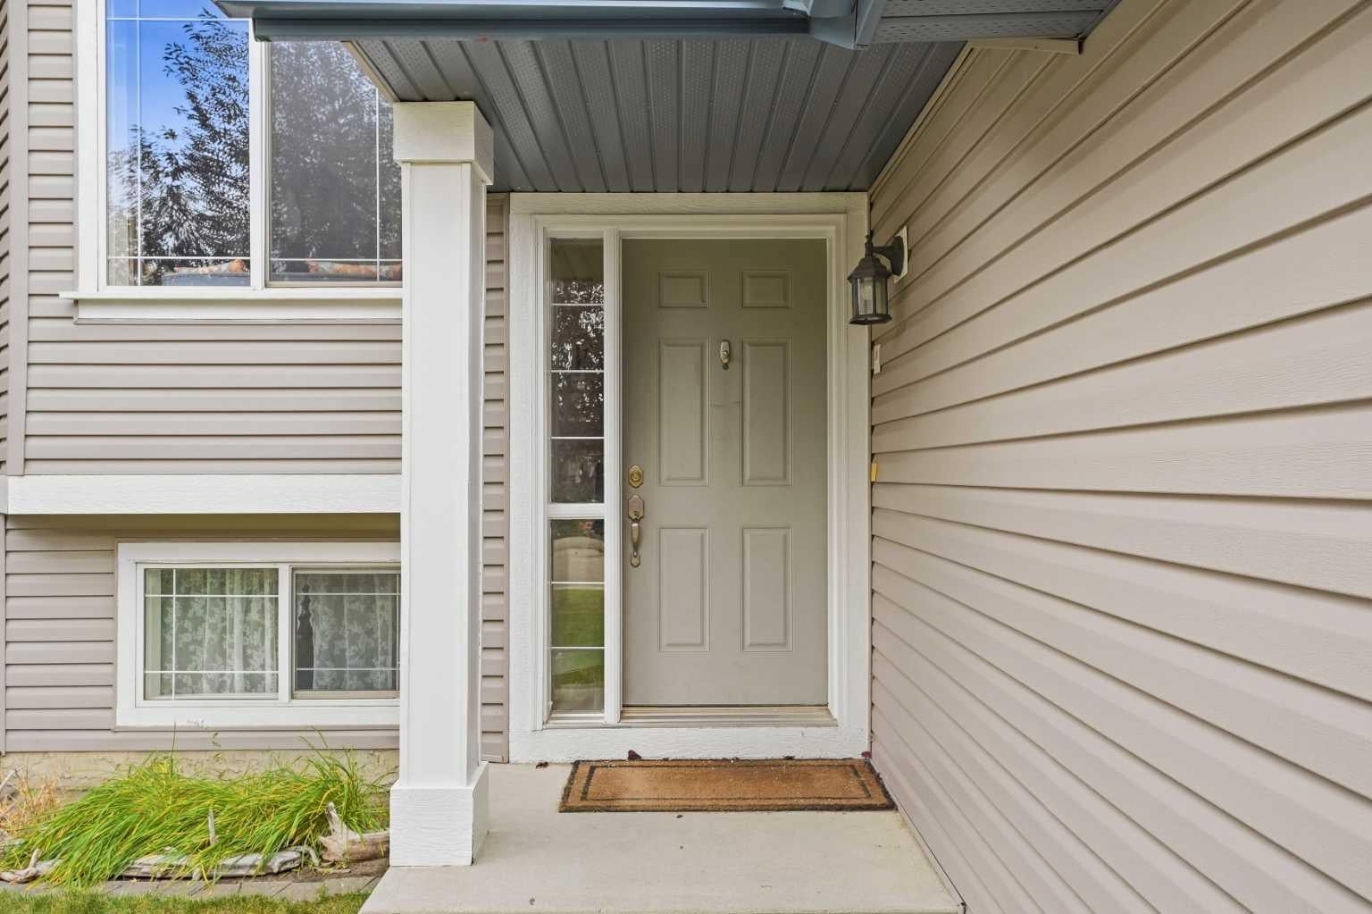
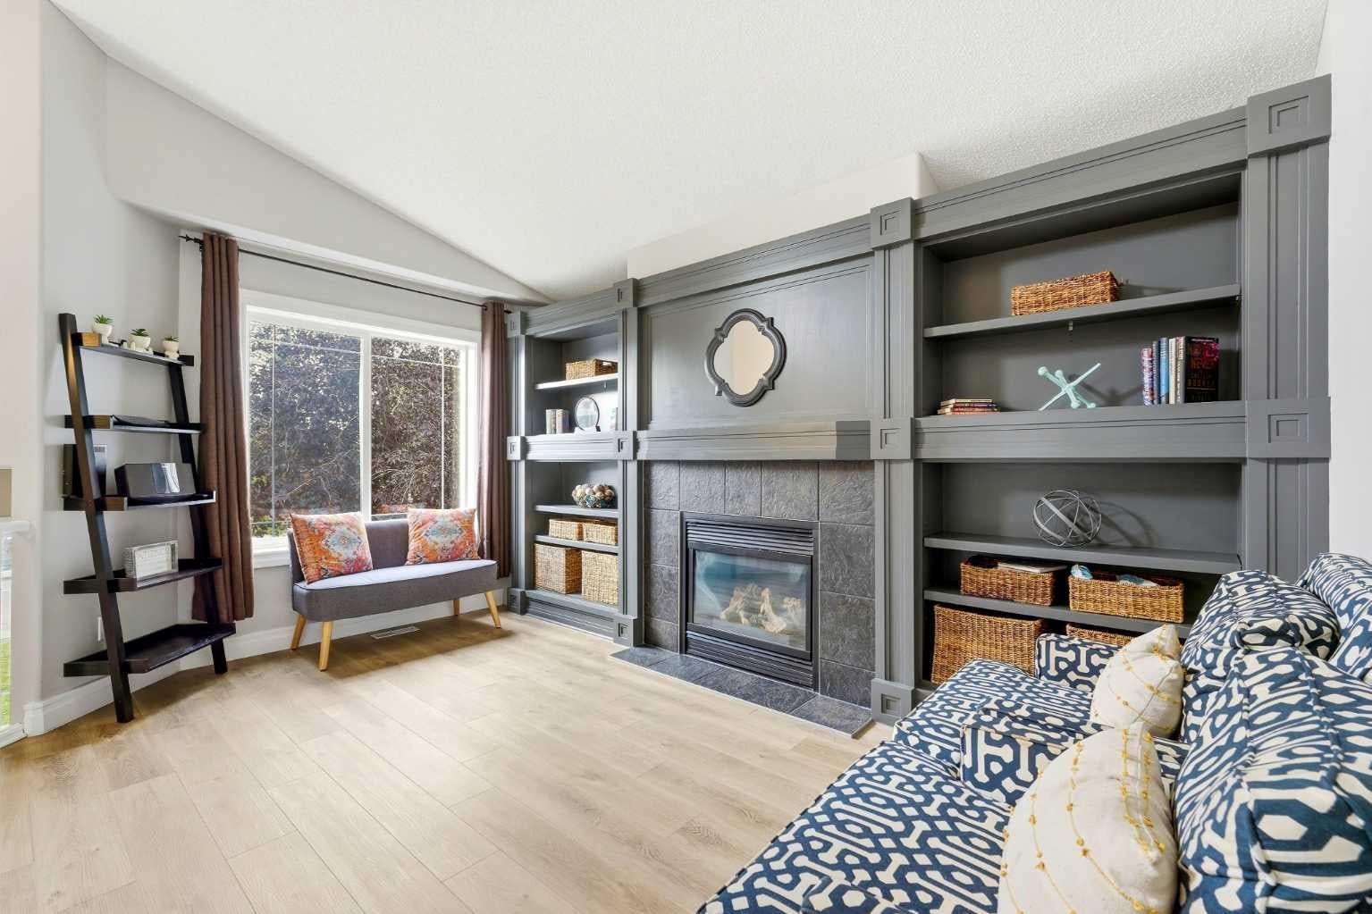
Welcome to this beautifully refreshed 4-bedroom + 1 den, 3-bath bi-level in the sought-after family community of Thorburn! Freshly updated with new LVP flooring upstairs, new carpet downstairs and fresh paint throughout, this home is move-in ready. One of the standout features is the stunning FULL-WALL BUILT-IN CABINETRY, offering incredible storage and functionality while creating an impressive focal point in the home. The bright and functional layout offers plenty of space for the whole family, with comfortable living areas on both levels. Offering three bedrooms upstairs plus an additional bedroom downstairs, the home provides plenty of space. The basement features impressive 9-foot ceilings, creating a bright, open feel that hardly feels like a basement at all.. A new furnace installed in 2026 adds peace of mind, while solar panels help improve the home’s energy efficiency. Step outside and enjoy a backyard built for family time and entertaining, featuring a large patio and above-ground pool and hot tub — the perfect spot for summer BBQs, relaxing and making memories. Thorburn is a well-established, family-friendly community with parks, playgrounds, walking paths and green spaces, with schools, shopping, restaurants and recreation nearby. With easy access throughout Airdrie and plenty of amenities close to home, this is a fantastic opportunity to settle into one of the city’s great family neighbourhoods. Freshly updated, energy conscious and ready for its next family — come see what makes this Thorburn home special!

Save
Ask
Tour
Hide
Share
Listing Snapshot
Price 
$575,000
Days On Site 
0 Days
Bedrooms 
4
Inside Area (SqFt) 
1,213.18 sqft
Total Baths 
3
Full Baths 
3
Partial Baths 
N/A
Lot Size 
0.11 Acres
Year Built 
2004
MLS® Number 
A2346167
Status 
Active
Property Tax 
$4,240
Maintenance Fees 
N/A
Sq Ft Source 
N/A
Friends & Family
Recent Activity
2 hours agoListing first seen on site
8 hours agoListing updated with changes from the MLS®
General Features
Acres 
0.11
Attached Garage 
Yes
Garage 
Yes
Garage Spaces 
2
Levels 
One
Parking 
AttachedGarage
Parking Spaces 
4
Property Sub Type 
Single Family Residence
Style 
Bi-Level
Zoning 
R1
Interior Features
Appliances 
DishwasherDryerElectric RangeMicrowaveRefrigeratorWasher
Basement 
FullFinished
Fireplace 
Yes
Fireplace Features 
Gas
Fireplaces 
1
Flooring 
CarpetLinoleumSee RemarksVinyl
Heating 
CentralForced Air
Interior 
Built-in FeaturesCeiling Fan(s)Central VacuumOpen FloorplanSee RemarksVaulted Ceiling(s)Walk-In Closet(s)
Laundry Features 
In Basement
4pc Bathroom 
Dimensions - 9`10" x 6`4"Level - Basement
4pc Ensuite bath 
Dimensions - 7`1" x 7`10"Level - Main
Bedroom 
Dimensions - 11`1" x 8`10"Level - Main
Bedroom - Primary 
Dimensions - 14`6" x 15`10"Level - Main
Dining Room 
Dimensions - 12`9" x 9`11"Level - Main
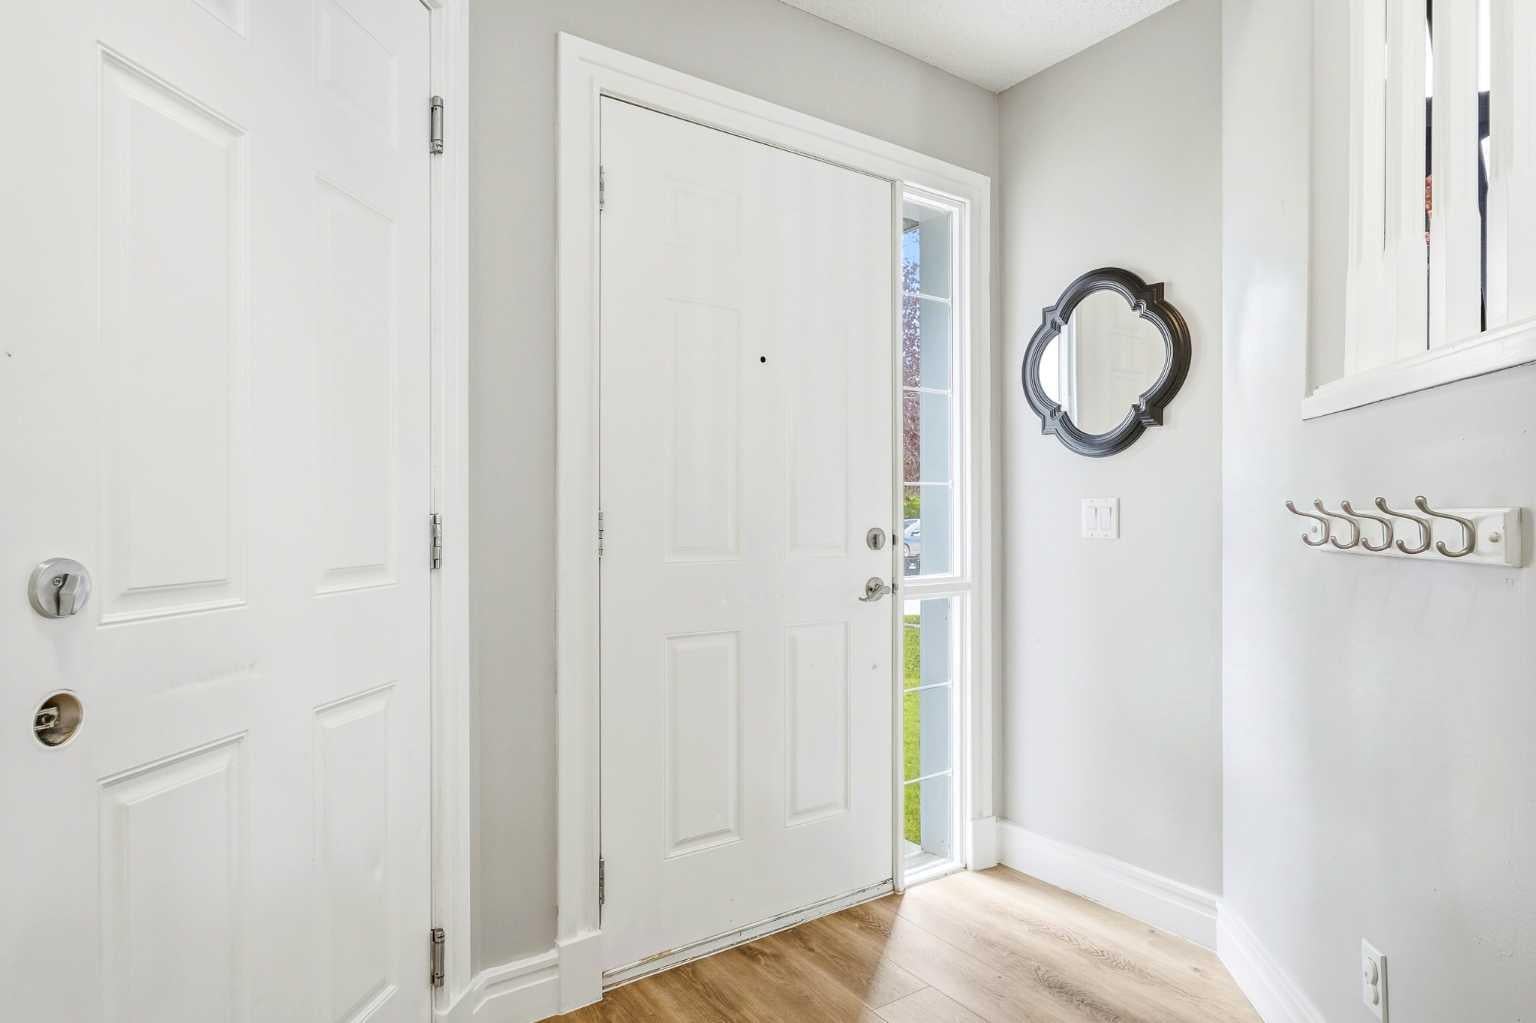
Foyer 
Dimensions - 9`8" x 7`7"Level - Main
Furnace/Utility Room 
Dimensions - 8`6" x 13`1"Level - Basement
Game Room 
Dimensions - 21`9" x 23`11"Level - Basement
Kitchen 
Dimensions - 14`9" x 10`8"Level - Main
Living Room 
Dimensions - 13`11" x 15`2"Level - Main
Office 
Dimensions - 9`10" x 14`10"Level - Basement
Storage 
Dimensions - 8`6" x 5`0"Level - Basement
Save
Ask
Tour
Hide
Share
Exterior Features
Construction Details 
ConcreteSee RemarksVinyl SidingFrame
Exterior 
Dog RunPrivate Yard
Fencing 
Fenced
Frontage 
12.83M 42`1"
Lot Features 
Front YardLandscapedPrivateSee Remarks
Patio And Porch 
Deck
Roof 
ShingleAsphalt
Waterfront Features 
Lake
Community Features
Community Features 
LakeParkPlaygroundPoolSidewalksStreet Lights
Listing courtesy of Robert Martin of The Real Estate District

Listing information is provided by Participants of the Alberta One Realty Listing Services (Pillar 9). IDX information is provided exclusively for personal, non-commercial use, and may not be used for any purpose other than to identify prospective properties consumers may be interested in purchasing. Information is deemed reliable but not guaranteed. Copyright 2026, Alberta One Realty Listing Services (Pillar 9)
Last checked 2026-09-24 10:06 PM UTC

Neighborhood & Commute
Source: Walkscore
Save
Ask
Tour
Hide
Share