Save
Ask
Tour
Hide
Share
$699,900
9 Days On Site

2830 15 Street SW
Calgary, AB T2T 1J2

Townhouse|Pending
3
Beds
3
Total Baths
3
Full Baths
1,391.19
SqFt
$503
/SqFt
2018
Built
Subdivision:
South Calgary
County:
Calgary
Call Now: 403 863 7999
Is this the listing for you? We can help make it yours.
403 863 7999
2830 15 Street SW2830 15 Street SW2830 15 Street SW2830 15 Street SW
Save
Ask
Tour
Hide
Share

Mortgage Calculator

Monthly Payment (Est.)

Enter an interest rate to see your estimated monthly payment.
Calculator powered by Showcase IDX, a Constellation1 Company. Copyright ©2026 Information is deemed reliable but not guaranteed.

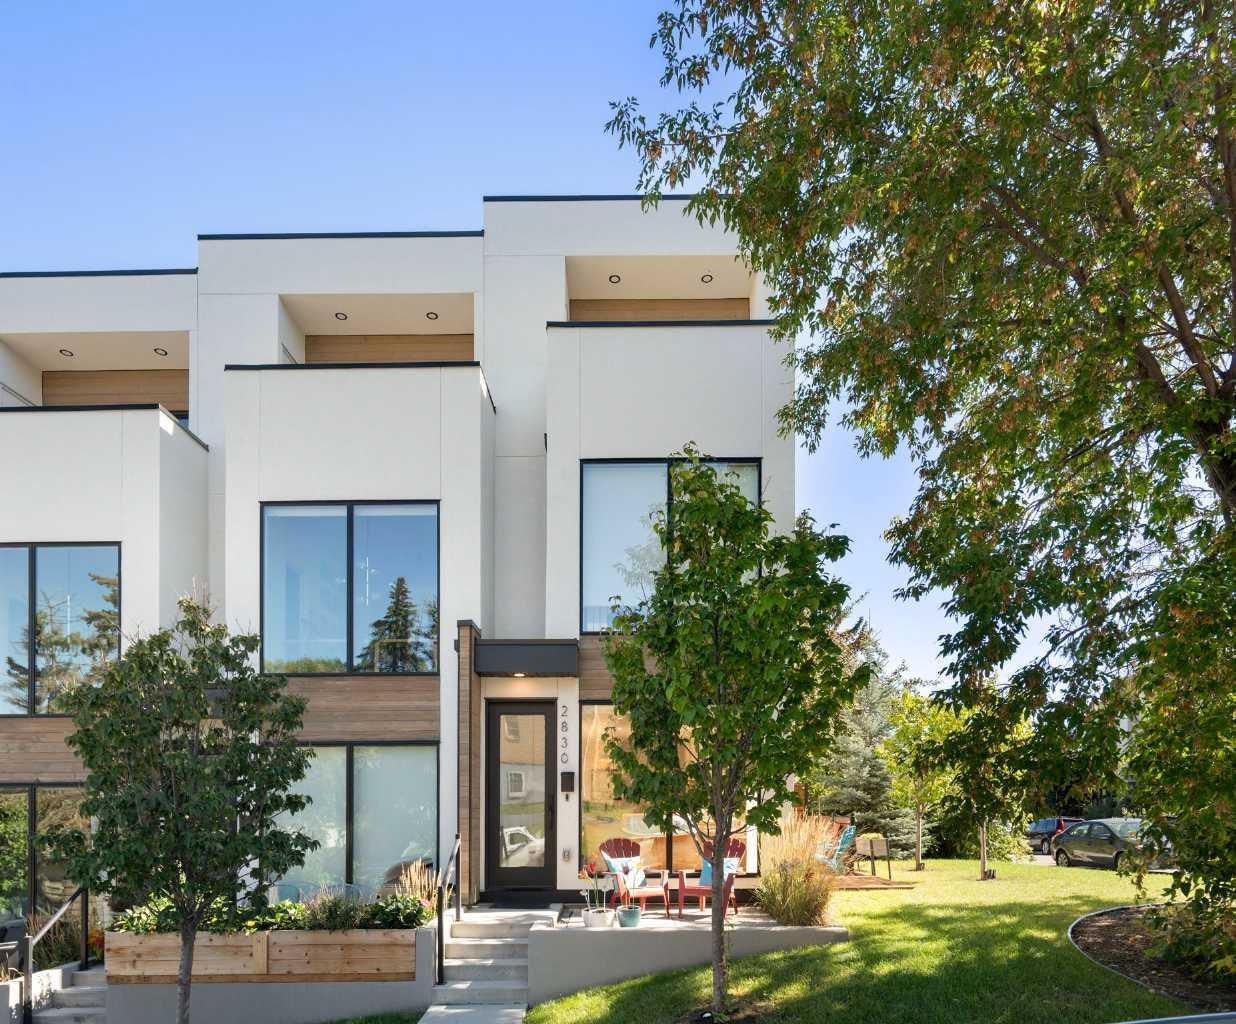
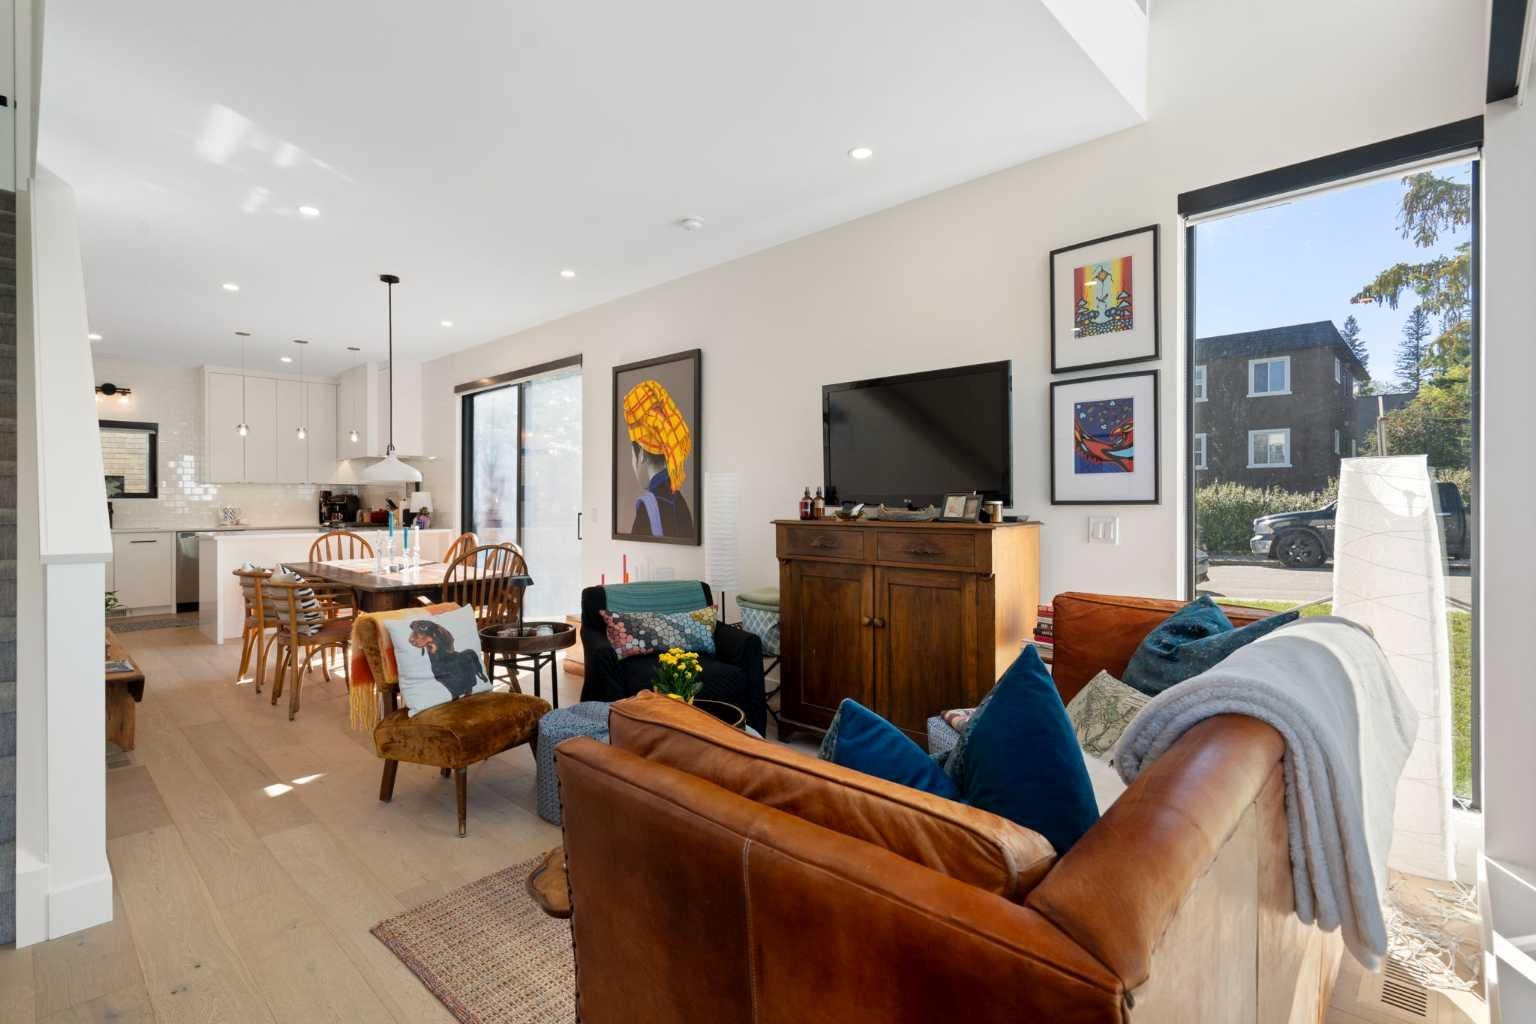
Exceptional natural light, quality construction and thoughtful use of space define this distinctive townhome in the heart of South Calgary. Built by Bella Developments, the home showcases Scandinavian inspired design with clean lines, warm wood details and three oversized west facing windows. The main level offers generous living and dining areas, a modern custom kitchen with gas range, plus access to the side deck and private fenced yard. The second level features a bedroom, full bathroom, laundry and versatile loft, ideal for a home office or additional lounging area. The entire top floor forms a private primary retreat with an ensuite, west facing balcony and walk in closet with custom built ins. Downstairs adds a third bedroom, full bathroom and flexible living space. Outdoor living extends across a front patio, side deck and upper balcony. With nearly 1,868 sq ft of developed living space across four finished levels, only one shared wall and an insulated single detached garage, the home offers excellent privacy and functionality. Ideally located minutes from downtown and just blocks from South Calgary Park and its surrounding amenities, including the outdoor pool, Giuffre Family Library, community garden and community centre, with Our Daily Brett Market and Café, cSPACE and the Elbow River pathways also nearby.

Save
Ask
Tour
Hide
Share
Listing Snapshot
Price 
$699,900
Days On Site 
9 Days
Bedrooms 
3
Inside Area (SqFt) 
1,391.19 sqft
Total Baths 
3
Full Baths 
3
Partial Baths 
N/A
Lot Size 
N/A
Year Built 
2018
MLS® Number 
A2346065
Status 
Pending
Property Tax 
$4,605
Maintenance Fees 
$265 monthly
Sq Ft Source 
N/A
Friends & Family
Recent Activity
9 hours agoStatus changed to Pending
9 hours agoListing updated with changes from the MLS®
a week agoListing first seen on site
General Features
Available on 
2026-11-13
Garage 
Yes
Garage Spaces 
1
Levels 
Three Or More
Parking 
GarageGarage Door Opener
Parking Spaces 
1
Pets 
Yes
Property Sub Type 
Townhouse
SqFt Above 
1391.18
SqFt Below 
476.33
Style 
3 (or more) Storey
Zoning 
M-C1
Interior Features
Appliances 
DishwasherGas RangeMicrowaveRange HoodRefrigeratorWasher
Basement 
FullFinished
Cooling 
Central Air
Flooring 
CarpetHardwoodTile
Heating 
Forced AirNatural Gas
Interior 
Breakfast BarDouble VanityHigh CeilingsOpen Floorplan
Laundry Features 
Upper Level
Window Features 
Window Coverings
3pc Bathroom 
Dimensions - 6`5" x 8`5"Level - Second
4pc Bathroom 
Dimensions - 5`5" x 7`10"Level - Basement
5pc Ensuite bath 
Dimensions - 5`4" x 13`0"Level - Third
Bedroom 
Dimensions - 9`3" x 9`2"Level - Basement
Bedroom - Primary 
Dimensions - 13`3" x 18`0"Level - Third
Dining Room 
Dimensions - 10`1" x 13`3"Level - Main
Family Room 
Dimensions - 9`11" x 12`7"Level - Second
Furnace/Utility Room 
Dimensions - 3`0" x 20`1"Level - Basement
Game Room 
Dimensions - 12`7" x 13`7"Level - Basement
Kitchen 
Dimensions - 13`2" x 9`11"Level - Main
Living Room 
Dimensions - 13`2" x 11`7"Level - Main
Storage 
Dimensions - 3`0" x 2`9"Level - Third
Walk-In Closet 
Dimensions - 7`5" x 9`7"Level - Third
Save
Ask
Tour
Hide
Share
Exterior Features
Construction Details 
CedarStuccoWood SidingFrame
Exterior 
Other
Lot Features 
Corner LotFront YardLandscaped
Patio And Porch 
DeckPatio
Roof 
Membrane
Windows/Doors 
Window Coverings
Community Features
Association Amenities 
None
Maintenance Fee 
$265.0
Maintenance Fee Frequency 
Monthly
Community Features 
ParkPlaygroundPoolSidewalksStreet LightsTennis Court(s)
Listing courtesy of Wendy Sorenson of RE/MAX Landan Real Estate

Listing information is provided by Participants of the Alberta One Realty Listing Services (Pillar 9). IDX information is provided exclusively for personal, non-commercial use, and may not be used for any purpose other than to identify prospective properties consumers may be interested in purchasing. Information is deemed reliable but not guaranteed. Copyright 2026, Alberta One Realty Listing Services (Pillar 9)
Last checked 2026-09-27 09:47 PM UTC

Neighborhood & Commute
Source: Walkscore
Save
Ask
Tour
Hide
Share