Save
Ask
Tour
Hide
Share
$475,000
8 Days On Site

2132 35 Avenue SW 2
Calgary, AB T2T 2E3

For Sale|Single Family Residence|Active
3
Beds
4
Total Baths
2
Full Baths
2
Partial Baths
1,360.04
SqFt
$349
/SqFt
1992
Built
Subdivision:
Altadore
County:
Calgary
Call Now: 403 863 7999
Is this the listing for you? We can help make it yours.
403 863 7999
Upcoming Open Houses
Sun, Sep 27, 2:00 PM - 4:00 PM
2132 35 Avenue SW 22132 35 Avenue SW 22132 35 Avenue SW 22132 35 Avenue SW 2
Save
Ask
Tour
Hide
Share

Mortgage Calculator

Monthly Payment (Est.)

Enter an interest rate to see your estimated monthly payment.
Calculator powered by Showcase IDX, a Constellation1 Company. Copyright ©2026 Information is deemed reliable but not guaranteed.

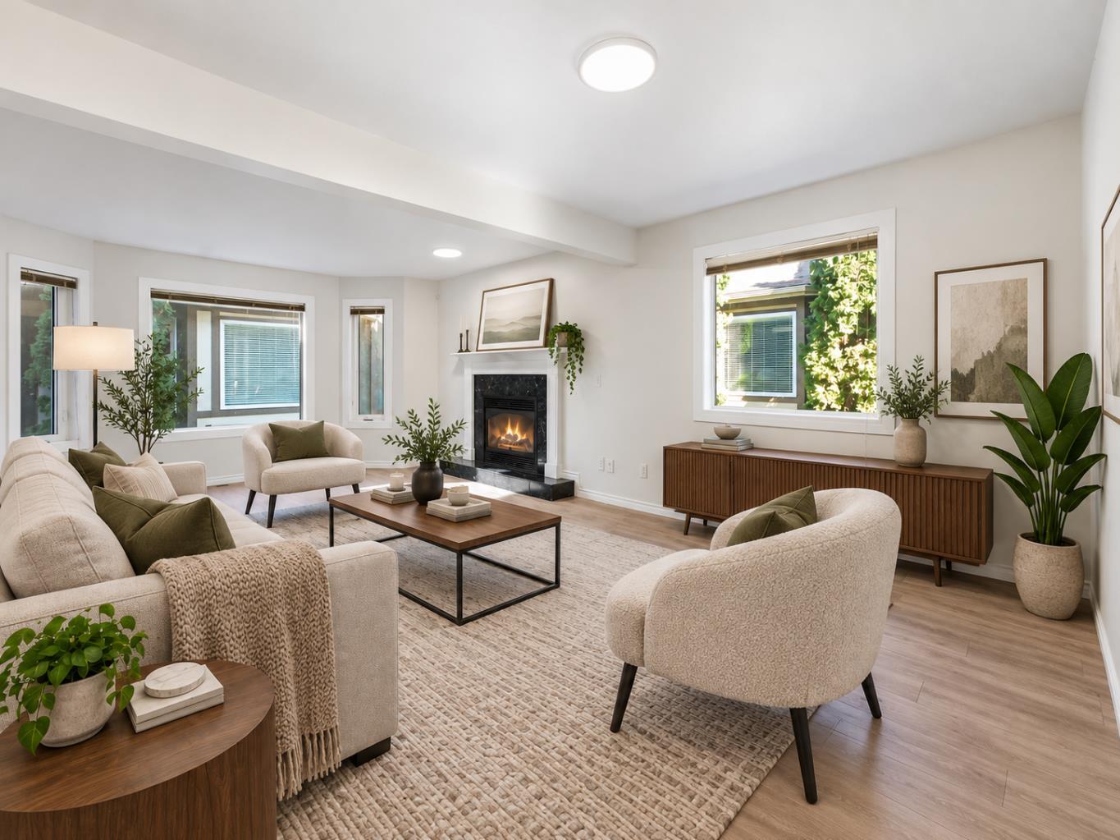
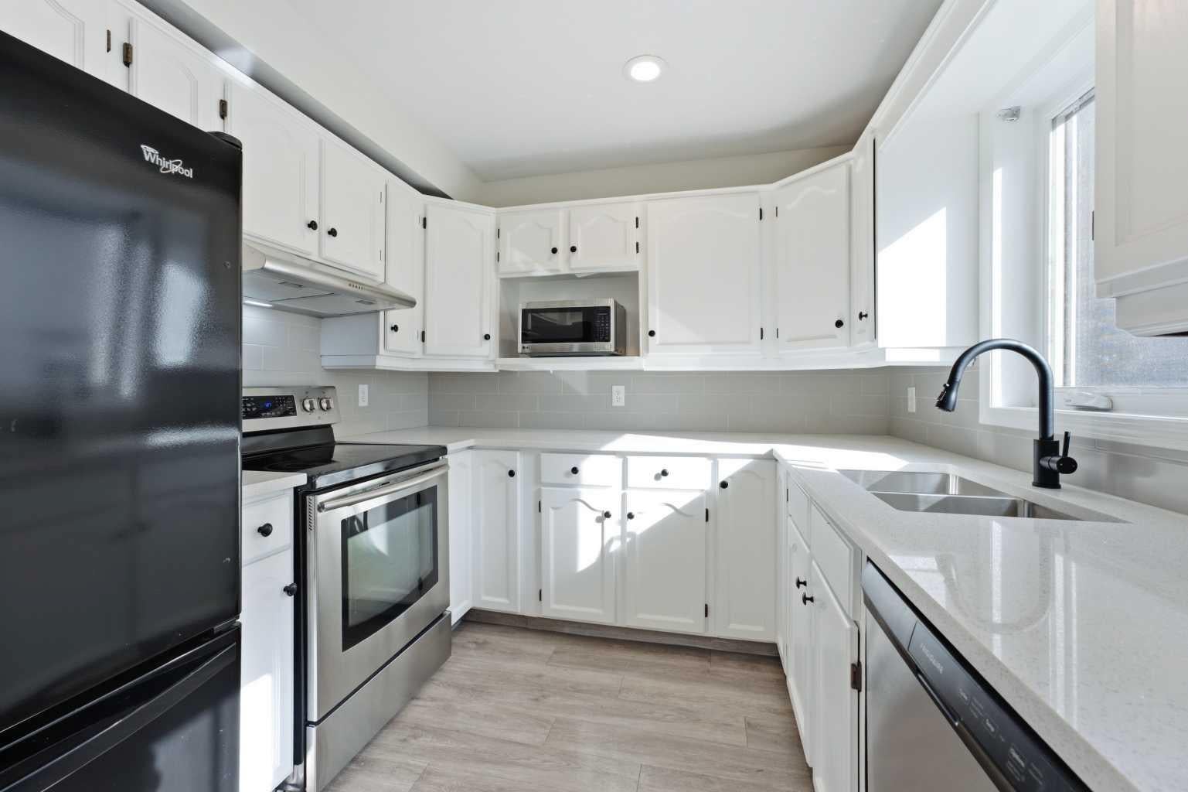
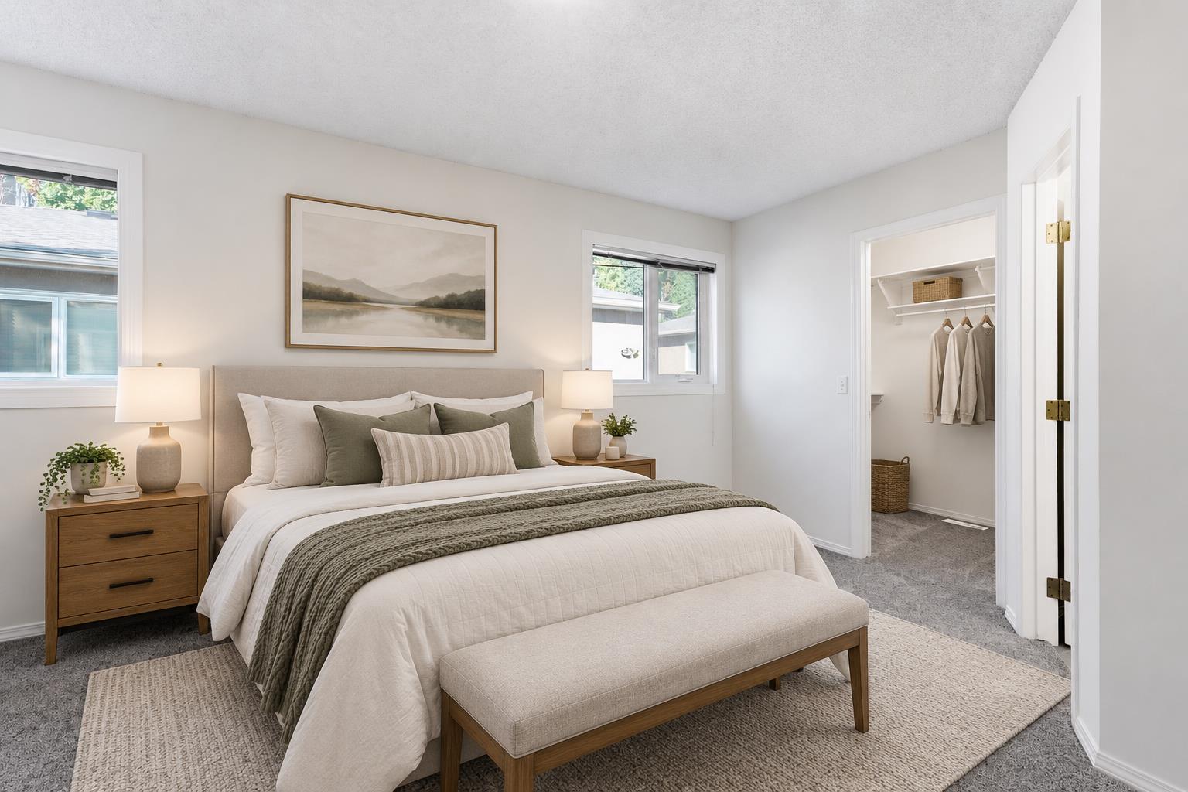
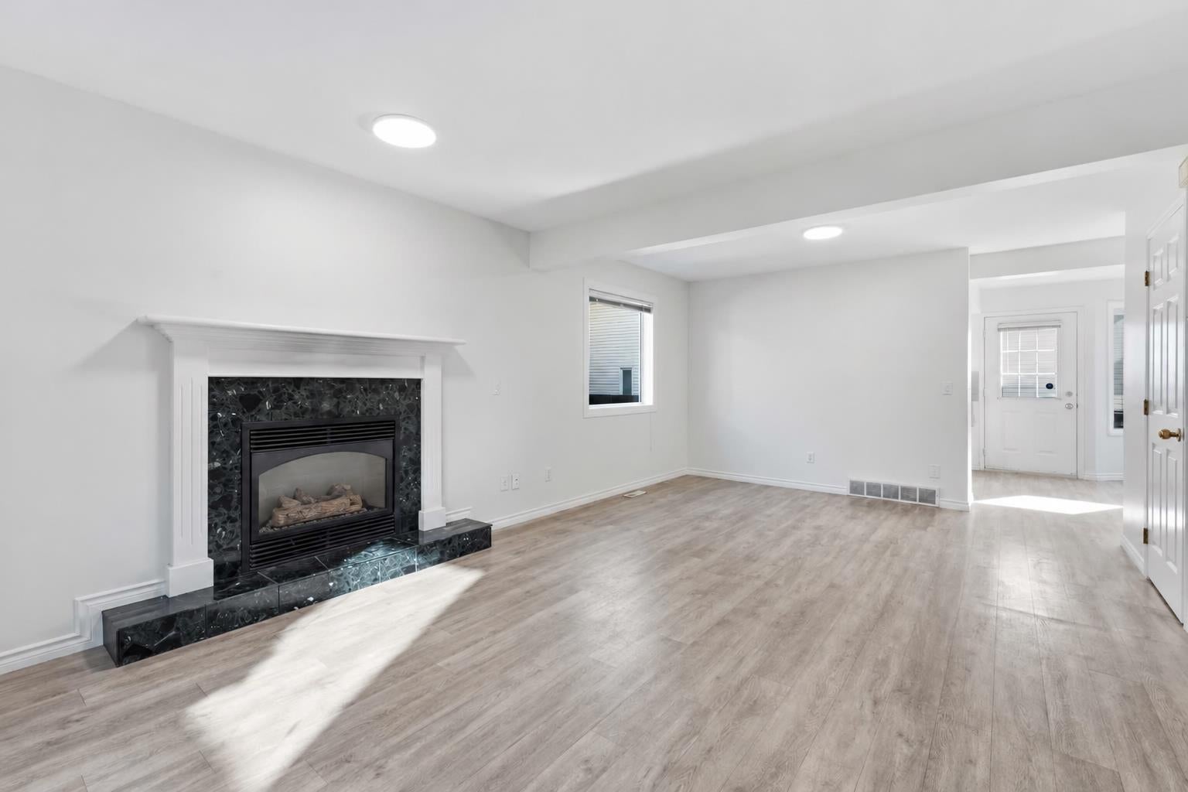
**Open House Sunday, Sept. 27 from 2-4pm** Freshly updated, move-in ready, and just a block from the heart of Marda Loop, this 3-bed, 2.5-bath semi-detached home pairs comfortable everyday living with a vibrant inner-city lifestyle. Offering 1,868 sq. ft. of total developed living space, the main floor feels bright and welcoming, with a spacious living room featuring a gas fireplace and large west-facing windows that capture the evening sun. The updated kitchen brings a fresh, modern look with quartz countertops, matte-black hardware, a large double-basin undermount sink, and an adjoining dining nook illuminated by east-facing windows. Fresh paint throughout completes the clean, updated feel. Upstairs, a skylight fills the landing with natural light. The primary bedroom features a walk-in closet and updated 3-piece ensuite, while 2 additional bedrooms and a 4-piece bath complete the level. Downstairs, the finished basement adds valuable flex space, storage, laundry, plus rough-ins for a future 2-piece bath and wet bar. Outside, enjoy a private fenced patio with low-maintenance landscaping and assigned parking. A new hot water tank (2026) is another welcome update. Step outside and Marda Loop’s cafés, restaurants, boutiques, and everyday amenities are close at hand, with nearby schools, River Park, and Sandy Beach adding even more to the lifestyle.

Save
Ask
Tour
Hide
Share
Listing Snapshot
Price 
$475,000
Days On Site 
8 Days
Bedrooms 
3
Inside Area (SqFt) 
1,360.04 sqft
Total Baths 
4
Full Baths 
2
Partial Baths 
2
Lot Size 
N/A
Year Built 
1992
MLS® Number 
A2346045
Status 
Active
Property Tax 
$3,205
Maintenance Fees 
$475 monthly
Sq Ft Source 
N/A
Friends & Family
Recent Activity
2 days agoStatus changed to Active
2 days agoListing updated with changes from the MLS®
a week agoListing first seen on site
General Features
Levels 
Two
Parking 
Assigned
Parking Spaces 
1
Pets 
Yes
Property Sub Type 
Single Family Residence
SqFt Above 
1360.04
SqFt Below 
506.83
Style 
2 StoreyAttached-Side by Side
Zoning 
M-C1
Interior Features
Appliances 
DishwasherDryerElectric RangeRange HoodRefrigeratorWasher
Basement 
FullFinished
Fireplace 
Yes
Fireplace Features 
Gas
Fireplaces 
1
Flooring 
CarpetTileVinyl
Heating 
Forced Air
Interior 
Built-in FeaturesHigh CeilingsRecessed LightingStorageWalk-In Closet(s)
Laundry Features 
In Unit
Window Features 
Window Coverings
2pc Bathroom 
Dimensions - 0`0" x 0`0"Level - Main
3pc Ensuite bath 
Dimensions - 5`1" x 8`0"Level - Second
4pc Bathroom 
Dimensions - 4`11" x 8`8"Level - Second
Bedroom 
Dimensions - 11`8" x 10`5"Level - Second
Bedroom - Primary 
Dimensions - 11`10" x 15`9"Level - Second
Dining Room 
Dimensions - 9`6" x 11`5"Level - Main
Furnace/Utility Room 
Dimensions - 12`7" x 12`0"Level - Basement
Game Room 
Dimensions - 20`6" x 20`1"Level - Basement
Kitchen 
Dimensions - 8`8" x 9`3"Level - Main
Living Room 
Dimensions - 21`9" x 16`9"Level - Main
Storage 
Level - Basement
Walk-In Closet 
Level - Second
Save
Ask
Tour
Hide
Share
Exterior Features
Construction Details 
StuccoFrame
Fencing 
Fenced
Lot Features 
LandscapedLevel
Patio And Porch 
Patio
Roof 
ShingleAsphalt
Windows/Doors 
Window Coverings
Community Features
Association Amenities 
ParkingSnow RemovalTrash
Maintenance Fee 
$475.0
Maintenance Fee Frequency 
Monthly
Community Features 
ParkPlaygroundSidewalksStreet Lights
Listing courtesy of Joshua White of eXp Realty

Listing information is provided by Participants of the Alberta One Realty Listing Services (Pillar 9). IDX information is provided exclusively for personal, non-commercial use, and may not be used for any purpose other than to identify prospective properties consumers may be interested in purchasing. Information is deemed reliable but not guaranteed. Copyright 2026, Alberta One Realty Listing Services (Pillar 9)
Last checked 2026-09-27 09:52 PM UTC

Neighborhood & Commute
Source: Walkscore
Save
Ask
Tour
Hide
Share