Save
Ask
Tour
Hide
Share
$5,799,000
1 Day On Site

721 Riverdale Avenue SW
Calgary, AB T2S 0Y4

For Sale|Single Family Residence|Active
6
Beds
7
Total Baths
6
Full Baths
1
Partial Bath
5,706.08
SqFt
$1,016
/SqFt
2012
Built
Subdivision:
Elbow Park
County:
Calgary
Call Now: 403 863 7999
Is this the listing for you? We can help make it yours.
403 863 7999
721 Riverdale Avenue SW721 Riverdale Avenue SW721 Riverdale Avenue SW721 Riverdale Avenue SW
Save
Ask
Tour
Hide
Share

Mortgage Calculator

Monthly Payment (Est.)

Enter an interest rate to see your estimated monthly payment.
Calculator powered by Showcase IDX, a Constellation1 Company. Copyright ©2026 Information is deemed reliable but not guaranteed.

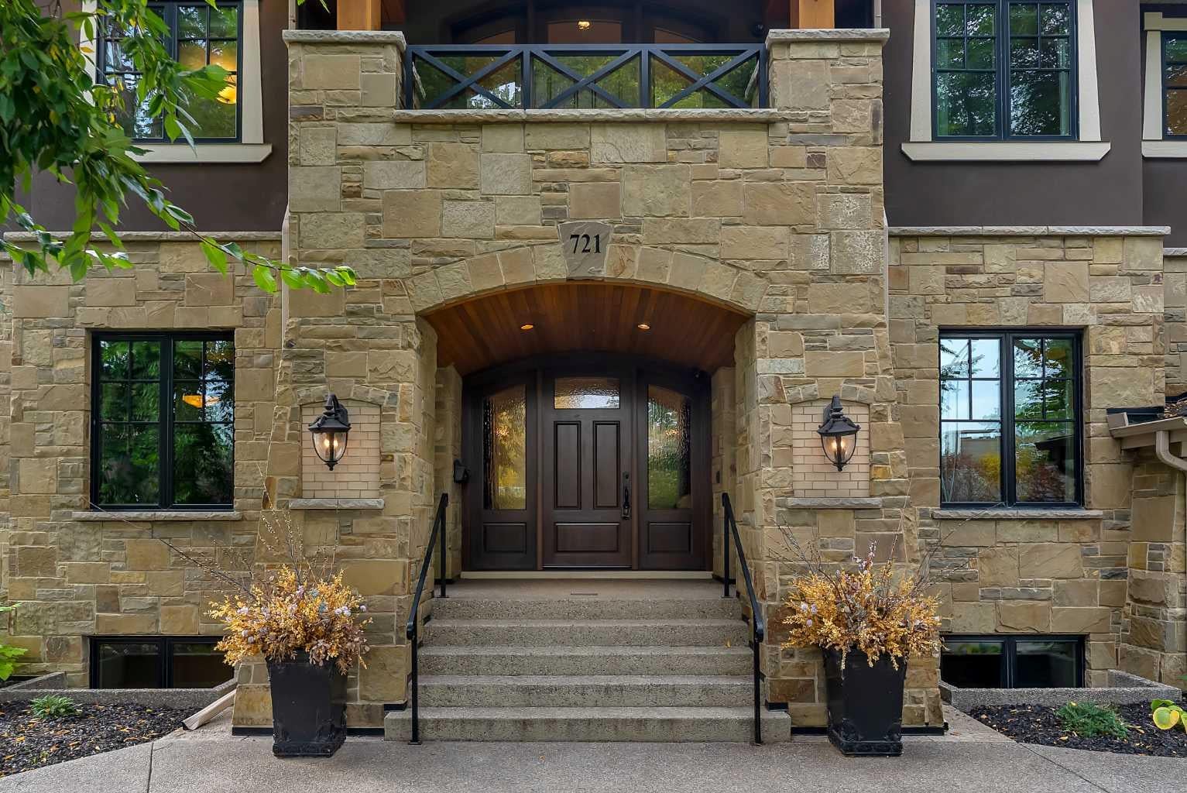
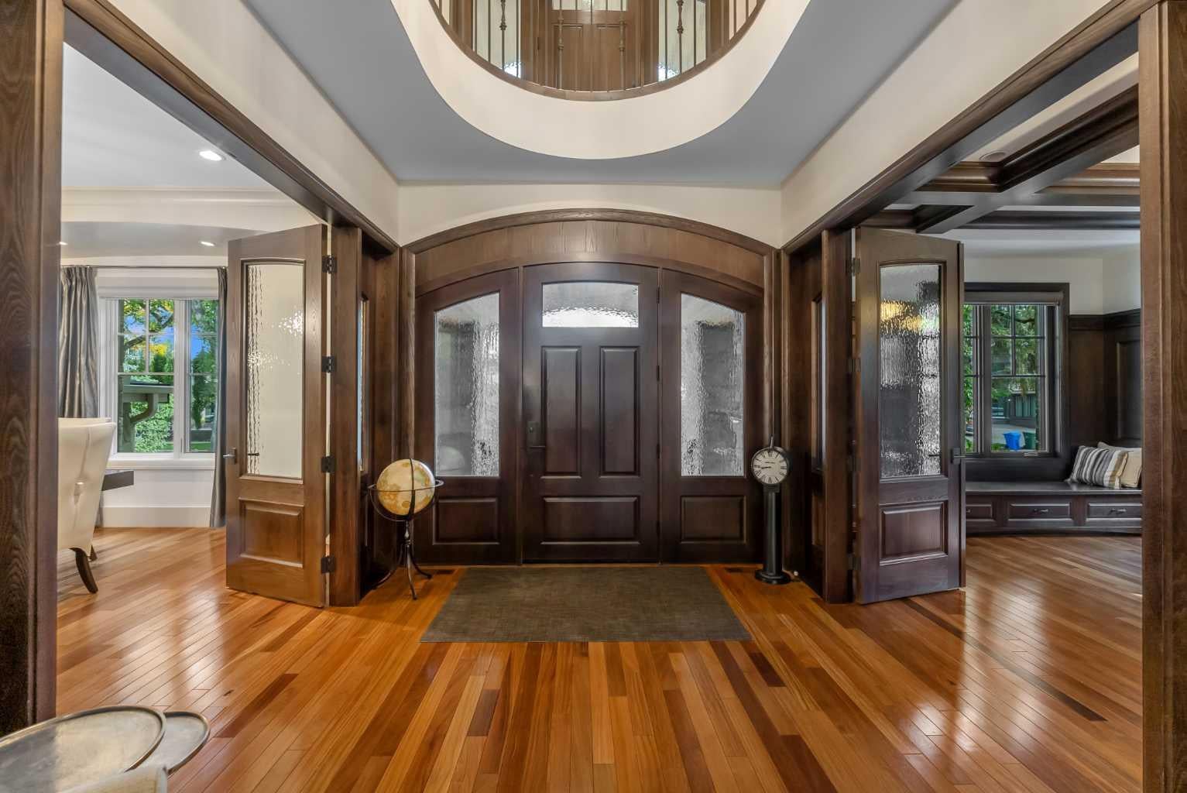
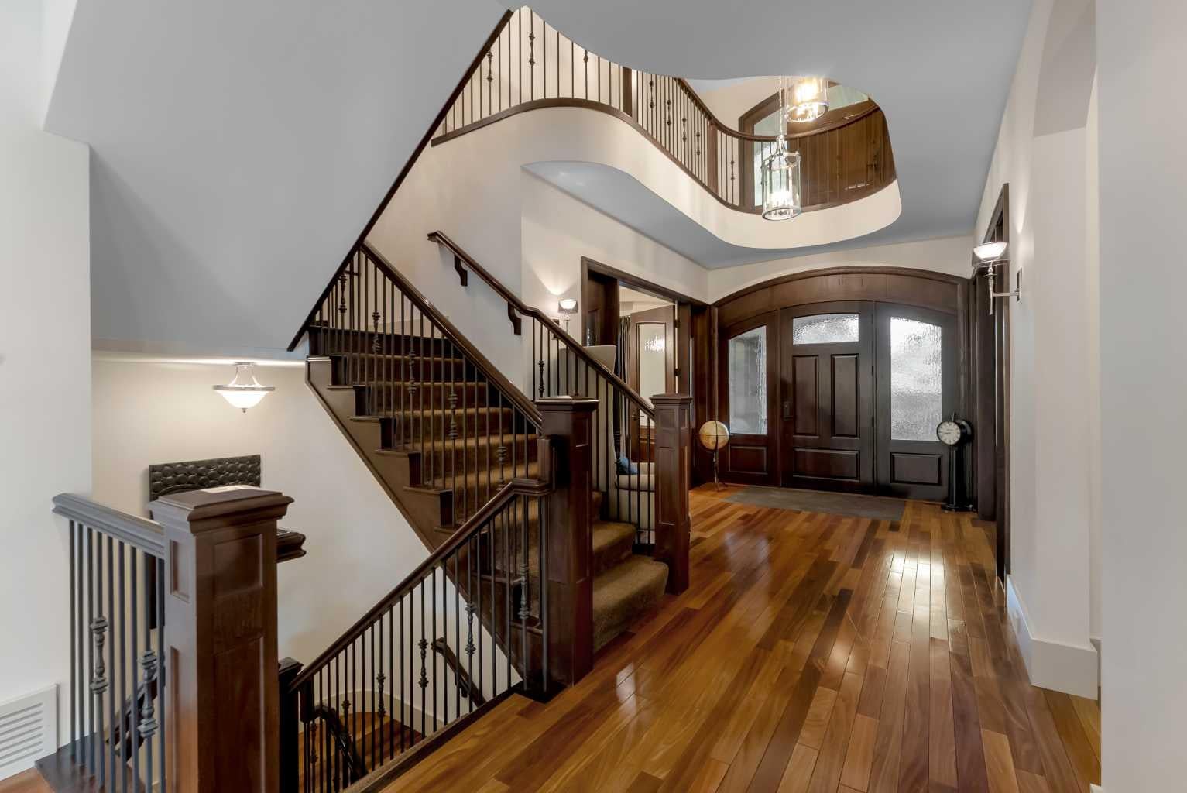
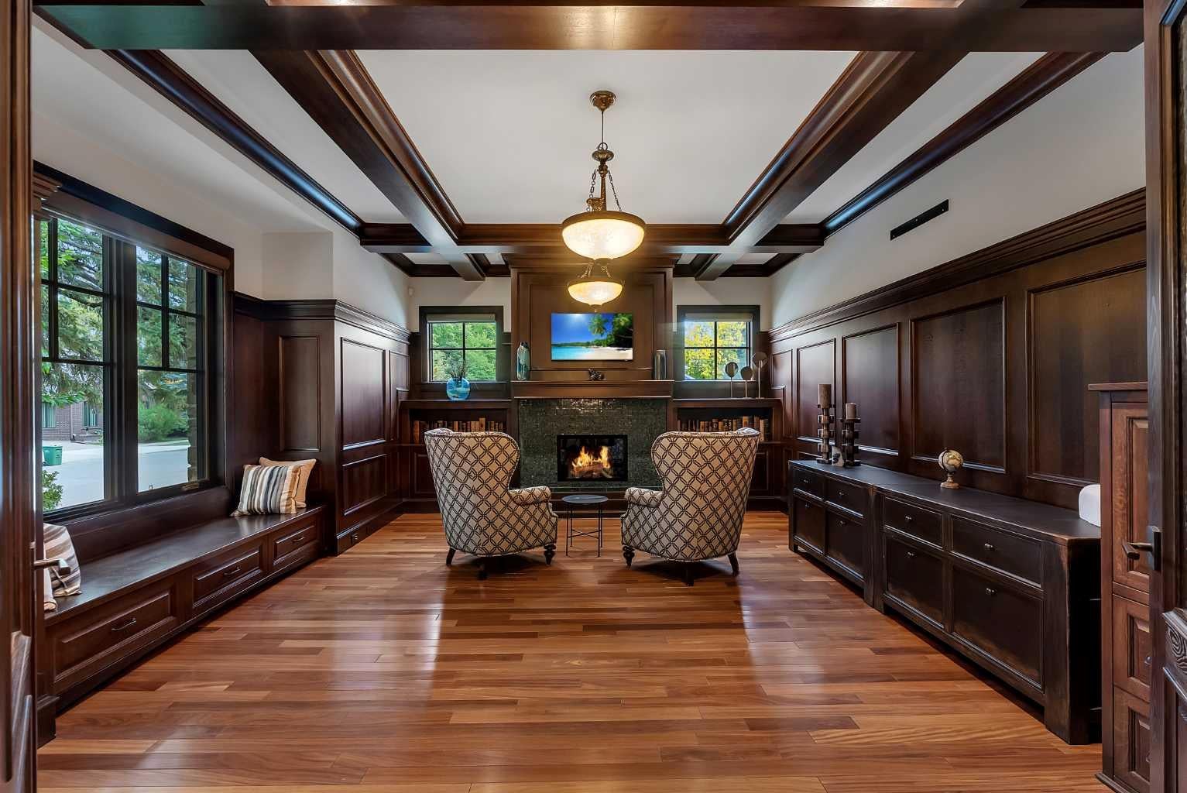
Inner city luxury at its finest on prestigious Riverdale Avenue, directly across from the Elbow River. Custom built in 2012 by Maillot Homes, this 4+2 bedroom executive residence offers over 8,000 sq ft of living space across three levels, finished with a level of craftsmanship that is rarely seen today. A stone and stucco facade with an arched entry welcomes you into a grand foyer with rich hardwood floors, arched double doors, and a sweeping curved staircase with wrought iron spindles rising to the open upper landing. Exceptional millwork defines the main floor, from the wood paneled library with a coffered ceiling, built-in window seat, and tiled fireplace to the elegant formal dining room with a tray ceiling and crystal chandelier. The great room is the heart of the home, with soaring vaulted ceilings, stained wood beams, gable windows, and a marble surround fireplace framed by custom built-ins, all opening through expansive sliding doors to the backyard. The chef's kitchen pairs painted cabinetry with a furniture style walnut island, Wolf gas range, double wall ovens, granite counters, and a marble backsplash. Outdoor living is a true highlight, with a newer covered patio featuring a louvered roof system, screens, heaters, a fire table lounge, and a full outdoor kitchen and dining area, plus a separate hot tub and lounge space on the expansive deck. A private elevator or the grand staircase leads to the upper level, where four bedrooms include the spectacular primary retreat with a tray ceiling, fireplace, private sitting room with a window seat, a custom dressing room with built-ins, and a spa inspired 5 piece bath with heated tile floors. The lower level is made for entertaining with a family and media room with fireplace and built-ins, games and billiard area, a curved walnut wet bar, and a wine room, along with two additional bedrooms for guests or a nanny. Two double garages, one attached and one detached, complete this remarkable home. Experience refined riverside living on one of Calgary's most coveted streets, where offerings of this caliber rarely come to market and won't last long.

Save
Ask
Tour
Hide
Share
Listing Snapshot
Price 
$5,799,000
Days On Site 
1 Day
Bedrooms 
6
Inside Area (SqFt) 
5,706.08 sqft
Total Baths 
7
Full Baths 
6
Partial Baths 
1
Lot Size 
0.22 Acres
Year Built 
2012
MLS® Number 
A2345872
Status 
Active
Property Tax 
$27,065
Maintenance Fees 
N/A
Sq Ft Source 
N/A
Friends & Family
Recent Activity
yesterdayListing first seen on site
yesterdayListing updated with changes from the MLS®
General Features
Acres 
0.22
Attached Garage 
Yes
Garage 
Yes
Garage Spaces 
2
Levels 
Two
Parking 
AttachedGarageDrivewayGarage Door Opener
Parking Spaces 
4
Property Sub Type 
Single Family Residence
SqFt Above 
5706.09
SqFt Below 
3161.27
Style 
2 Storey
Zoning 
R-CG
Interior Features
Appliances 
Bar FridgeDishwasherDouble OvenGas CooktopGas RangeMicrowaveRange HoodRefrigeratorWasher/DryerWine Refrigerator
Basement 
FullFinished
Cooling 
Central Air
Fireplace 
Yes
Fireplace Features 
Gas
Fireplaces 
4
Flooring 
CarpetHardwoodTile
Heating 
Forced AirNatural Gas
Interior 
BarBuilt-in FeaturesCentral VacuumDouble VanityHigh CeilingsKitchen IslandNatural WoodworkOpen FloorplanSee RemarksStorageVaulted Ceiling(s)Walk-In Closet(s)Wet BarWired for Sound
Laundry Features 
Laundry RoomMain Level
Window Features 
Window Coverings
2pc Bathroom 
Dimensions - 10`2" x 7`4"Level - Main
3pc Bathroom 
Dimensions - 9`4" x 13`6"Level - Upper
4pc Bathroom 
Dimensions - 5`3" x 11`11"Level - Upper
4pc Ensuite bath 
Dimensions - 6`0" x 10`0"Level - Basement
5pc Ensuite bath 
Dimensions - 18`8" x 13`10"Level - Upper
Bedroom 
Dimensions - 16`3" x 17`10"Level - Basement
Bedroom - Primary 
Dimensions - 18`8" x 31`11"Level - Upper
Breakfast Nook 
Dimensions - 9`10" x 13`6"Level - Main
Dining Room 
Dimensions - 17`1" x 17`0"Level - Main
Exercise Room 
Dimensions - 16`6" x 17`11"Level - Basement
Family Room 
Dimensions - 18`11" x 21`6"Level - Main
Foyer 
Dimensions - 21`9" x 10`1"Level - Main
Furnace/Utility Room 
Dimensions - 15`8" x 14`0"Level - Basement
Game Room 
Dimensions - 31`9" x 37`11"Level - Basement
Kitchen 
Dimensions - 18`6" x 28`0"Level - Main
Laundry 
Dimensions - 15`3" x 8`10"Level - Main
Living Room 
Dimensions - 16`11" x 18`6"Level - Main
Mud Room 
Dimensions - 13`0" x 13`0"Level - Main
Other 
Dimensions - 8`5" x 18`4"Level - Basement
Walk-In Closet 
Dimensions - 10`7" x 19`0"Level - Upper
Wine Cellar 
Dimensions - 13`9" x 11`0"Level - Basement
Save
Ask
Tour
Hide
Share
Exterior Features
Construction Details 
BrickStoneStuccoFrame
Exterior 
LightingOutdoor KitchenPrivate Yard
Frontage 
24.38M 80`0"
Lot Features 
LandscapedPrivateSee Remarks
Patio And Porch 
EnclosedRear PorchSee Remarks
Roof 
ShingleAsphalt
Windows/Doors 
Window Coverings
Community Features
Community Features 
ParkPlaygroundSidewalks
Listing courtesy of Abby Taillefer of Grey Rock Properties

Listing information is provided by Participants of the Alberta One Realty Listing Services (Pillar 9). IDX information is provided exclusively for personal, non-commercial use, and may not be used for any purpose other than to identify prospective properties consumers may be interested in purchasing. Information is deemed reliable but not guaranteed. Copyright 2026, Alberta One Realty Listing Services (Pillar 9)
Last checked 2026-09-27 09:47 PM UTC

Neighborhood & Commute
Source: Walkscore
Save
Ask
Tour
Hide
Share