Save
Ask
Tour
Hide
Share
$467,500
9 Days On Site

55 Aspen Hills Green SW
Calgary, AB T3H 0H6

For Sale|Townhouse|Active
2
Beds
2
Total Baths
1
Full Bath
1
Partial Bath
1,028
SqFt
$455
/SqFt
2007
Built
Subdivision:
Aspen Woods
County:
Calgary
Call Now: 403 863 7999
Is this the listing for you? We can help make it yours.
403 863 7999
55 Aspen Hills Green SW55 Aspen Hills Green SW55 Aspen Hills Green SW55 Aspen Hills Green SW
Save
Ask
Tour
Hide
Share

Mortgage Calculator

Monthly Payment (Est.)

Enter an interest rate to see your estimated monthly payment.
Calculator powered by Showcase IDX, a Constellation1 Company. Copyright ©2026 Information is deemed reliable but not guaranteed.

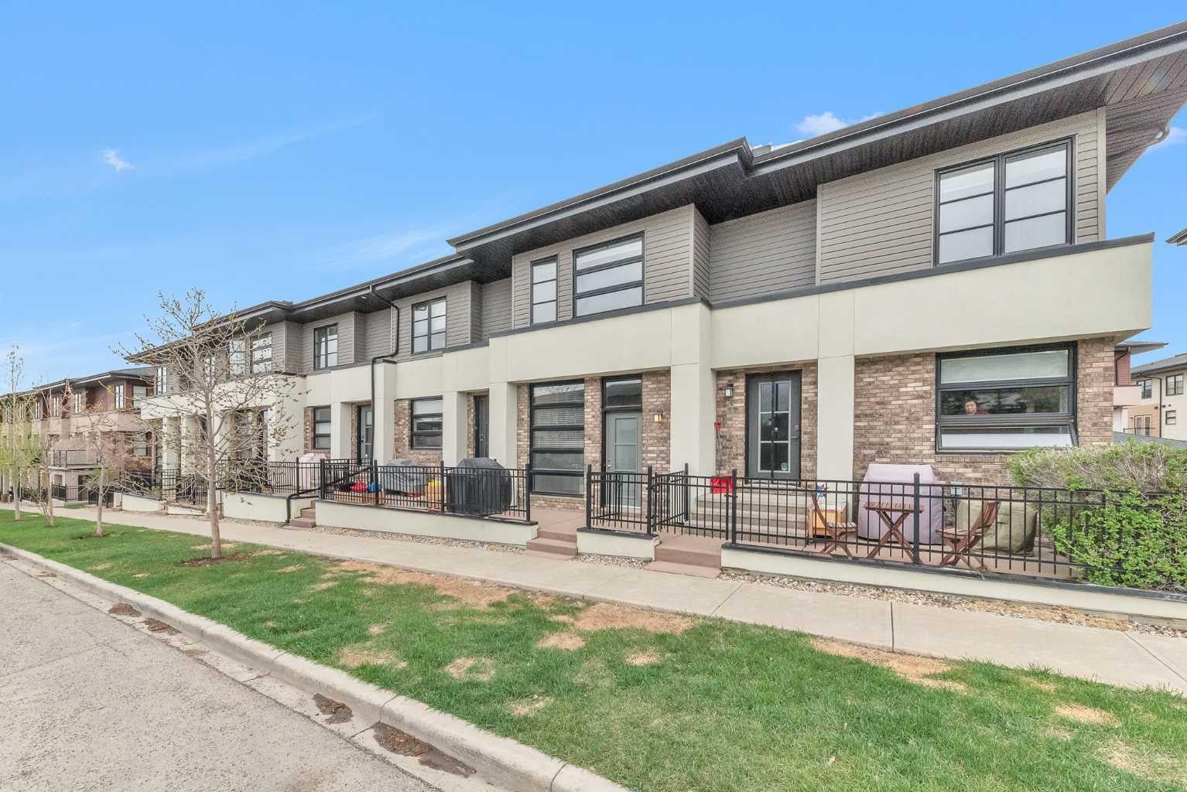
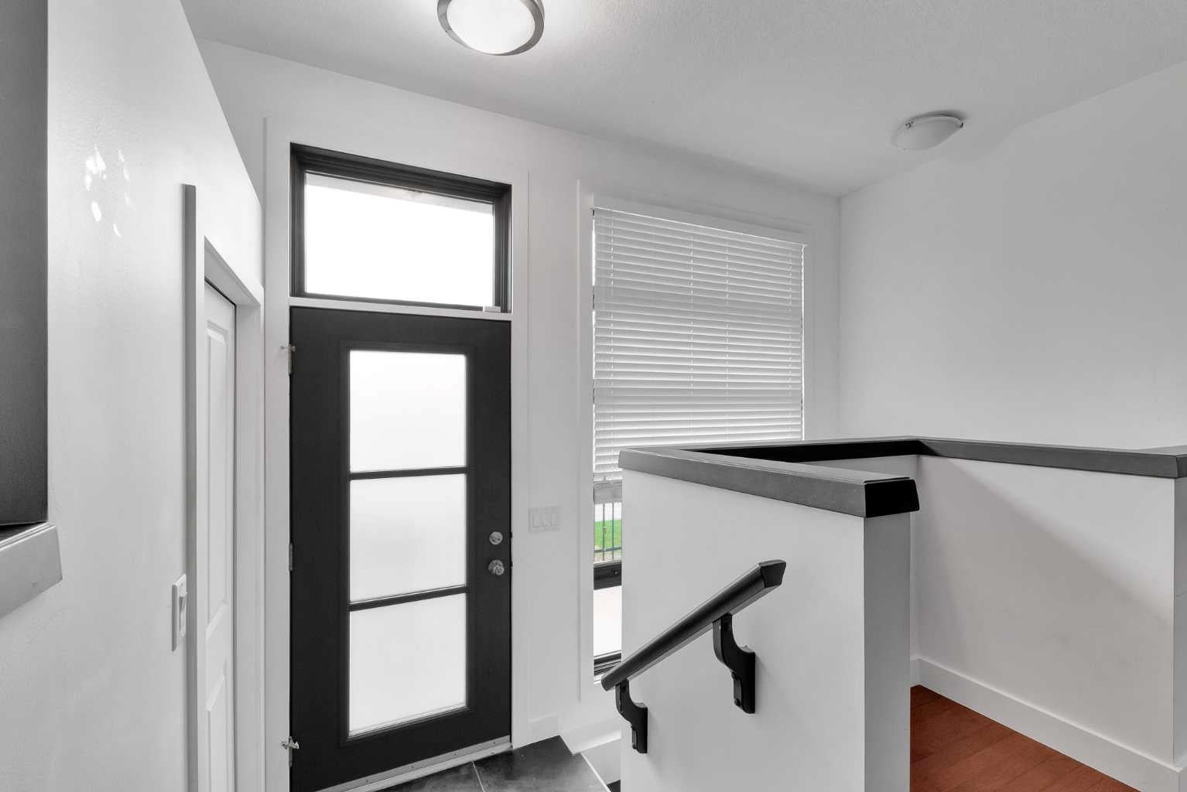
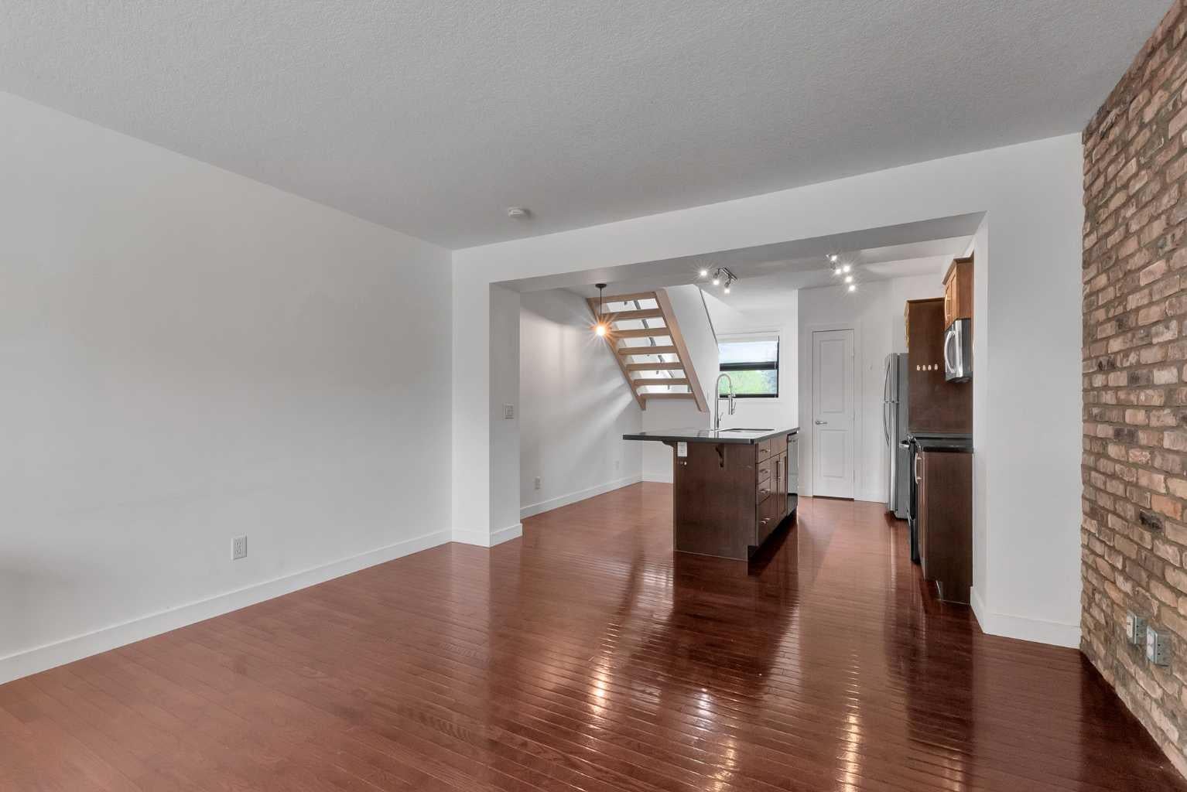
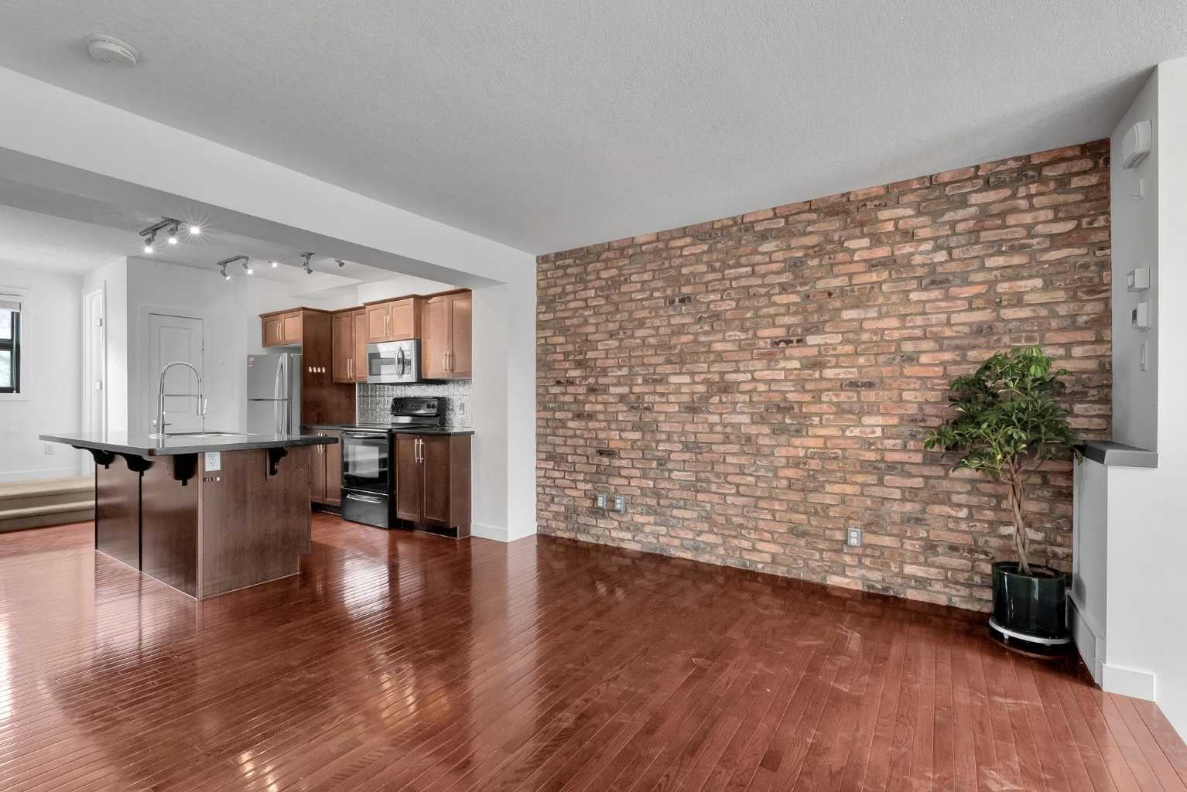
Open House Sep 19 afternoon from 1 to 3:30PM. This beautiful townhome comes with great size Bedrooms, Attached garage in the desirable neighborhood of Aspen Woods. The property is located in the center of the neighborhood very good location. This home offers great living space and features modern finish throughout. The property is fully sunlit with large windows. The main level features an open and bright floorplan with big windows. The kitchen is beautifully finished with quartz countertops, lots of storage space. Make your way to the upper level where you’ll find the primary bedroom that features a big window. In the lower level there is attached garage, and just off of it is a good sized storage area where you’ll find the utilities. This property is walking distance from Webber Academy and Dr. Roberta Bondar School. The property included tons of upgrades when the home was built. So don't miss the opportunity to own this sweet home or investment property. Contact us today to book a showing and experience the one of the top best luxury life style community of Calgary!!

Save
Ask
Tour
Hide
Share
Listing Snapshot
Price 
$467,500
Days On Site 
9 Days
Bedrooms 
2
Inside Area (SqFt) 
1,028 sqft
Total Baths 
2
Full Baths 
1
Partial Baths 
1
Lot Size 
N/A
Year Built 
2007
MLS® Number 
A2345860
Status 
Active
Property Tax 
$3,055.63
Maintenance Fees 
$285 monthly
Sq Ft Source 
N/A
Friends & Family
Recent Activity
a week agoListing first seen on site
a week agoListing updated with changes from the MLS®
General Features
Garage 
Yes
Garage Spaces 
2
Levels 
Two
Parking 
Garage
Parking Spaces 
2
Pets 
CallBreed Restrictions
Property Sub Type 
Townhouse
Style 
2 Storey
Zoning 
DC
Interior Features
Appliances 
DishwasherDryerWasherElectric Range
Basement 
None
Flooring 
CarpetHardwoodTile
Heating 
Forced Air
Interior 
Kitchen Island
Laundry Features 
Laundry Room
2pc Bathroom 
Dimensions - 5`1" x 4`8"Level - Main
4pc Bathroom 
Dimensions - 8`7" x 4`10"Level - Second
Bedroom 
Dimensions - 10`6" x 8`11"Level - Second
Bedroom - Primary 
Dimensions - 13`1" x 10`1"Level - Second
Kitchen 
Dimensions - 11`4" x 8`11"Level - Main
Laundry 
Dimensions - 6`3" x 4`4"Level - Second
Living Room 
Dimensions - 13`0" x 11`6"Level - Main
Save
Ask
Tour
Hide
Share
Exterior Features
Construction Details 
BrickStuccoFrame
Exterior 
BalconyPlayground
Fencing 
Fenced
Lot Features 
Front Yard
Roof 
ShingleAsphalt
Community Features
Association Amenities 
None
Maintenance Fee 
$285.0
Maintenance Fee Frequency 
Monthly
Community Features 
Playground
Listing courtesy of Devon Huang of CIR Realty

Listing information is provided by Participants of the Alberta One Realty Listing Services (Pillar 9). IDX information is provided exclusively for personal, non-commercial use, and may not be used for any purpose other than to identify prospective properties consumers may be interested in purchasing. Information is deemed reliable but not guaranteed. Copyright 2026, Alberta One Realty Listing Services (Pillar 9)
Last checked 2026-09-27 09:47 PM UTC

Neighborhood & Commute
Source: Walkscore
Save
Ask
Tour
Hide
Share