Save
Ask
Tour
Hide
Share
$225,000
10 Days On Site

125 Oaktree Lane SW
Calgary, AB T2V 4E3

Single Family Residence|Pending
2
Beds
1
Total Bath
1
Full Bath
511
SqFt
$440
/SqFt
1975
Built
Subdivision:
Oakridge
County:
Calgary
Call Now: 403 863 7999
Is this the listing for you? We can help make it yours.
403 863 7999
125 Oaktree Lane SW125 Oaktree Lane SW125 Oaktree Lane SW125 Oaktree Lane SW
Save
Ask
Tour
Hide
Share

Mortgage Calculator

Monthly Payment (Est.)

Enter an interest rate to see your estimated monthly payment.
Calculator powered by Showcase IDX, a Constellation1 Company. Copyright ©2026 Information is deemed reliable but not guaranteed.

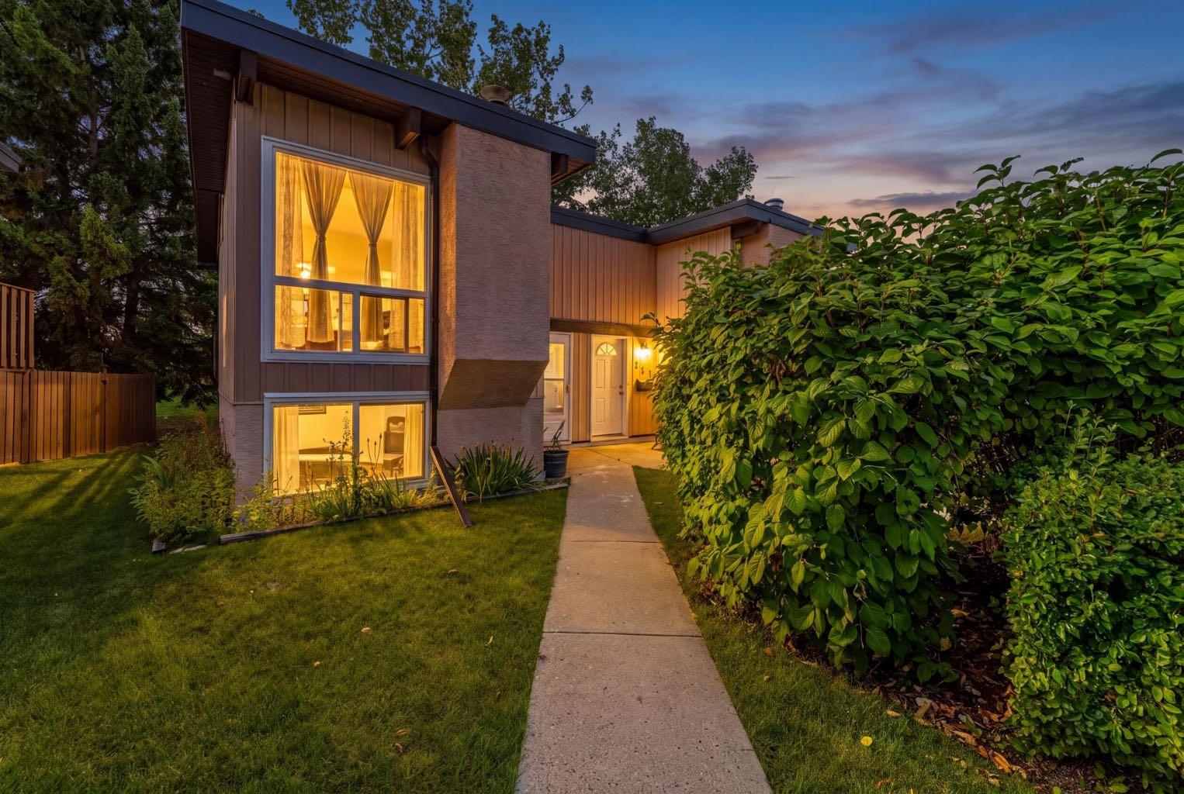
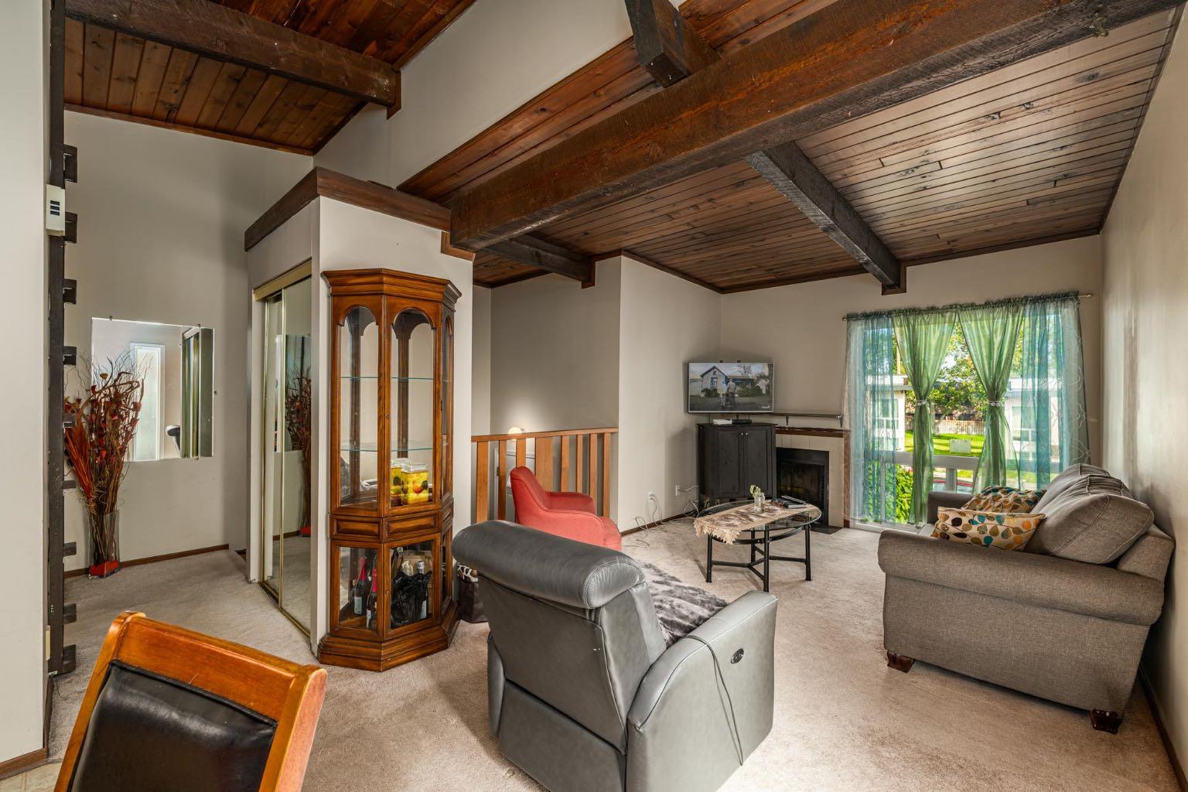
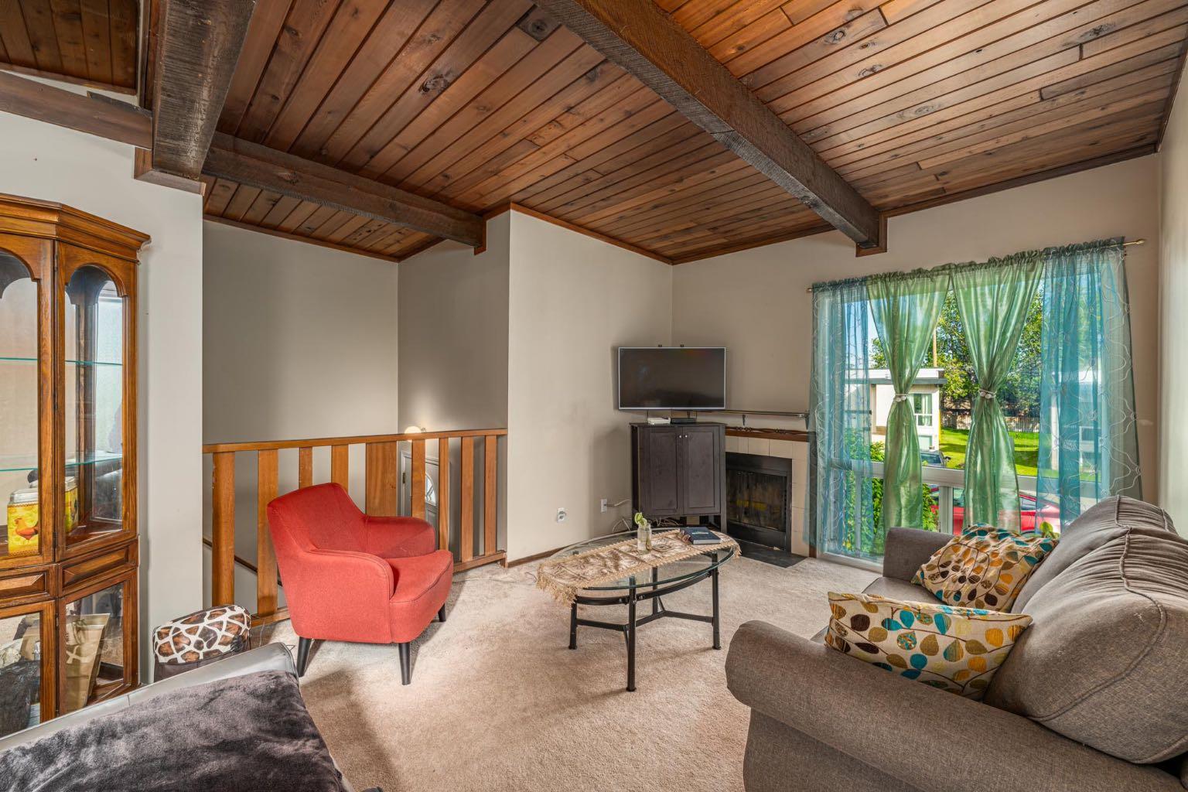
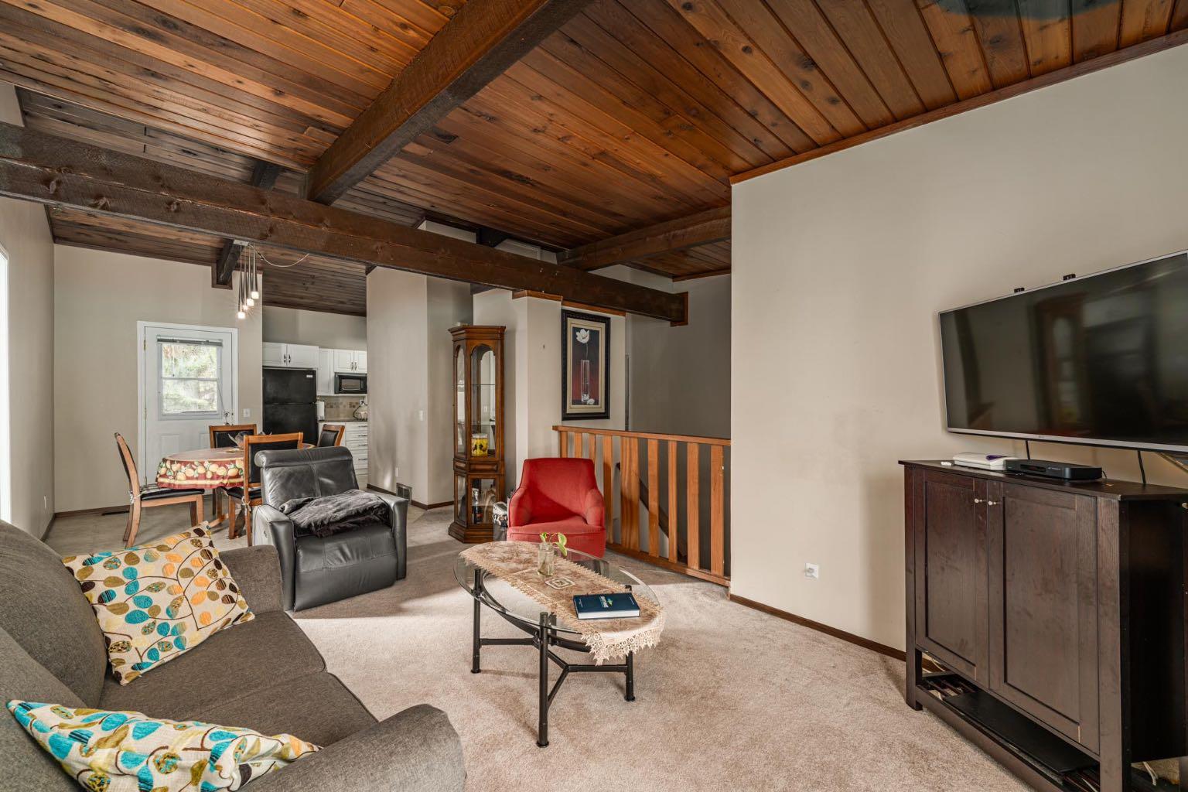
CUTE, CHARMING & FULL OF CHARACTER! This inviting bi-level townhouse offers vaulted beamed ceilings, a backyard backing onto green space and two assigned parking stalls. The bright main floor features a spacious living room with fireplace, kitchen, dining area and convenient 4-piece bath. Downstairs, you'll find spacious bedrooms with large windows, plus additional storage. Oakridge offers easy access to shopping, recreation, quick access to the ring road and some of Calgary's best outdoor spaces, Calgary Co-op and the new Oakridge Crossing development are an easy walk away. The Glenmore Reservoir and Fish Creek Park are also within easy reach, with an extensive pathway system providing plenty of opportunity to get outside and enjoy the surrounding area. A charming home in a convenient location.

Save
Ask
Tour
Hide
Share
Listing Snapshot
Price 
$225,000
Days On Site 
10 Days
Bedrooms 
2
Inside Area (SqFt) 
511 sqft
Total Baths 
1
Full Baths 
1
Partial Baths 
N/A
Lot Size 
N/A
Year Built 
1975
MLS® Number 
A2345831
Status 
Pending
Property Tax 
$1,842.03
Maintenance Fees 
$550.93 monthly
Sq Ft Source 
N/A
Friends & Family
Recent Activity
2 days agoStatus changed to Pending
2 days agoListing updated with changes from the MLS®
a week agoListing first seen on site
General Features
Available on 
2026-11-27
Levels 
One
Parking 
Off StreetAssigned
Parking Spaces 
2
Pets 
Yes
Property Sub Type 
Single Family Residence
SqFt Above 
511
SqFt Below 
490
Style 
Attached-Side by SideBi-Level
Zoning 
M-C1
Interior Features
Appliances 
DryerRange HoodRefrigeratorWasherCooktop
Basement 
FullFinished
Fireplace 
Yes
Fireplace Features 
Wood Burning
Fireplaces 
1
Flooring 
CarpetVinyl
Heating 
CentralNatural Gas
Interior 
Beamed CeilingsSee RemarksMaster Downstairs
Laundry Features 
In Basement
Window Features 
Window Coverings
4pc Bathroom 
Dimensions - 4`11" x 7`7"Level - Main
Bedroom 
Dimensions - 8`4" x 10`9"Level - Lower
Bedroom - Primary 
Dimensions - 14`0" x 10`9"Level - Lower
Dining Room 
Dimensions - 9`3" x 9`9"Level - Main
Furnace/Utility Room 
Dimensions - 12`4" x 11`8"Level - Lower
Kitchen 
Dimensions - 5`11" x 11`9"Level - Main
Living Room 
Dimensions - 16`8" x 10`10"Level - Main
Save
Ask
Tour
Hide
Share
Exterior Features
Construction Details 
Frame
Exterior 
Other
Patio And Porch 
Patio
Roof 
Asphalt
Windows/Doors 
Window Coverings
Community Features
Association Amenities 
ParkParking
Maintenance Fee 
$550.93
Maintenance Fee Frequency 
Monthly
Community Features 
ParkSidewalksStreet Lights
Listing courtesy of Aaron MacRae of Real Broker

Listing information is provided by Participants of the Alberta One Realty Listing Services (Pillar 9). IDX information is provided exclusively for personal, non-commercial use, and may not be used for any purpose other than to identify prospective properties consumers may be interested in purchasing. Information is deemed reliable but not guaranteed. Copyright 2026, Alberta One Realty Listing Services (Pillar 9)
Last checked 2026-09-27 09:32 PM UTC

Neighborhood & Commute
Source: Walkscore
Save
Ask
Tour
Hide
Share