Save
Ask
Tour
Hide
Share
$225,000
5 Days On Site

2520 Palliser Drive SW 1611
Calgary, AB T2V 4S9

Townhouse|Pending
2
Beds
1
Total Bath
1
Full Bath
1,042.81
SqFt
$216
/SqFt
1976
Built
Subdivision:
Oakridge
County:
Calgary
Call Now: 403 863 7999
Is this the listing for you? We can help make it yours.
403 863 7999
2520 Palliser Drive SW 16112520 Palliser Drive SW 16112520 Palliser Drive SW 16112520 Palliser Drive SW 1611
Save
Ask
Tour
Hide
Share

Mortgage Calculator

Monthly Payment (Est.)

Enter an interest rate to see your estimated monthly payment.
Calculator powered by Showcase IDX, a Constellation1 Company. Copyright ©2026 Information is deemed reliable but not guaranteed.

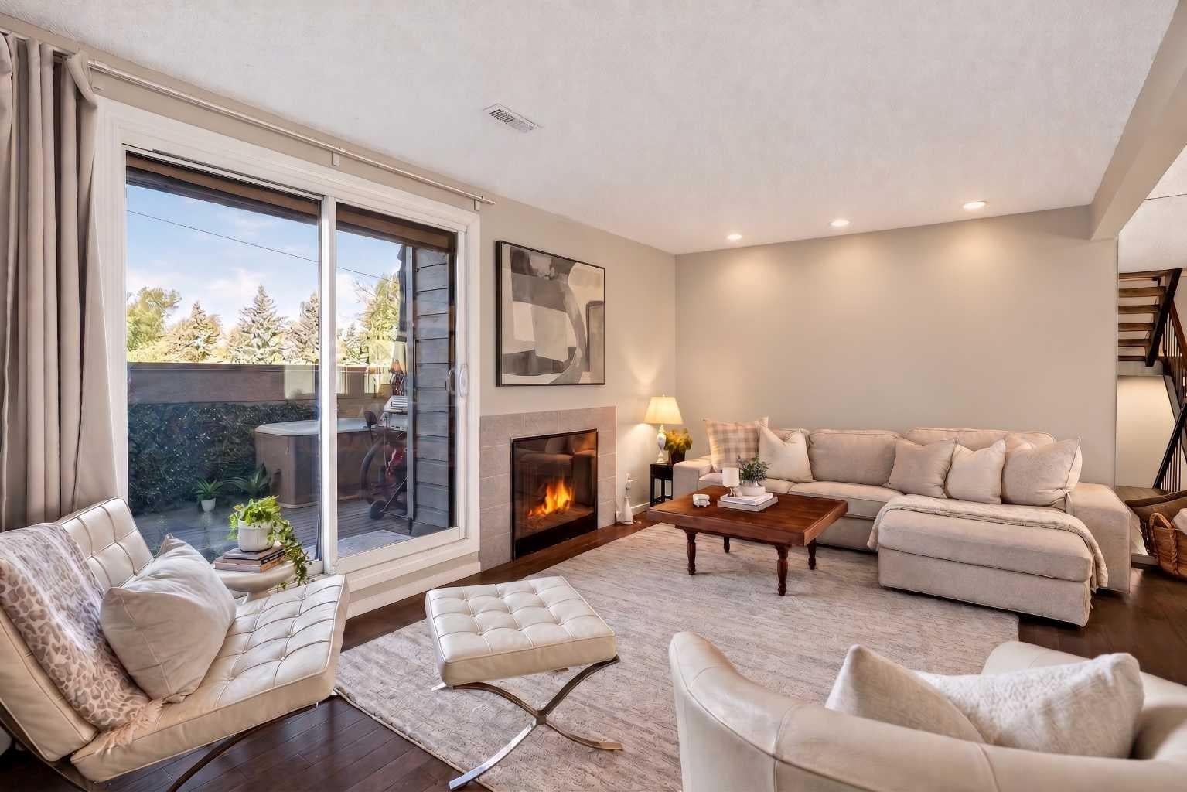
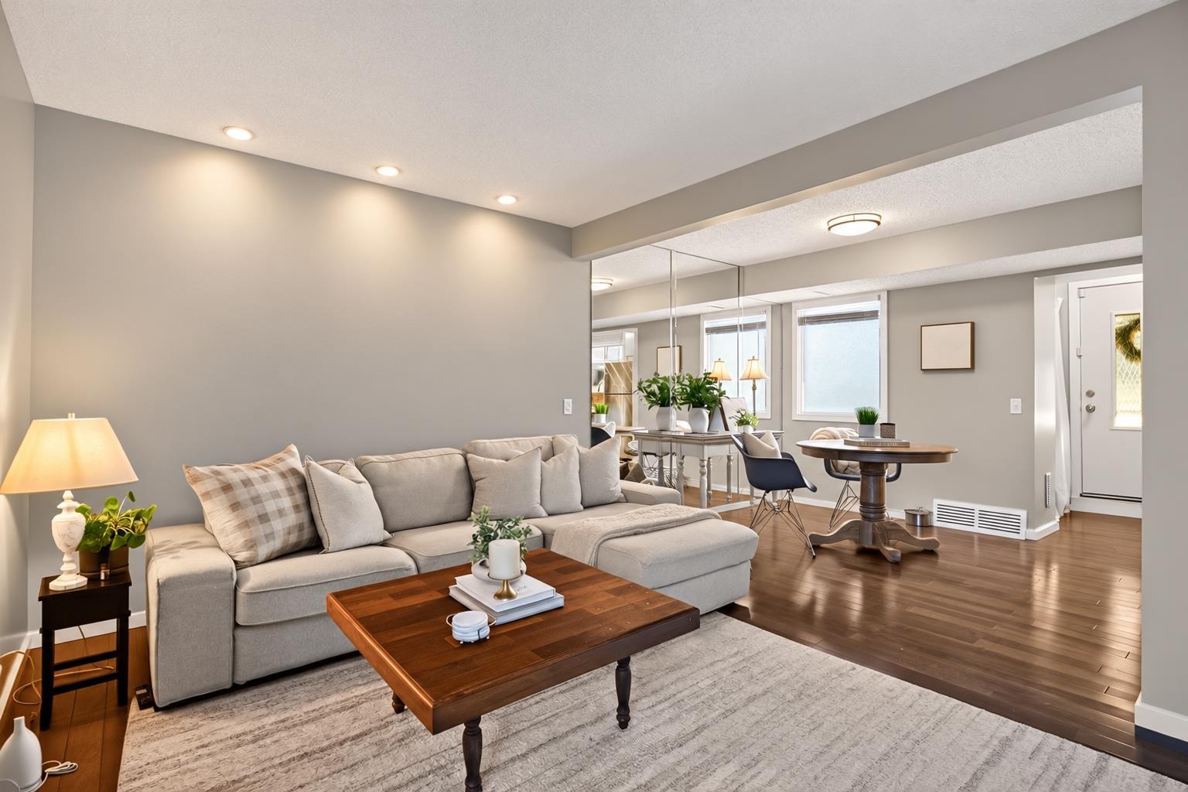
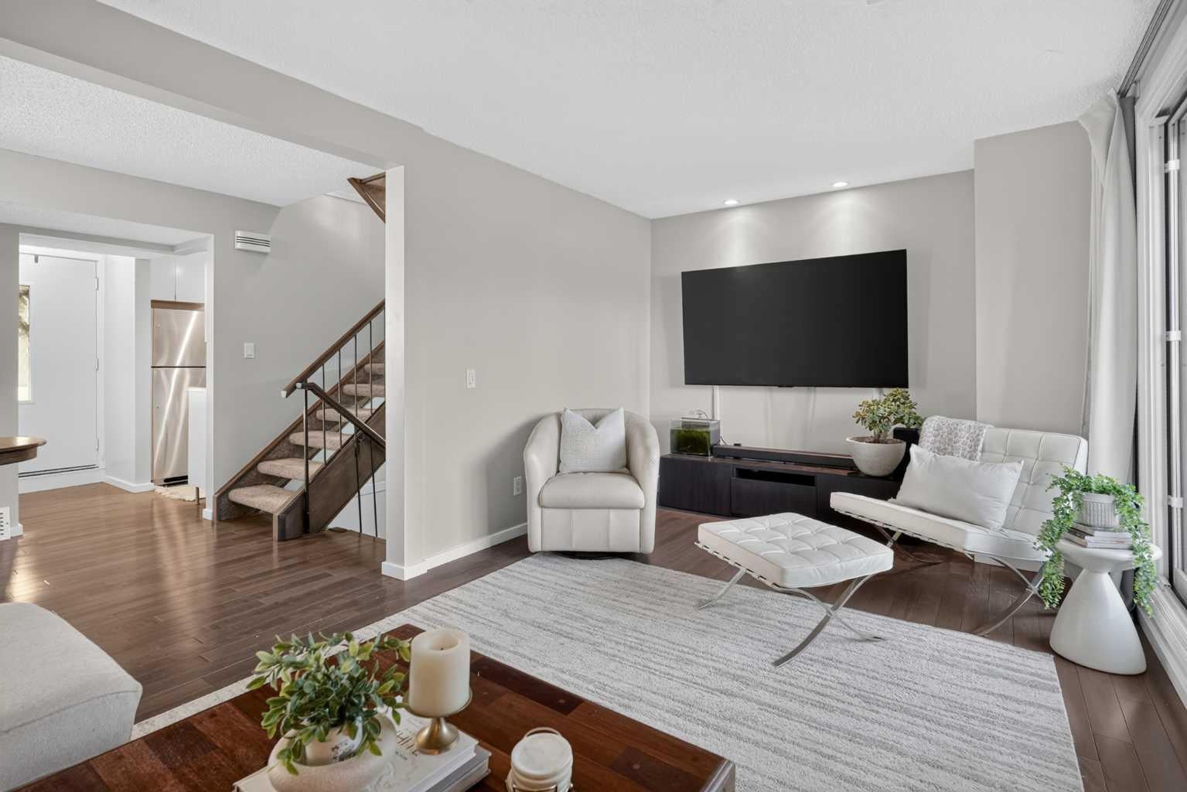
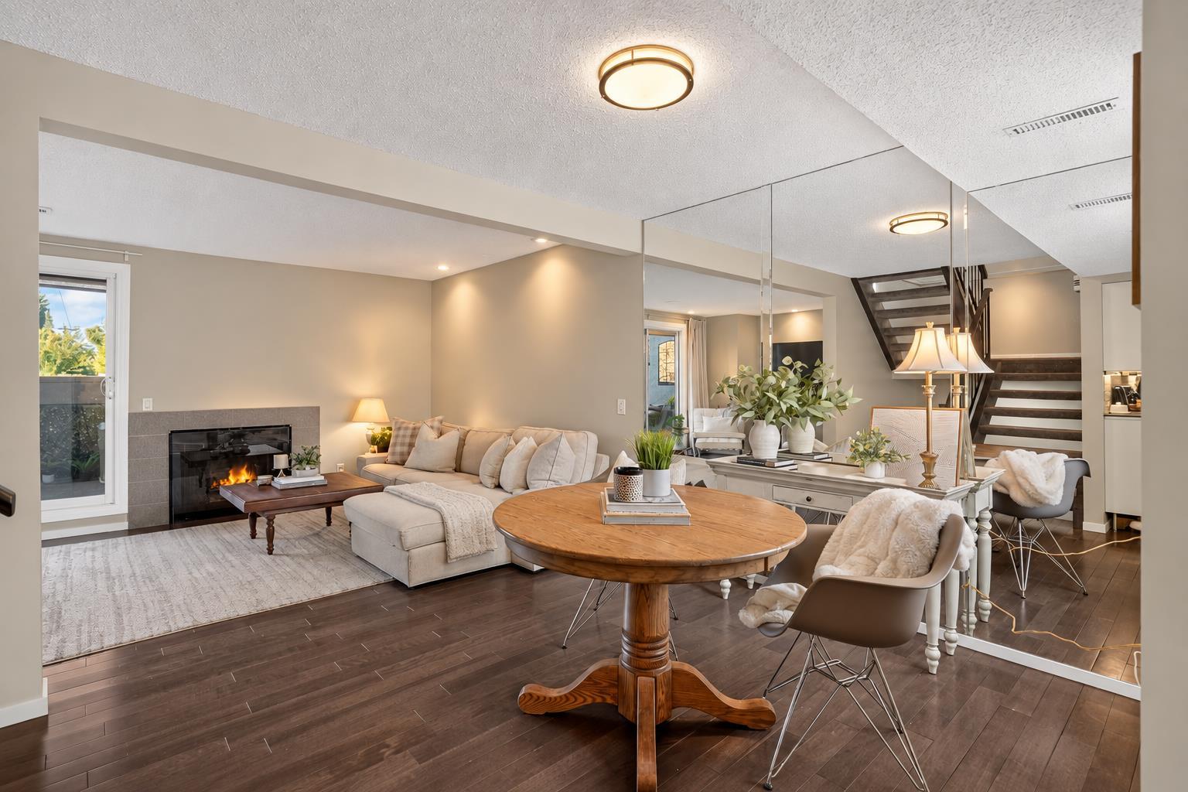
OPEN HOUSES CANCELLED-CS** Sun-filled, move-in ready, and backing onto peaceful, private greenspace, this gorgeous home offers the BEST location in the entire complex! Welcome to this beautifully refreshed two-bedroom, one-bathroom home, where hardwood floors, fresh paint, stainless steel appliances, a bright open-concept layout create effortless, low-maintenance living. Natural light pours into the living space, which opens onto a spacious west-facing balcony-perfect for enjoying afternoon sun and tranquil views of the greenspace and playground with NO rear neighbours. Enjoy the convenience of a newer hot water tank, covered assigned parking just outside your back door in a well-managed, pet-friendly complex with no weight restrictions. Just steps from South Glenmore Park and the Glenmore Reservoir, and minutes from Fish Creek Provincial Park, shopping, dining, schools, transit, and major roadways, this home offers exceptional value for first-time buyers, downsizers, and investors alike. Don't wait on this one- it won't last long.

Save
Ask
Tour
Hide
Share
Listing Snapshot
Price 
$225,000
Days On Site 
5 Days
Bedrooms 
2
Inside Area (SqFt) 
1,042.81 sqft
Total Baths 
1
Full Baths 
1
Partial Baths 
N/A
Lot Size 
N/A
Year Built 
1976
MLS® Number 
A2345563
Status 
Pending
Property Tax 
$1,775
Maintenance Fees 
$632.16 monthly
Sq Ft Source 
N/A
Friends & Family
Recent Activity
3 days agoStatus changed to Pending
3 days agoListing updated with changes from the MLS®
5 days agoListing first seen on site
General Features
Available on 
2026-11-03
Levels 
Three Or More
Parking 
AssignedGuest
Parking Spaces 
1
Pets 
Yes
Property Sub Type 
Townhouse
SqFt Above 
1042.84
Style 
3 (or more) Storey
Zoning 
M-C1
Interior Features
Appliances 
DishwasherElectric OvenRange HoodWasher/Dryer
Basement 
None
Fireplace 
Yes
Fireplace Features 
None
Fireplaces 
1
Flooring 
CarpetHardwoodTile
Heating 
Forced Air
Interior 
See Remarks
Laundry Features 
Upper Level
Window Features 
Window Coverings
4pc Bathroom 
Dimensions - 7`8" x 14`4"Level - Third
Bedroom 
Dimensions - 8`0" x 9`9"Level - Third
Bedroom - Primary 
Dimensions - 10`9" x 14`9"Level - Third
Dining Room 
Dimensions - 7`6" x 9`0"Level - Second
Kitchen 
Dimensions - 7`8" x 9`1"Level - Second
Living Room 
Dimensions - 10`6" x 19`3"Level - Second
Save
Ask
Tour
Hide
Share
Exterior Features
Construction Details 
ConcreteStuccoFrame
Exterior 
BalconyCourtyardPlaygroundPrivate Entrance
Patio And Porch 
See Remarks
Roof 
ShingleAsphalt
Waterfront Features 
Lake
Windows/Doors 
Window Coverings
Community Features
Maintenance Fee 
$632.16
Maintenance Fee Frequency 
Monthly
Community Features 
LakePlayground
Listing courtesy of Justin Havre of eXp Realty

Listing information is provided by Participants of the Alberta One Realty Listing Services (Pillar 9). IDX information is provided exclusively for personal, non-commercial use, and may not be used for any purpose other than to identify prospective properties consumers may be interested in purchasing. Information is deemed reliable but not guaranteed. Copyright 2026, Alberta One Realty Listing Services (Pillar 9)
Last checked 2026-09-27 09:42 PM UTC

Neighborhood & Commute
Source: Walkscore
Save
Ask
Tour
Hide
Share