Save
Ask
Tour
Hide
Share
$879,000
10 Days On Site

104 Silver Springs Green NW
Calgary, AB T3B 3Y9

For Sale|Single Family Residence|Active
5
Beds
3
Total Baths
3
Full Baths
1,357.18
SqFt
$648
/SqFt
1975
Built
Subdivision:
Silver Springs
County:
Calgary
Call Now: 403 863 7999
Is this the listing for you? We can help make it yours.
403 863 7999
104 Silver Springs Green NW104 Silver Springs Green NW104 Silver Springs Green NW104 Silver Springs Green NW
Save
Ask
Tour
Hide
Share

Mortgage Calculator

Monthly Payment (Est.)

Enter an interest rate to see your estimated monthly payment.
Calculator powered by Showcase IDX, a Constellation1 Company. Copyright ©2026 Information is deemed reliable but not guaranteed.

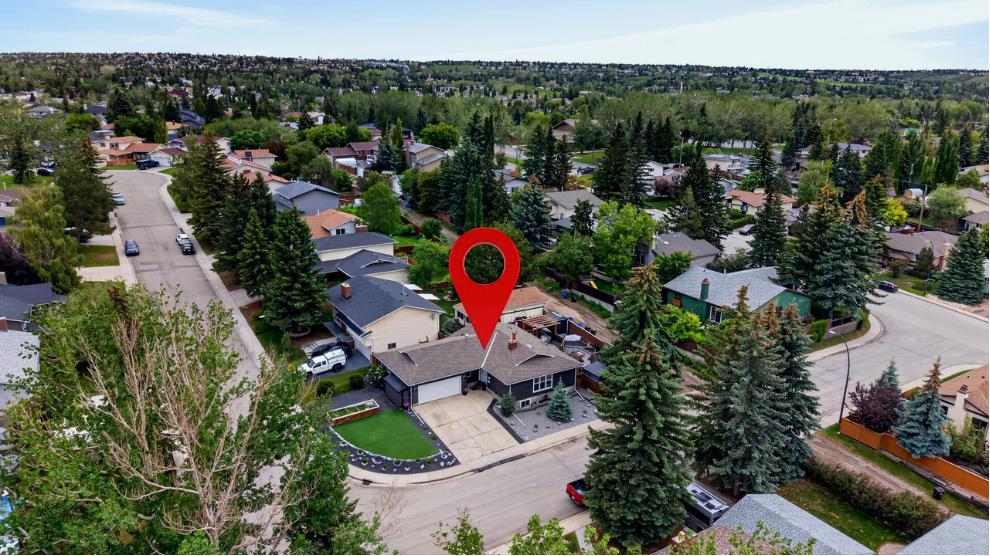
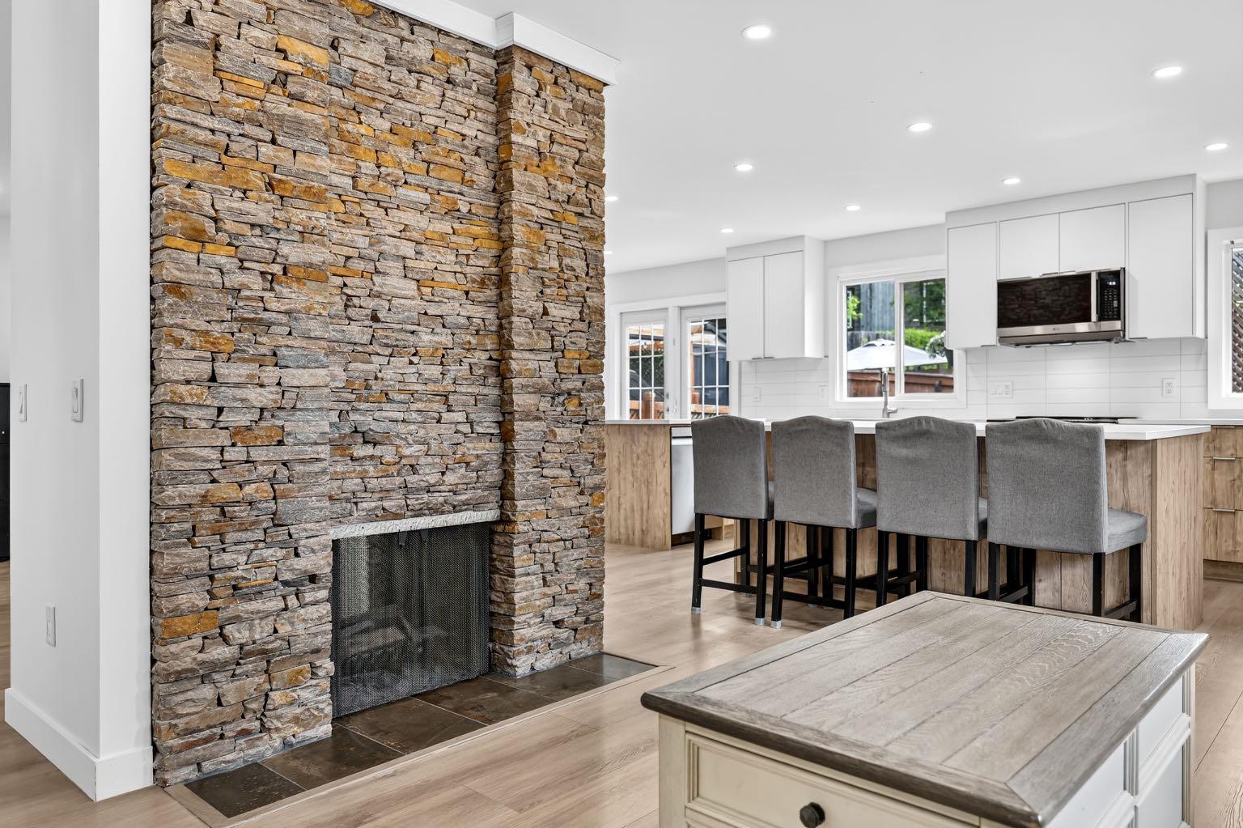
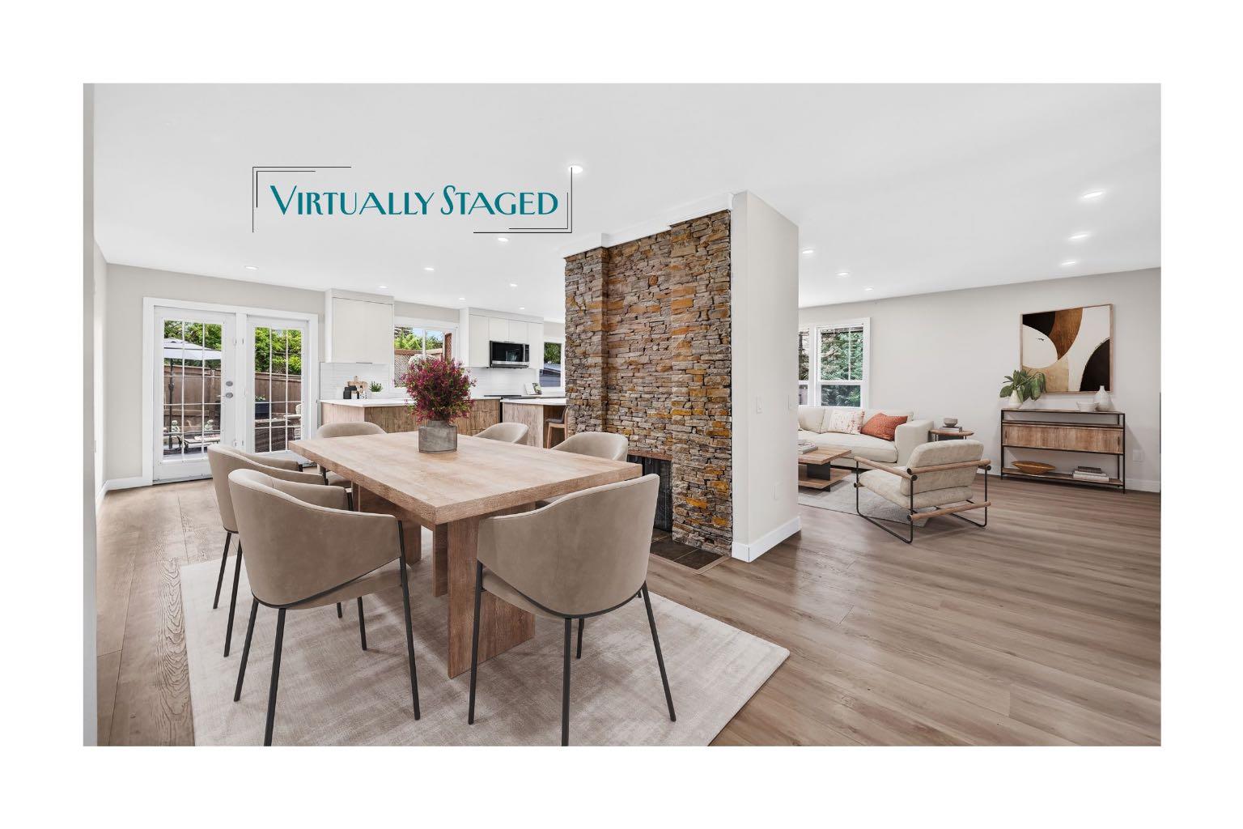
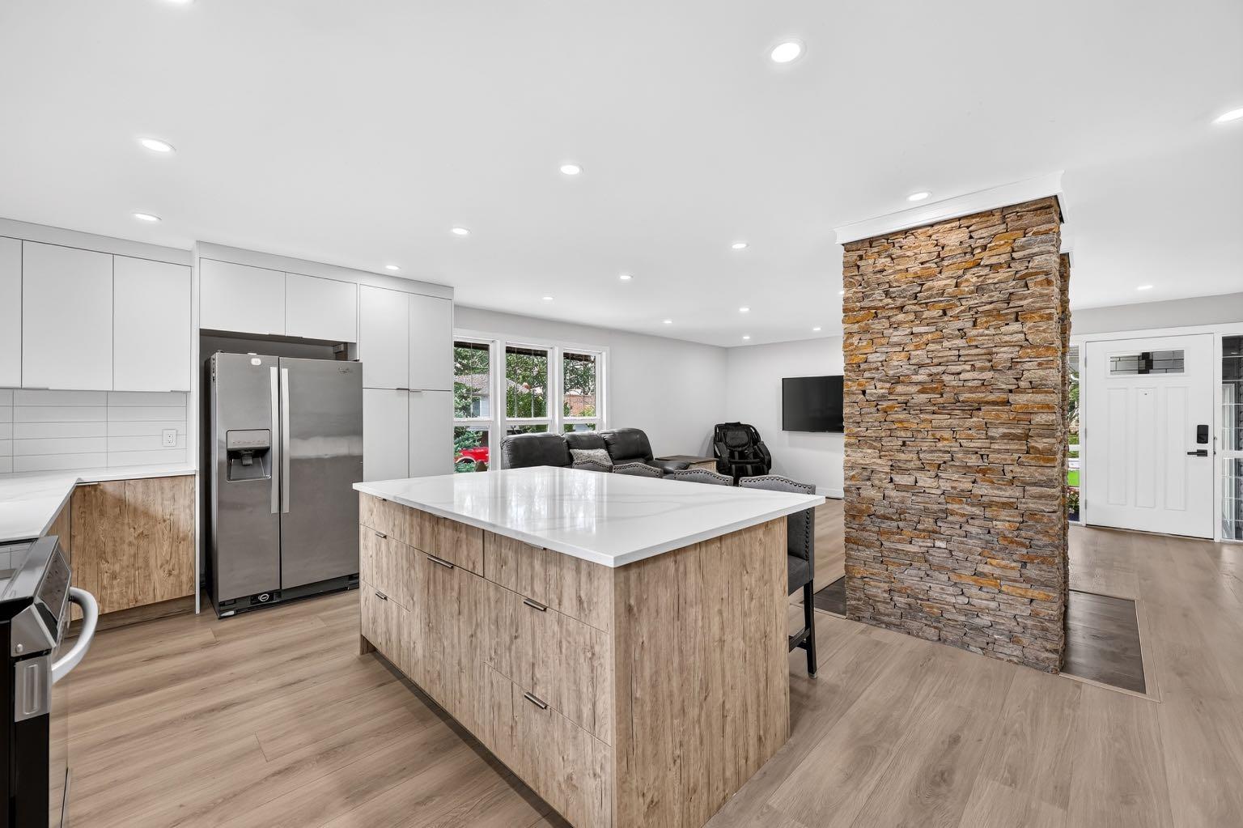
Not every lot gives you this much to work with. 104 Silver Springs Green NW sits on one of the larger, more generously shaped corner lots in the area — and the home on it is already move-in ready, so there's no rush to decide what comes next. Inside, 2,714 sq ft of fully developed living space spans 5 bedrooms(3+2) and 3 bathrooms (2+1), including a primary suite with ensuite and a fully finished lower level with a second kitchen, 2 bedrooms, rec room and flex space — ideal for extended family or guests. Outside, the oversized lot and attached garage leave real room to expand, build, or simply enjoy a bigger yard. Just a short walk to Silver Springs Schools and minutes from the pathways and river valley views of Bowmont Park, with quick access to Crowchild and Stoney Trail. Comfortable now, flexible later — come see what this lot can do. CHECK OUT OUR Video Tour

Save
Ask
Tour
Hide
Share
Listing Snapshot
Price 
$879,000
Days On Site 
10 Days
Bedrooms 
5
Inside Area (SqFt) 
1,357.18 sqft
Total Baths 
3
Full Baths 
3
Partial Baths 
N/A
Lot Size 
0.15 Acres
Year Built 
1975
MLS® Number 
A2345499
Status 
Active
Property Tax 
$5,349.85
Maintenance Fees 
N/A
Sq Ft Source 
N/A
Friends & Family
Recent Activity
a week agoListing first seen on site
a week agoListing updated with changes from the MLS®
General Features
Acres 
0.15
Attached Garage 
Yes
Garage 
Yes
Garage Spaces 
2
Levels 
One
Parking 
Garage Door OpenerAttachedGarageDriveway
Parking Spaces 
5
Property Sub Type 
Single Family Residence
SqFt Above 
1357.18
SqFt Below 
1357.18
Style 
Bungalow
Zoning 
R-CG
Interior Features
Appliances 
Convection OvenDishwasherElectric RangeRefrigeratorWasher/Dryer
Basement 
FullFinishedExterior Entry
Electric 
220 Volts
Fireplace 
Yes
Fireplace Features 
BasementDouble SidedFamily RoomGasStoneWood Burning
Fireplaces 
2
Flooring 
CarpetTileVinyl
Heating 
Fireplace(s)Forced AirNatural Gas
Interior 
Central VacuumGranite CountersKitchen IslandOpen FloorplanRecessed Lighting
Laundry Features 
In Basement
Window Features 
Window Coverings
3pc Ensuite bath 
Dimensions - 6`9" x 5`11"Level - Main
4pc Bathroom 
Dimensions - 9`4" x 7`3"Level - Lower
Bedroom 
Dimensions - 14`5" x 8`5"Level - Lower
Bedroom - Primary 
Dimensions - 12`5" x 12`1"Level - Main
Dining Room 
Dimensions - 13`2" x 12`6"Level - Main
Flex Space 
Dimensions - 9`7" x 7`3"Level - Lower
Foyer 
Dimensions - 8`4" x 7`0"Level - Main
Furnace/Utility Room 
Dimensions - 15`2" x 8`4"Level - Lower
Game Room 
Dimensions - 13`10" x 13`5"Level - Lower
Kitchen 
Dimensions - 11`0" x 10`5"Level - Lower
Laundry 
Dimensions - 9`8" x 5`0"Level - Lower
Living Room 
Dimensions - 17`6" x 12`2"Level - Main
Walk-In Closet 
Dimensions - 4`4" x 3`3"Level - Lower
Save
Ask
Tour
Hide
Share
Exterior Features
Construction Details 
Vinyl Siding
Exterior 
Dog RunGardenPrivate EntrancePrivate YardStorage
Fencing 
Fenced
Frontage 
33.46M 109`9"
Lot Features 
Back YardCorner LotFront YardGardenLandscapedPrivate
Other Structures 
Shed(s)
Patio And Porch 
DeckPatioSee Remarks
Roof 
ShingleAsphalt
Windows/Doors 
Window Coverings
Community Features
Community Features 
GolfParkPlaygroundPoolSidewalksStreet Lights
Listing courtesy of Lisa Kennedy of KIC Realty

Listing information is provided by Participants of the Alberta One Realty Listing Services (Pillar 9). IDX information is provided exclusively for personal, non-commercial use, and may not be used for any purpose other than to identify prospective properties consumers may be interested in purchasing. Information is deemed reliable but not guaranteed. Copyright 2026, Alberta One Realty Listing Services (Pillar 9)
Last checked 2026-09-27 09:42 PM UTC

Neighborhood & Commute
Source: Walkscore
Save
Ask
Tour
Hide
Share