Save
Ask
Tour
Hide
Share
$574,900
New Listing

12 Tuscany Springs Circle NW
Calgary, AB T3L 2K8

For Sale|Single Family Residence|Active
3
Beds
3
Total Baths
2
Full Baths
1
Partial Bath
1,365.54
SqFt
$421
/SqFt
2002
Built
Subdivision:
Tuscany
County:
Calgary
Call Now: 403 863 7999
Is this the listing for you? We can help make it yours.
403 863 7999
12 Tuscany Springs Circle NW12 Tuscany Springs Circle NW12 Tuscany Springs Circle NW12 Tuscany Springs Circle NW
Save
Ask
Tour
Hide
Share

Mortgage Calculator

Monthly Payment (Est.)

$2,623
Calculator powered by Showcase IDX, a Constellation1 Company. Copyright ©2026 Information is deemed reliable but not guaranteed.

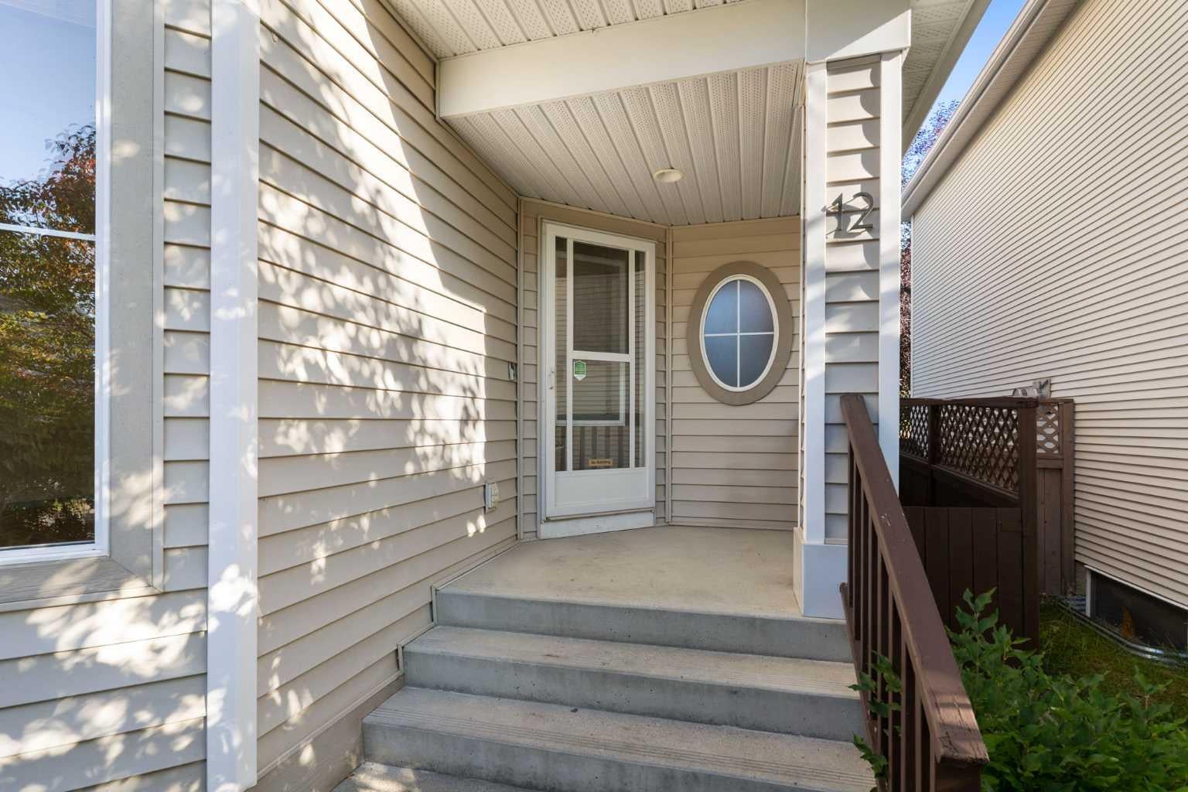
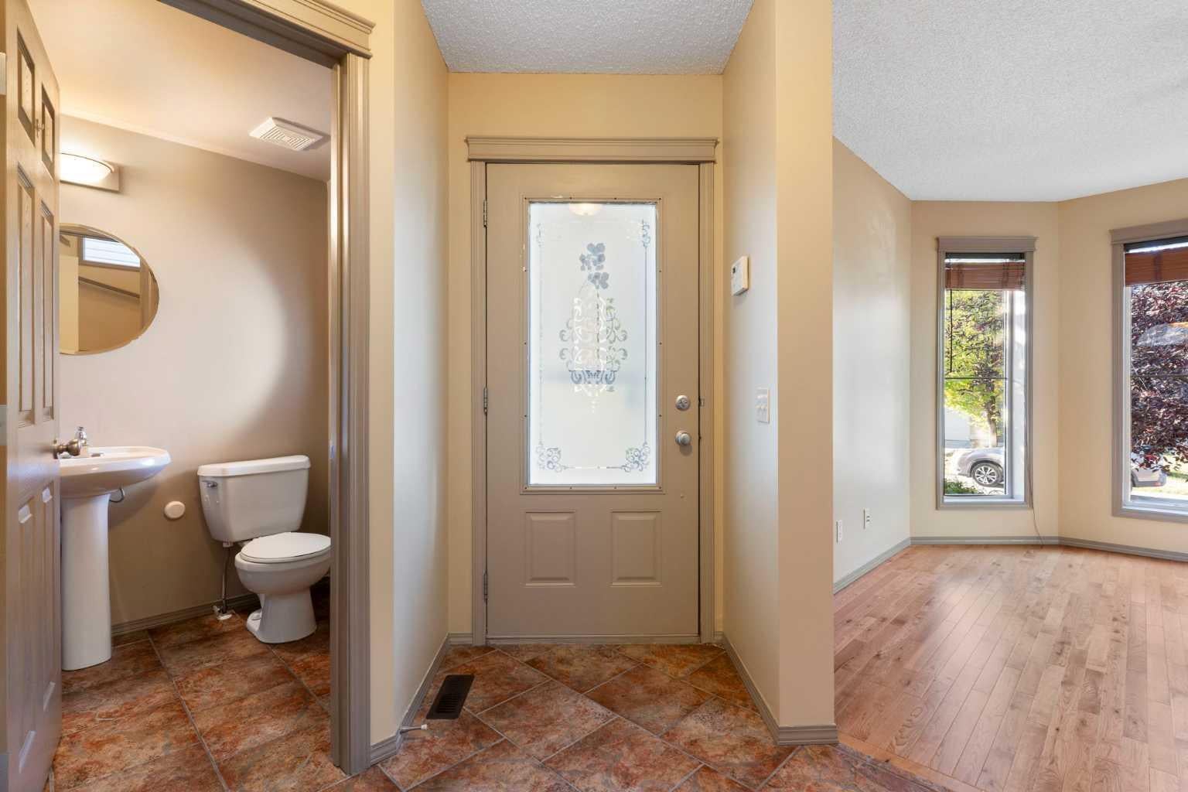
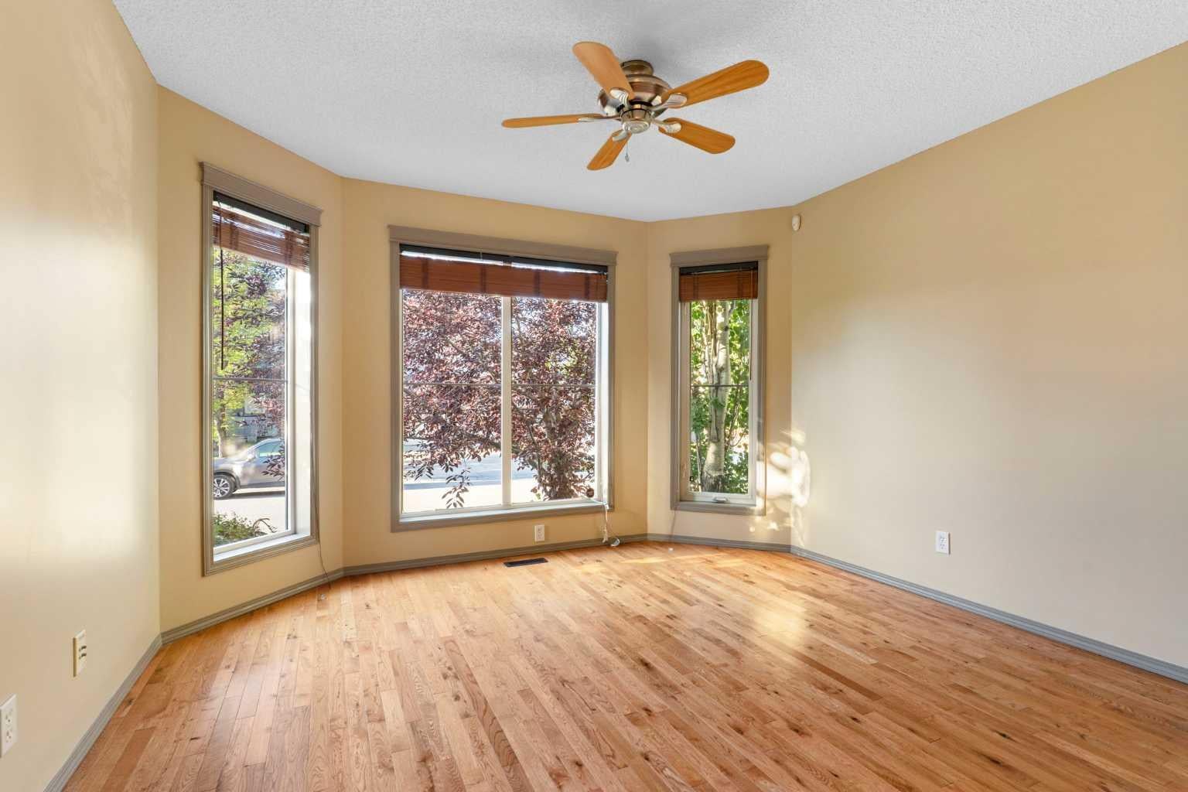
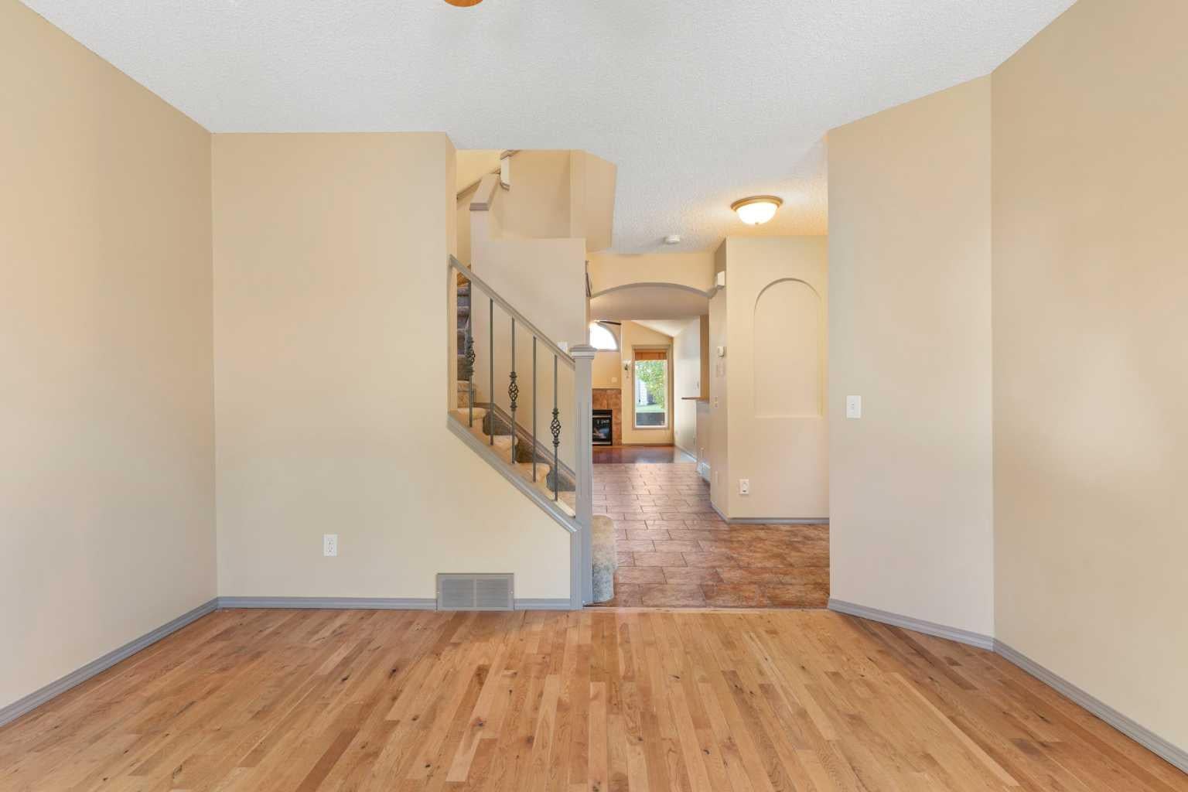
You will find excellent value in this three-bedroom, two-and-a-half-bathroom, two-storey home located in the sought-after community of Tuscany! Offering 1,365 sqft of comfortable living space, this move-in ready house provides a functional layout with plenty of opportunity to make it your own. Enjoy peace of mind knowing several big-ticket updates have already been taken care of, including a newer roof (2019), furnace (2022), and brand-new carpet throughout the entire upper level (2026). The main floor layout is open-concept and features a well-appointed kitchen with a good-sized island, wood cabinetry, and corner pantry. Overlooking the living room, the kitchen is ideal for everyday living and entertaining, while the vaulted ceilings and cozy gas fireplace in the living room create a bright and welcoming atmosphere. Completing the main level is a dining area, front flex room, and two-piece bathroom. Upstairs, you’ll find a spacious primary bedroom complete with a four-piece ensuite and walk-in closet, two additional bedrooms and a four-piece bathroom. The unfinished basement offers an additional 670 sqft of space and provides an excellent opportunity for a new owner to add value and customize the layout to suit their needs. The backyard and wood deck provides plenty of room for entertaining all year long. Finally, enjoy everything that Tuscany has to offer including an abundance of outdoor recreation, with extensive pathways, playgrounds, green spaces, and scenic ravines. Shopping and restaurants are nearby, as well as convenient access to Tuscany LRT station and the Tuscany Splash Park. Whether you’re a first-time buyer, growing family, or simply looking to get into one of Calgary’s established northwest communities, this home offers a great combination of location, functionality, and potential. Do not miss out on this opportunity!

Save
Ask
Tour
Hide
Share
Listing Snapshot
Price 
$574,900
Days On Site 
0 Days
Bedrooms 
3
Inside Area (SqFt) 
1,365.54 sqft
Total Baths 
3
Full Baths 
2
Partial Baths 
1
Lot Size 
0.07 Acres
Year Built 
2002
MLS® Number 
A2345473
Status 
Active
Property Tax 
$3,680
Maintenance Fees 
$26.15 monthly
Sq Ft Source 
N/A
Friends & Family
Recent Activity
12 hours agoListing first seen on site
18 hours agoListing updated with changes from the MLS®
General Features
Acres 
0.07
Levels 
Two
Parking 
On StreetGarage Door Opener
Property Sub Type 
Single Family Residence
SqFt Above 
1365.54
SqFt Below 
669.94
Style 
2 Storey
Zoning 
R-C1N
Interior Features
Appliances 
DishwasherElectric RangeRange HoodRefrigeratorWasher/Dryer
Basement 
FullUnfinished
Fireplace 
Yes
Fireplace Features 
Gas
Fireplaces 
1
Flooring 
CarpetLaminateTile
Heating 
Forced AirNatural Gas
Interior 
High CeilingsKitchen IslandSee Remarks
Laundry Features 
In Basement
Window Features 
Window Coverings
2pc Bathroom 
Dimensions - 5`0" x 4`7"Level - Main
4pc Bathroom 
Dimensions - 7`11" x 5`1"Level - Second
4pc Ensuite bath 
Dimensions - 7`11" x 5`0"Level - Second
Bedroom 
Dimensions - 9`4" x 9`5"Level - Second
Bedroom - Primary 
Dimensions - 11`10" x 14`10"Level - Second
Dining Room 
Dimensions - 10`5" x 12`7"Level - Main
Family Room 
Dimensions - 12`0" x 11`2"Level - Main
Foyer 
Dimensions - 8`9" x 9`9"Level - Main
Kitchen 
Dimensions - 8`6" x 14`6"Level - Main
Laundry 
Dimensions - 11`0" x 11`2"Level - Basement
Living Room 
Dimensions - 11`11" x 13`4"Level - Main
Save
Ask
Tour
Hide
Share
Exterior Features
Construction Details 
Vinyl SidingFrame
Exterior 
None
Fencing 
Fenced
Frontage 
8.55M 28`1"
Lot Features 
Back YardLandscaped
Patio And Porch 
Deck
Roof 
ShingleAsphalt
Windows/Doors 
Window Coverings
Community Features
Association Amenities 
Other
Additional Maintenance Fee 
$313.76
Additional Maintenance Fee Frequency 
Annually
Community Features 
ParkPlaygroundTennis Court(s)
Listing courtesy of Anthony Stirling of The Real Estate District

Listing information is provided by Participants of the Alberta One Realty Listing Services (Pillar 9). IDX information is provided exclusively for personal, non-commercial use, and may not be used for any purpose other than to identify prospective properties consumers may be interested in purchasing. Information is deemed reliable but not guaranteed. Copyright 2026, Alberta One Realty Listing Services (Pillar 9)
Last checked 2026-09-18 08:53 AM UTC

Neighborhood & Commute
Source: Walkscore
Save
Ask
Tour
Hide
Share