Save
Ask
Tour
Hide
Share
$649,900
New Listing

944 Canna Crescent SW
Calgary, AB T2W 1N9

For Sale|Single Family Residence|Active
4
Beds
2
Total Baths
2
Full Baths
1,188.95
SqFt
$547
/SqFt
1971
Built
Subdivision:
Canyon Meadows
County:
Calgary
Call Now: 403 863 7999
Is this the listing for you? We can help make it yours.
403 863 7999
944 Canna Crescent SW944 Canna Crescent SW944 Canna Crescent SW944 Canna Crescent SW
Save
Ask
Tour
Hide
Share

Mortgage Calculator

Monthly Payment (Est.)

Enter an interest rate to see your estimated monthly payment.
Calculator powered by Showcase IDX, a Constellation1 Company. Copyright ©2026 Information is deemed reliable but not guaranteed.

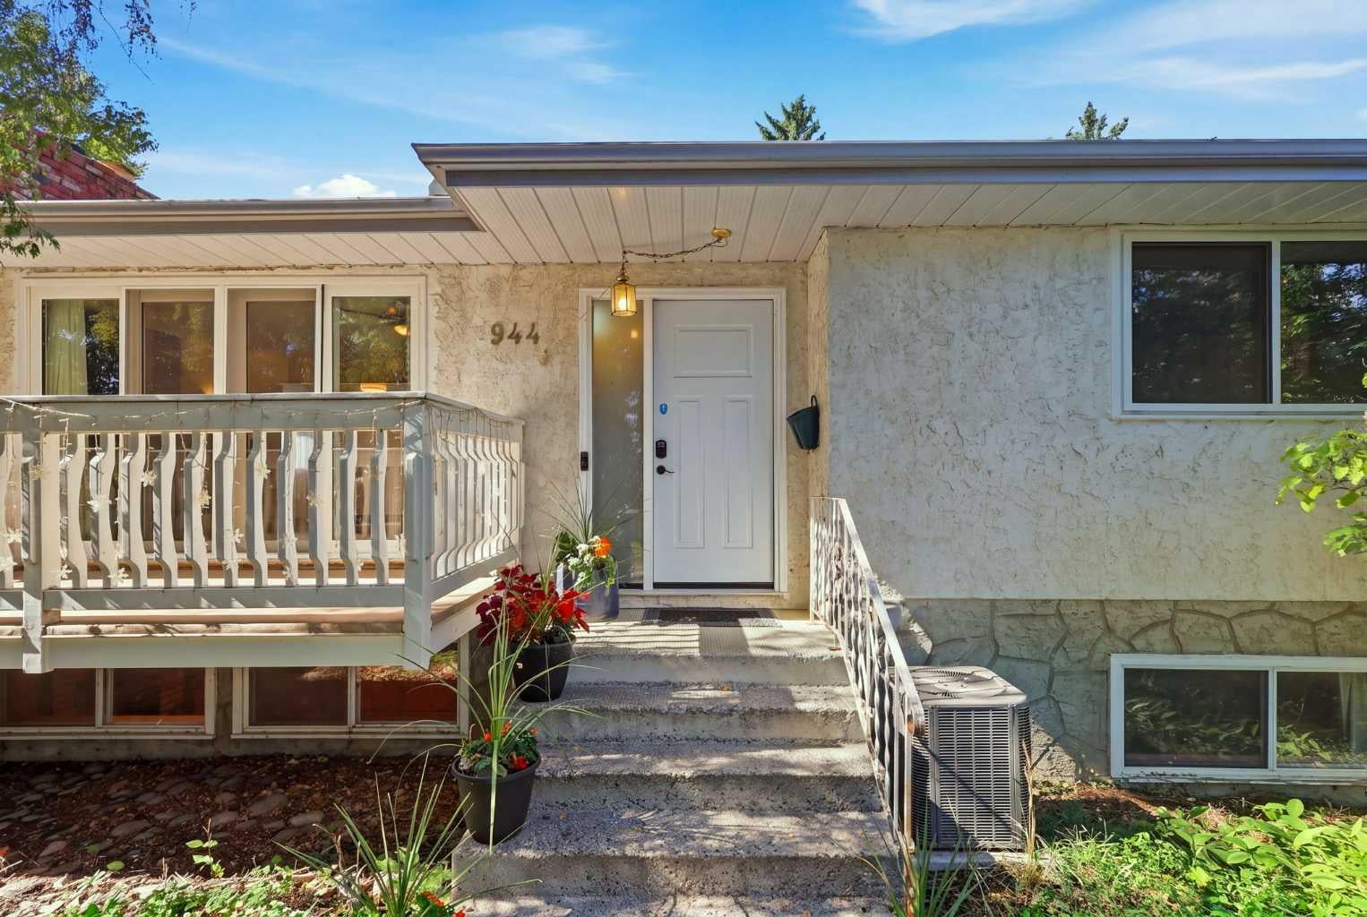
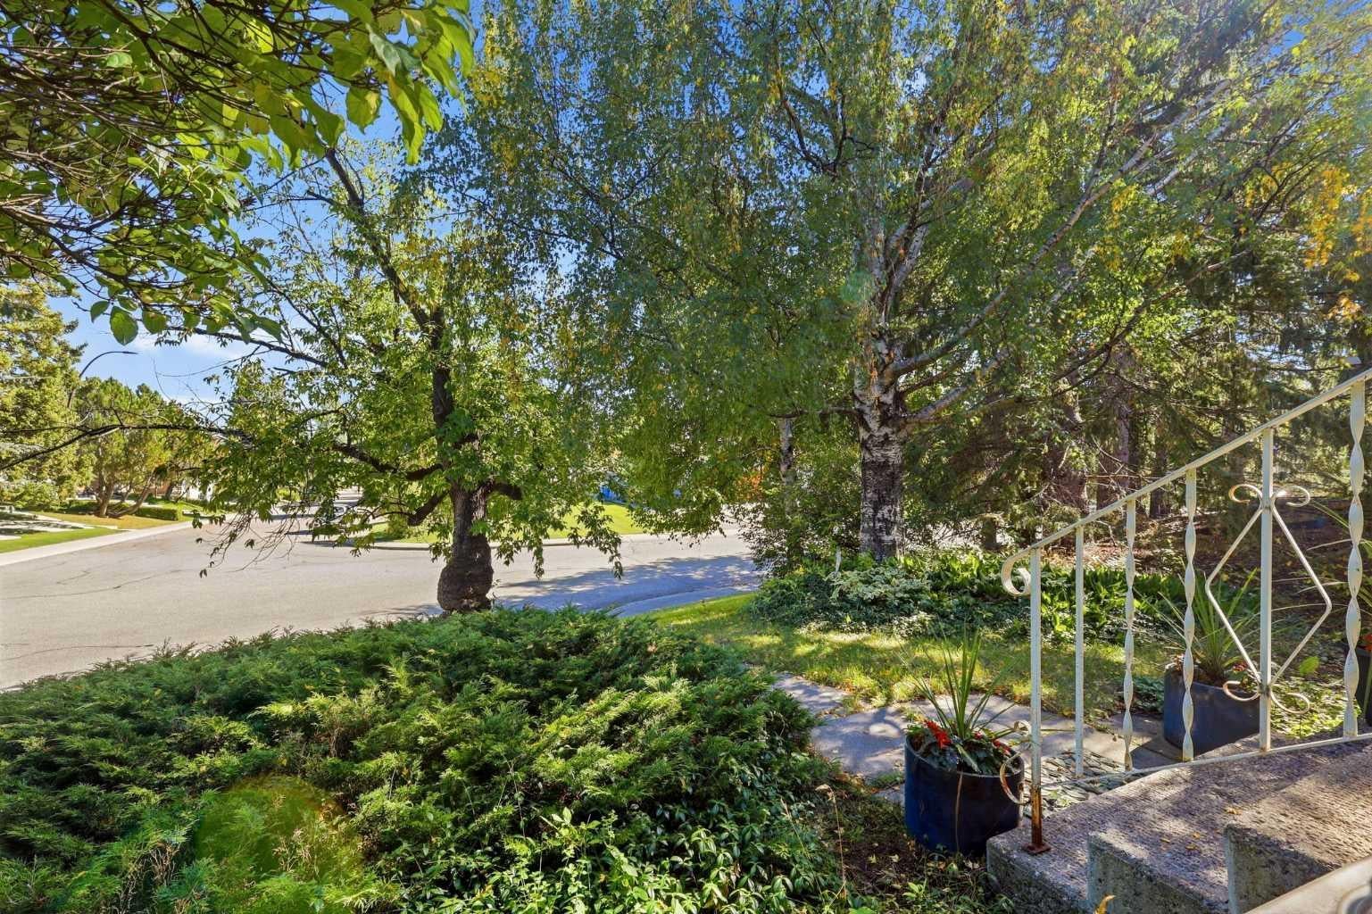
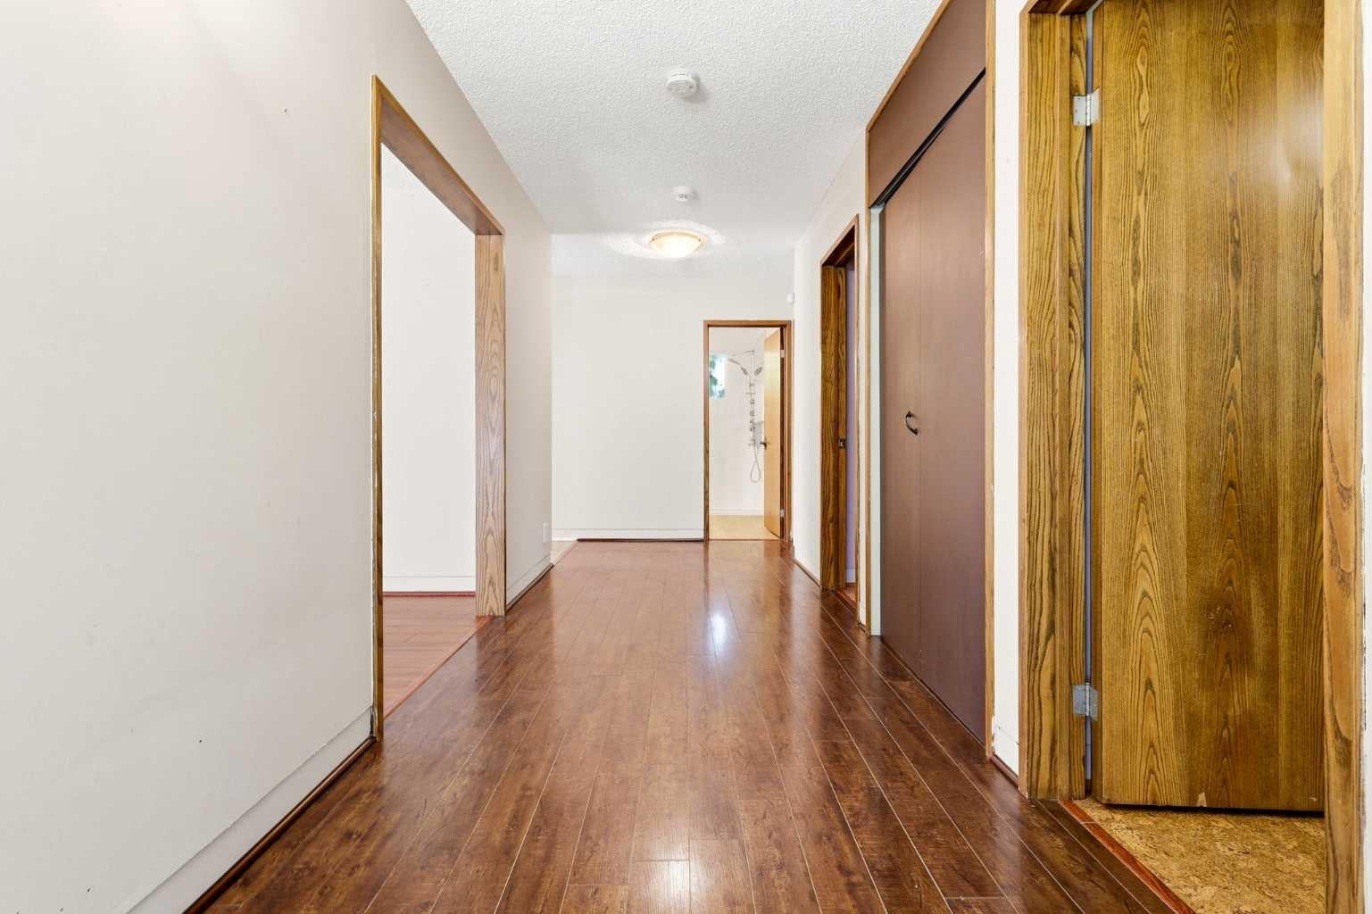
Welcome to 944 Canna Crescent SW, a spacious bungalow tucked into a beautiful, mature setting in Canyon Meadows. Surrounded by established trees and greenery, this home offers plenty of space for a growing family and a great opportunity to make it your own. The main floor features a bright and spacious living room with large windows, warm wood flooring and a classic brick fireplace that creates a comfortable focal point for the space. The adjoining dining area flows into the functional kitchen, offering plenty of cabinetry and counter space along with stainless steel appliances. Large windows throughout the home bring in an abundance of natural light, while the front balcony provides a peaceful spot to enjoy the surrounding mature trees. The main level also offers generously sized bedrooms and an updated bathroom featuring a modern vanity and an impressive glass-enclosed shower. With five bedrooms and two full bathrooms in total, there is plenty of flexibility for family, guests, a home office or additional living space. The lower level adds even more room to spread out and features a second fireplace, giving the home two inviting gathering spaces. Outside, the established landscaping and mature trees create a private, tucked-away feel that is increasingly hard to find. With a solid layout, plenty of living space and loads of potential, this Canyon Meadows bungalow is ready for its next owner to make it their own.

Save
Ask
Tour
Hide
Share
Listing Snapshot
Price 
$649,900
Days On Site 
0 Days
Bedrooms 
4
Inside Area (SqFt) 
1,188.95 sqft
Total Baths 
2
Full Baths 
2
Partial Baths 
N/A
Lot Size 
0.16 Acres
Year Built 
1971
MLS® Number 
A2345342
Status 
Active
Property Tax 
$4,285
Maintenance Fees 
N/A
Sq Ft Source 
N/A
Friends & Family
Recent Activity
8 hours agoListing first seen on site
14 hours agoListing updated with changes from the MLS®
General Features
Acres 
0.16
Foundation 
See Remarks
Garage 
Yes
Garage Spaces 
2
Levels 
One
Parking 
Garage
Parking Spaces 
2
Property Sub Type 
Single Family Residence
Style 
Bungalow
Zoning 
R-C1
Interior Features
Appliances 
DishwasherDryerElectric RangeFreezerMicrowaveRefrigerator
Basement 
FullFinished
Cooling 
Central Air
Fireplace 
Yes
Fireplace Features 
BasementElectricLiving Room
Fireplaces 
2
Flooring 
HardwoodLaminateLinoleumSee RemarksVinyl
Heating 
CentralForced Air
Interior 
Built-in FeaturesSee Remarks
Laundry Features 
In Basement
3pc Bathroom 
Dimensions - 8`8" x 5`6"Level - Main
Bedroom 
Dimensions - 9`1" x 15`5"Level - Main
Bedroom - Primary 
Dimensions - 12`3" x 14`11"Level - Main
Dining Room 
Dimensions - 7`10" x 8`0"Level - Main
Family Room 
Dimensions - 12`10" x 20`6"Level - Basement
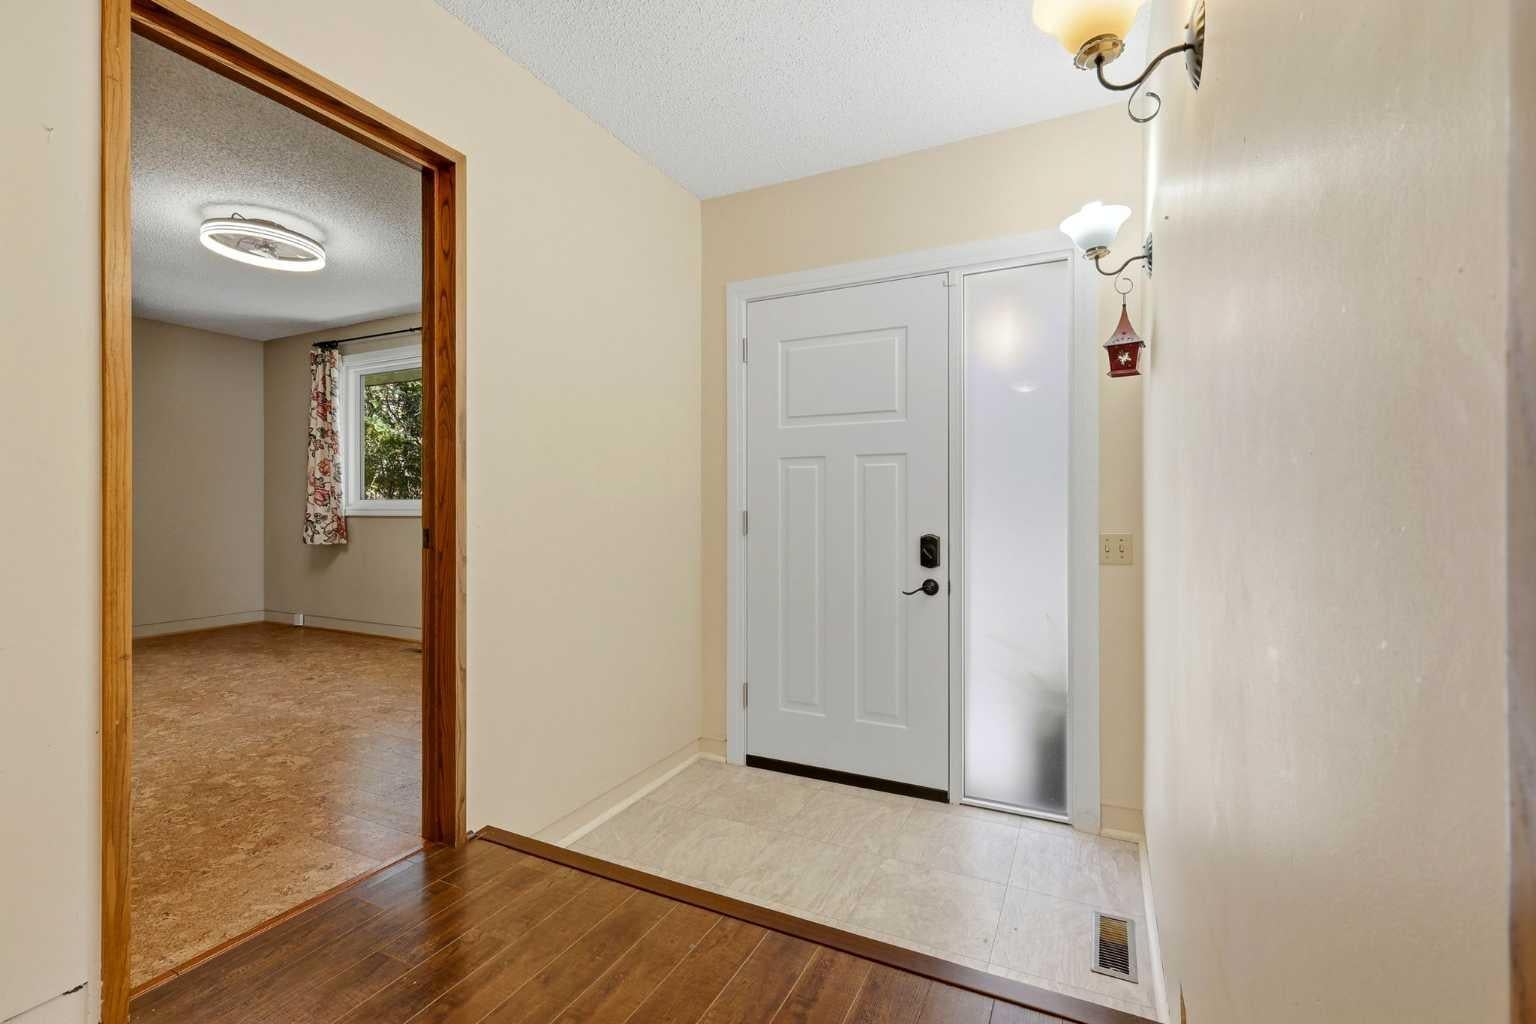
Foyer 
Dimensions - 7`2" x 6`1"Level - Main
Furnace/Utility Room 
Dimensions - 7`0" x 4`8"Level - Basement
Game Room 
Dimensions - 14`9" x 16`9"Level - Basement
Kitchen 
Dimensions - 15`3" x 11`6"Level - Main
Living Room 
Dimensions - 13`10" x 17`3"Level - Main
Storage 
Dimensions - 11`6" x 8`8"Level - Basement
Save
Ask
Tour
Hide
Share
Exterior Features
Construction Details 
BrickConcreteSee Remarks
Exterior 
BalconyGardenOtherPrivate Yard
Fencing 
Fenced
Frontage 
16.83M 55`3"
Lot Features 
Back YardFront YardLandscapedMany TreesSee Remarks
Patio And Porch 
See Remarks
Roof 
ShingleAsphalt
Community Features
Community Features 
ParkPlaygroundSidewalksStreet Lights
Listing courtesy of Kevin Leung of The Real Estate District

Listing information is provided by Participants of the Alberta One Realty Listing Services (Pillar 9). IDX information is provided exclusively for personal, non-commercial use, and may not be used for any purpose other than to identify prospective properties consumers may be interested in purchasing. Information is deemed reliable but not guaranteed. Copyright 2026, Alberta One Realty Listing Services (Pillar 9)
Last checked 2026-09-22 09:59 PM UTC

Neighborhood & Commute
Source: Walkscore
Save
Ask
Tour
Hide
Share