Save
Ask
Tour
Hide
Share
$399,999
New Listing

2515 62 Street NE
Calgary, AB T2G 2K1

For Sale|Single Family Residence|Active
3
Beds
3
Total Baths
2
Full Baths
1
Partial Bath
1,203
SqFt
$333
/SqFt
1976
Built
Subdivision:
Pineridge
County:
Calgary
Call Now: 403 863 7999
Is this the listing for you? We can help make it yours.
403 863 7999
Upcoming Open Houses
Sat, Sep 19, 1:00 PM - 3:00 PM
2515 62 Street NE2515 62 Street NE2515 62 Street NE2515 62 Street NE
Save
Ask
Tour
Hide
Share

Mortgage Calculator

Monthly Payment (Est.)

$1,825
Calculator powered by Showcase IDX, a Constellation1 Company. Copyright ©2026 Information is deemed reliable but not guaranteed.

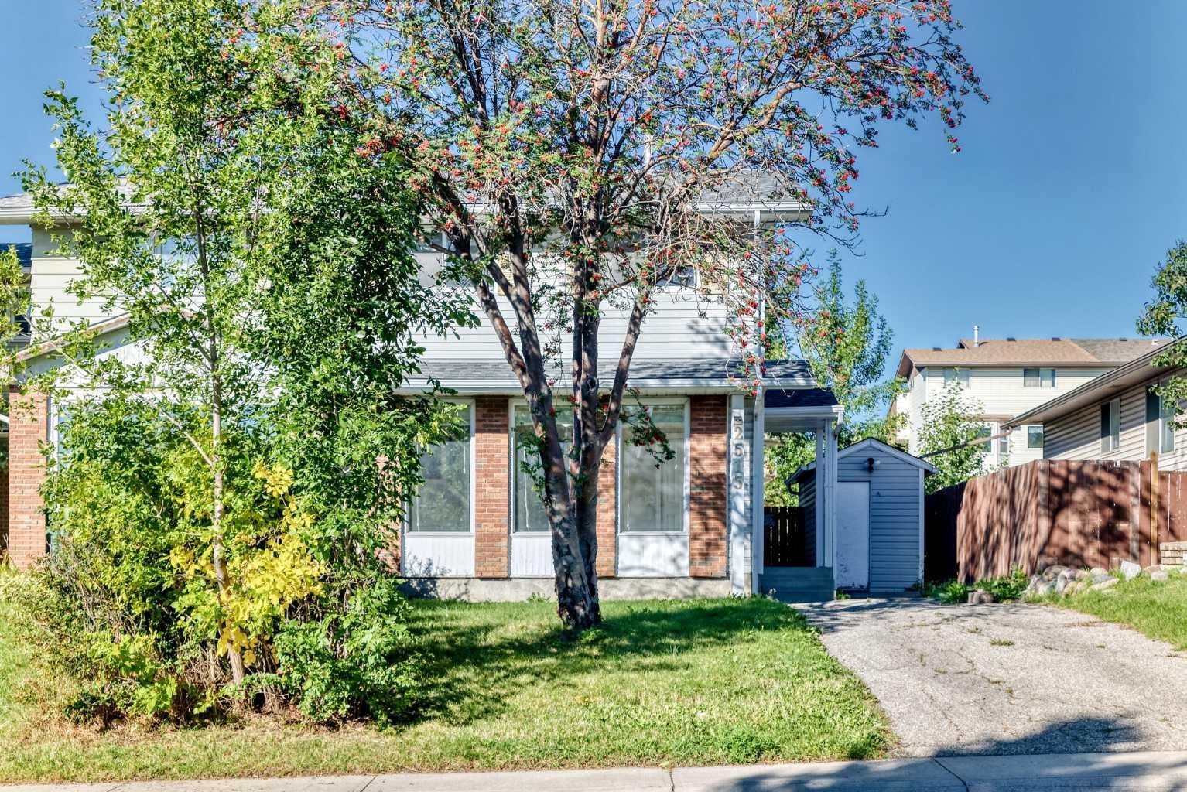
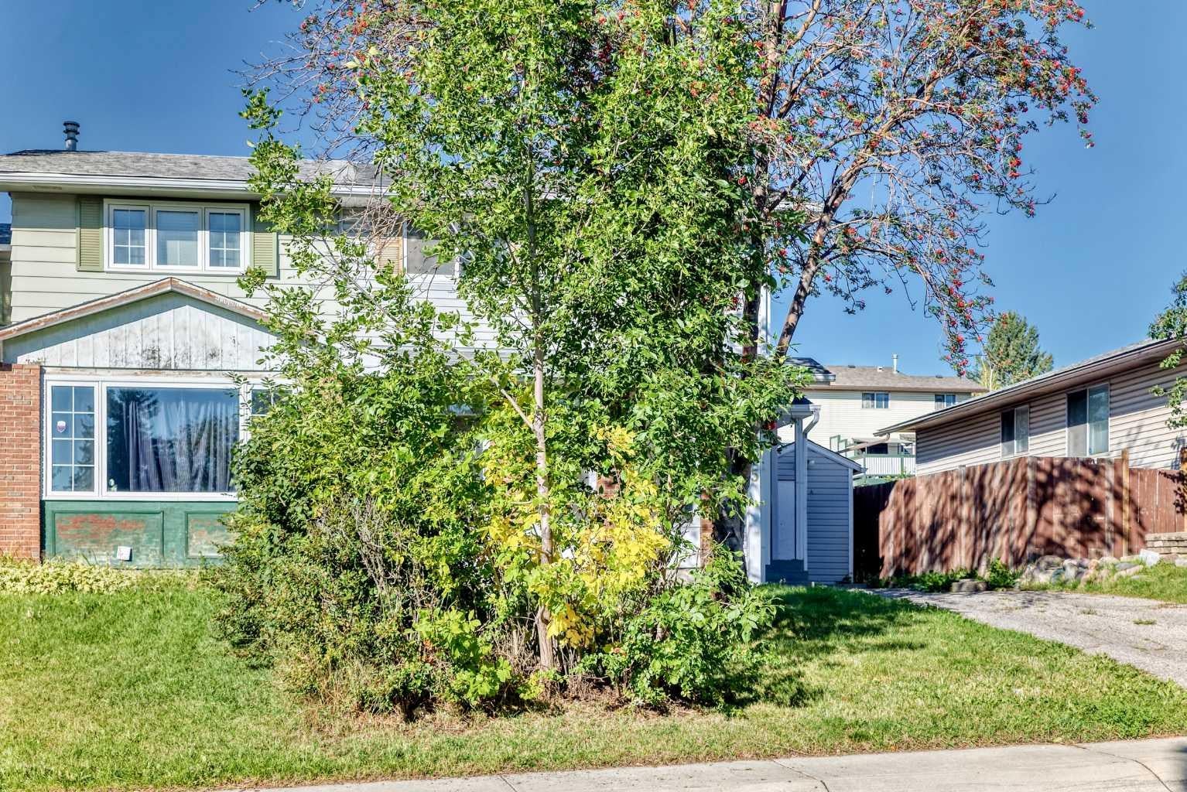
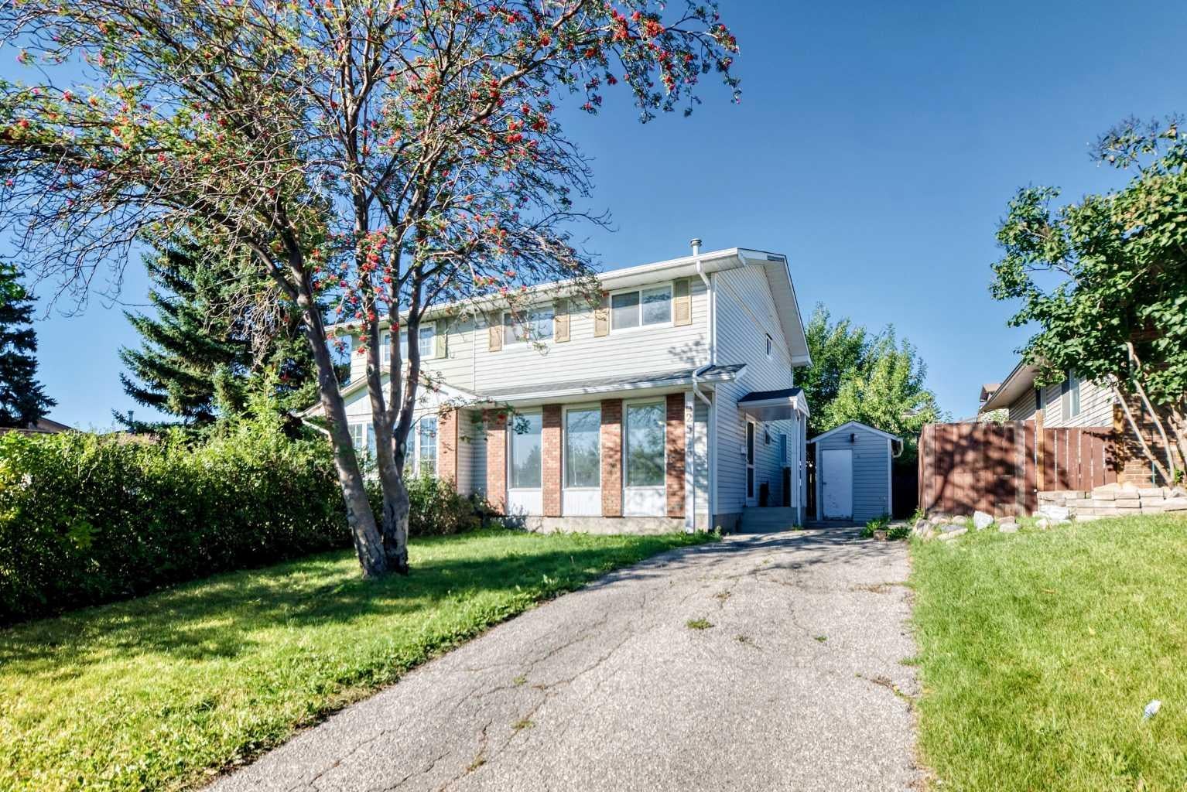
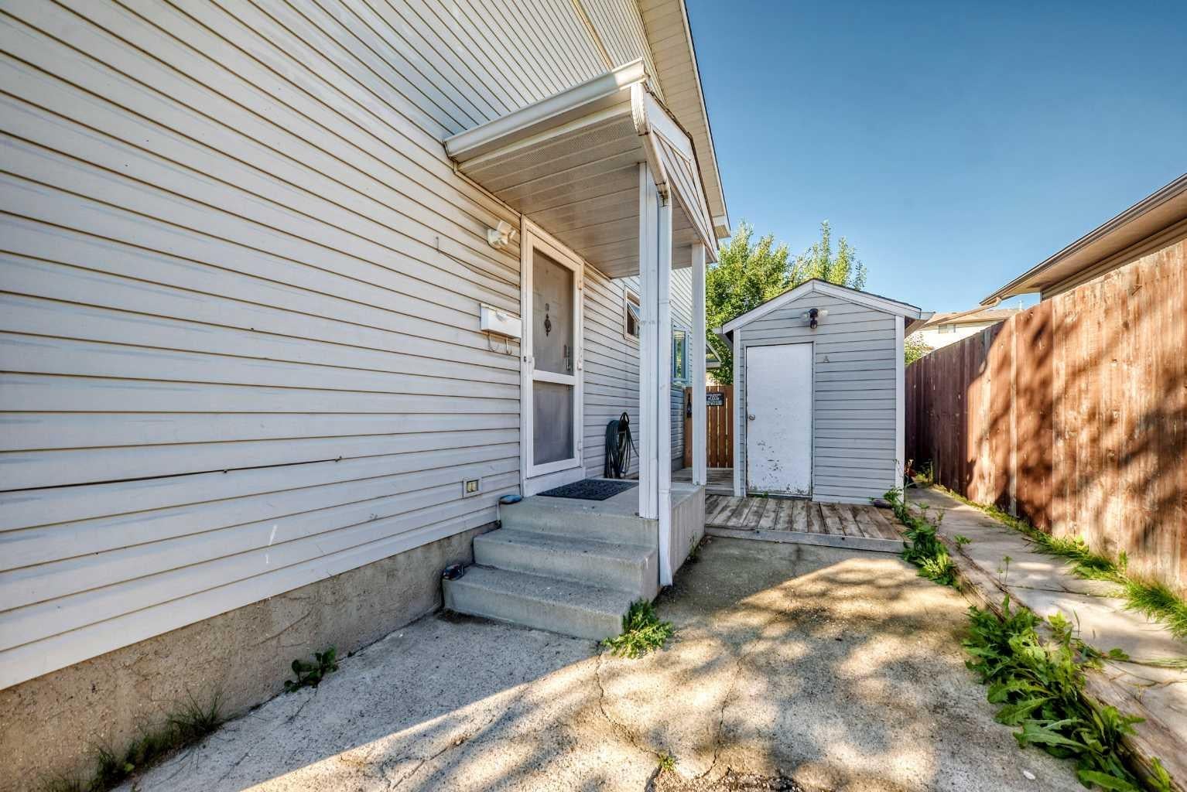
Open House Saturday the 19th from 1 pm to 3 pm. Fully renovated and move-in ready, this 3-bedroom, 2.5-bathroom semi-detached home offers approximately 2,000 sq. ft. of total developed living space in a good area of Pineridge. The main floor features a bright, functional layout with an updated kitchen, comfortable living and dining areas, and modern finishes throughout. Upstairs you’ll find three well-sized bedrooms and a full bathroom. The developed basement provides additional living space, a full bathroom, and a bonus room that could easily be used as a fourth bedroom, home office, or guest space. Outside, the home sits on a generous lot with a large, private yard offering plenty of room to enjoy the outdoors. Conveniently located near schools, parks, shopping, transit, and major roadways, this is a great opportunity for first-time buyers, families, or anyone looking for a fully renovated home at an approachable price point.

Save
Ask
Tour
Hide
Share
Listing Snapshot
Price 
$399,999
Days On Site 
0 Days
Bedrooms 
3
Inside Area (SqFt) 
1,203 sqft
Total Baths 
3
Full Baths 
2
Partial Baths 
1
Lot Size 
0.09 Acres
Year Built 
1976
MLS® Number 
A2345236
Status 
Active
Property Tax 
$3,142
Maintenance Fees 
N/A
Sq Ft Source 
N/A
Friends & Family
Recent Activity
9 hours agoListing first seen on site
15 hours agoListing updated with changes from the MLS®
General Features
Acres 
0.09
Levels 
Two
Parking 
Off Street
Parking Spaces 
2
Property Sub Type 
Single Family Residence
Style 
2 StoreyAttached-Side by Side
Zoning 
R-C2
Interior Features
Appliances 
None
Basement 
FullFinished
Fireplace 
Yes
Fireplace Features 
BasementElectricLiving Room
Fireplaces 
2
Flooring 
LaminateTile
Heating 
Forced Air
Interior 
Crown MoldingKitchen IslandPantry
Laundry Features 
In Basement
2pc Bathroom 
Dimensions - 7`2" x 4`3"Level - Main
4pc Bathroom 
Dimensions - 8`2" x 4`11"Level - Basement
Bedroom 
Dimensions - 9`10" x 10`3"Level - Upper
Bedroom - Primary 
Dimensions - 13`10" x 10`4"Level - Upper
Dining Room 
Dimensions - 10`3" x 7`11"Level - Main
Entrance 
Dimensions - 5`1" x 4`0"Level - Main
Flex Space 
Dimensions - 11`2" x 9`8"Level - Basement
Furnace/Utility Room 
Dimensions - 13`5" x 5`3"Level - Basement
Game Room 
Dimensions - 18`3" x 12`11"Level - Basement
Kitchen 
Dimensions - 11`4" x 10`3"Level - Main
Living Room 
Dimensions - 19`2" x 12`0"Level - Main
Walk-In Closet 
Dimensions - 7`2" x 4`11"Level - Upper
Save
Ask
Tour
Hide
Share
Exterior Features
Construction Details 
Vinyl SidingFrame
Exterior 
None
Fencing 
Fenced
Frontage 
9.97M 32`9"
Lot Features 
Back YardRectangular Lot
Patio And Porch 
Deck
Roof 
ShingleAsphalt
Community Features
Community Features 
GolfParkPlaygroundSidewalksStreet Lights
Listing courtesy of Abby Everingham of The Real Estate District

Listing information is provided by Participants of the Alberta One Realty Listing Services (Pillar 9). IDX information is provided exclusively for personal, non-commercial use, and may not be used for any purpose other than to identify prospective properties consumers may be interested in purchasing. Information is deemed reliable but not guaranteed. Copyright 2026, Alberta One Realty Listing Services (Pillar 9)
Last checked 2026-09-18 08:53 AM UTC

Neighborhood & Commute
Source: Walkscore
Save
Ask
Tour
Hide
Share