Save
Ask
Tour
Hide
Share
$719,000
12 Days On Site

2919 17 Street SW
Calgary, AB T2T 4N6

For Sale|Townhouse|Active
2
Beds
3
Total Baths
2
Full Baths
1
Partial Bath
1,642.8
SqFt
$438
/SqFt
2009
Built
Subdivision:
South Calgary
County:
Calgary
Call Now: 403 863 7999
Is this the listing for you? We can help make it yours.
403 863 7999
2919 17 Street SW2919 17 Street SW2919 17 Street SW2919 17 Street SW
Save
Ask
Tour
Hide
Share

Mortgage Calculator

Monthly Payment (Est.)

Enter an interest rate to see your estimated monthly payment.
Calculator powered by Showcase IDX, a Constellation1 Company. Copyright ©2026 Information is deemed reliable but not guaranteed.

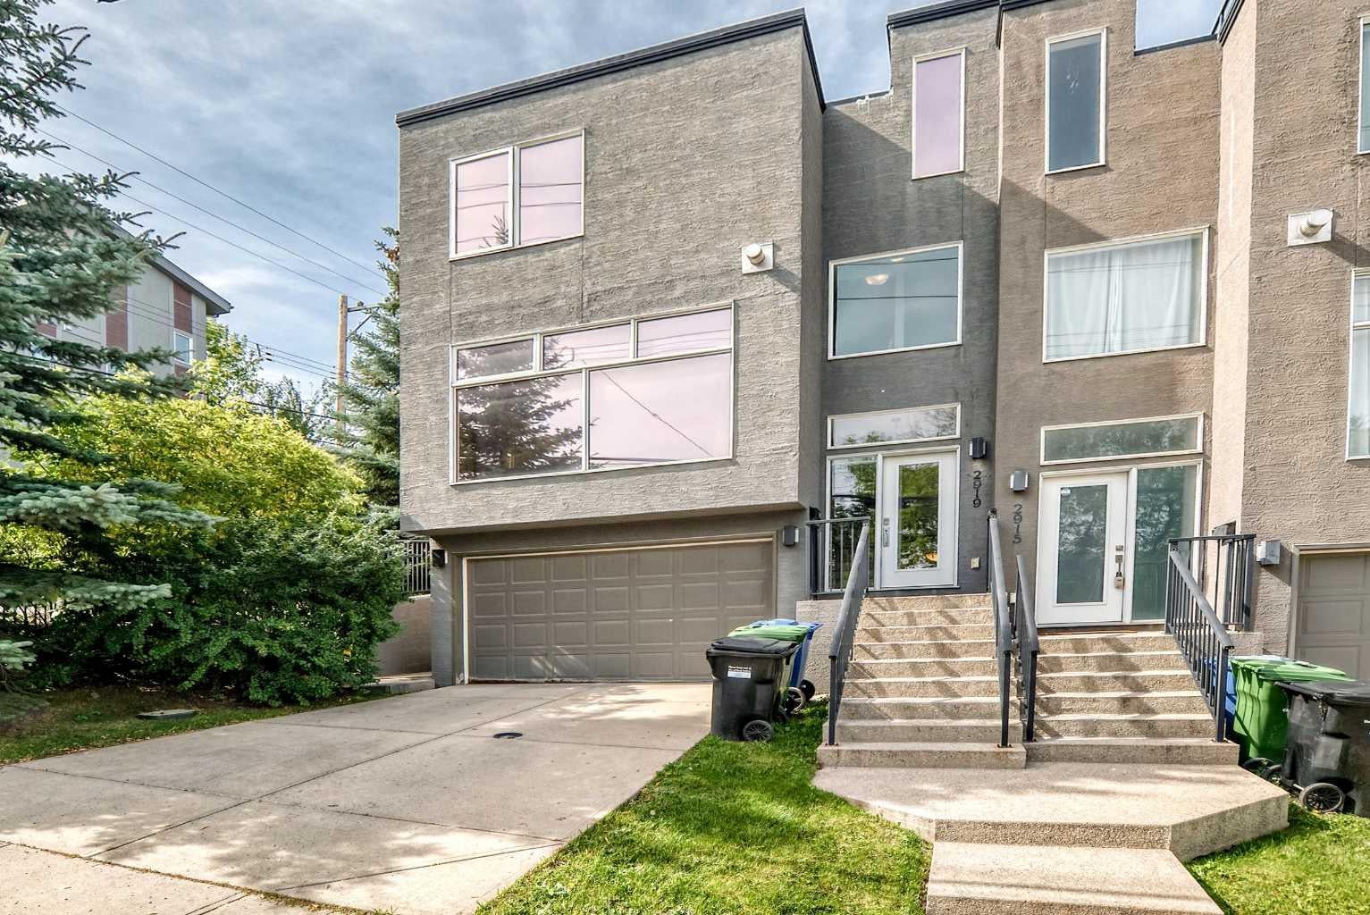
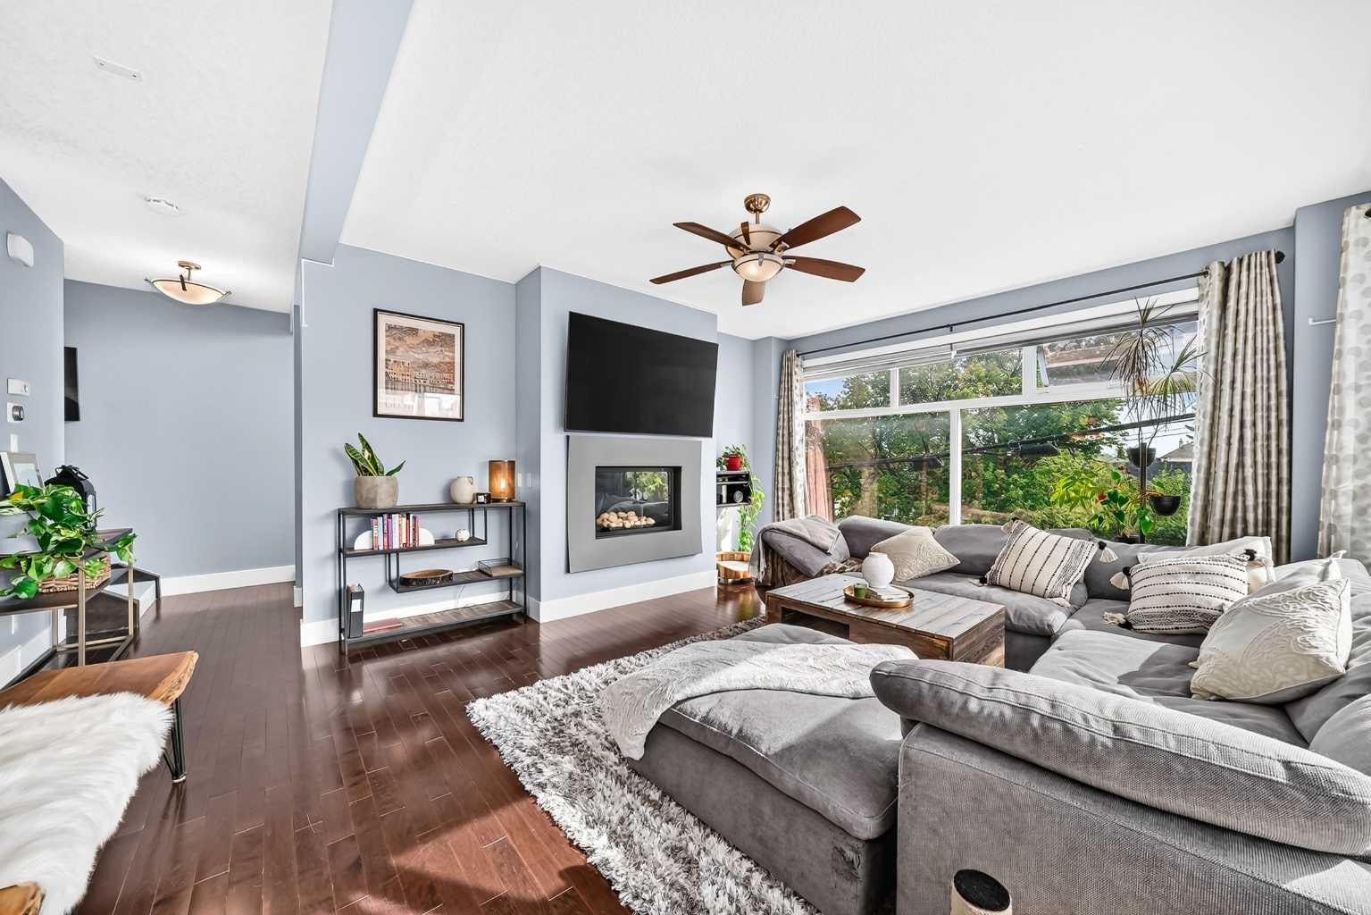
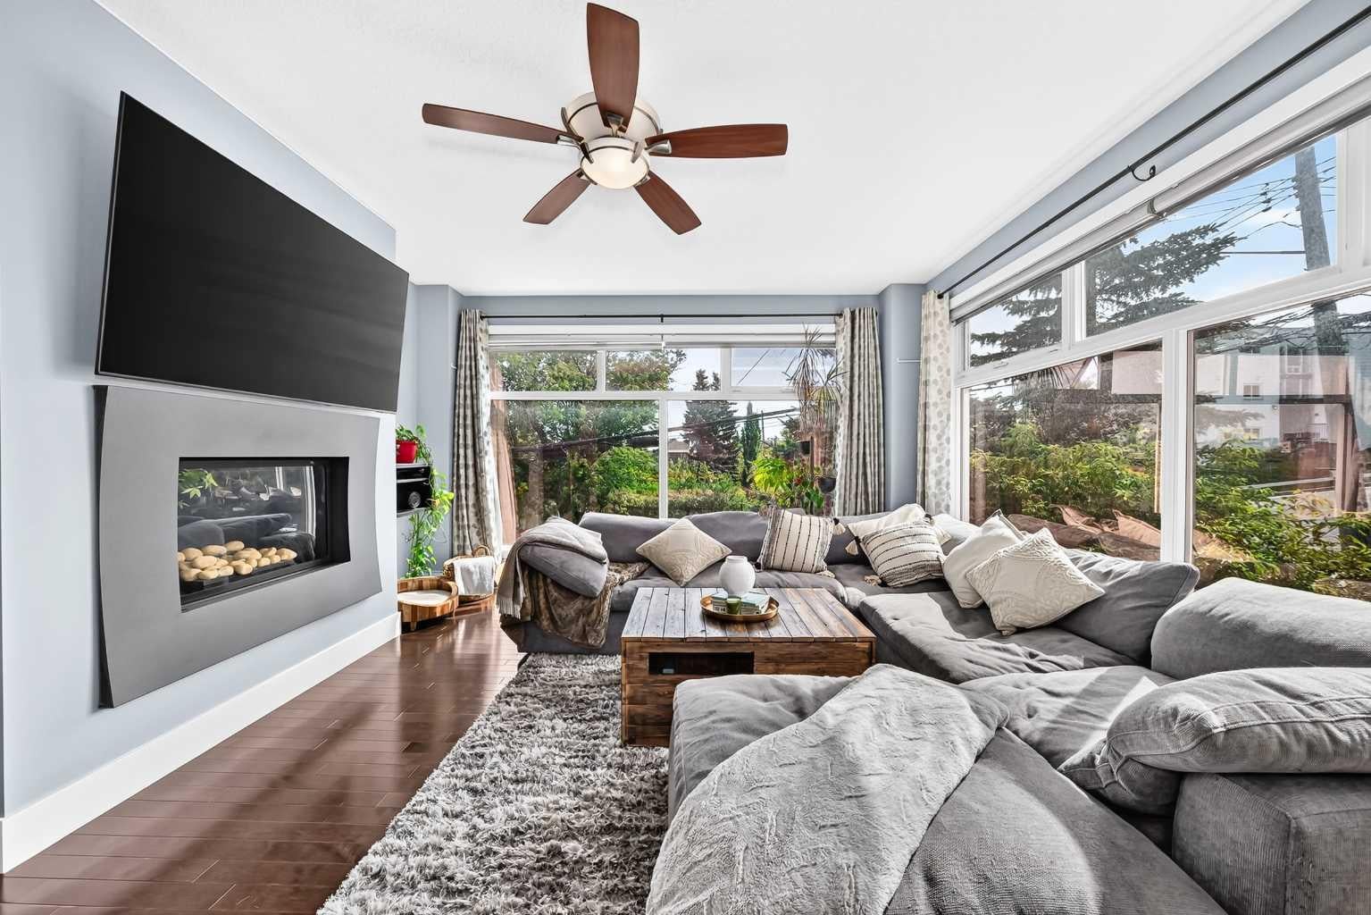
Experience elevated urban living at 2919 17 St SW, ideally positioned in one of Calgary’s most desirable inner-city locations. This sophisticated home showcases a bright, open-concept main floor with an effortless flow between the living, dining, and kitchen spaces—perfectly suited for both everyday living and entertaining. The crown jewel is the spectacular rooftop patio, where breathtaking downtown Calgary views create an incredible backdrop for morning coffee, summer evenings, and entertaining under the city skyline. Few homes offer this combination of private outdoor space and uninterrupted downtown views. Beyond the home, the location is truly premium, placing you moments from Calgary’s finest restaurants, cafés, shopping, parks, amenities, and downtown. Homes offering this level of style, location, and rooftop living are a rare find. Come experience 2919 17 St SW for yourself and discover why this exceptional inner-city residence deserves to be at the top of your list.

Save
Ask
Tour
Hide
Share
Listing Snapshot
Price 
$719,000
Days On Site 
12 Days
Bedrooms 
2
Inside Area (SqFt) 
1,642.8 sqft
Total Baths 
3
Full Baths 
2
Partial Baths 
1
Lot Size 
0.03 Acres
Year Built 
2009
MLS® Number 
A2345117
Status 
Active
Property Tax 
$4,378
Maintenance Fees 
$200 monthly
Sq Ft Source 
N/A
Friends & Family
Recent Activity
2 weeks agoListing first seen on site
2 weeks agoListing updated with changes from the MLS®
General Features
Acres 
0.03
Attached Garage 
Yes
Garage 
Yes
Garage Spaces 
2
Levels 
Three Or More
Number Of Stories 
3
Parking 
AttachedGarageDrivewayGarage Door Opener
Parking Spaces 
1
Pets 
Breed Restrictions
Property Sub Type 
Townhouse
Style 
3 (or more) Storey
Zoning 
M-C1
Interior Features
Appliances 
DishwasherMicrowaveRange HoodRefrigeratorWasher/DryerOvenElectric Range
Basement 
FullFinished
Fireplace 
Yes
Fireplace Features 
Double SidedGasLiving RoomMaster Bedroom
Fireplaces 
2
Flooring 
CarpetCeramic TileHardwood
Heating 
Forced Air
Interior 
Ceiling Fan(s)Double VanityKitchen IslandOpen FloorplanPantrySee RemarksSoaking TubStorageWalk-In Closet(s)
Laundry Features 
Upper Level
2pc Bathroom 
Dimensions - 4`8" x 5`10"Level - Main
4pc Ensuite bath 
Dimensions - 4`11" x 8`9"Level - Upper
6pc Ensuite bath 
Dimensions - 11`8" x 8`8"Level - Upper
Balcony 
Dimensions - 19`5" x 26`6"Level - Third
Bedroom 
Dimensions - 10`4" x 13`11"Level - Upper
Bedroom - Primary 
Dimensions - 15`0" x 14`11"Level - Upper
Bonus Room 
Dimensions - 7`2" x 8`9"Level - Basement
Dining Room 
Dimensions - 8`7" x 15`9"Level - Main
Entrance 
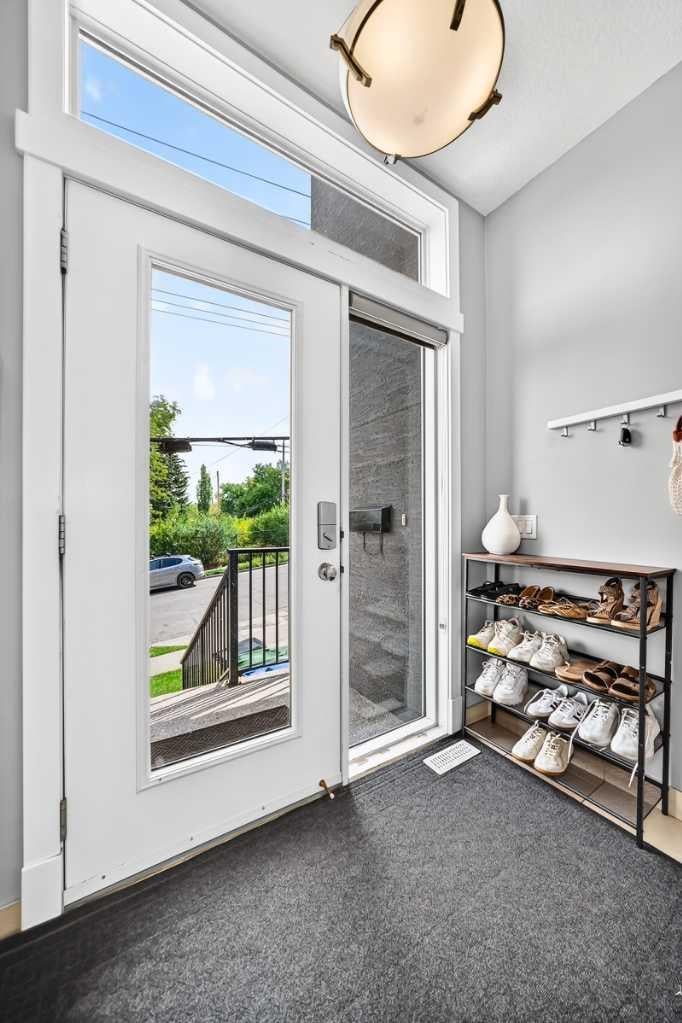
Dimensions - 7`2" x 3`10"Level - Main
Furnace/Utility Room 
Dimensions - 9`1" x 7`5"Level - Basement
Kitchen With Eating Area 
Dimensions - 16`1" x 9`9"Level - Main
Laundry 
Dimensions - 3`8" x 2`11"Level - Upper
Living Room 
Dimensions - 15`0" x 15`5"Level - Main
Mud Room 
Dimensions - 3`5" x 5`10"Level - Third
Walk-In Closet 
Dimensions - 5`7" x 7`3"Level - Upper
Save
Ask
Tour
Hide
Share
Exterior Features
Construction Details 
Stucco
Exterior 
None
Frontage 
7.90M 25`11"
Lot Features 
See Remarks
Roof 
ShingleAsphalt
Community Features
Accessibility Features 
Therapeutic Whirlpool
Association Amenities 
LaundryParkingSpa/Hot Tub
Maintenance Fee 
$200.0
Maintenance Fee Frequency 
Monthly
Community Features 
ParkPlaygroundPoolSidewalksStreet LightsTennis Court(s)
Listing courtesy of Blair Courchene of eXp Realty

Listing information is provided by Participants of the Alberta One Realty Listing Services (Pillar 9). IDX information is provided exclusively for personal, non-commercial use, and may not be used for any purpose other than to identify prospective properties consumers may be interested in purchasing. Information is deemed reliable but not guaranteed. Copyright 2026, Alberta One Realty Listing Services (Pillar 9)
Last checked 2026-09-27 09:47 PM UTC

Neighborhood & Commute
Source: Walkscore
Save
Ask
Tour
Hide
Share