Save
Ask
Tour
Hide
Share
$739,000
13 Days On Site

4604 29 Avenue NW
Calgary, AB T3B 0J2

For Sale|Single Family Residence|Active
5
Beds
2
Total Baths
2
Full Baths
991.16
SqFt
$746
/SqFt
1965
Built
Subdivision:
Montgomery
County:
Calgary
Call Now: 403 863 7999
Is this the listing for you? We can help make it yours.
403 863 7999
Upcoming Open Houses
Sun, Sep 27, 2:00 PM - 4:00 PM
4604 29 Avenue NW4604 29 Avenue NW4604 29 Avenue NW4604 29 Avenue NW
Save
Ask
Tour
Hide
Share

Mortgage Calculator

Monthly Payment (Est.)

Enter an interest rate to see your estimated monthly payment.
Calculator powered by Showcase IDX, a Constellation1 Company. Copyright ©2026 Information is deemed reliable but not guaranteed.

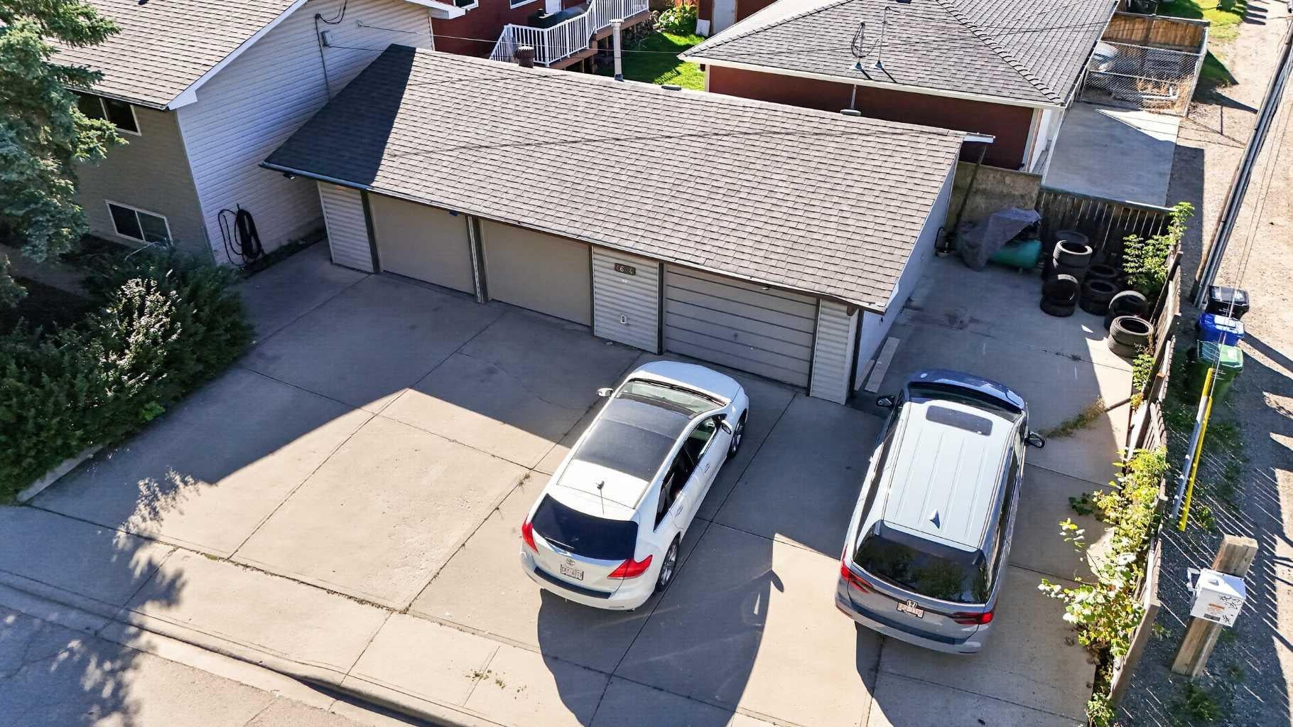
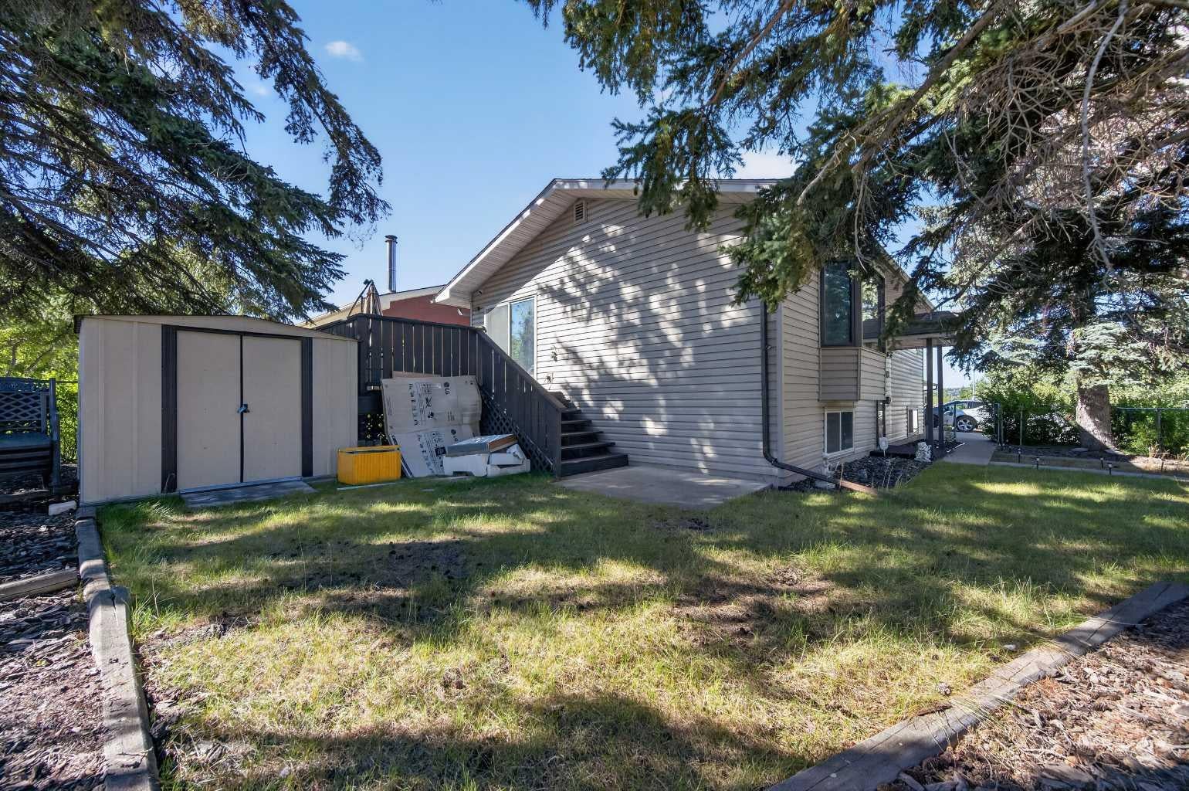
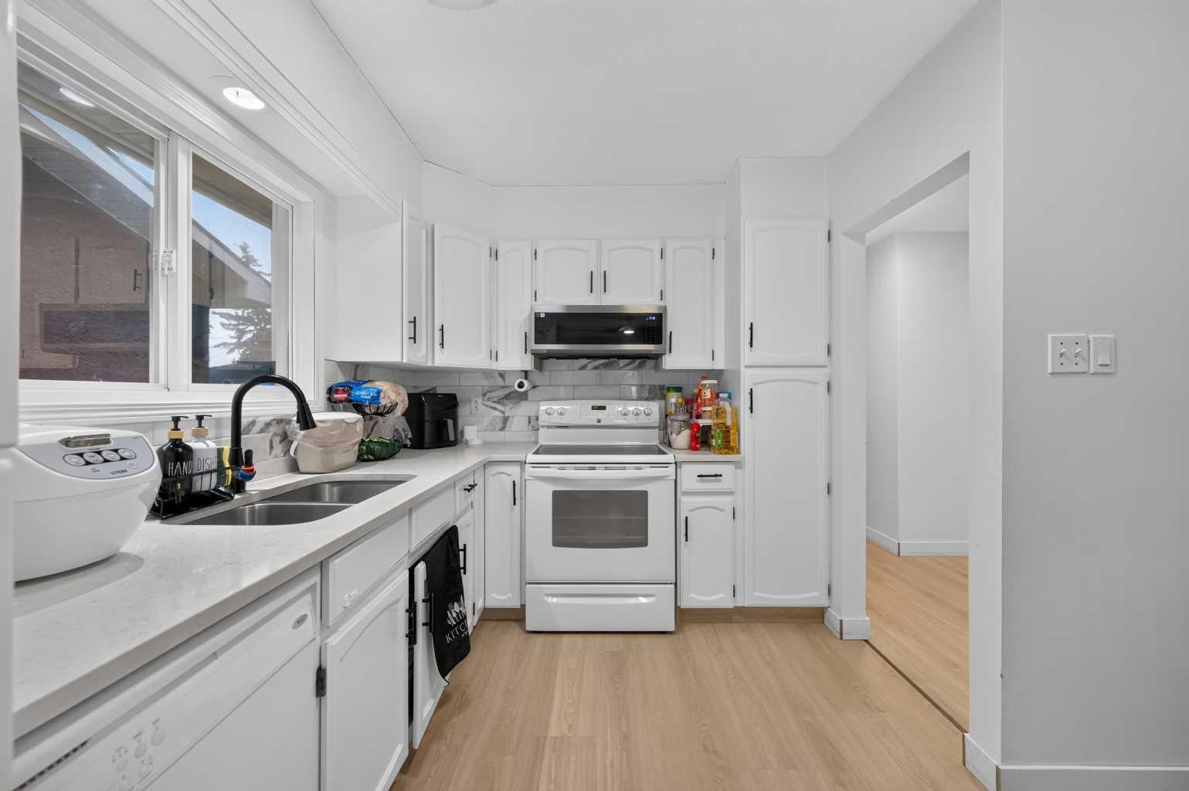
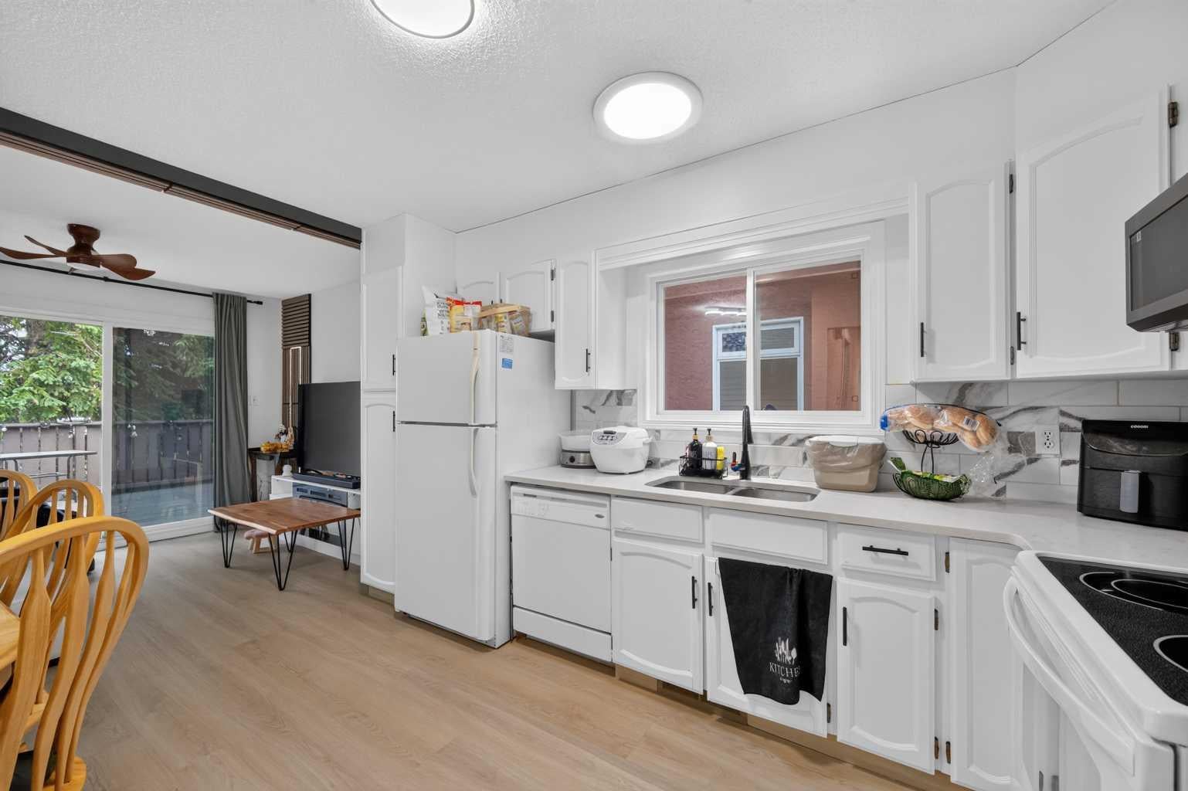
Attention developers, renovators, and savvy investors! Situated on a corner lot at the top of the hill in Montgomery, this Bi-level offering incredible holding potential or a prime redevelopment opportunity in a rapidly growing corridor near Bowness and the University District. The functional home features 5 bedrooms (3 up, 2 down), a 4-piece main bath with a soaker tub, a lower 3-piece bath. Sliding doors off the dining room lead directly to a private deck and a fully fenced dog run, while the fenced front yard boasts mature trees for quiet privacy. Key highlights include a rare triple detached garage with 220V wiring, dedicated RV parking, central A/C, updated laundry appliances, and two new garage doors. Perfectly located within walking distance to Market Mall, local parks, and a brand-new school, and just 5 to 10 minutes from the University of Calgary, Alberta Children's Hospital, and Shouldice Park.

Save
Ask
Tour
Hide
Share
Listing Snapshot
Price 
$739,000
Days On Site 
13 Days
Bedrooms 
5
Inside Area (SqFt) 
991.16 sqft
Total Baths 
2
Full Baths 
2
Partial Baths 
N/A
Lot Size 
0.13 Acres
Year Built 
1965
MLS® Number 
A2345016
Status 
Active
Property Tax 
$4,704
Maintenance Fees 
N/A
Sq Ft Source 
N/A
Friends & Family
Recent Activity
2 weeks agoListing first seen on site
2 weeks agoListing updated with changes from the MLS®
General Features
Acres 
0.13
Garage 
Yes
Garage Spaces 
3
Parking 
GarageGarage Door Opener
Parking Spaces 
7
Property Sub Type 
Single Family Residence
Style 
Bi-Level
Zoning 
RC-1
Interior Features
Appliances 
DishwasherElectric RangeRefrigeratorWasher/Dryer
Basement 
FullFinished
Cooling 
Central Air
Flooring 
Vinyl
Heating 
CentralNatural Gas
Laundry Features 
Laundry Room
3pc Bathroom 
Dimensions - 7`0" x 7`10"Level - Basement
4pc Bathroom 
Dimensions - 7`11" x 5`0"Level - Main
Bedroom 
Dimensions - 9`0" x 11`6"Level - Main
Bedroom - Primary 
Dimensions - 11`6" x 17`0"Level - Main
Bonus Room 
Dimensions - 10`8" x 19`3"Level - Basement
Dining Room 
Dimensions - 5`3" x 7`10"Level - Main
Furnace/Utility Room 
Dimensions - 3`4" x 6`10"Level - Basement
Kitchen 
Dimensions - 7`11" x 13`2"Level - Main
Laundry 
Dimensions - 8`5" x 11`7"Level - Basement
Living Room 
Dimensions - 11`6" x 10`5"Level - Main
Storage 
Dimensions - 10`10" x 3`9"Level - Basement
Save
Ask
Tour
Hide
Share
Exterior Features
Construction Details 
Vinyl Siding
Exterior 
Other
Fencing 
Fenced
Frontage 
36.57M 120`0"
Lot Features 
Corner Lot
Patio And Porch 
Deck
Roof 
ShingleAsphalt
Community Features
Community Features 
ParkPlaygroundSidewalksStreet Lights
Listing courtesy of Cain Nguyen of First Place Realty

Listing information is provided by Participants of the Alberta One Realty Listing Services (Pillar 9). IDX information is provided exclusively for personal, non-commercial use, and may not be used for any purpose other than to identify prospective properties consumers may be interested in purchasing. Information is deemed reliable but not guaranteed. Copyright 2026, Alberta One Realty Listing Services (Pillar 9)
Last checked 2026-09-27 09:42 PM UTC

Neighborhood & Commute
Source: Walkscore
Save
Ask
Tour
Hide
Share