Save
Ask
Tour
Hide
Share
$1,899,999
8 Days On Site

4811 Montana Drive NW
Calgary, AB T3B 1G3

For Sale|Single Family Residence|Active
3
Beds
4
Total Baths
3
Full Baths
1
Partial Bath
1,874
SqFt
$1,014
/SqFt
2023
Built
Subdivision:
Montgomery
County:
Calgary
Call Now: 403 863 7999
Is this the listing for you? We can help make it yours.
403 863 7999
4811 Montana Drive NW4811 Montana Drive NW4811 Montana Drive NW4811 Montana Drive NW
Save
Ask
Tour
Hide
Share

Mortgage Calculator

Monthly Payment (Est.)

Enter an interest rate to see your estimated monthly payment.
Calculator powered by Showcase IDX, a Constellation1 Company. Copyright ©2026 Information is deemed reliable but not guaranteed.

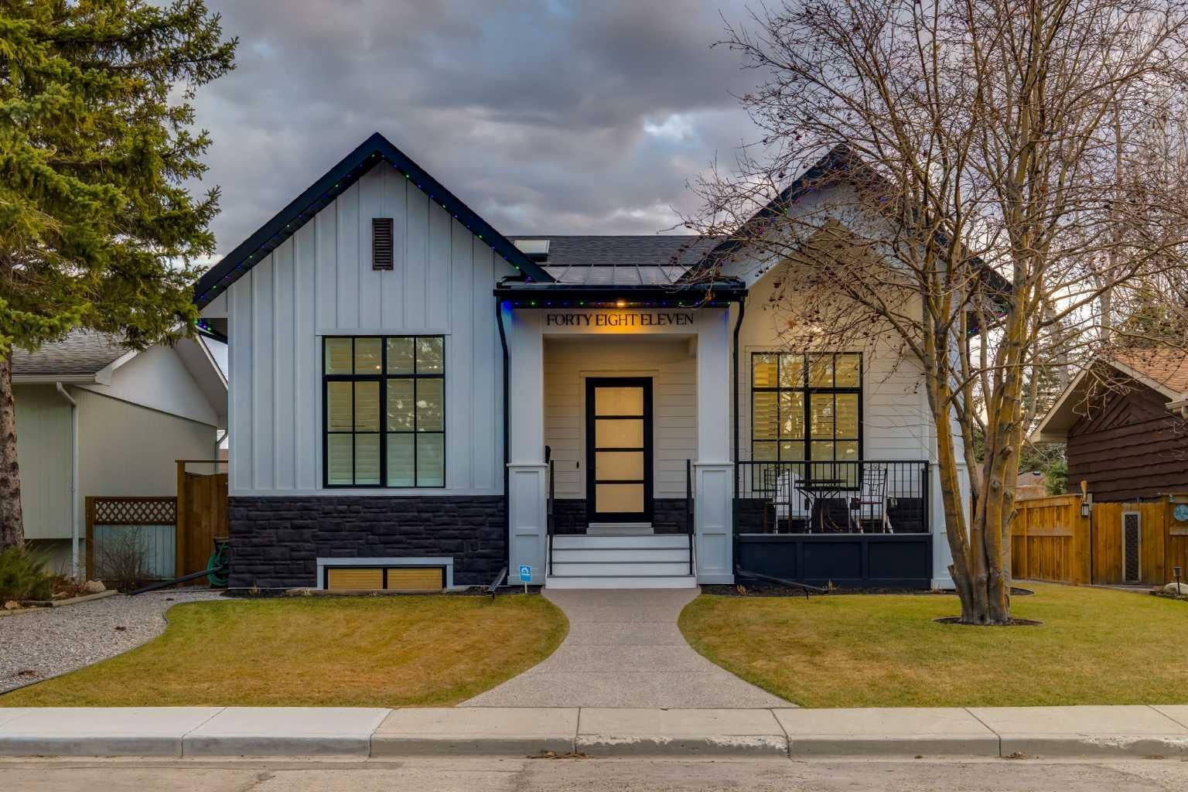
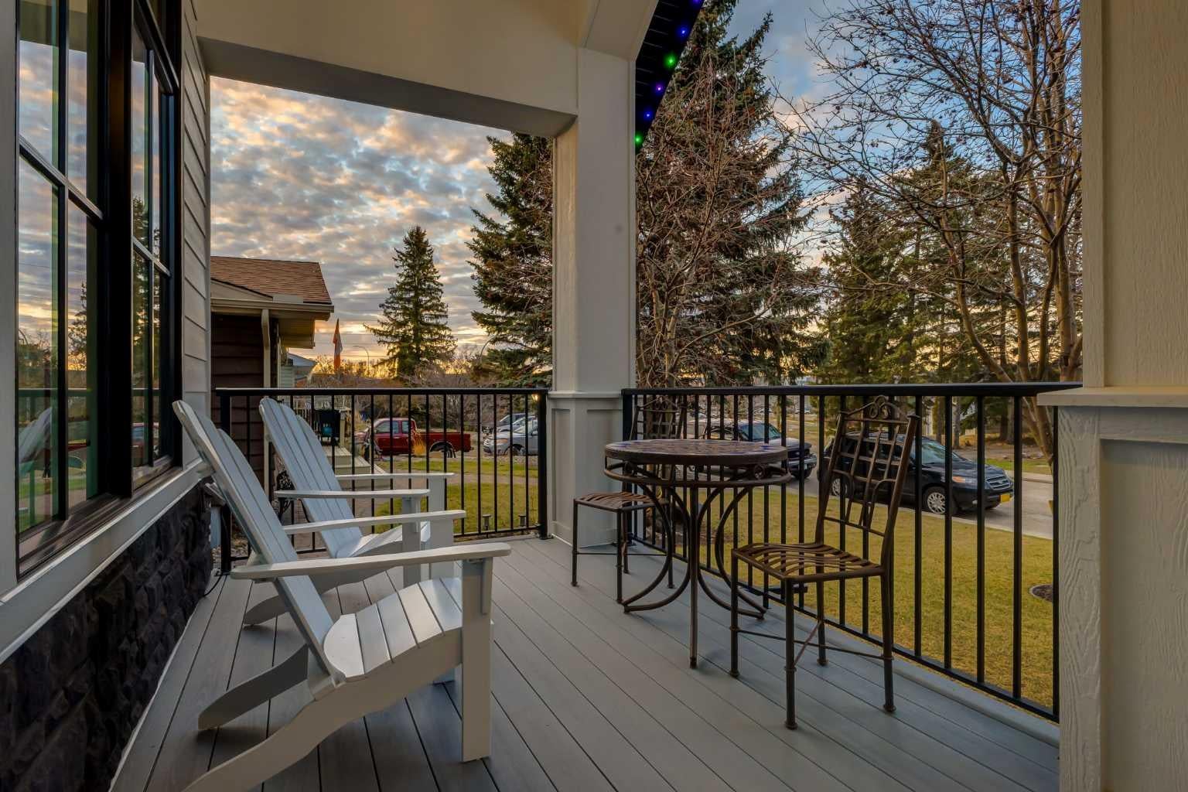
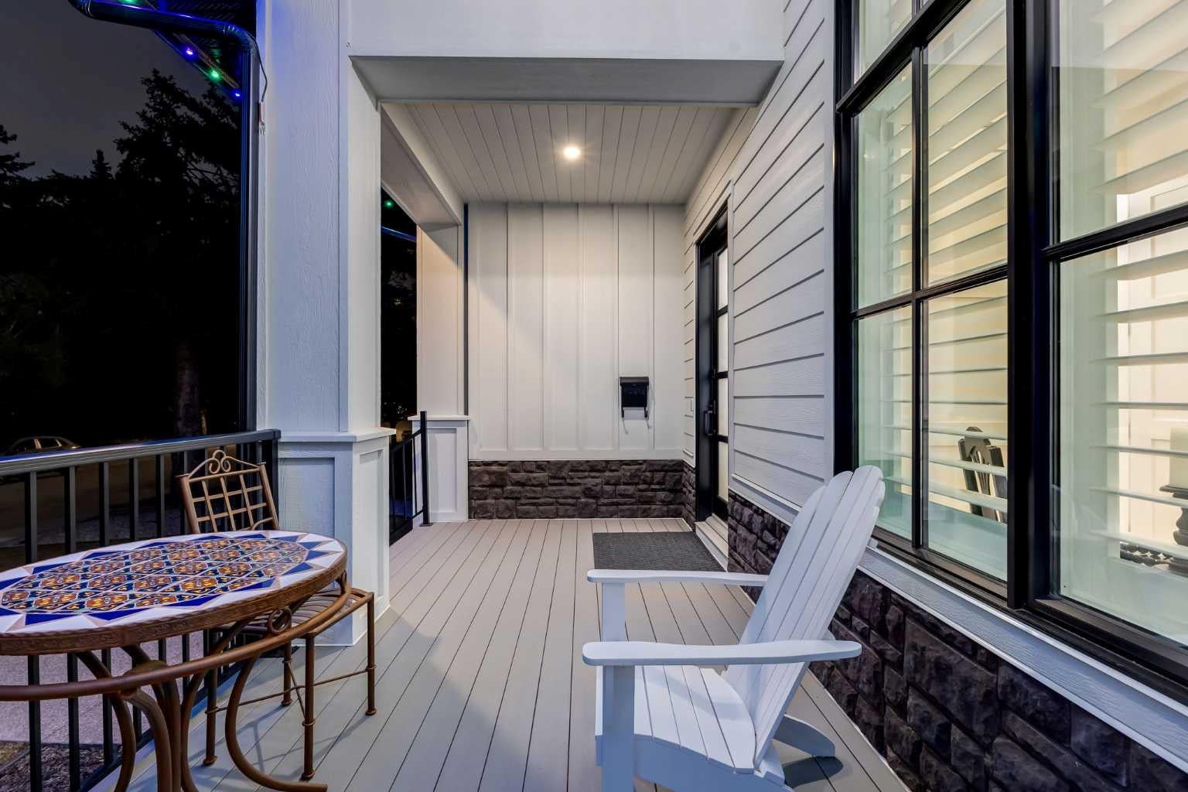
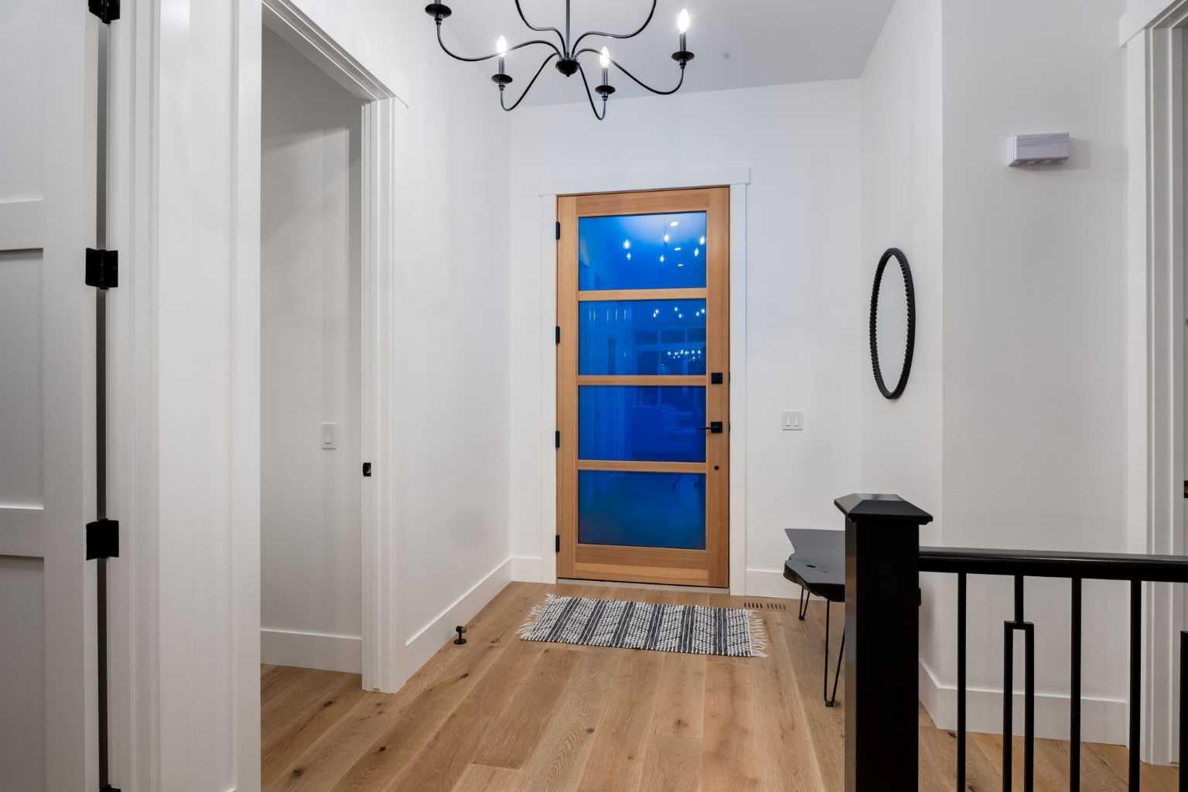
Welcome to 4811 Montana Drive, a rare, custom-built bungalow where every detail has been considered and no expense spared. Offering 3,748 sq ft of fully developed living space across two exceptional levels, this home delivers the kind of quality and design sophistication that simply cannot be replicated. A striking modern farmhouse exterior, board-and-batten and hardie siding, dark stone accents, and a welcoming covered veranda set the tone before you even step inside. The main level unfolds beneath soaring 14-foot vaulted ceilings in the great room, anchored by a whitewashed brick fireplace and custom built-ins. The chef's kitchen is a true showpiece, custom dovetail cabinets, farm sink, large island, full-height tile, and a suite of premium built-in appliances including double wall ovens. Complemented by a full butler's pantry and prep kitchen for effortless entertaining. The primary retreat with 10' ceilings offers a spa-inspired 5-piece ensuite with a freestanding soaker tub, oversized steam shower, in floor heat and designer tile work, a generous walk-in closet, private home office, and dedicated mudroom and laundry. The fully finished 9' lower level is built for living large, a spacious rec room, a wet bar with wine storage, a home gym, in-floor heat and two additional bedrooms, each with its own walk-in closet and ensuite access. Outside, the entertaining continues on a sprawling rear deck complete with a stone-clad outdoor gas fireplace, lounge area, BBQ area, all overlooking a beautifully landscaped, fully fenced private yard. An oversized detached double garage (26' x 24') completes the package. Unbeatable location, with quick access to downtown, U of C, Childrens/Foothills hospital, university district, and Calgary's best walking/biking trail network. This is a rare opportunity to own a true custom-built bungalow of this calibre. Book your private showing today!

Save
Ask
Tour
Hide
Share
Listing Snapshot
Price 
$1,899,999
Days On Site 
8 Days
Bedrooms 
3
Inside Area (SqFt) 
1,874 sqft
Total Baths 
4
Full Baths 
3
Partial Baths 
1
Lot Size 
0.14 Acres
Year Built 
2023
MLS® Number 
A2344852
Status 
Active
Property Tax 
$9,575.86
Maintenance Fees 
N/A
Sq Ft Source 
N/A
Friends & Family
Recent Activity
a week agoListing first seen on site
a week agoListing updated with changes from the MLS®
General Features
Acres 
0.14
Garage 
Yes
Garage Spaces 
2
Levels 
One
Parking 
GarageGarage Door Opener
Parking Spaces 
2
Property Sub Type 
Single Family Residence
SqFt Above 
1874
SqFt Below 
1874
Style 
Bungalow
Zoning 
RC-1
Interior Features
Appliances 
Bar FridgeBuilt-In RangeDishwasherDouble OvenDryerENERGY STAR Qualified AppliancesGas RangeInstant Hot WaterMicrowaveRange HoodRefrigeratorTankless Water HeaterWasher/DryerWater SoftenerOven
Basement 
FullFinished
Cooling 
Central Air
Fireplace 
Yes
Fireplace Features 
Blower FanFamily RoomGas
Fireplaces 
1
Flooring 
Hardwood
Heating 
Fireplace(s)Forced AirNatural Gas
Interior 
BarBeamed CeilingsBidetBookcasesBuilt-in FeaturesCentral VacuumDouble VanityHigh CeilingsKitchen IslandOpen FloorplanPantrySee RemarksSoaking TubStorageWalk-In Closet(s)Wet BarWired for DataWired for Sound
Laundry Features 
Laundry RoomMain Level
2pc Bathroom 
Dimensions - 5`11" x 5`5"Level - Main
3pc Ensuite bath 
Dimensions - 8`6" x 4`10"Level - Basement
4pc Ensuite bath 
Dimensions - 9`3" x 4`10"Level - Basement
5pc Ensuite bath 
Dimensions - 14`7" x 10`2"Level - Main
Bedroom 
Dimensions - 14`11" x 13`11"Level - Basement
Bedroom - Primary 
Dimensions - 14`11" x 13`11"Level - Main
Exercise Room 
Dimensions - 12`10" x 11`8"Level - Basement
Foyer 
Dimensions - 8`0" x 7`0"Level - Main
Furnace/Utility Room 
Dimensions - 10`0" x 6`0"Level - Basement
Game Room 
Dimensions - 25`5" x 22`5"Level - Basement
Kitchen 
Dimensions - 19`4" x 11`4"Level - Main
Laundry 
Dimensions - 5`0" x 4`0"Level - Main
Living Room 
Dimensions - 17`11" x 16`11"Level - Main
Living/Dining Room Combination 
Dimensions - 16`11" x 9`11"Level - Main
Mud Room 
Dimensions - 11`6" x 10`2"Level - Main
Office 
Dimensions - 12`10" x 9`8"Level - Main
Other 
Dimensions - 7`0" x 3`0"Level - Basement
Pantry 
Dimensions - 9`7" x 6`11"Level - Main
Storage 
Dimensions - 11`6" x 0`0"Level - Basement
Walk-In Closet 
Dimensions - 6`1" x 4`0"Level - Basement
Save
Ask
Tour
Hide
Share
Exterior Features
Construction Details 
ConcreteStoneFrame
Exterior 
GardenLightingPrivate EntrancePrivate YardStorage
Fencing 
Fenced
Frontage 
15.24M 50`0"
Lot Features 
Back YardGardenLandscapedPrivateSee Remarks
Patio And Porch 
DeckFront PorchSee Remarks
Roof 
MetalShingleAsphalt
Community Features
Community Features 
ParkPlaygroundSidewalksStreet Lights
Listing courtesy of Jared Laird of URBAN-REALTY.ca

Listing information is provided by Participants of the Alberta One Realty Listing Services (Pillar 9). IDX information is provided exclusively for personal, non-commercial use, and may not be used for any purpose other than to identify prospective properties consumers may be interested in purchasing. Information is deemed reliable but not guaranteed. Copyright 2026, Alberta One Realty Listing Services (Pillar 9)
Last checked 2026-09-27 09:42 PM UTC

Neighborhood & Commute
Source: Walkscore
Save
Ask
Tour
Hide
Share