Save
Ask
Tour
Hide
Share
$899,000
16 Days On Site

139 Silver Brook Road NW
Calgary, AB T3B 3H9

For Sale|Single Family Residence|Active
4
Beds
3
Total Baths
3
Full Baths
1,540
SqFt
$584
/SqFt
1972
Built
Subdivision:
Silver Springs
County:
Calgary
Call Now: 403 863 7999
Is this the listing for you? We can help make it yours.
403 863 7999
139 Silver Brook Road NW139 Silver Brook Road NW139 Silver Brook Road NW139 Silver Brook Road NW
Save
Ask
Tour
Hide
Share

Mortgage Calculator

Monthly Payment (Est.)

Enter an interest rate to see your estimated monthly payment.
Calculator powered by Showcase IDX, a Constellation1 Company. Copyright ©2026 Information is deemed reliable but not guaranteed.

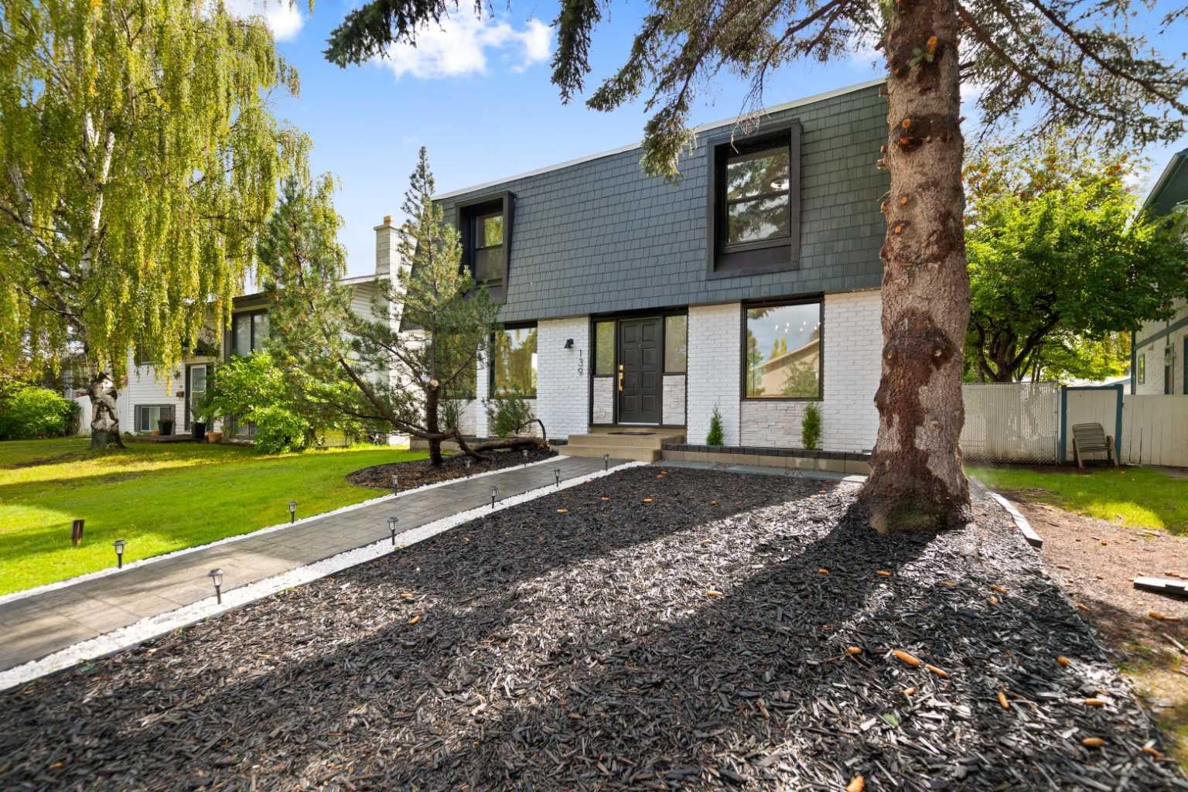
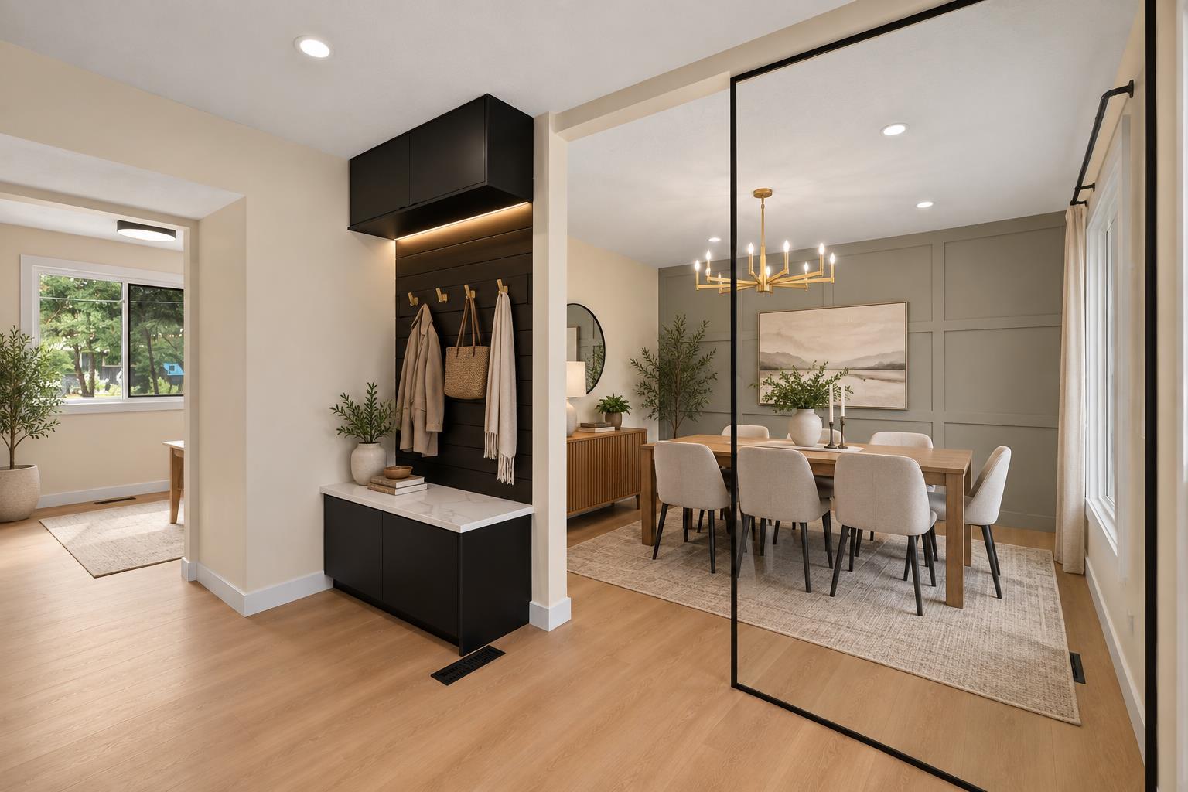
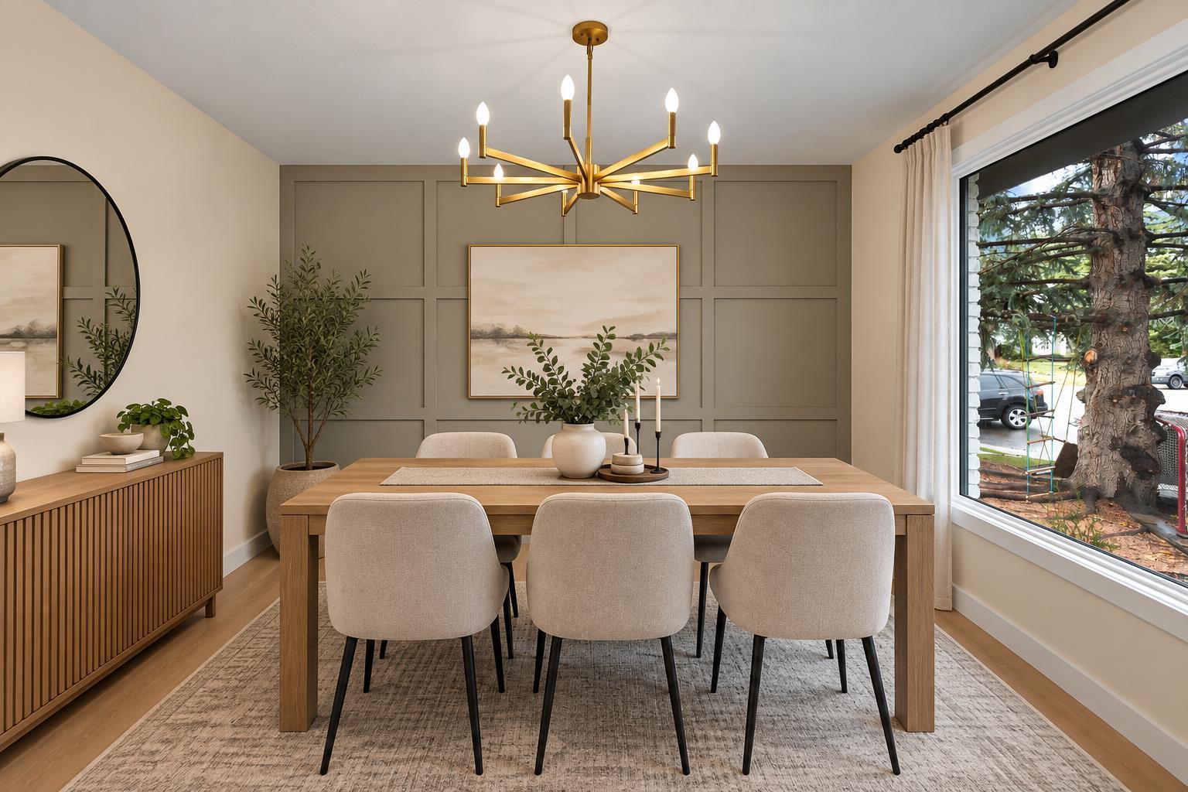
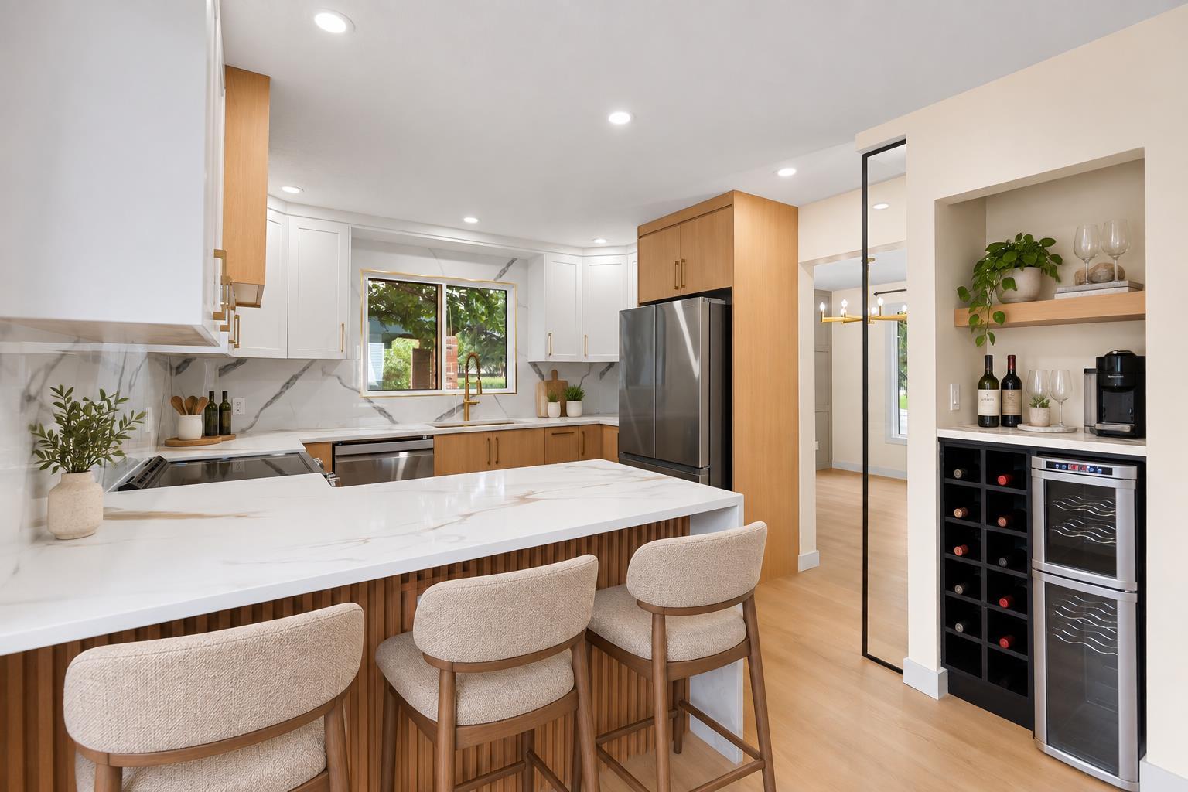
Welcome to 139 Silver Brook Road NW, a beautifully reimagined 4 bedroom, 3 full bathroom home in the highly sought after community of Silver Springs. Extensively renovated from the studs with no expense spared, this home offers the feel of a new build in one of Calgary’s most established neighbourhoods. Major upgrades include new windows, roofing, appliances, bathrooms, hot water tank, interior finishes and extensive landscaping. The thoughtfully redesigned interior features bright, modern living spaces, a stunning kitchen and the rare convenience of three full bathrooms. The fully developed basement adds exceptional versatility with a spacious recreation room with a custom wet bar and a dedicated home gym, making it ideal for entertaining, relaxing or working out at home. Outside, the extensively landscaped yard offers mature trees, generous green space and a large deck for summer enjoyment. Silver Springs is known for its mature setting, excellent schools, Bowmont Park and river pathways, the Silver Springs Botanical Gardens, outdoor pool, community amenities and convenient access throughout northwest Calgary. A turn-key home with extensive upgrades, exceptional living space and a prime Silver Springs location. Dont miss out and book your showing now!

Save
Ask
Tour
Hide
Share
Listing Snapshot
Price 
$899,000
Days On Site 
16 Days
Bedrooms 
4
Inside Area (SqFt) 
1,540 sqft
Total Baths 
3
Full Baths 
3
Partial Baths 
N/A
Lot Size 
0.13 Acres
Year Built 
1972
MLS® Number 
A2344623
Status 
Active
Property Tax 
$4,575
Maintenance Fees 
N/A
Sq Ft Source 
N/A
Friends & Family
Recent Activity
2 weeks agoListing first seen on site
2 weeks agoListing updated with changes from the MLS®
General Features
Acres 
0.13
Garage 
Yes
Garage Spaces 
2
Levels 
Two
Parking 
GarageGarage Door Opener
Parking Spaces 
2
Property Sub Type 
Single Family Residence
Style 
2 Storey
Zoning 
R-C1
Interior Features
Appliances 
Bar FridgeDishwasherDryerFreezerMicrowaveRefrigeratorWasherWine RefrigeratorElectric Range
Basement 
FullFinished
Flooring 
TileVinyl
Heating 
Forced Air
Interior 
BarCeiling Fan(s)
Laundry Features 
In BasementMain Level
3pc Bathroom 
Dimensions - 11`5" x 7`4"Level - Main
3pc Ensuite bath 
Dimensions - 7`1" x 5`11"Level - Second
4pc Bathroom 
Dimensions - 8`2" x 6`1"Level - Second
Bedroom 
Dimensions - 10`5" x 9`1"Level - Second
Bedroom - Primary 
Dimensions - 12`5" x 11`8"Level - Second
Dining Room 
Dimensions - 11`4" x 9`5"Level - Main
Exercise Room 
Dimensions - 11`1" x 10`8"Level - Basement
Game Room 
Dimensions - 20`7" x 10`11"Level - Basement
Kitchen 
Dimensions - 11`3" x 10`0"Level - Main
Living Room 
Dimensions - 18`2" x 11`6"Level - Main
Save
Ask
Tour
Hide
Share
Exterior Features
Construction Details 
BrickConcreteStuccoFrame
Exterior 
Fire PitOtherPrivate Yard
Fencing 
Fenced
Frontage 
13.20M 43`4"
Lot Features 
ClearedLandscapedPie Shaped Lot
Patio And Porch 
Deck
Roof 
See Remarks
Community Features
Community Features 
OtherSidewalksStreet Lights
Listing courtesy of Avneet Mundi of Royal LePage Blue Sky

Listing information is provided by Participants of the Alberta One Realty Listing Services (Pillar 9). IDX information is provided exclusively for personal, non-commercial use, and may not be used for any purpose other than to identify prospective properties consumers may be interested in purchasing. Information is deemed reliable but not guaranteed. Copyright 2026, Alberta One Realty Listing Services (Pillar 9)
Last checked 2026-09-27 09:42 PM UTC

Neighborhood & Commute
Source: Walkscore
Save
Ask
Tour
Hide
Share