


44 Stradwick Way SWCalgary, AB T3H 1G9
Mortgage Calculator
Monthly Payment (Est.)
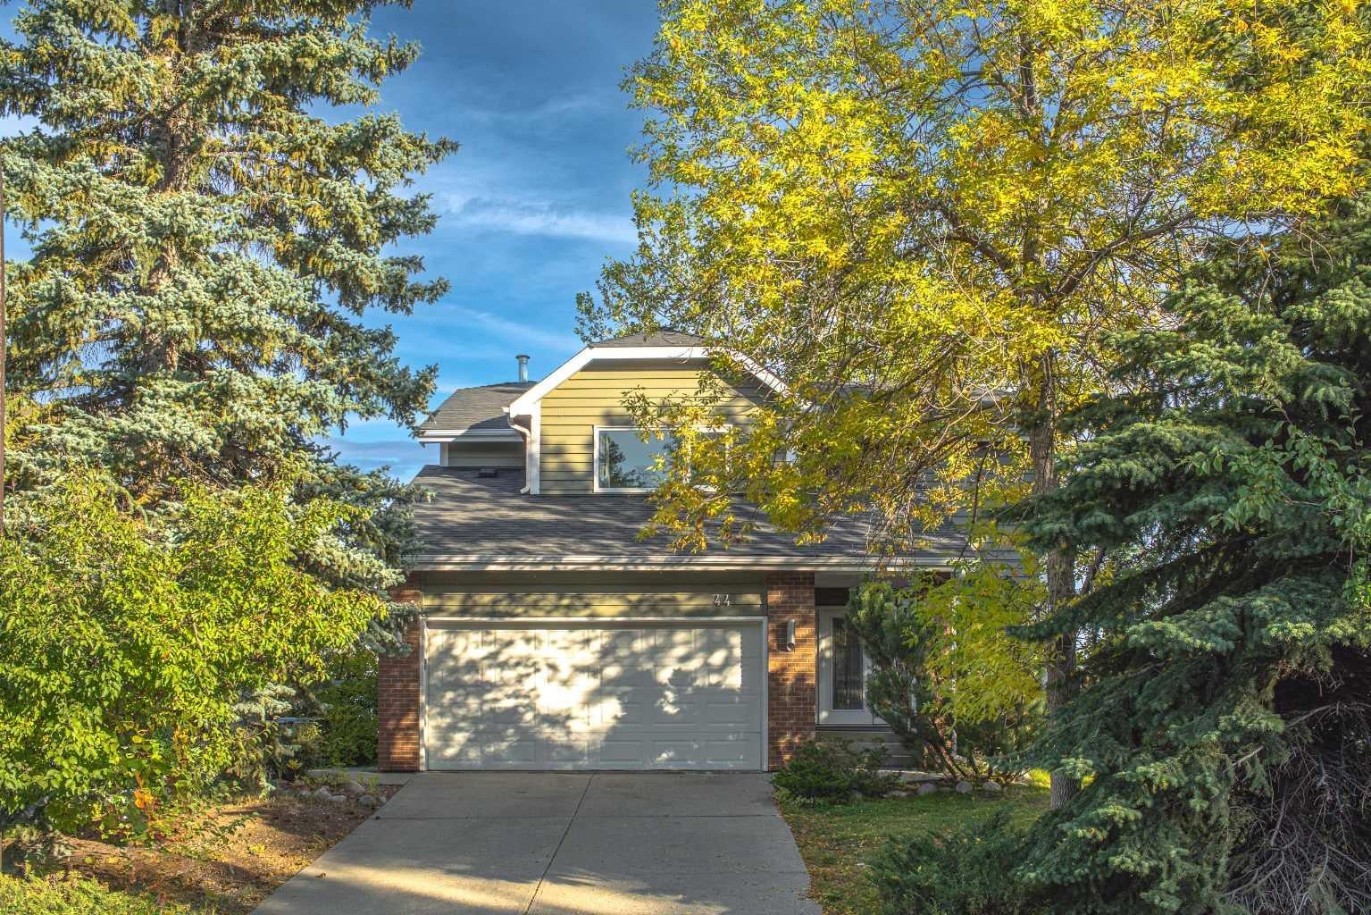
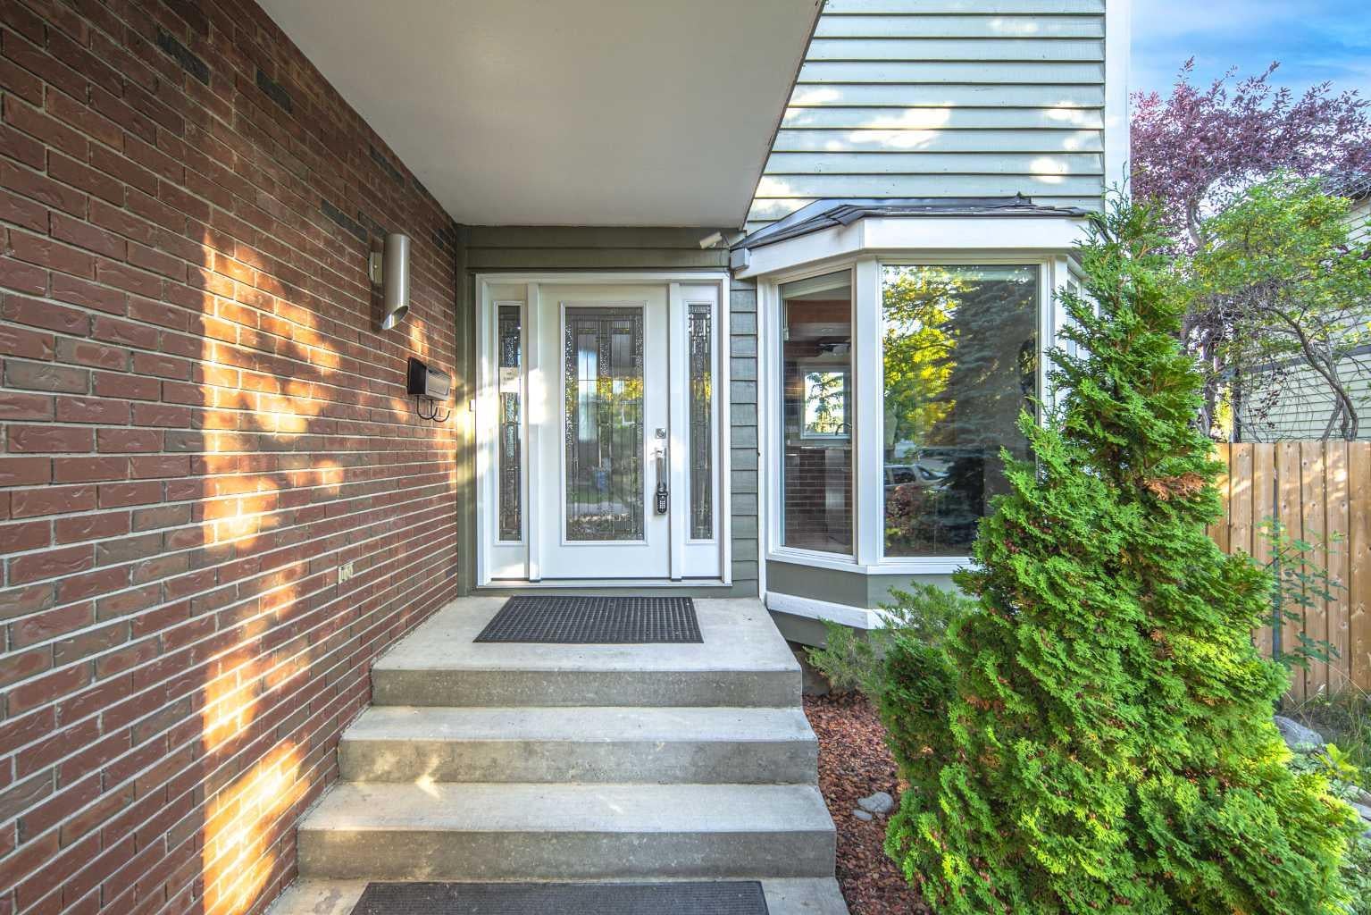
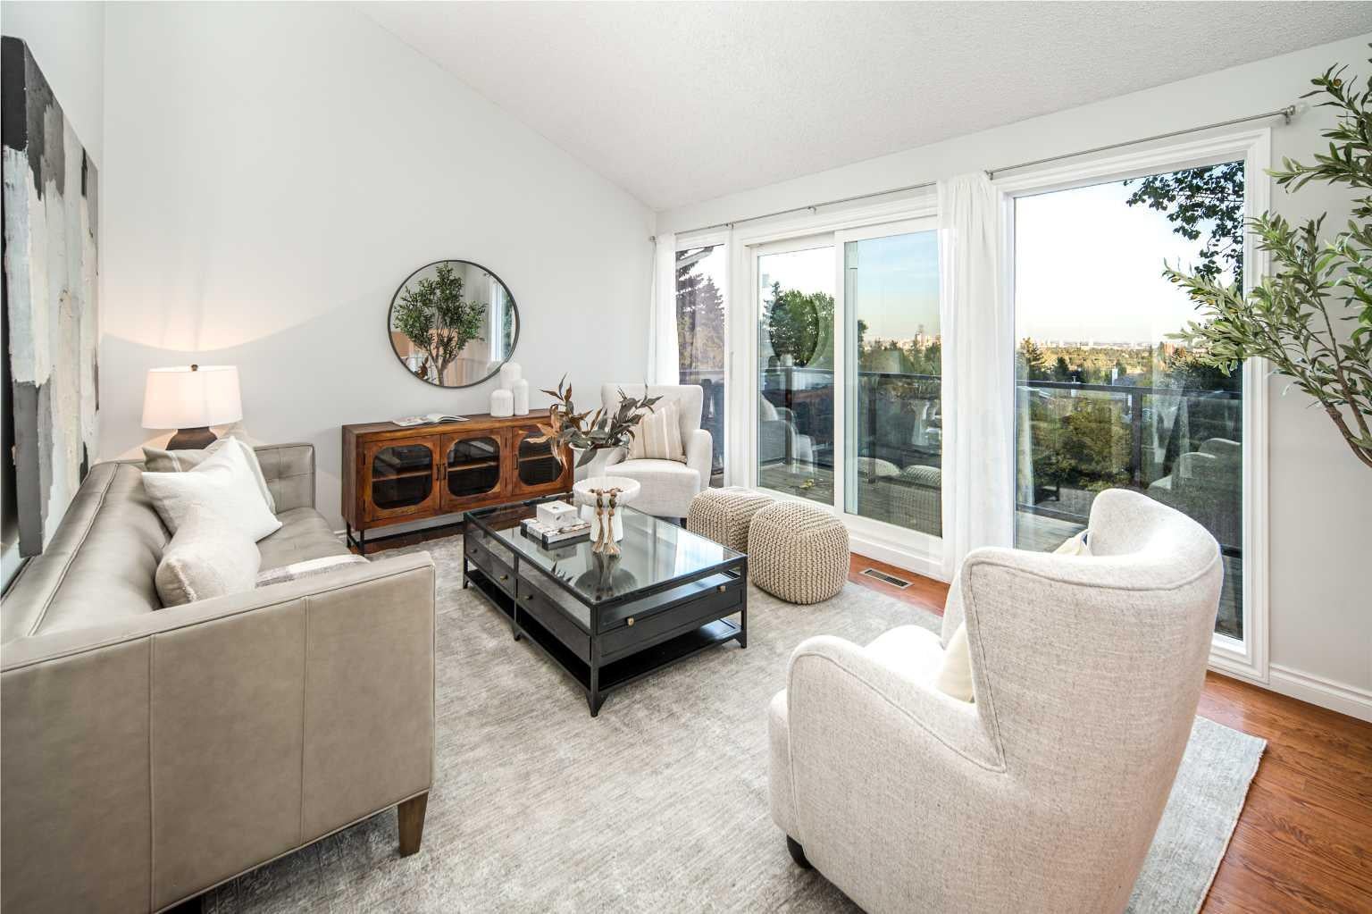
Enter an interest rate to see your estimated monthly payment.OPEN HOUSE Sept 27th (1:30-4:00). Unobstructed CITY VIEWS, holiday fireworks, beautiful sunrises and sunsets from every level of this exceptional home, as well as from the NEWER two-tier deck (2022)with glass railings. FULLY UPGRADED HOME is waitng for you! The luxury kitchen features solid cherry custom cabinetry, an extensive drawer system with dovetail construction, a custom granite sink, granite countertops and stainless-steel smart appliances (2022). Enjoy family meals in the formal dining room or casual dining at the kitchen bar. The spacious living room showcases spectacular city views, high vaulted ceilings and site-finished hardwood flooring. The walk-out family room features a brick feature wall and a cozy wood-burning fireplace, creating the perfect space for family gatherings. The spacious primary retreat offers stunning views and a luxurious ensuite featuring a custom rain shower and body jets, updated in 2026, clawfoot tub, granite flooring and in-floor heating. Two additional oversized bedrooms complete the upper level, each large enough to accommodate a king-size bed. The north bedroom also features vaulted ceilings and a huge walk-in closet. The second upstairs bathroom has in-floor heating with a custom rain shower and body jets updated in 2026. The basement offers a spacious fourth bedroom or home office, flex room, utility room and a huge crawl space providing exceptional storage. Recent upgrades include a high-efficiency FURNACE and HOT WATER TANK (2025), WASHER and DRYER (2025), PVC WINDOWS and WINDOW COVERINGS (2023), dining room and primary bedroom LIGHTS (2023), professional EXTER PAINTING (2024), and humidifiers (2022). The ROOF was upgraded in 2017. Located in prestigious Strathcona Park, this home is just 9 minutes to Downtown and within walking distance to excellent schools, ravines, shopping, parks, the Rotary Greenway and Edworthy Park. A rare combination of spectacular city views, generous living space, a spacious yard, extensive upgrades and an unbeatable west-side location.
| a week ago | Listing first seen on site | |
| a week ago | Listing updated with changes from the MLS® |

Listing information is provided by Participants of the Alberta One Realty Listing Services (Pillar 9). IDX information is provided exclusively for personal, non-commercial use, and may not be used for any purpose other than to identify prospective properties consumers may be interested in purchasing. Information is deemed reliable but not guaranteed. Copyright 2026, Alberta One Realty Listing Services (Pillar 9)
Last checked 2026-09-29 02:02 PM UTC