Save
Ask
Tour
Hide
Share
$865,000
10 Days On Site

4817 20 Avenue NW
Calgary, AB T3B 0V2

Single Family Residence|Pending
5
Beds
4
Total Baths
3
Full Baths
1
Partial Bath
1,907
SqFt
$454
/SqFt
2012
Built
Subdivision:
Montgomery
County:
Calgary
Call Now: 403 863 7999
Is this the listing for you? We can help make it yours.
403 863 7999
4817 20 Avenue NW4817 20 Avenue NW4817 20 Avenue NW4817 20 Avenue NW
Save
Ask
Tour
Hide
Share

Mortgage Calculator

Monthly Payment (Est.)

Enter an interest rate to see your estimated monthly payment.
Calculator powered by Showcase IDX, a Constellation1 Company. Copyright ©2026 Information is deemed reliable but not guaranteed.

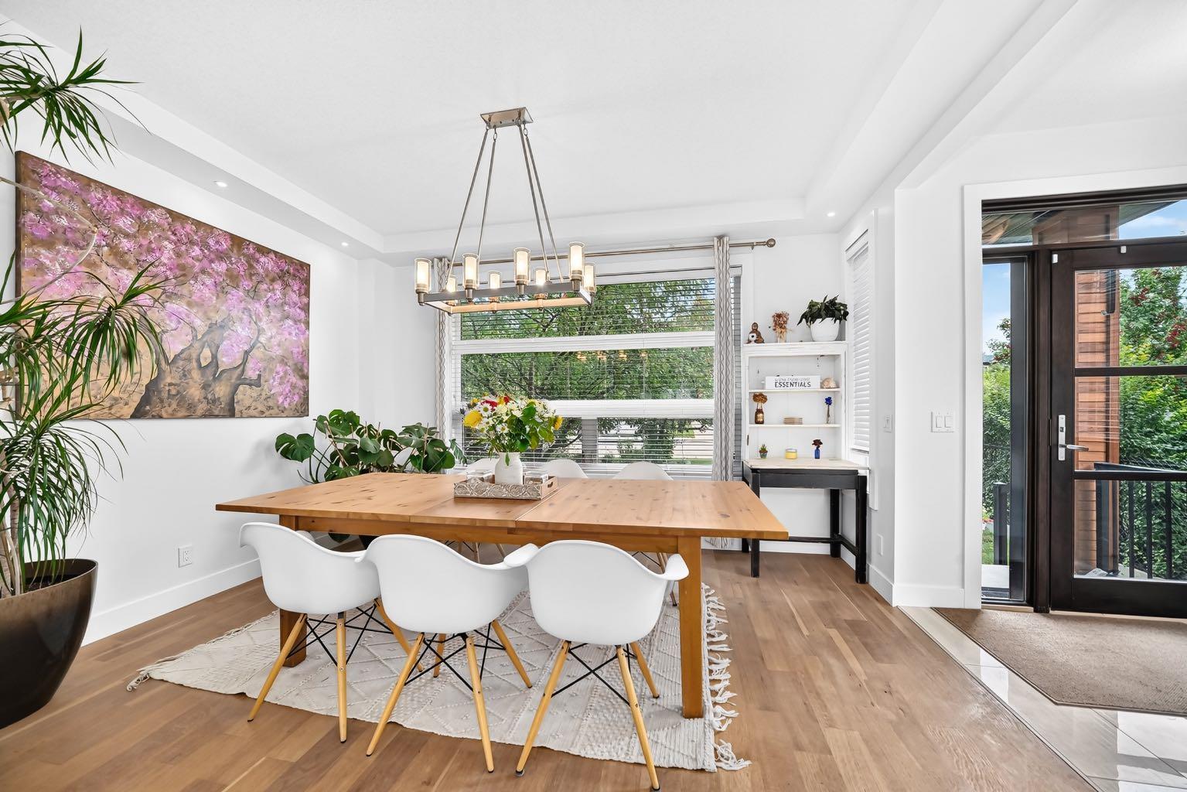
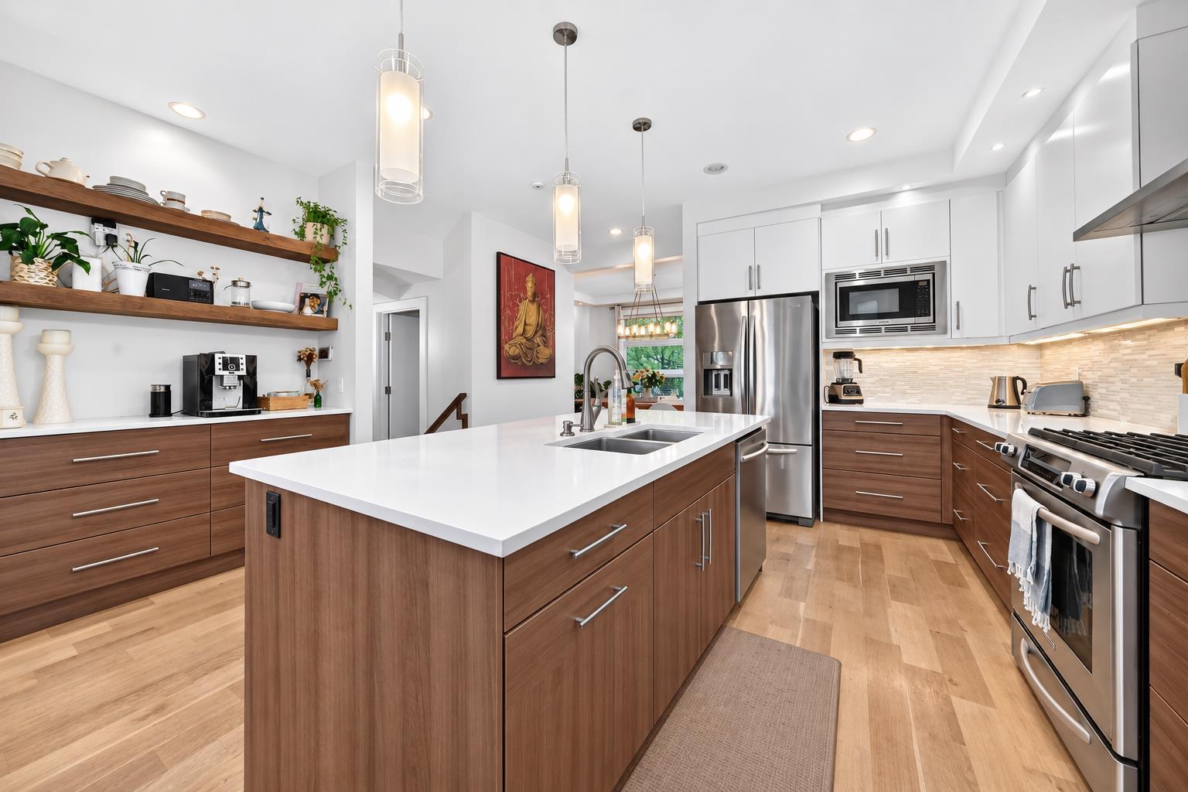
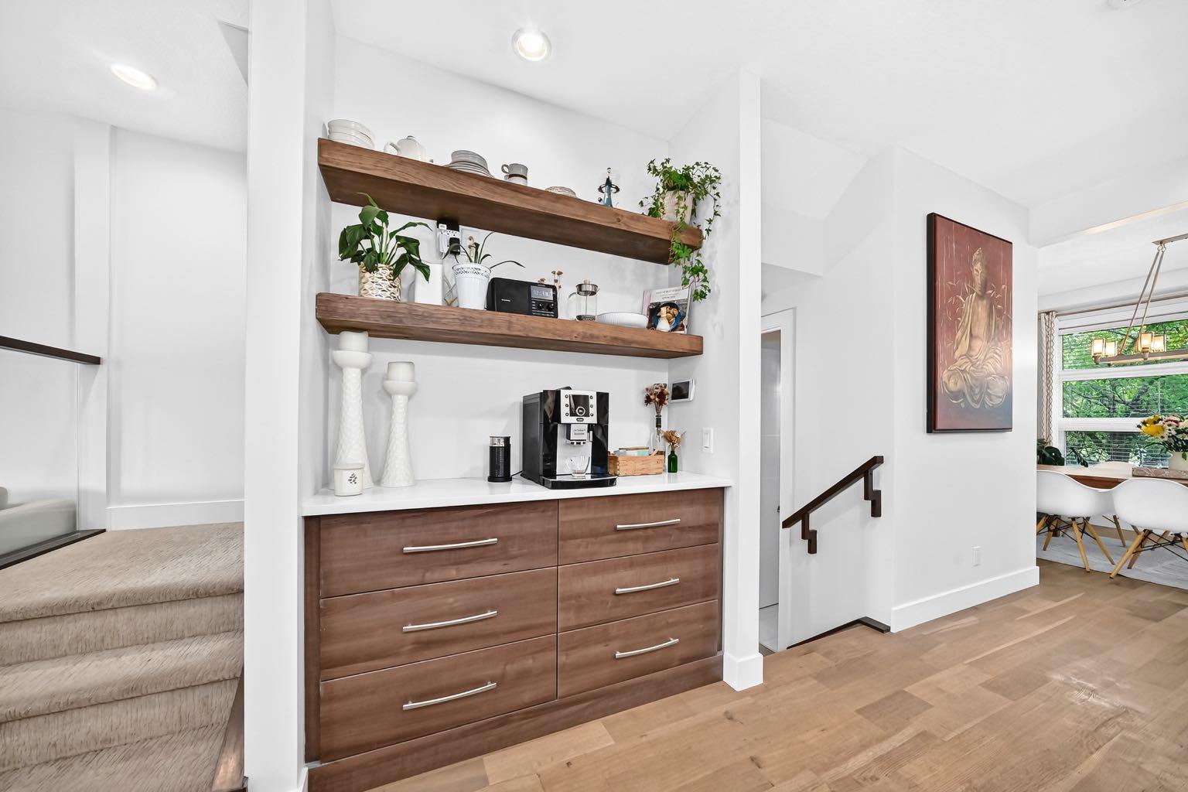
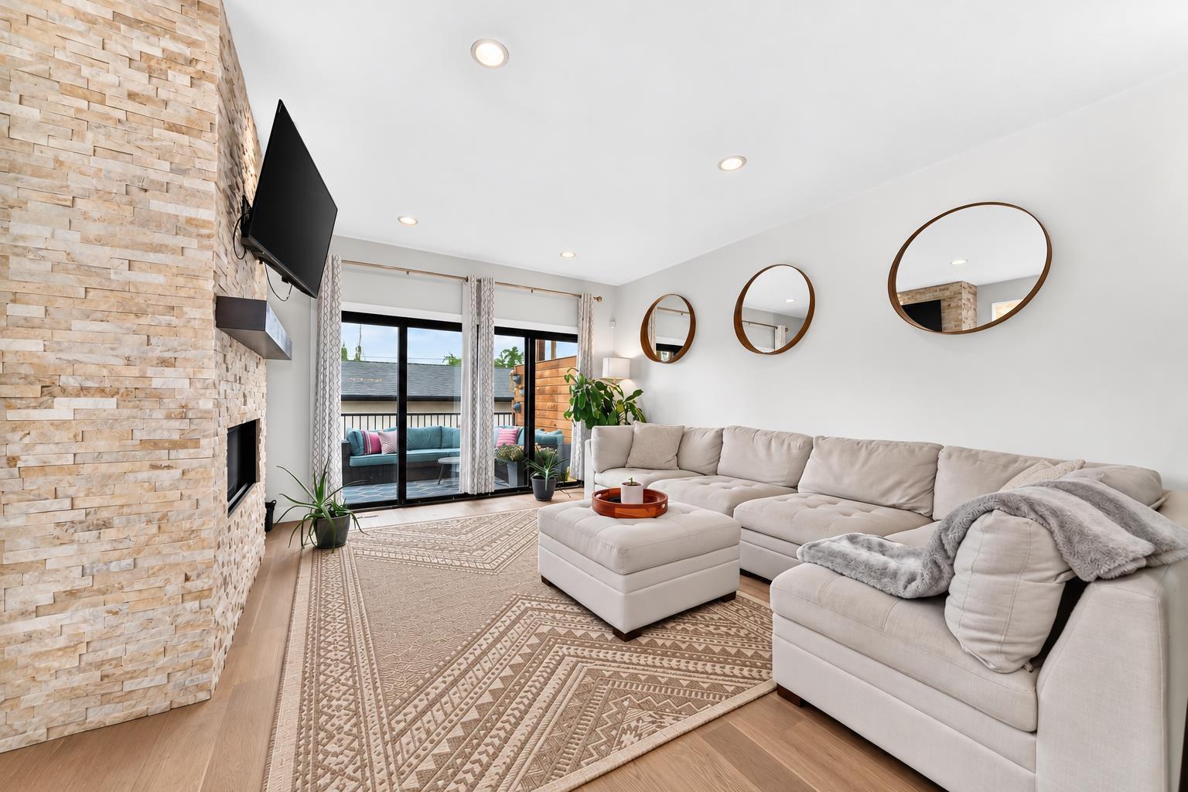
5 BEDROOMS | OPEN LAYOUT | TALL CEILINGS | PRIVATE BACKYARD | DOUBLE DETACHED GARAGE | TWO GAS FIREPLACES | IN-FLOOR HEATING IN ENSUITE | A/C | BASEMENT BAR | IN-CEILING SPEAKERS | CENTRAL LOCATION This is your opportunity to own an upscale, modern home in the mature and centrally located community of Montgomery. Beautifully maintained and thoughtfully designed, this 5-bedroom duplex offers a spacious layout, quality finishes, and plenty of room for the whole family. The main floor is bright and inviting, with natural sunlight flowing through large windows. The open-concept layout with tall ceilings features a versatile front room that can be used as a dining room or flex room, a well-appointed kitchen with a large island and coffee bar, spacious pantry, living room with a gas fireplace, mudroom, and a 2-piece powder room. Upstairs, you'll find three bedrooms, a 4-piece bathroom, a wide hallway, and a convenient laundry room. The spacious primary bedroom features a large walk-in closet and a 5-piece ensuite with heated floors, creating a comfortable retreat at the end of the day. The fully finished basement is ideal for entertaining, featuring a large family room with a second gas fireplace, plush carpeting, two additional bedrooms, one with a walk-in closet, a 4-piece bathroom, extra storage, and a wet bar. Outside, enjoy the privacy of your upper deck overlooking the low-maintenance backyard, along with a double detached garage. Located in the heart of Montgomery, this home is close to hospitals, the University of Calgary, schools, parks and playgrounds, green spaces, shopping, and numerous amenities. A modern, well-built home in an established community with an exceptional central location.

Save
Ask
Tour
Hide
Share
Listing Snapshot
Price 
$865,000
Days On Site 
10 Days
Bedrooms 
5
Inside Area (SqFt) 
1,907 sqft
Total Baths 
4
Full Baths 
3
Partial Baths 
1
Lot Size 
0.07 Acres
Year Built 
2012
MLS® Number 
A2344409
Status 
Pending
Property Tax 
$5,665.71
Maintenance Fees 
N/A
Sq Ft Source 
N/A
Friends & Family
Recent Activity
2 days agoStatus changed to Pending
2 days agoListing updated with changes from the MLS®
a week agoListing first seen on site
General Features
Acres 
0.07
Available on 
2026-11-24
Garage 
Yes
Garage Spaces 
2
Levels 
Two
Parking 
Garage
Parking Spaces 
2
Property Sub Type 
Single Family Residence
SqFt Below 
7588.62
Style 
2 StoreyAttached-Side by Side
Zoning 
R-CG
Interior Features
Appliances 
DishwasherDryerMicrowaveOvenRefrigeratorWasher
Basement 
FullFinishedSump Pump
Cooling 
Central Air
Fireplace 
Yes
Fireplace Features 
BasementGasLiving Room
Fireplaces 
2
Flooring 
CarpetHardwoodTile
Heating 
Forced AirNatural Gas
Interior 
Built-in FeaturesHigh CeilingsKitchen IslandOpen FloorplanPantryRecessed LightingStone CountersStorageTray Ceiling(s)Walk-In Closet(s)Wet Bar
Laundry Features 
Upper Level
Window Features 
Skylight(s)Window Coverings
2pc Bathroom 
Dimensions - 5`2" x 4`7"Level - Main
4pc Bathroom 
Dimensions - 9`7" x 4`11"Level - Basement
5pc Ensuite bath 
Dimensions - 9`7" x 11`2"Level - Second
Bedroom 
Dimensions - 9`5" x 12`5"Level - Basement
Bedroom - Primary 
Dimensions - 15`0" x 11`1"Level - Second
Dining Room 
Dimensions - 10`10" x 10`7"Level - Main
Entrance 
Dimensions - 6`1" x 5`2"Level - Main
Family Room 
Dimensions - 12`10" x 14`6"Level - Basement
Furnace/Utility Room 
Dimensions - 9`7" x 7`1"Level - Basement
Kitchen 
Dimensions - 15`11" x 14`3"Level - Main
Laundry 
Dimensions - 5`4" x 7`3"Level - Second
Living Room 
Dimensions - 13`10" x 15`2"Level - Main
Mud Room 
Dimensions - 5`6" x 7`1"Level - Main
Pantry 
Dimensions - 3`10" x 3`7"Level - Main
Storage 
Dimensions - 5`3" x 12`7"Level - Basement
Walk-In Closet 
Dimensions - 4`5" x 13`7"Level - Second
Save
Ask
Tour
Hide
Share
Exterior Features
Construction Details 
OtherStoneStucco
Exterior 
OtherPrivate Yard
Fencing 
Fenced
Frontage 
7.64M 25`1"
Patio And Porch 
Deck
Roof 
ShingleAsphalt
Windows/Doors 
Skylight(s)Window Coverings
Community Features
Community Features 
ParkPlaygroundSidewalksStreet LightsTennis Court(s)
Listing courtesy of Zahra Guy of LPT Realty

Listing information is provided by Participants of the Alberta One Realty Listing Services (Pillar 9). IDX information is provided exclusively for personal, non-commercial use, and may not be used for any purpose other than to identify prospective properties consumers may be interested in purchasing. Information is deemed reliable but not guaranteed. Copyright 2026, Alberta One Realty Listing Services (Pillar 9)
Last checked 2026-09-27 09:42 PM UTC

Neighborhood & Commute
Source: Walkscore
Save
Ask
Tour
Hide
Share