


33049 Range Road 22Rural Mountain View County, AB T4H 4B7
Mortgage Calculator
Monthly Payment (Est.)
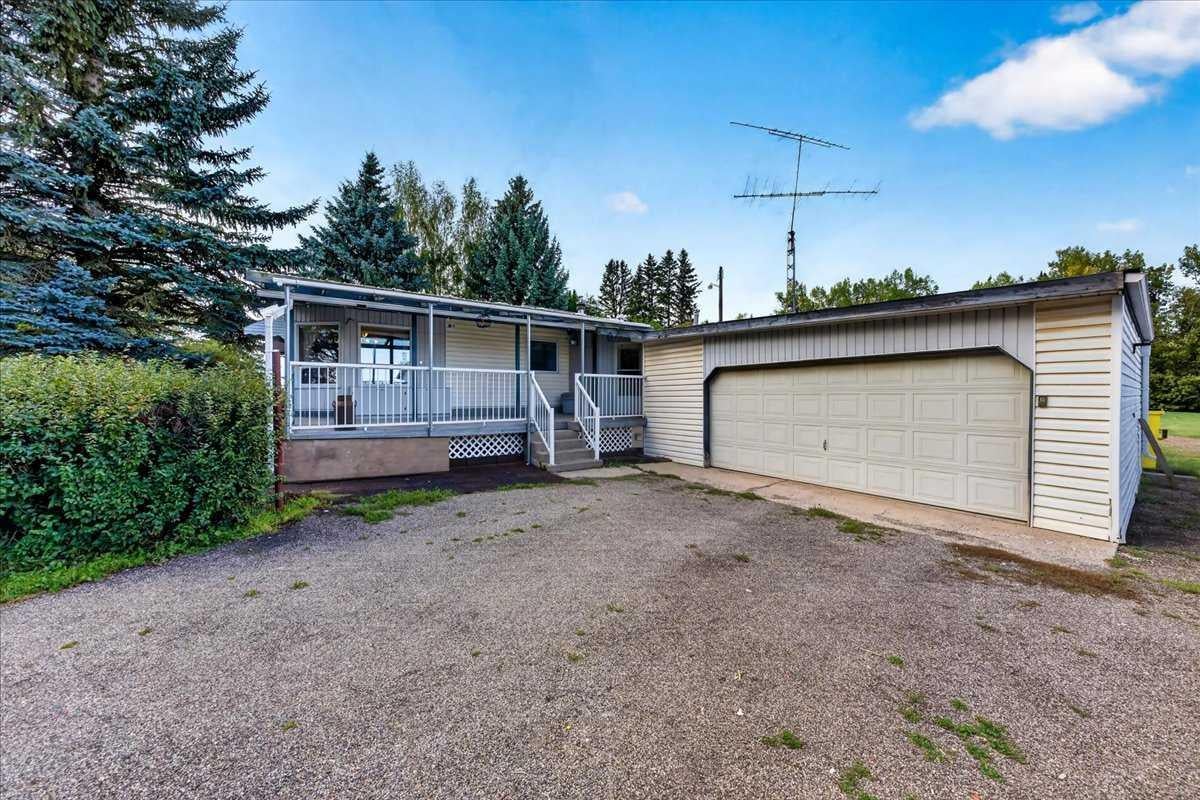
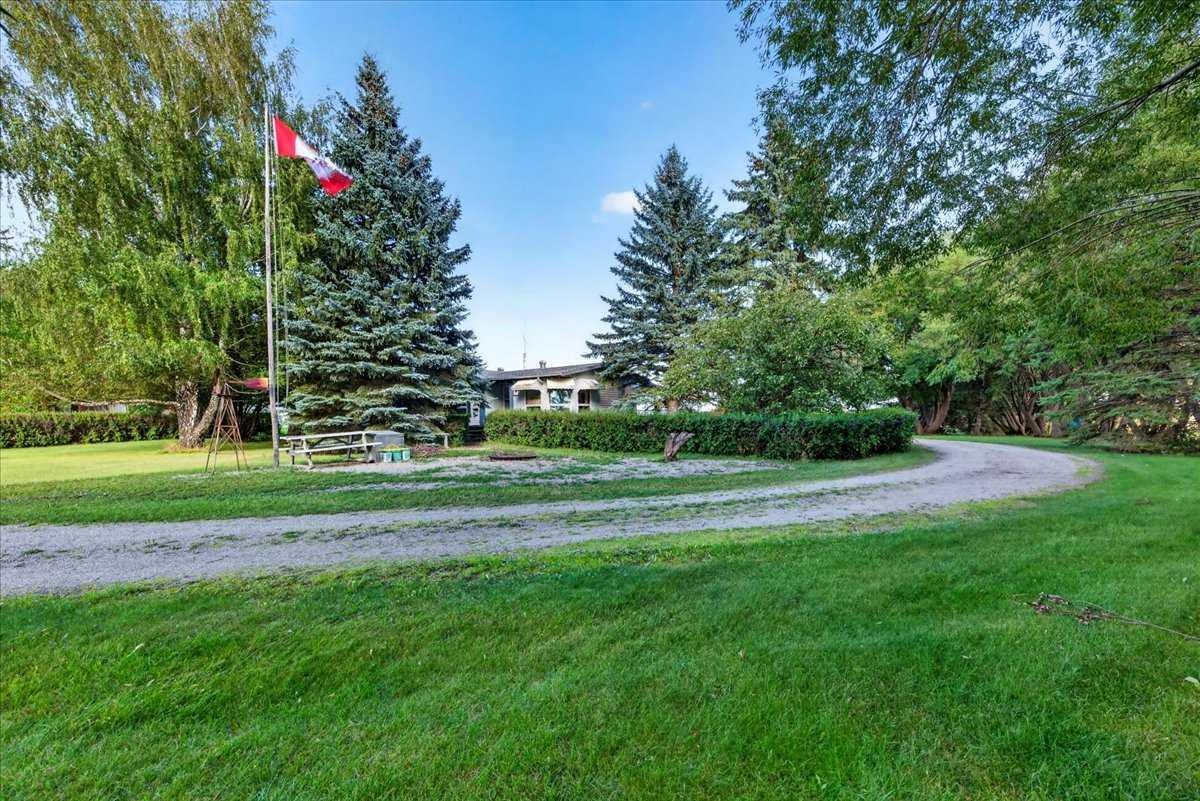
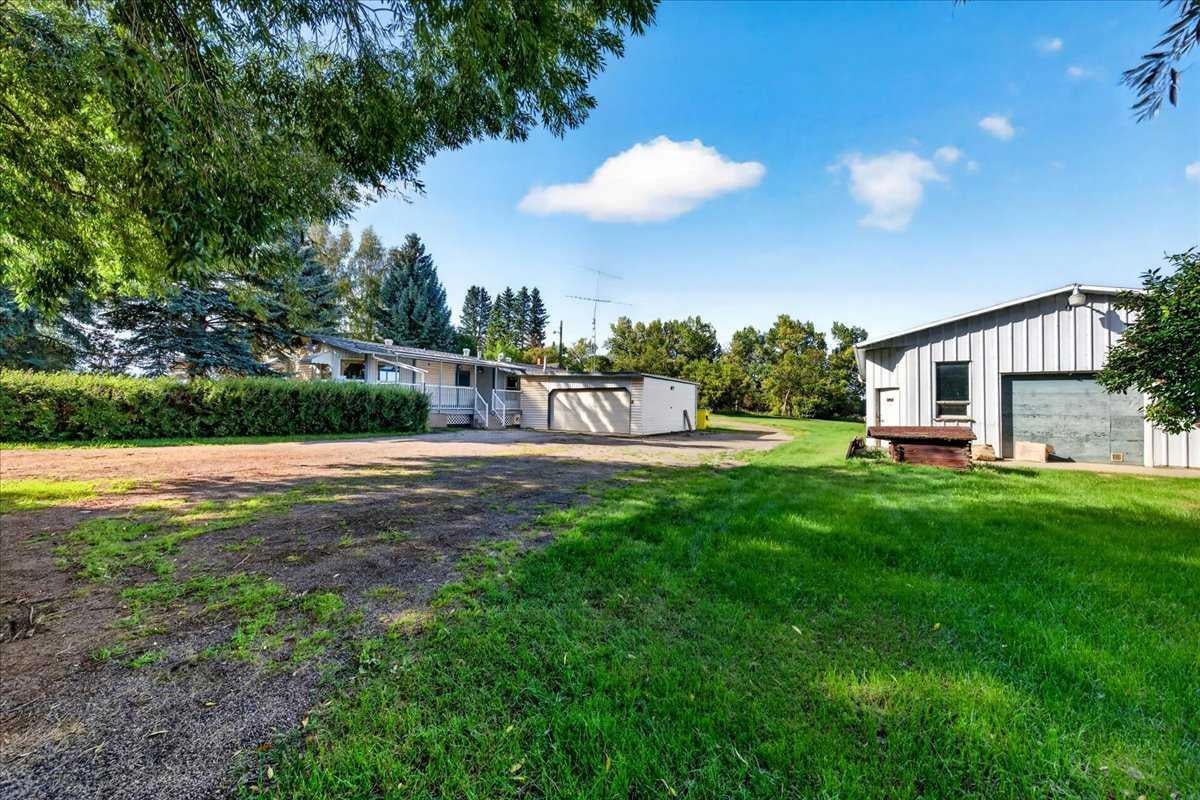
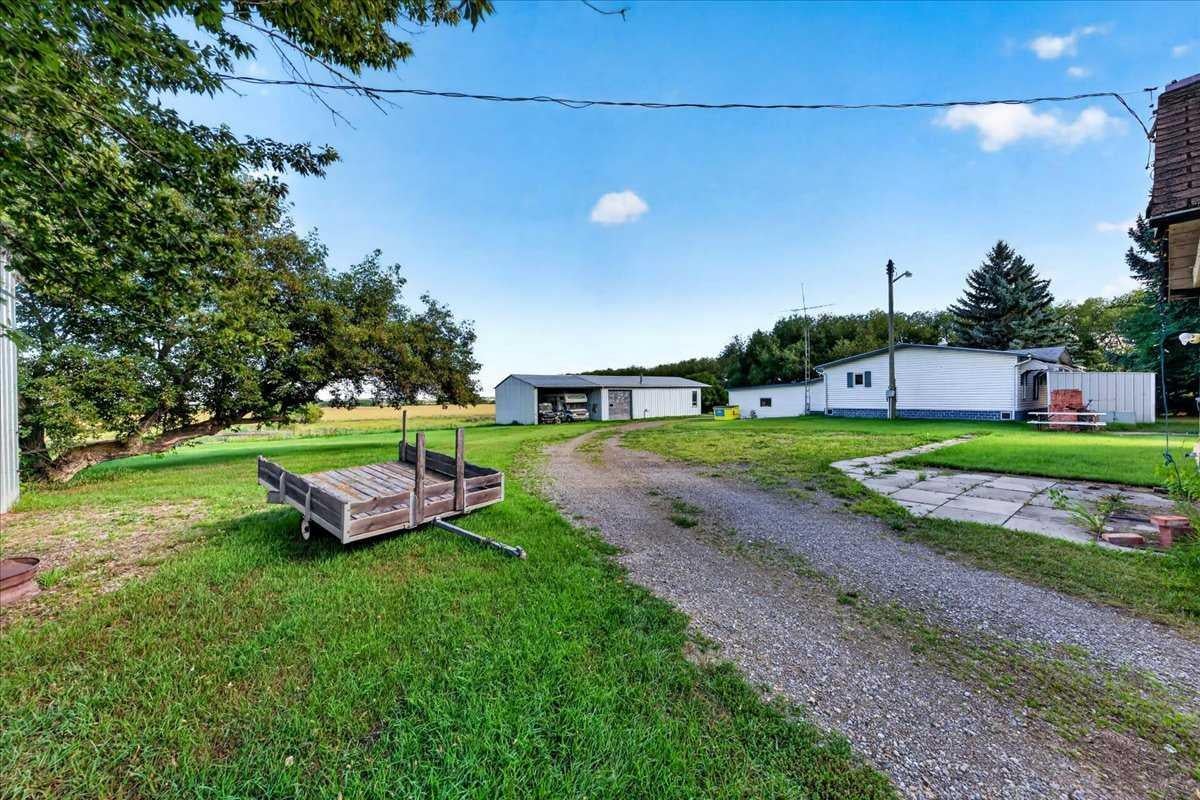
Enter an interest rate to see your estimated monthly payment.There are properties you buy for what they are, and there are properties you buy for what they could become. This 9.09 acre acreage minutes from Olds is the latter: a place with room to live, work, grow and imagine what comes next, while keeping schools, shopping, restaurants and everyday conveniences close by. Look beyond the first impression and you begin to see the possibilities. The existing 1,953 sq. ft. manufactured home offers 4 bedrooms, 2 bathrooms and generous living spaces, AND a pantry set up your current house would be jealous of, providing an opportunity to make improvements and create a comfortable acreage home while you plan for the future. But the story of this property goes well beyond the main residence. The original homestead dwelling still stands on the land, carrying a piece of the property's past with it. It requires some updating and your improvements before it may be suitable for occupancy, but for the right person, it could represent something worth preserving and restoring. Or perhaps your vision is entirely different.... start fresh and explore the possibility of building the country home you have always imagined. The outbuildings add another layer of opportunity. There is an equipment storage barn with a substantial workshop and storage area, an attached RV carport (WORKSHOP: 29'1" x 48'10" | 1407 sq ft), plus a separate detached DBL garage beside the original homestead (DOUBLE DETACHED: 22'11" x 31'3" | 717 sq ft). Whether your interests involve vehicles, equipment, projects, hobbies, storage or simply having room to spread out, these spaces give you a head start. And then there is the land itself. With 9.09 acres of fenced, private countryside featuring pasture, trees, native plants, lawn and established fruit trees and shrubs, there is space to farm, garden, keep the land open, create outdoor gathering spaces or simply enjoy the breathing room that acreage living provides. This is not about finding a perfectly finished property. It is about finding the right piece of land. A place where an old homestead can tell part of the story, where workshops and garages are already waiting, where there is room for RVs, equipment and future plans, and where 9.09 acres gives you the freedom to decide what home looks like to you. All of it, shopping, groceries, schools, and more, all just minutes from Olds. The acreage is here. The history is here. The space is here. What happens next is where your story begins.
| yesterday | Listing first seen on site | |
| yesterday | Listing updated with changes from the MLS® |

Listing information is provided by Participants of the Alberta One Realty Listing Services (Pillar 9). IDX information is provided exclusively for personal, non-commercial use, and may not be used for any purpose other than to identify prospective properties consumers may be interested in purchasing. Information is deemed reliable but not guaranteed. Copyright 2026, Alberta One Realty Listing Services (Pillar 9)
Last checked 2026-09-21 09:50 PM UTC