Save
Ask
Tour
Hide
Share
$535,000
17 Days On Site

2732 16 Street SW
Calgary, AB T2T 6A4

For Sale|Townhouse|Active
2
Beds
2
Total Baths
1
Full Bath
1
Partial Bath
1,441.98
SqFt
$371
/SqFt
1997
Built
Subdivision:
South Calgary
County:
Calgary
Call Now: 403 863 7999
Is this the listing for you? We can help make it yours.
403 863 7999
2732 16 Street SW2732 16 Street SW2732 16 Street SW2732 16 Street SW
Save
Ask
Tour
Hide
Share

Mortgage Calculator

Monthly Payment (Est.)

Enter an interest rate to see your estimated monthly payment.
Calculator powered by Showcase IDX, a Constellation1 Company. Copyright ©2026 Information is deemed reliable but not guaranteed.

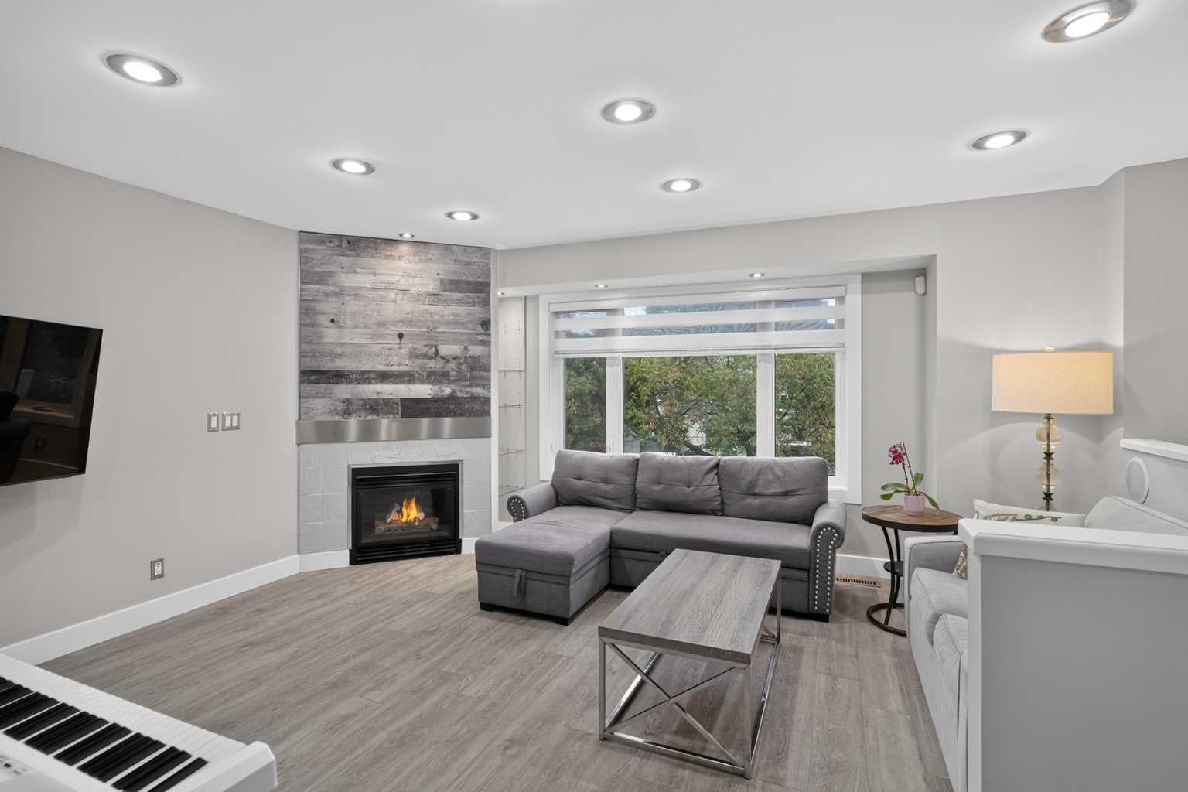
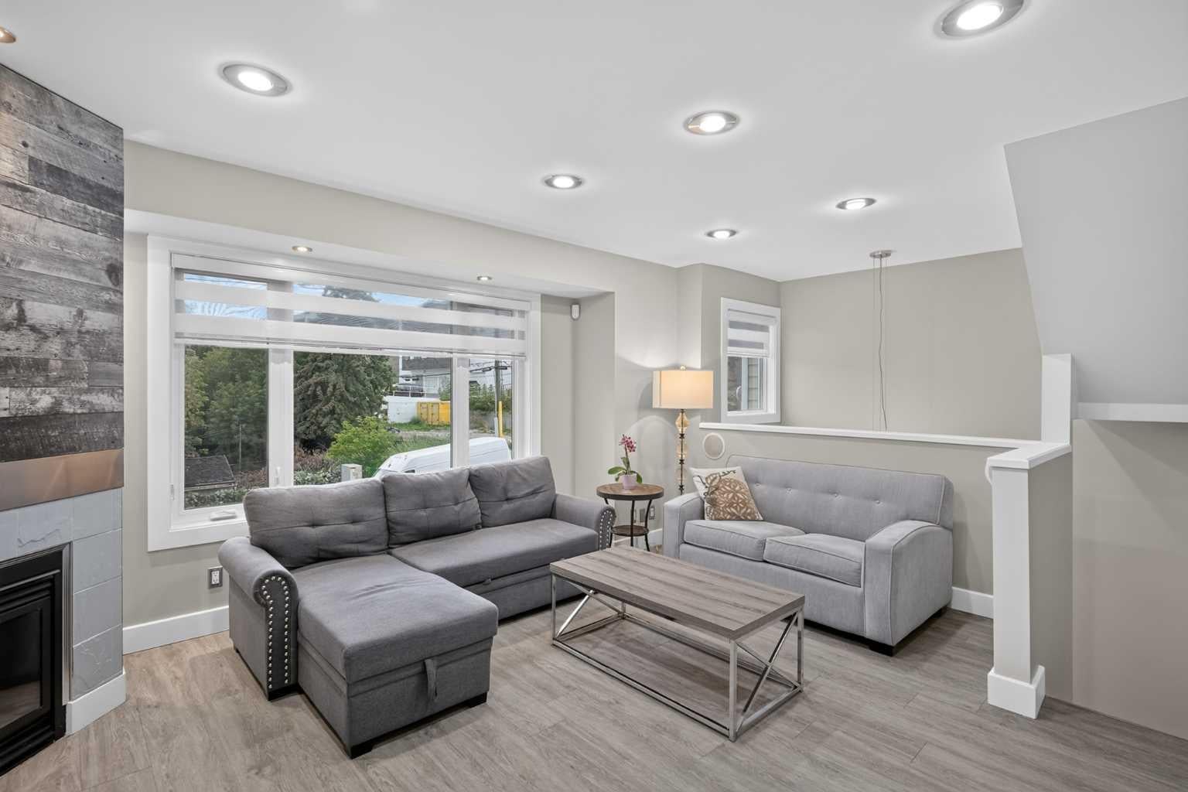
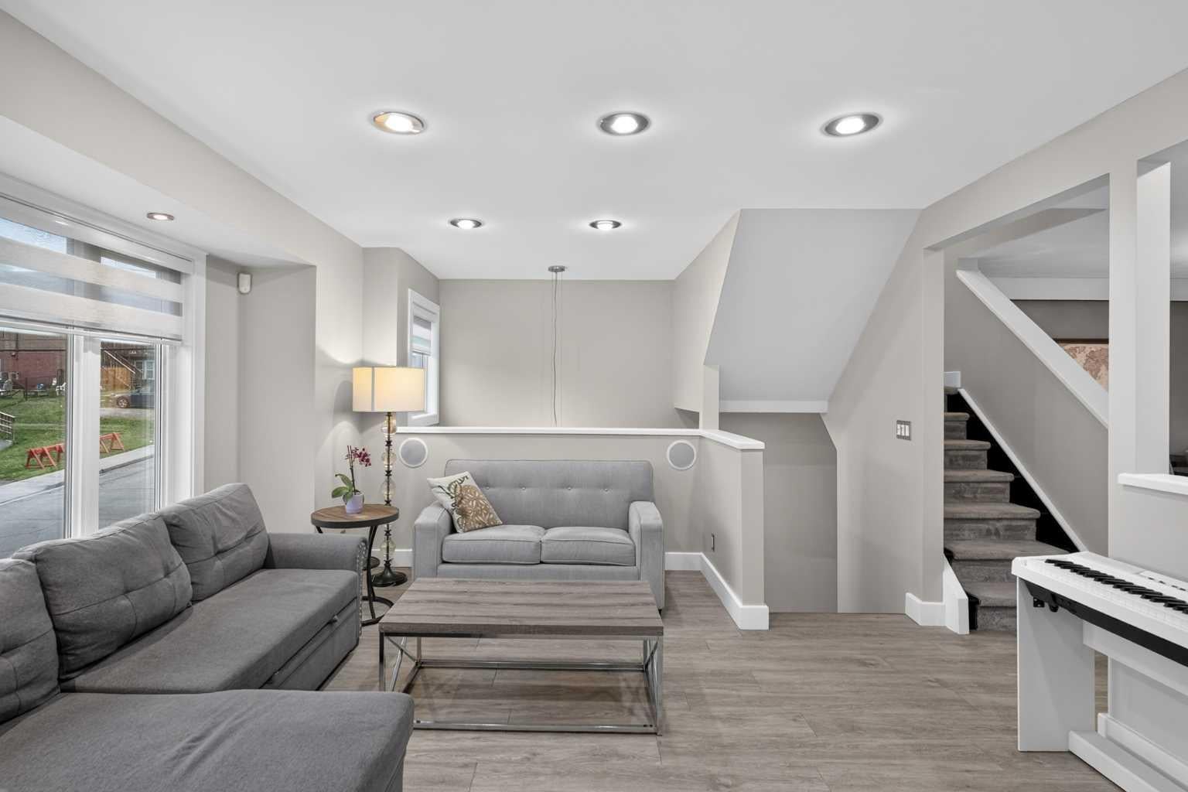
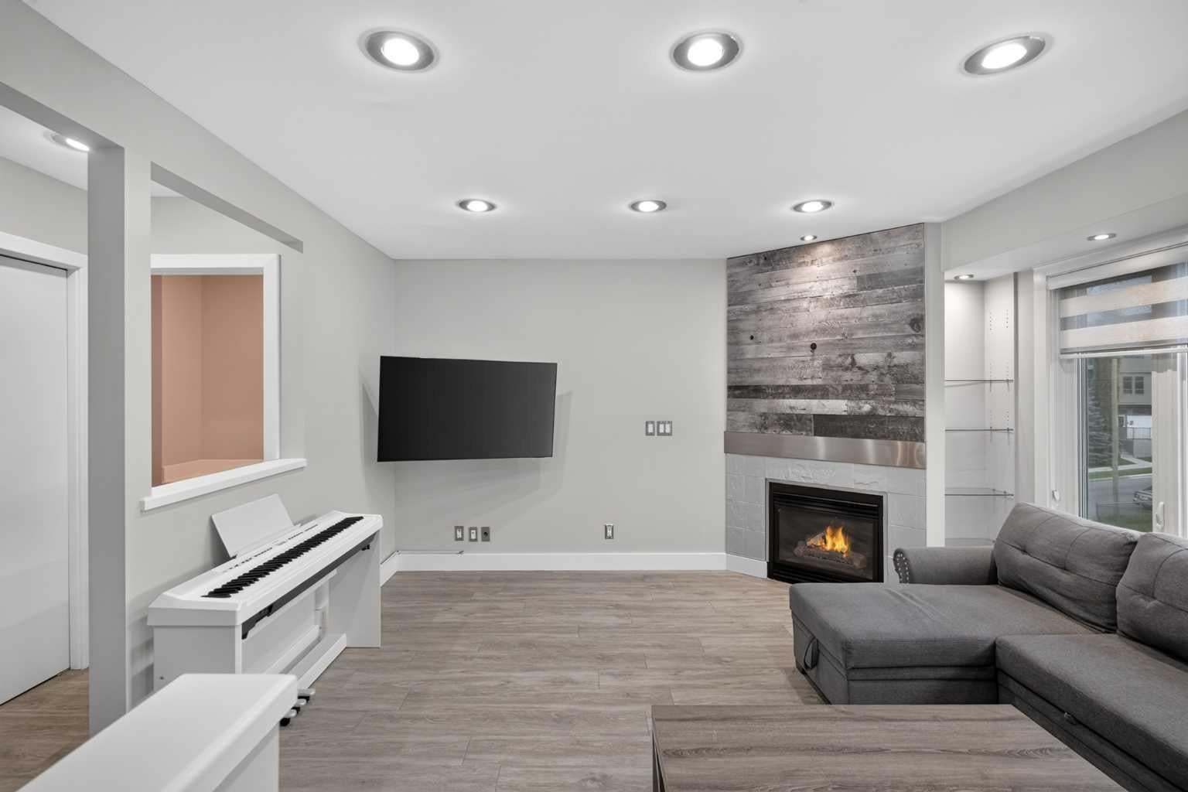
Welcome to this meticulously maintained townhouse nestled in the heart of established South Calgary. Freshly repainted throughout, this move-in-ready home perfectly combines inner-city character with modern functionality. The main floor features a bright living room anchored by a gas fireplace, a dedicated dining area, a convenient half bathroom, and a functional kitchen styled with granite countertops and a sleek backsplash. Upstairs, you will find two generous bedrooms and a spa-like four-piece bath. The primary suite boasts a custom California walk-in closet, while the second bedroom enjoys its own west-facing balcony. Downstairs offers a versatile above-grade den, perfect for a home office, that opens directly to a private patio oasis, alongside a dedicated laundry room and direct access to your double attached garage. Living in South Calgary puts you steps away from incredible community amenities, including local parks, green spaces, public transit, and quick access to downtown. Enjoy the ultimate inner-city lifestyle with the vibrant shops, cafes, and dining hotspots of Marda Loop and 17th Avenue just minutes from your front door.

Save
Ask
Tour
Hide
Share
Listing Snapshot
Price 
$535,000
Days On Site 
17 Days
Bedrooms 
2
Inside Area (SqFt) 
1,441.98 sqft
Total Baths 
2
Full Baths 
1
Partial Baths 
1
Lot Size 
0.14 Acres
Year Built 
1997
MLS® Number 
A2344084
Status 
Active
Property Tax 
$3,827.02
Maintenance Fees 
$375 monthly
Sq Ft Source 
N/A
Friends & Family
Recent Activity
2 weeks agoListing first seen on site
2 weeks agoListing updated with changes from the MLS®
General Features
Acres 
0.14
Attached Garage 
Yes
Garage 
Yes
Garage Spaces 
2
Levels 
Two
Parking 
AttachedGarageGarage Door Opener
Parking Spaces 
4
Pets 
Yes
Property Sub Type 
Townhouse
SqFt Above 
1183.86
Style 
2 Storey
Zoning 
M-C1
Interior Features
Appliances 
DishwasherDryerMicrowaveRefrigeratorWasherElectric Range
Basement 
None
Cooling 
Central Air
Fireplace 
Yes
Fireplace Features 
GasLiving Room
Fireplaces 
1
Flooring 
CarpetLaminateTile
Heating 
Forced Air
Interior 
Granite CountersSoaking TubWalk-In Closet(s)
Laundry Features 
Lower Level
Window Features 
Window Coverings
2pc Bathroom 
Dimensions - 5`6" x 4`4"Level - Main
4pc Bathroom 
Dimensions - 13`0" x 8`6"Level - Second
Bedroom 
Dimensions - 13`5" x 10`1"Level - Second
Bedroom - Primary 
Dimensions - 15`0" x 13`1"Level - Second
Dining Room 
Dimensions - 13`0" x 9`6"Level - Main
Entrance 
Dimensions - 5`8" x 4`1"Level - Lower
Flex Space 
Dimensions - 13`10" x 9`6"Level - Lower
Kitchen 
Dimensions - 10`11" x 8`6"Level - Main
Laundry 
Dimensions - 9`6" x 6`2"Level - Lower
Living Room 
Dimensions - 15`10" x 13`7"Level - Main
Save
Ask
Tour
Hide
Share
Exterior Features
Construction Details 
Vinyl SidingFrame
Exterior 
Balcony
Fencing 
Fenced
Lot Features 
Landscaped
Patio And Porch 
Deck
Roof 
ShingleAsphalt
Windows/Doors 
Window Coverings
Community Features
Accessibility Features 
Therapeutic Whirlpool
Association Amenities 
Snow Removal
Maintenance Fee 
$375.0
Maintenance Fee Frequency 
Monthly
Community Features 
Park
Listing courtesy of Justin Havre of eXp Realty

Listing information is provided by Participants of the Alberta One Realty Listing Services (Pillar 9). IDX information is provided exclusively for personal, non-commercial use, and may not be used for any purpose other than to identify prospective properties consumers may be interested in purchasing. Information is deemed reliable but not guaranteed. Copyright 2026, Alberta One Realty Listing Services (Pillar 9)
Last checked 2026-09-27 09:47 PM UTC

Neighborhood & Commute
Source: Walkscore
Save
Ask
Tour
Hide
Share