Save
Ask
Tour
Hide
Share
$949,900
New Listing

119 Dawson Harbour Court
Chestermere, AB T1X 1Z7

For Sale|Single Family Residence|Active
5
Beds
4
Total Baths
3
Full Baths
1
Partial Bath
2,957.47
SqFt
$321
/SqFt
2020
Built
Subdivision:
Dawson's Landing
County:
Chestermere
Call Now: 403 863 7999
Is this the listing for you? We can help make it yours.
403 863 7999
119 Dawson Harbour Court119 Dawson Harbour Court119 Dawson Harbour Court119 Dawson Harbour Court
Save
Ask
Tour
Hide
Share

Mortgage Calculator

Monthly Payment (Est.)

Enter an interest rate to see your estimated monthly payment.
Calculator powered by Showcase IDX, a Constellation1 Company. Copyright ©2026 Information is deemed reliable but not guaranteed.

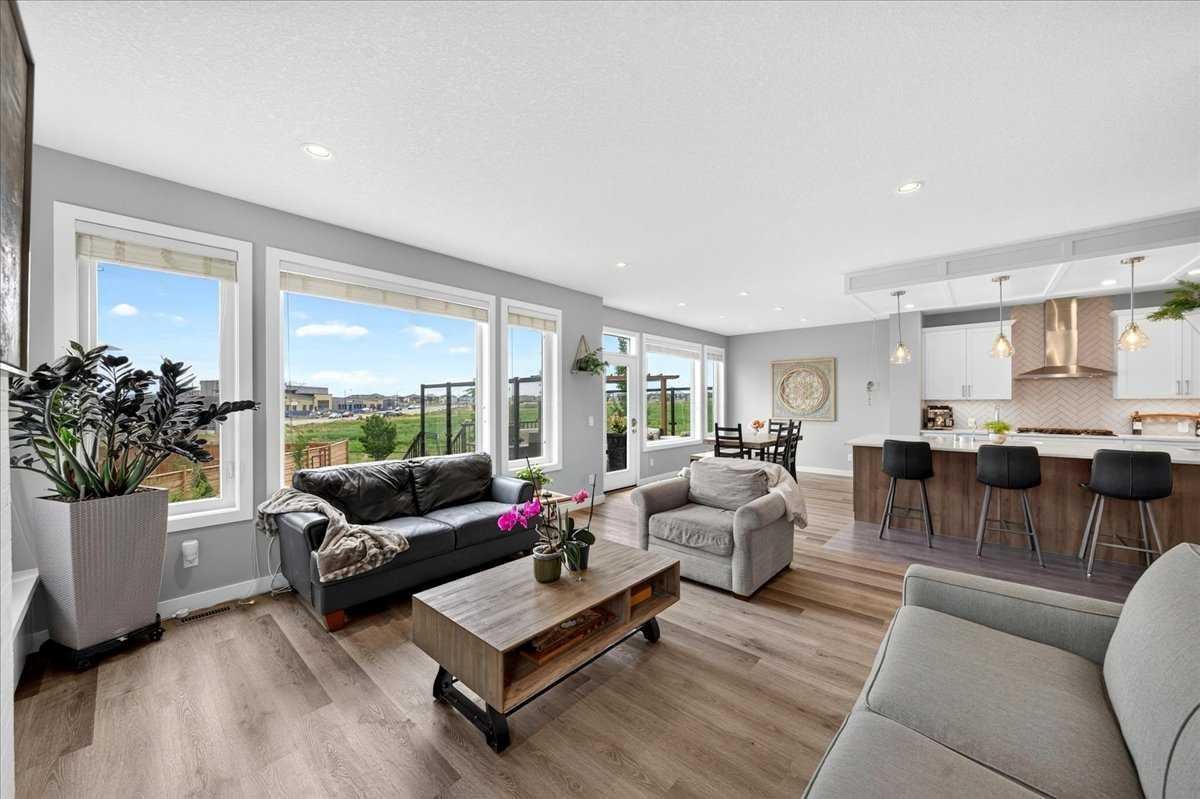
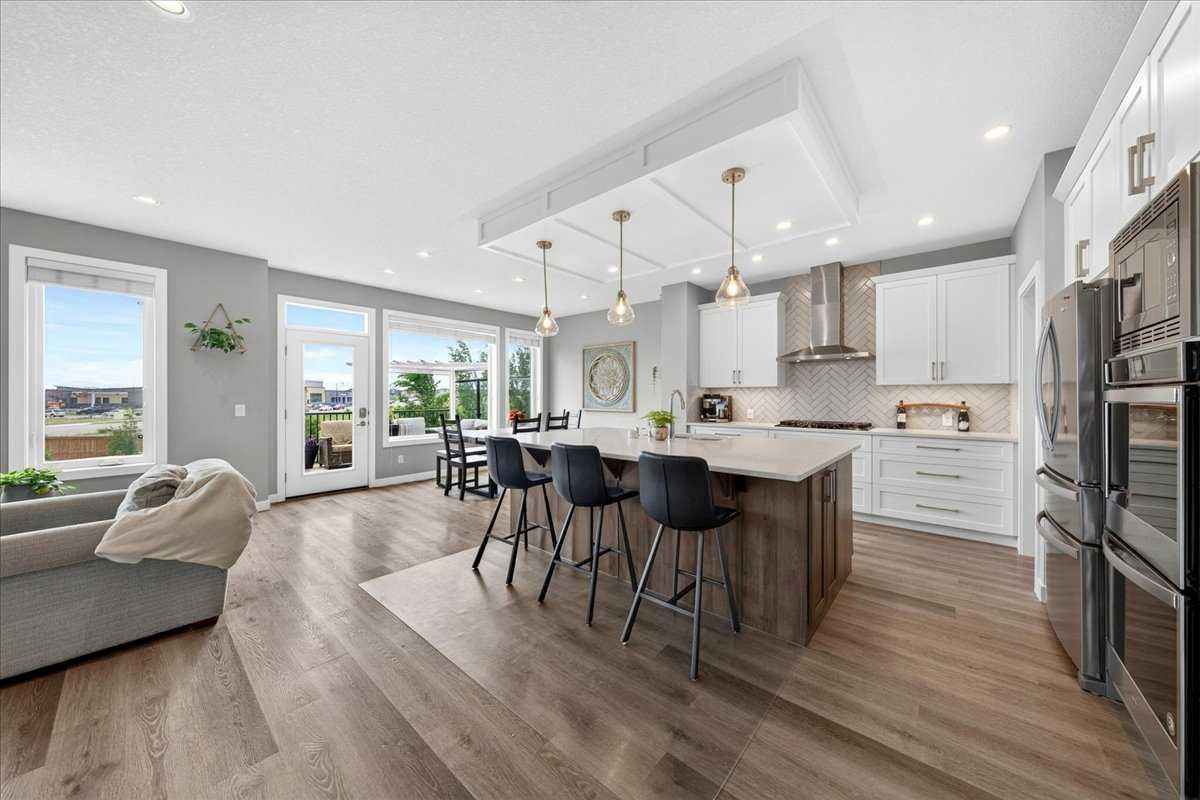
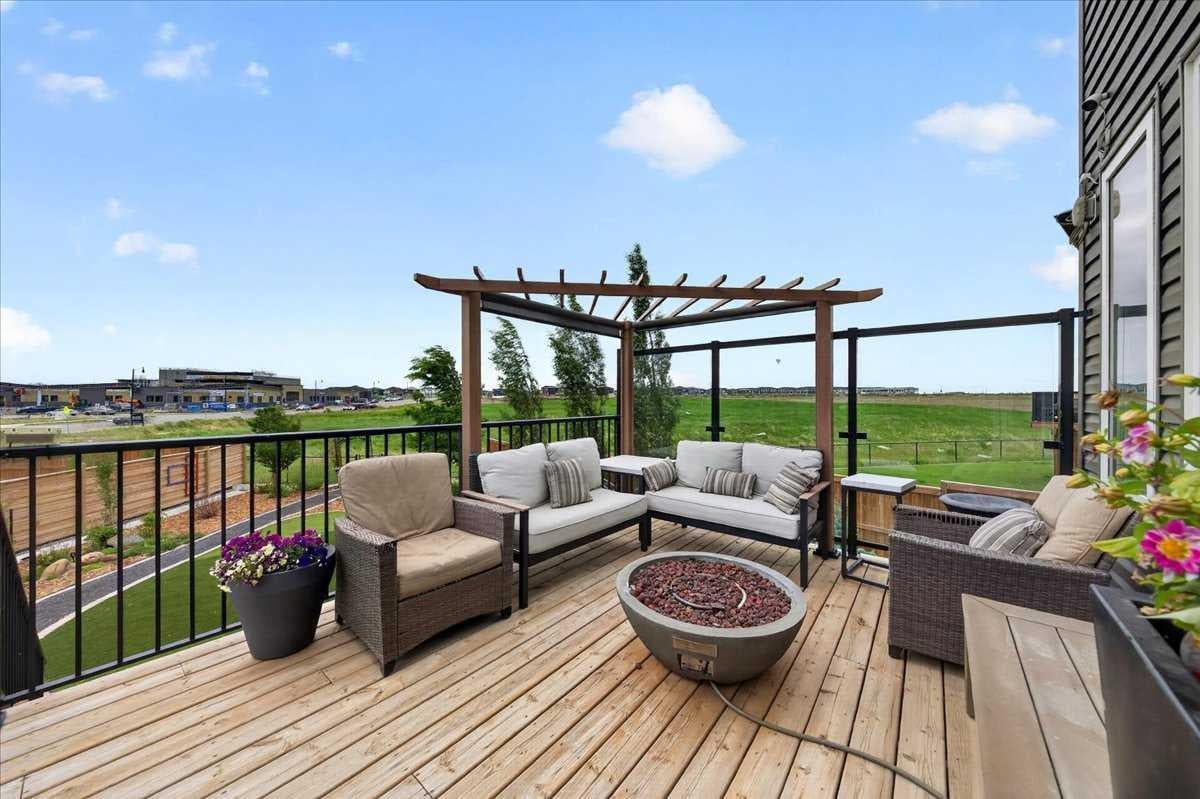
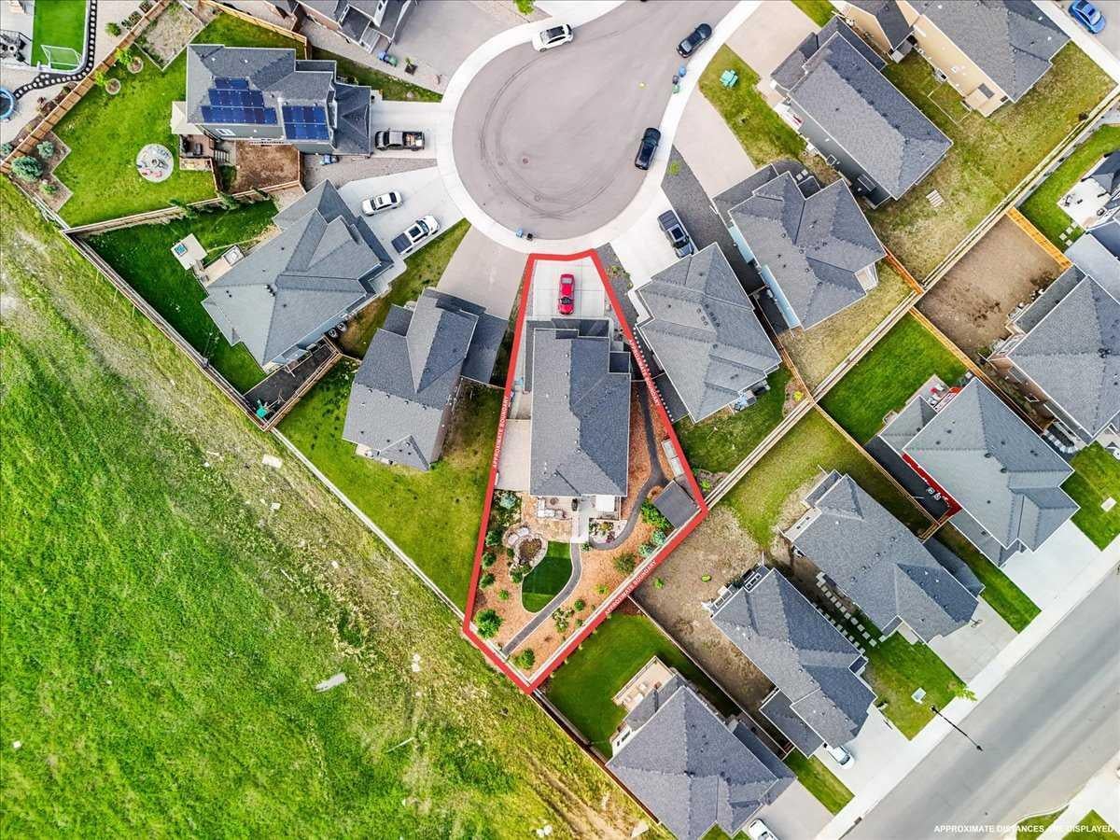
You know that house everyone slows down to look at? This might be that house. This customized 4+1 bdrm home in Dawson’s Landing has more than 4,100 sq. ft. of developed living space, an oversized triple garage and a quiet cul de sac location backing directly onto green space with no rear neighbours. But the square footage is not the story. The story is that someone actually thought about how people live. There is storage hidden inside the built-in bench seating. More storage concealed in the stair landing. Wider hallways. An expanded walkthrough pantry with extra cabinetry, electrical outlets and room for a full size freezer. Even the garage got the memo. It is an oversized triple, extended for vehicles, storage or hobby space, with an extra wide driveway to match. And then there is the kitchen. Quartz countertops. Gas cooktop. Double wall ovens. Built-in microwave. Oversized island. Extra pot lighting. It is the kind of kitchen where everyone ends up standing around the island, no matter how much other space you give them. Upstairs, 4 bdrms join an oversized bonus room and separate laundry. The primary suite looks west over the green space and features a large walk-in closet and 5 piece ensuite with dual vanities, walk-in shower and oversized soaker tub. Downstairs? The house keeps going. A 5th bdrm, full bathroom, large games and recreation area, extensive storage and a rough-in for a future wet bar. Then step outside. No rear neighbours. Green space behind you. A xeriscape backyard with custom patio, water feature and upper balcony with a natural gas BBQ line. Professional zero maintenance landscaping surrounds the home, with underground irrigation and even more storage beneath the deck. Central AC and custom closet organizers round out a home where seemingly every square foot has a job. Schools, parks, playgrounds, walking and biking pathways, golf, shopping and Chestermere amenities are nearby. A 4+1 bedroom home in Dawson’s Landing with 4,100+ developed sq. ft. is impressive. One that combines this much space, storage, parking and green space privacy? That is where things get interesting. Because sometimes the best luxury is not something flashy. It is realizing there is finally a place for everything.

Save
Ask
Tour
Hide
Share
Listing Snapshot
Price 
$949,900
Days On Site 
0 Days
Bedrooms 
5
Inside Area (SqFt) 
2,957.47 sqft
Total Baths 
4
Full Baths 
3
Partial Baths 
1
Lot Size 
0.12 Acres
Year Built 
2020
MLS® Number 
A2343900
Status 
Active
Property Tax 
$5,163.92
Maintenance Fees 
$16.67 monthly
Sq Ft Source 
N/A
Friends & Family
Recent Activity
23 hours agoListing first seen on site
yesterdayListing updated with changes from the MLS®
General Features
Acres 
0.12
Attached Garage 
Yes
Garage 
Yes
Garage Spaces 
3
Levels 
Two
Parking 
Garage Door OpenerOn StreetAttachedGarageDriveway
Parking Spaces 
6
Property Sub Type 
Single Family Residence
SqFt Above 
1282.84
SqFt Below 
1175.89
Style 
2 Storey
Zoning 
R-1
Interior Features
Appliances 
DishwasherDryerRange HoodRefrigeratorWasherOven
Basement 
FullFinished
Cooling 
Central Air
Fireplace 
Yes
Fireplace Features 
GasLiving Room
Fireplaces 
1
Flooring 
CarpetCeramic TileVinyl
Heating 
Forced Air
Interior 
Built-in FeaturesDouble VanityHigh CeilingsKitchen IslandOpen FloorplanPantrySee RemarksSoaking TubStorageWalk-In Closet(s)
Laundry Features 
Laundry RoomUpper Level
Window Features 
Window Coverings
2pc Bathroom 
Dimensions - 4`11" x 4`11"Level - Main
4pc Bathroom 
Dimensions - 4`11" x 9`1"Level - Basement
5pc Bathroom 
Dimensions - 12`11" x 7`3"Level - Upper
5pc Ensuite bath 
Dimensions - 14`2" x 11`5"Level - Upper
Bedroom 
Dimensions - 11`6" x 12`8"Level - Upper
Bedroom - Primary 
Dimensions - 16`5" x 15`2"Level - Upper
Dining Room 
Dimensions - 14`6" x 9`11"Level - Main
Family Room 
Dimensions - 17`7" x 24`4"Level - Upper
Foyer 
Dimensions - 11`10" x 8`5"Level - Main
Game Room 
Dimensions - 29`6" x 26`0"Level - Basement
Kitchen 
Dimensions - 14`6" x 13`10"Level - Main
Laundry 
Dimensions - 6`6" x 5`4"Level - Upper
Living Room 
Dimensions - 16`6" x 14`10"Level - Main
Mud Room 
Dimensions - 9`1" x 8`5"Level - Main
Office 
Dimensions - 10`8" x 9`11"Level - Main
Pantry 
Dimensions - 9`1" x 7`5"Level - Main
Storage 
Dimensions - 13`7" x 13`3"Level - Basement
Walk-In Closet 
Dimensions - 14`2" x 6`4"Level - Upper
Save
Ask
Tour
Hide
Share
Exterior Features
Construction Details 
CedarStoneVinyl Siding
Exterior 
Balcony
Fencing 
Fenced
Frontage 
8.21M 26`11"
Lot Features 
Back YardCul-De-SacGardenLandscapedNative PlantsPie Shaped LotViews
Patio And Porch 
DeckPatio
Roof 
ShingleAsphalt
Waterfront Features 
Lake
Windows/Doors 
Window Coverings
Community Features
Association Amenities 
Other
Additional Maintenance Fee 
$200.0
Additional Maintenance Fee Frequency 
Annually
Community Features 
GolfLakeOtherParkPlaygroundPoolSidewalksStreet LightsTennis Court(s)
Listing courtesy of Carlene Timmers of The Real Estate District

Listing information is provided by Participants of the Alberta One Realty Listing Services (Pillar 9). IDX information is provided exclusively for personal, non-commercial use, and may not be used for any purpose other than to identify prospective properties consumers may be interested in purchasing. Information is deemed reliable but not guaranteed. Copyright 2026, Alberta One Realty Listing Services (Pillar 9)
Last checked 2026-09-30 09:54 PM UTC

Neighborhood & Commute
Source: Walkscore
Save
Ask
Tour
Hide
Share