Save
Ask
Tour
Hide
Share
$488,800
New Listing

1490 Rangeview Drive SE
Calgary, AB T3S 1H2

For Sale|Townhouse|Active
3
Beds
3
Total Baths
2
Full Baths
1
Partial Bath
1,506
SqFt
$325
/SqFt
2025
Built
Subdivision:
Rangeview
County:
Calgary
Call Now: 403 863 7999
Is this the listing for you? We can help make it yours.
403 863 7999
1490 Rangeview Drive SE1490 Rangeview Drive SE1490 Rangeview Drive SE1490 Rangeview Drive SE
Save
Ask
Tour
Hide
Share

Mortgage Calculator

Monthly Payment (Est.)

$2,230
Calculator powered by Showcase IDX, a Constellation1 Company. Copyright ©2026 Information is deemed reliable but not guaranteed.

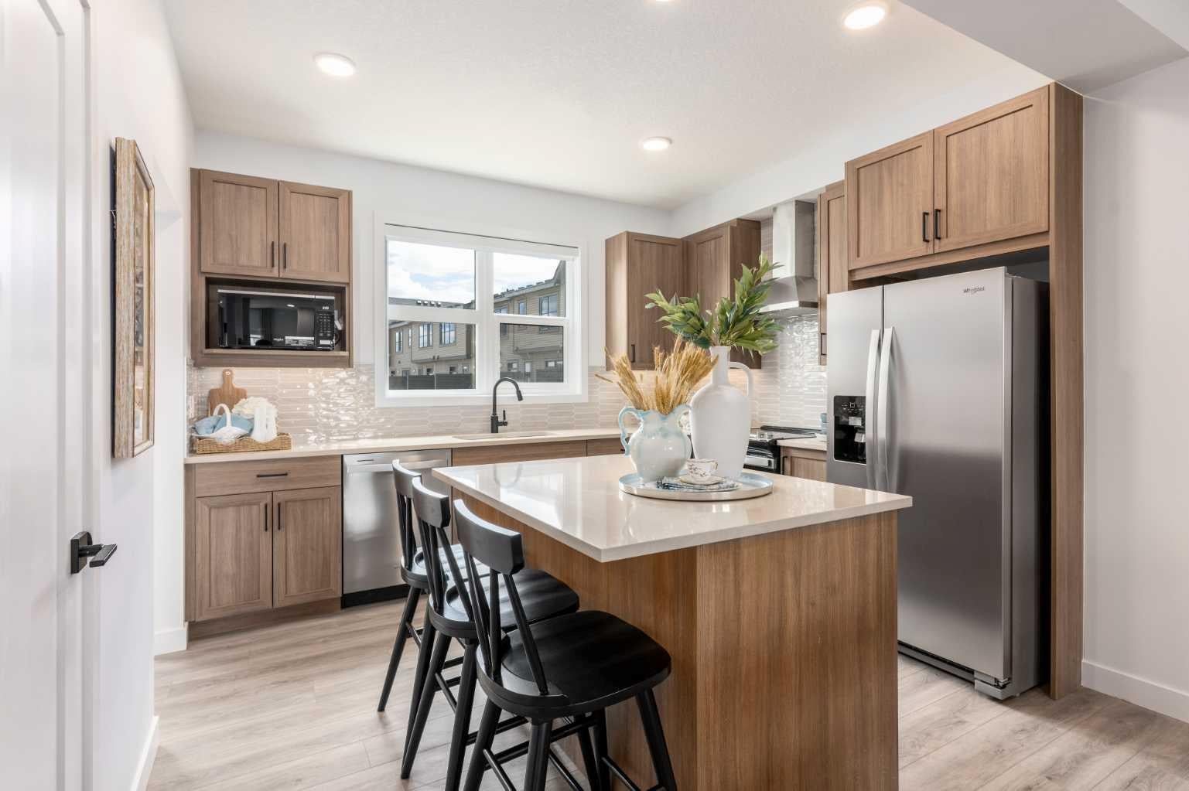
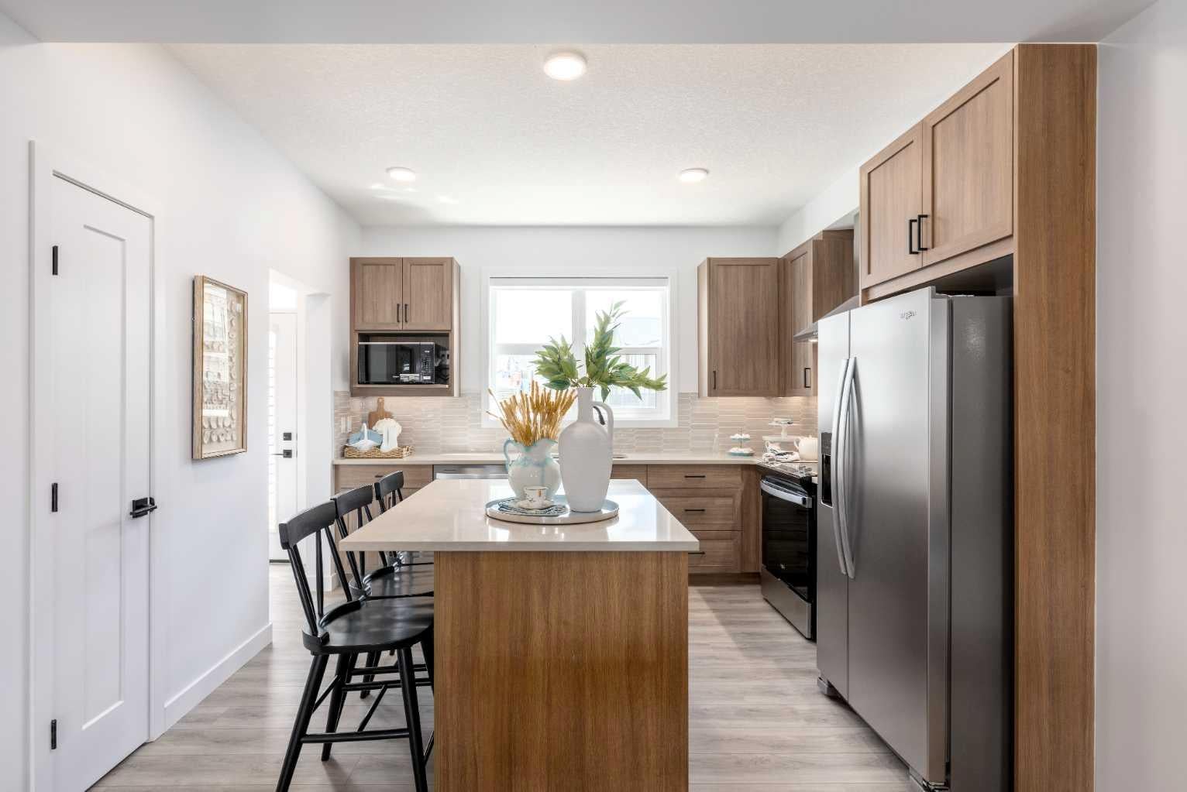
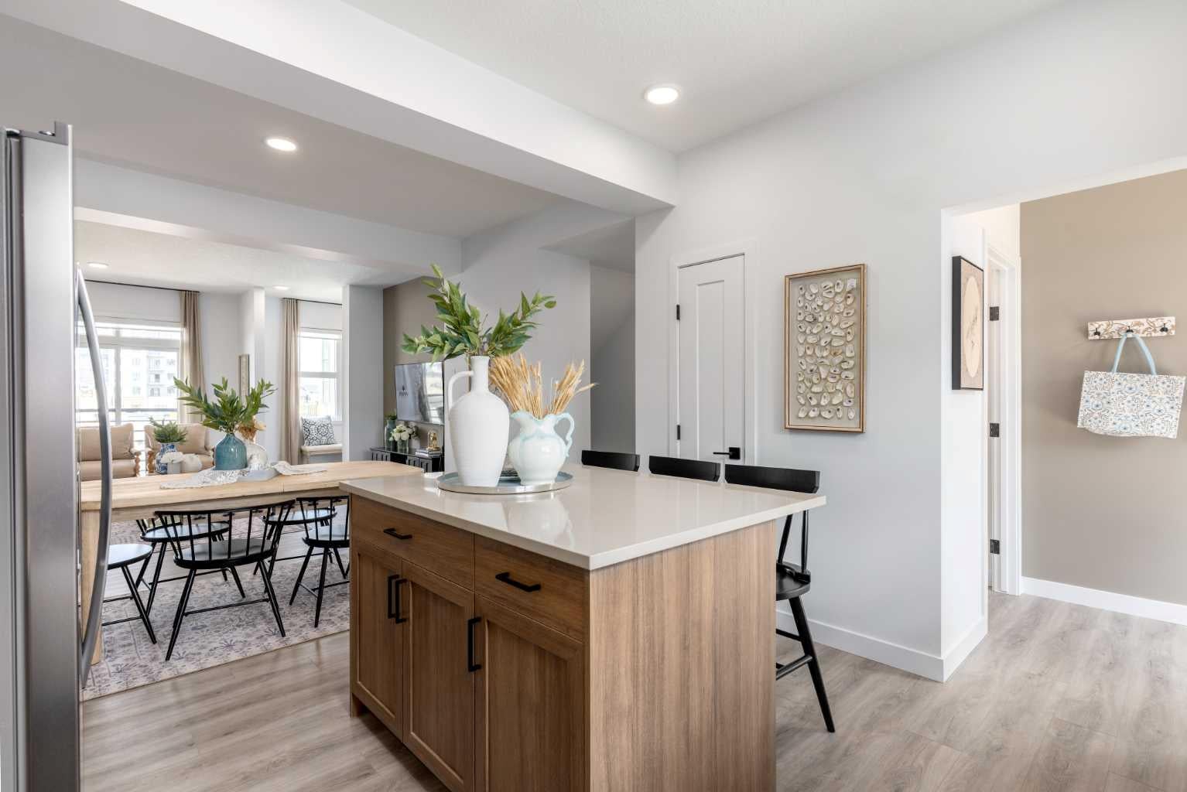
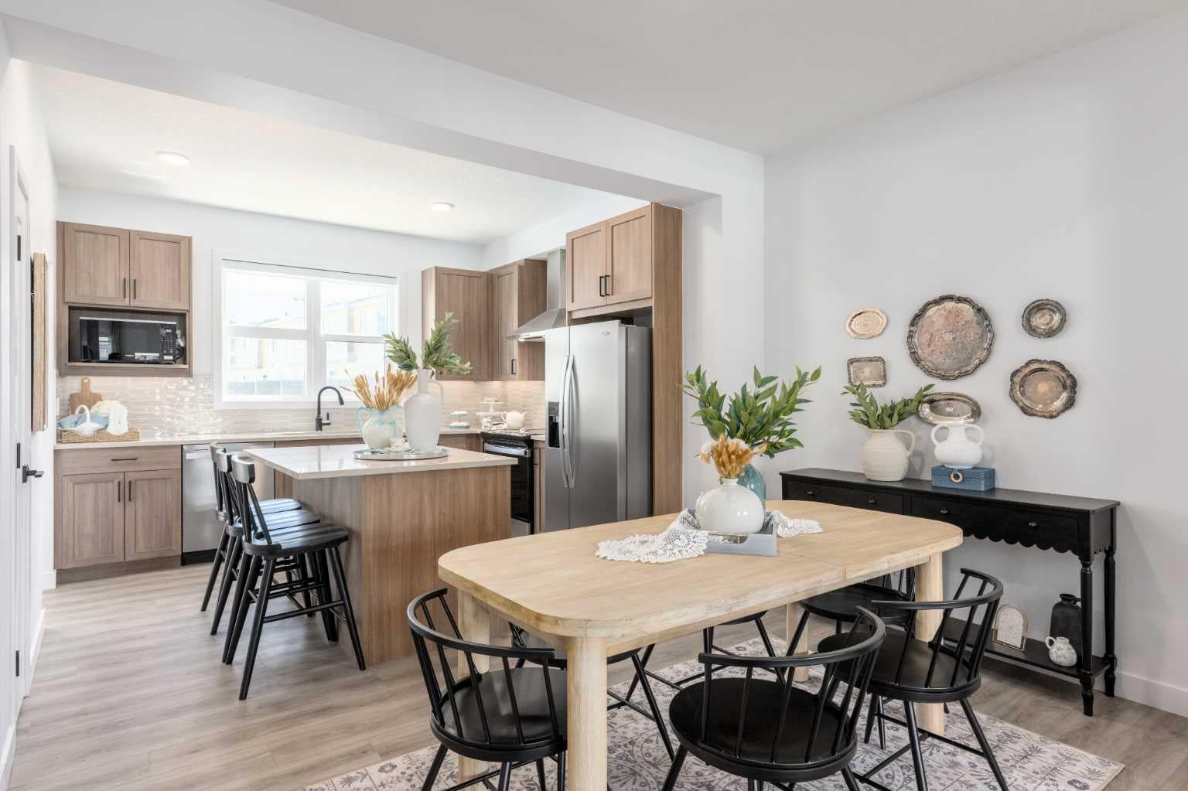
A DOUBLE SIDE-BY-SIDE ATTACHED GARAGE SETS THE TONE—and this three-storey Magnolia townhome at Poppy in Rangeview delivers from top to bottom. Enjoy two-car parking, generous storage and a private entry that creates a welcoming sense of arrival. The bright, open-concept main level brings everyone together with a stylish kitchen, quartz countertops throughout, pendant lighting over the island, an upgraded black plumbing package, spacious dining and living areas, and a conveniently placed powder room. Step outside to the full-width private balcony with a BBQ gas line—perfect for effortless summer dinners and entertaining. Upstairs, three bedrooms provide flexibility for a growing family, guests, roommates or a home office, while upper-floor laundry keeps everyday routines convenient. A versatile den adds even more space to work, study or unwind. Even better, enjoy ONE YEAR OF NO CONDO FEES FOR A LIMITED TIME. Poppy is surrounded by Rangeview’s community gardens, parks, green spaces and inviting gathering places. A short walk away, the planned Harvest Hall will anchor Market Square with four-season indoor and outdoor spaces for neighbourhood events and casual meetups. If you’ve been waiting for a townhome that offers more than a checklist, this is the one to see. Book your private showing and experience the Rangeview lifestyle for yourself! PLEASE NOTE: Photos are of a showhome of the same model. Layout, interior selections, fit and finish may differ.

Save
Ask
Tour
Hide
Share
Listing Snapshot
Price 
$488,800
Days On Site 
0 Days
Bedrooms 
3
Inside Area (SqFt) 
1,506 sqft
Total Baths 
3
Full Baths 
2
Partial Baths 
1
Lot Size 
0.14 Acres
Year Built 
2025
MLS® Number 
A2343897
Status 
Active
Property Tax 
N/A
Maintenance Fees 
$272.07 monthly
Sq Ft Source 
N/A
Friends & Family
Recent Activity
9 hours agoListing first seen on site
15 hours agoListing updated with changes from the MLS®
General Features
Acres 
0.14
Attached Garage 
Yes
Garage 
Yes
Garage Spaces 
2
Levels 
Three Or More
Parking 
AttachedGarage
Parking Spaces 
2
Pets 
Breed Restrictions
Property Condition 
New Construction
Property Sub Type 
Townhouse
Style 
3 (or more) Storey
Zoning 
M-2
Interior Features
Appliances 
DishwasherElectric RangeFreezerMicrowaveRefrigerator
Basement 
None
Flooring 
CarpetTileVinyl
Heating 
Forced AirNatural Gas
Interior 
Kitchen IslandPantrySoaking TubWalk-In Closet(s)
Laundry Features 
Upper Level
2pc Bathroom 
Dimensions - 0`0" x 0`0"Level - Second
3pc Ensuite bath 
Dimensions - 0`0" x 0`0"Level - Third
4pc Bathroom 
Dimensions - 0`0" x 0`0"Level - Third
Bedroom 
Dimensions - 8`8" x 8`5"Level - Third
Bedroom - Primary 
Dimensions - 12`0" x 10`5"Level - Third
Dining Room 
Dimensions - 12`1" x 9`6"Level - Second
Entrance 
Dimensions - 7`6" x 10`7"Level - Main
Flex Space 
Dimensions - 9`8" x 10`0"Level - Main
Kitchen 
Dimensions - 12`1" x 10`2"Level - Second
Living Room 
Dimensions - 12`1" x 15`4"Level - Second
Save
Ask
Tour
Hide
Share
Exterior Features
Construction Details 
Metal SidingStuccoVinyl SidingFrame
Exterior 
Balcony
Frontage 
4.32M 14`2"
Lot Features 
Landscaped
Roof 
ShingleAsphalt
Community Features
Association Amenities 
None
Maintenance Fee 
$229.71
Maintenance Fee Frequency 
Monthly
Additional Maintenance Fee 
$508.37
Additional Maintenance Fee Frequency 
Annually
Community Features 
Sidewalks
Listing courtesy of Sandy Tang of The Real Estate District

Listing information is provided by Participants of the Alberta One Realty Listing Services (Pillar 9). IDX information is provided exclusively for personal, non-commercial use, and may not be used for any purpose other than to identify prospective properties consumers may be interested in purchasing. Information is deemed reliable but not guaranteed. Copyright 2026, Alberta One Realty Listing Services (Pillar 9)
Last checked 2026-09-10 10:15 AM UTC

Neighborhood & Commute
Source: Walkscore
Save
Ask
Tour
Hide
Share