Save
Ask
Tour
Hide
Share
$529,900
17 Days On Site

328 Prominence Heights SW
Calgary, AB T3H 2Z6

For Sale|Townhouse|Active
3
Beds
3
Total Baths
2
Full Baths
1
Partial Bath
1,972.97
SqFt
$269
/SqFt
1996
Built
Subdivision:
Patterson
County:
Calgary
Call Now: 403 863 7999
Is this the listing for you? We can help make it yours.
403 863 7999
328 Prominence Heights SW328 Prominence Heights SW328 Prominence Heights SW328 Prominence Heights SW
Save
Ask
Tour
Hide
Share

Mortgage Calculator

Monthly Payment (Est.)

Enter an interest rate to see your estimated monthly payment.
Calculator powered by Showcase IDX, a Constellation1 Company. Copyright ©2026 Information is deemed reliable but not guaranteed.

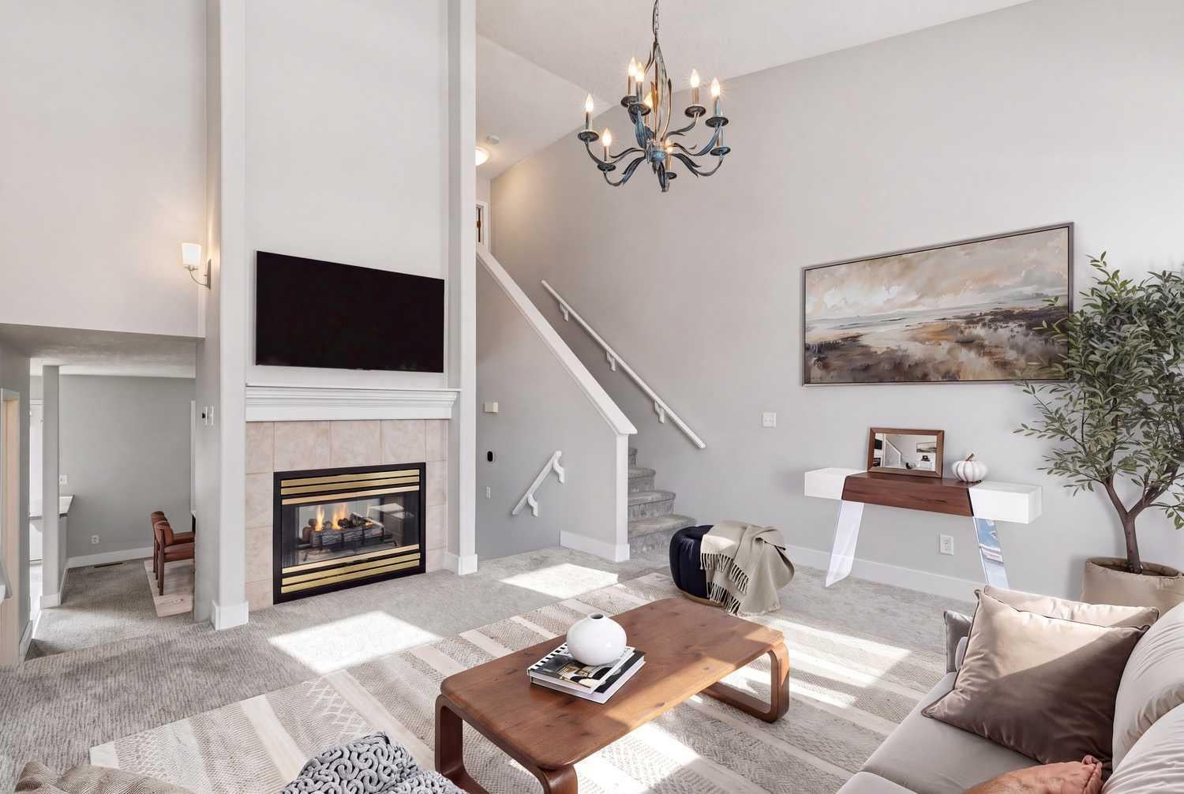
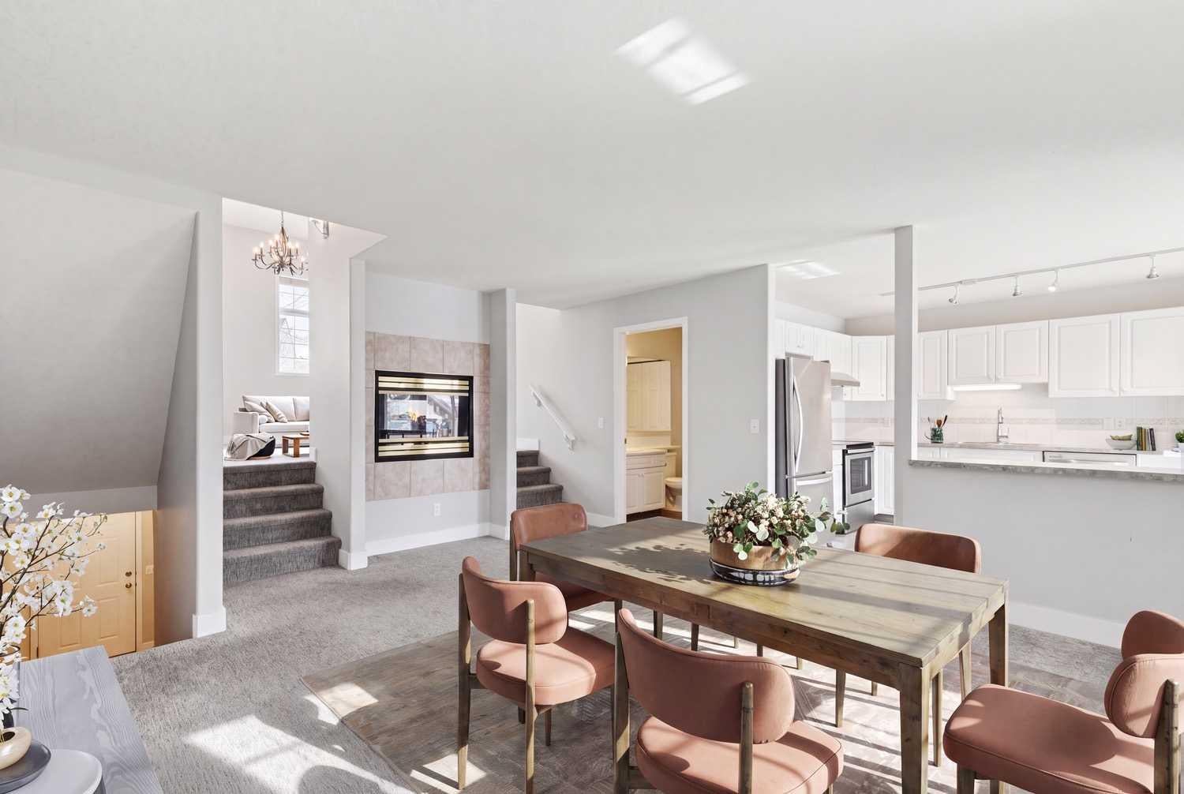
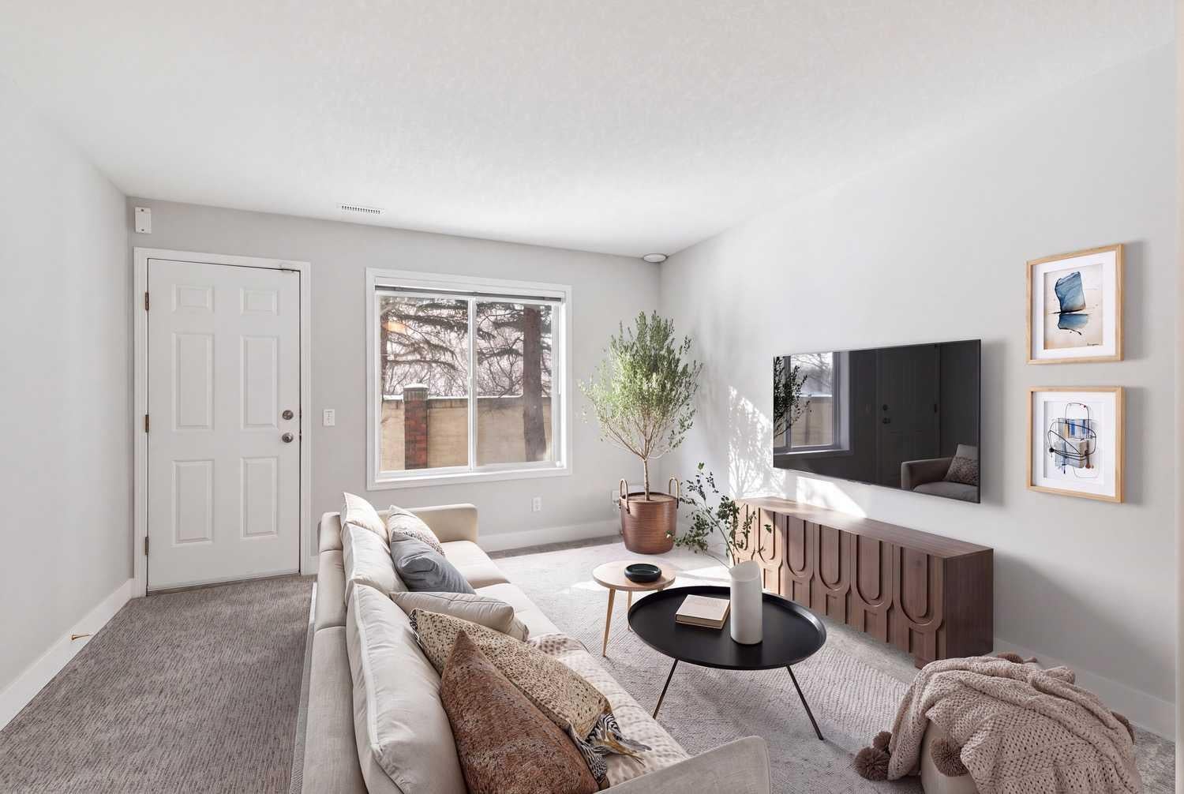
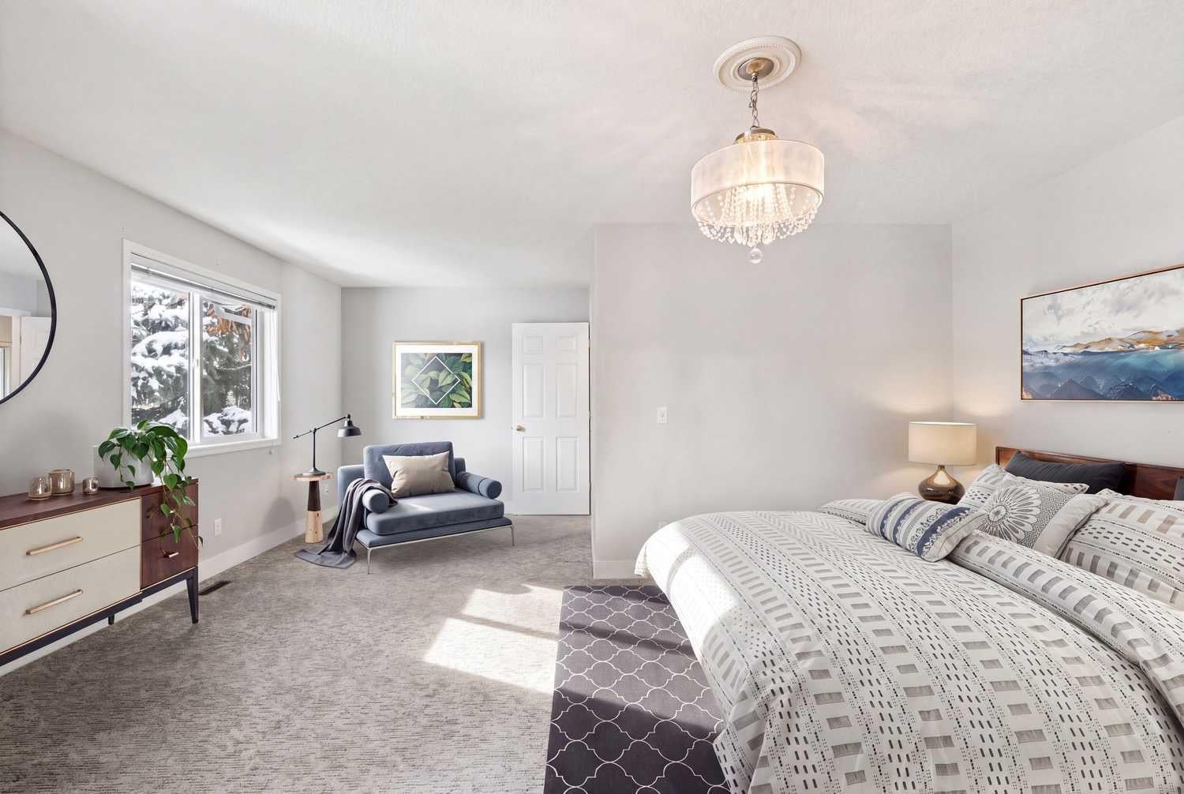
Patterson townhome on a quiet cul-de-sac. 1,973 sq ft above grade, three bedrooms, two and a half baths, double attached garage, walkout lower level and a private rooftop balcony. Main floor: high ceilings, oversized windows and a two-sided gas fireplace between the living room and dining area. The kitchen has a breakfast bar and opens to the rooftop balcony, a sheltered spot surrounded by mature trees. Laundry and a half bath are on this level. A few steps up: a large family room that works as a second living space or home office, plus a bedroom. The entire top floor is the primary suite, with a walk-in closet and an ensuite with jetted tub, tiled shower and built-in vanity. Walkout lower level: third bedroom, 3-piece bath and a games room with access to the south-facing yard. Prominence Hills is a bare land condo with a well-run board and a clubhouse. The fee covers grounds, snow removal, insurance and professional management. Minutes to Edworthy Park, the river pathways and Bow Trail into downtown. Well kept and ready for its next owners. Book a showing and see it for yourself.

Save
Ask
Tour
Hide
Share
Listing Snapshot
Price 
$529,900
Days On Site 
17 Days
Bedrooms 
3
Inside Area (SqFt) 
1,972.97 sqft
Total Baths 
3
Full Baths 
2
Partial Baths 
1
Lot Size 
0.09 Acres
Year Built 
1996
MLS® Number 
A2343840
Status 
Active
Property Tax 
$3,674
Maintenance Fees 
$479.94 monthly
Sq Ft Source 
N/A
Friends & Family
Recent Activity
3 weeks agoListing first seen on site
3 weeks agoListing updated with changes from the MLS®
General Features
Acres 
0.09
Attached Garage 
Yes
Garage 
Yes
Garage Spaces 
2
Parking 
AttachedGarage
Parking Spaces 
4
Pets 
YesBreed Restrictions
Property Sub Type 
Townhouse
SqFt Above 
1506.76
Style 
4 Level Split
Zoning 
M-CG d27
Interior Features
Appliances 
DishwasherDryerMicrowaveOvenRefrigeratorWasherElectric RangeDisposal
Basement 
FullFinishedWalk-Out Access
Fireplace 
Yes
Fireplace Features 
Double SidedGas
Fireplaces 
1
Flooring 
CarpetLaminateTile
Heating 
Forced AirNatural Gas
Interior 
Breakfast BarBuilt-in FeaturesHigh CeilingsWalk-In Closet(s)
Laundry Features 
Main Level
Window Features 
Window Coverings
2pc Bathroom 
Dimensions - 6`9" x 5`7"Level - Main
3pc Bathroom 
Dimensions - 8`8" x 6`9"Level - Lower
4pc Ensuite bath 
Dimensions - 10`6" x 13`7"Level - Third
Bedroom 
Dimensions - 12`1" x 9`3"Level - Lower
Bedroom - Primary 
Dimensions - 18`4" x 17`0"Level - Third
Dining Room 
Dimensions - 14`5" x 4`9"Level - Main
Family Room 
Dimensions - 14`10" x 14`3"Level - Second
Foyer 
Dimensions - 6`7" x 14`1"Level - Main
Furnace/Utility Room 
Dimensions - 5`1" x 6`9"Level - Lower
Game Room 
Dimensions - 12`5" x 16`4"Level - Lower
Kitchen 
Dimensions - 10`4" x 13`1"Level - Main
Living Room 
Dimensions - 14`10" x 12`1"Level - Main
Save
Ask
Tour
Hide
Share
Exterior Features
Construction Details 
BrickStuccoFrame
Exterior 
Balcony
Fencing 
Fenced
Frontage 
7.92M 26`0"
Lot Features 
Cul-De-SacLandscaped
Patio And Porch 
DeckPatio
Roof 
ShingleAsphalt
Windows/Doors 
Window Coverings
Community Features
Accessibility Features 
Therapeutic Whirlpool
Association Amenities 
Clubhouse
Maintenance Fee 
$479.94
Maintenance Fee Frequency 
Monthly
Community Features 
ParkPlaygroundSidewalksStreet Lights
Listing courtesy of Josh Methot of eXp Realty

Listing information is provided by Participants of the Alberta One Realty Listing Services (Pillar 9). IDX information is provided exclusively for personal, non-commercial use, and may not be used for any purpose other than to identify prospective properties consumers may be interested in purchasing. Information is deemed reliable but not guaranteed. Copyright 2026, Alberta One Realty Listing Services (Pillar 9)
Last checked 2026-09-29 04:15 AM UTC

Neighborhood & Commute
Source: Walkscore
Save
Ask
Tour
Hide
Share