Save
Ask
Tour
Hide
Share
$569,000
New Listing

2717 17 Street SW 203
Calgary, AB T2T 4N4

For Sale|Townhouse|Active
2
Beds
3
Total Baths
2
Full Baths
1
Partial Bath
1,377
SqFt
$413
/SqFt
2016
Built
Subdivision:
South Calgary
County:
Calgary
Call Now: 403 863 7999
Is this the listing for you? We can help make it yours.
403 863 7999
Upcoming Open Houses
Sun, Sep 13, 1:00 PM - 3:00 PM
2717 17 Street SW 2032717 17 Street SW 2032717 17 Street SW 2032717 17 Street SW 203
Save
Ask
Tour
Hide
Share

Mortgage Calculator

Monthly Payment (Est.)

$2,596
Calculator powered by Showcase IDX, a Constellation1 Company. Copyright ©2026 Information is deemed reliable but not guaranteed.

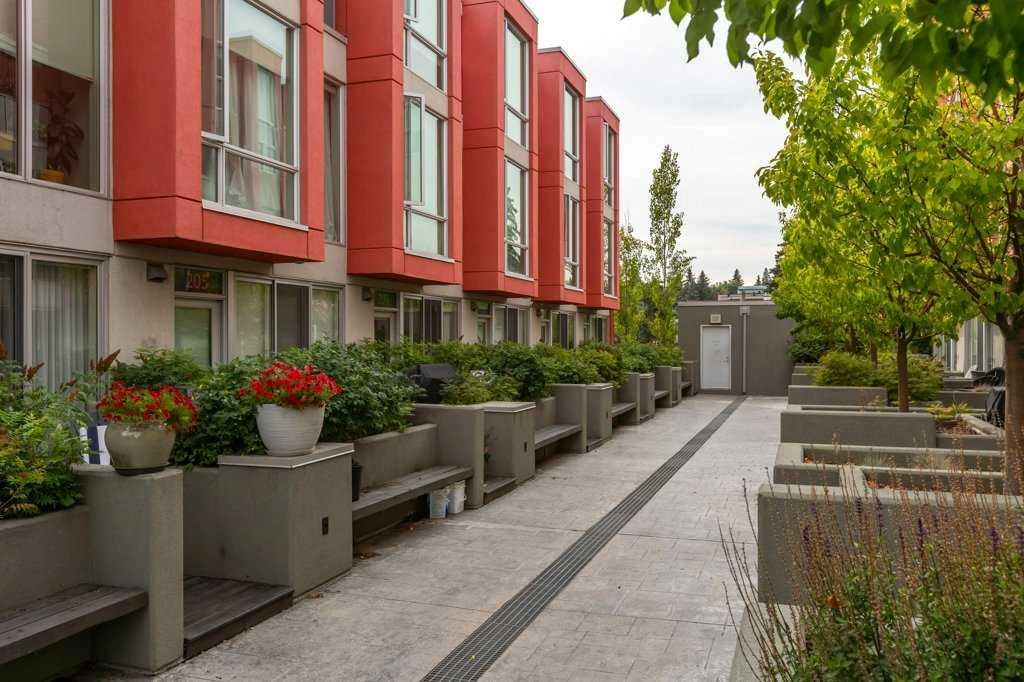
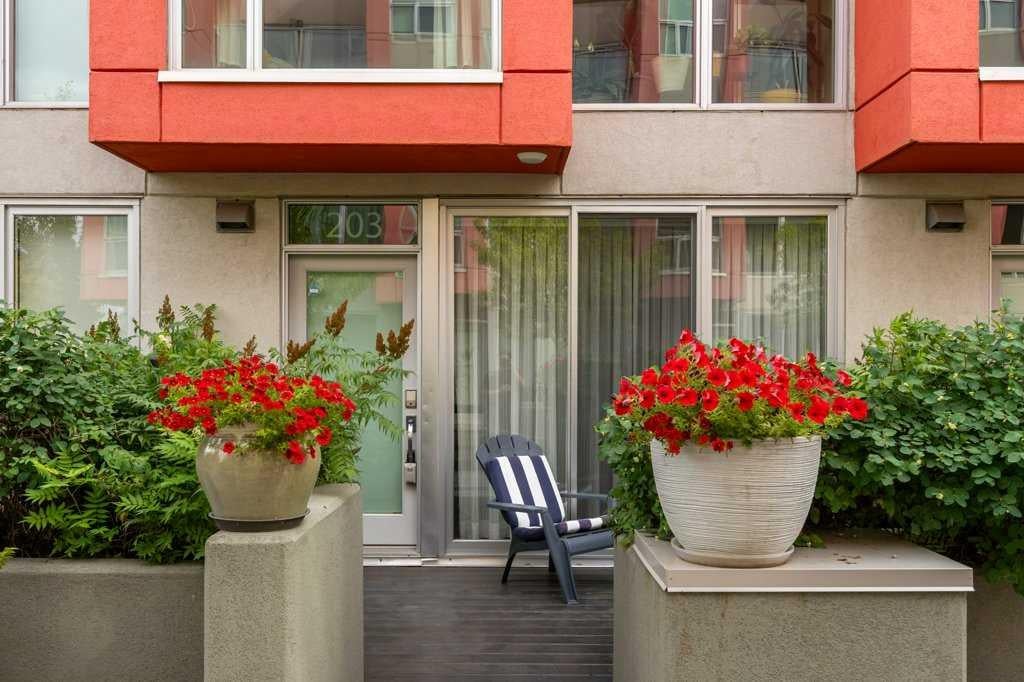
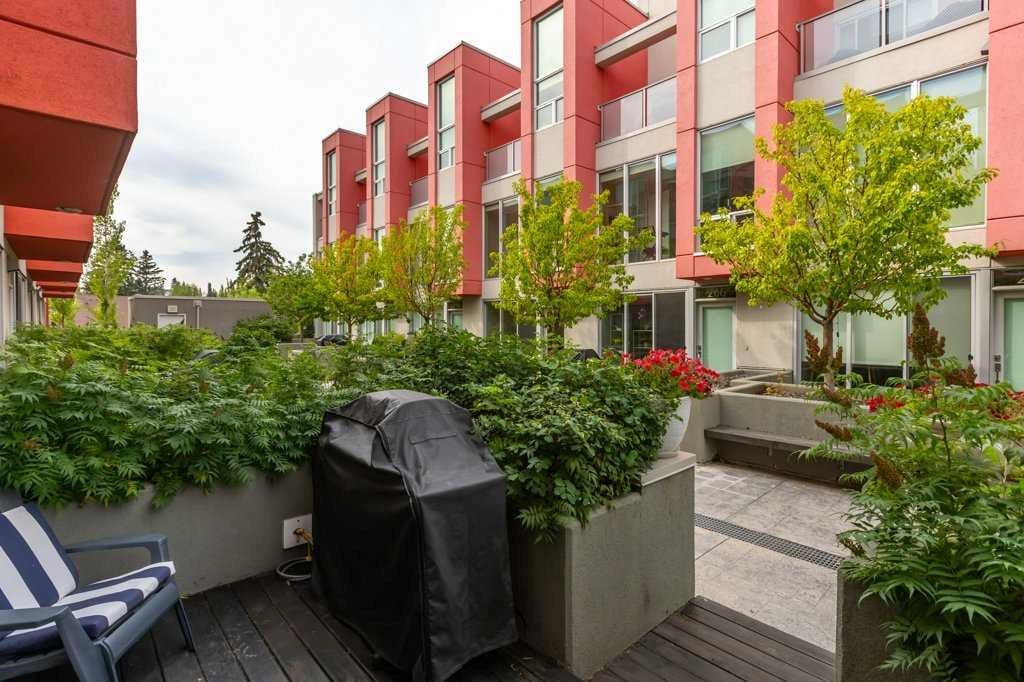
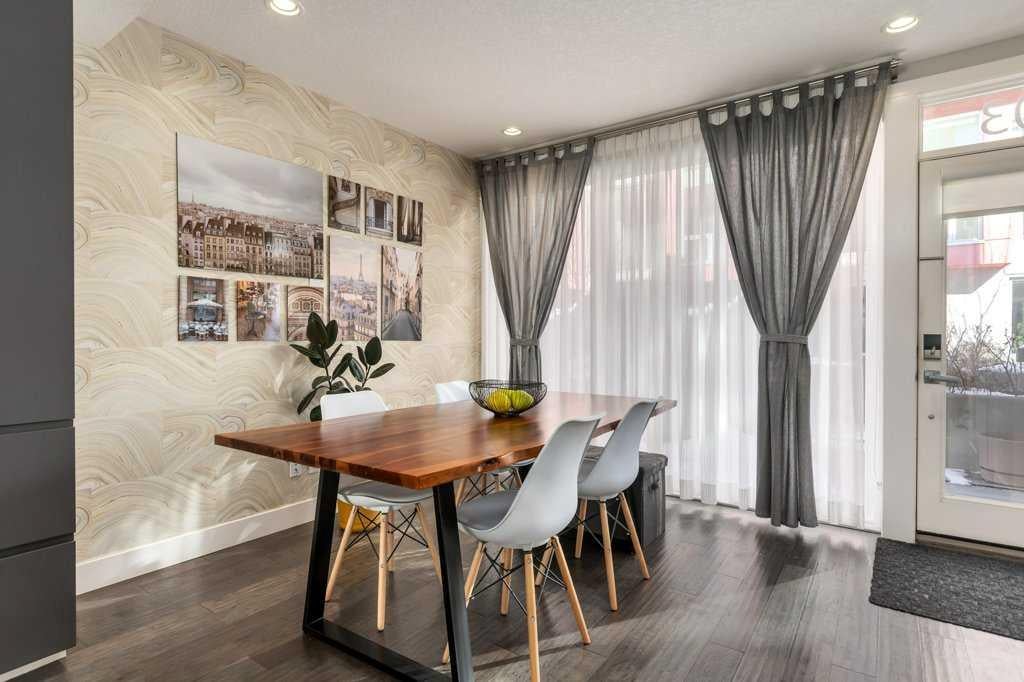
Experience quiet, upscale living in this beautifully upgraded townhome located in the heart of vibrant Marda Loop. Take advantage of this complex's unique solid concrete construction providing exceptional soundproofing and privacy—creating a peaceful retreat in one of Calgary’s most sought-after inner-city communities. Inside, modern design meets thoughtful upgrades. The main floor features engineered hardwood flooring, while the bedrooms and second-floor hallway were updated with engineered Canadian maple hardwood (Fall 2023). The office/den showcases European-made luxury vinyl plank flooring, and the stairs are finished with 100% wool carpet (Fall 2023) for added luxury and comfort. The stylish kitchen includes a Bosch dishwasher with built-in water softener (2024) and an updated Miele induction cooktop. Enjoy in-floor heating throughout the home as well as air conditioning for year-round comfort. Upstairs are two spacious bedrooms, each with its own ensuite - perfect for visitors, roommates, or adult children. The private rooftop patio adds an extra element by offering an additional beautiful space to relax, entertain, or stargaze. Just steps from the new and emerging shops, restaurants, and cafés of Marda Loop, this home offers the perfect blend of modern upgrades, quiet concrete construction, and an unbeatable inner-city location.

Save
Ask
Tour
Hide
Share
Listing Snapshot
Price 
$569,000
Days On Site 
0 Days
Bedrooms 
2
Inside Area (SqFt) 
1,377 sqft
Total Baths 
3
Full Baths 
2
Partial Baths 
1
Lot Size 
N/A
Year Built 
2016
MLS® Number 
A2343426
Status 
Active
Property Tax 
$3,807
Maintenance Fees 
$713.12 monthly
Sq Ft Source 
N/A
Friends & Family
Recent Activity
14 hours agoListing first seen on site
20 hours agoListing updated with changes from the MLS®
General Features
Levels 
Three Or More
Parking 
Garage Door Opener
Parking Spaces 
1
Pets 
Breed Restrictions
Property Sub Type 
Townhouse
Security 
Secured Garage/Parking
SqFt Above 
1193
Style 
2 and Half Storey
Zoning 
M-C1
Interior Features
Appliances 
DishwasherDryerInduction CooktopMicrowaveRefrigeratorWasherOven
Basement 
None
Cooling 
Wall Unit(s)Wall/Window Unit(s)
Flooring 
CarpetCeramic TileHardwoodVinyl
Interior 
High CeilingsKitchen IslandOpen FloorplanWalk-In Closet(s)
Laundry Features 
In Unit
Window Features 
Window Coverings
2pc Bathroom 
Dimensions - 2`9" x 6`7"Level - Main
3pc Bathroom 
Dimensions - 5`5" x 8`1"Level - Second
4pc Ensuite bath 
Dimensions - 5`5" x 8`0"Level - Second
Bedroom 
Dimensions - 8`10" x 10`4"Level - Second
Bedroom - Primary 
Dimensions - 14`7" x 12`7"Level - Second
Dining Room 
Dimensions - 14`2" x 12`4"Level - Main
Flex Space 
Dimensions - 7`3" x 15`7"Level - Third
Kitchen 
Dimensions - 14`7" x 13`7"Level - Main
Living Room 
Dimensions - 14`7" x 11`11"Level - Main
Save
Ask
Tour
Hide
Share
Exterior Features
Construction Details 
ConcreteStuccoFrame
Exterior 
Courtyard
Lot Features 
See Remarks
Patio And Porch 
Patio
Roof 
Membrane
Windows/Doors 
Window Coverings
Community Features
Maintenance Fee 
$713.12
Maintenance Fee Frequency 
Monthly
Listing courtesy of Janet Houle of The Real Estate District

Listing information is provided by Participants of the Alberta One Realty Listing Services (Pillar 9). IDX information is provided exclusively for personal, non-commercial use, and may not be used for any purpose other than to identify prospective properties consumers may be interested in purchasing. Information is deemed reliable but not guaranteed. Copyright 2026, Alberta One Realty Listing Services (Pillar 9)
Last checked 2026-09-09 10:05 AM UTC

Neighborhood & Commute
Source: Walkscore
Save
Ask
Tour
Hide
Share