Save
Ask
Tour
Hide
Share
$699,900
New Listing

426 13 Avenue NE
Calgary, AB T2E 1C2

For Sale|Townhouse|Active
3
Beds
4
Total Baths
3
Full Baths
1
Partial Bath
1,527
SqFt
$458
/SqFt
2024
Built
Subdivision:
Renfrew
County:
Calgary
Call Now: 403 863 7999
Is this the listing for you? We can help make it yours.
403 863 7999
Upcoming Open Houses
Sun, Sep 13, 2:00 PM - 4:00 PM
426 13 Avenue NE426 13 Avenue NE426 13 Avenue NE426 13 Avenue NE
Save
Ask
Tour
Hide
Share

Mortgage Calculator

Monthly Payment (Est.)

$3,193
Calculator powered by Showcase IDX, a Constellation1 Company. Copyright ©2026 Information is deemed reliable but not guaranteed.

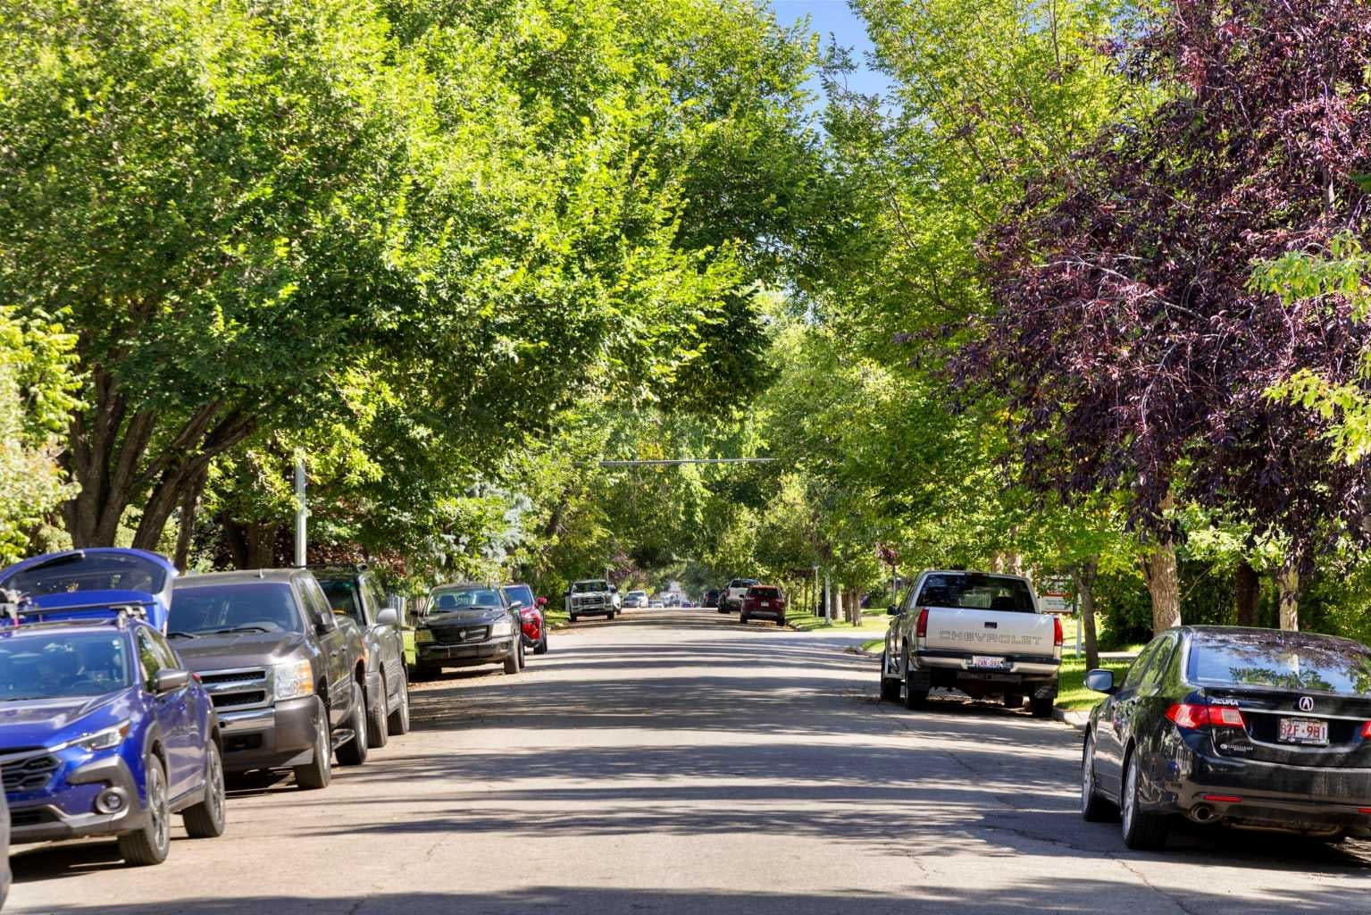
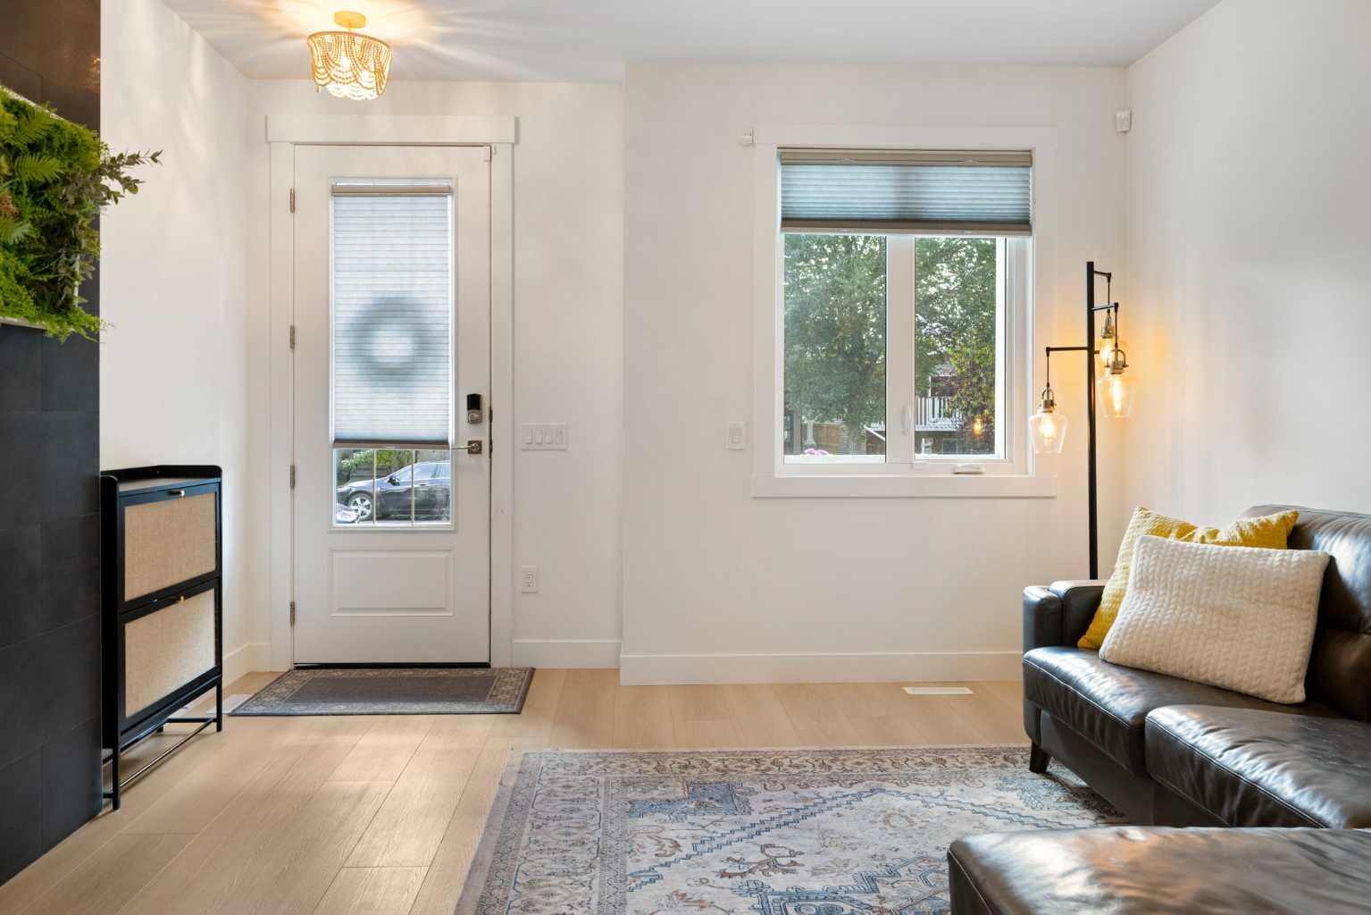
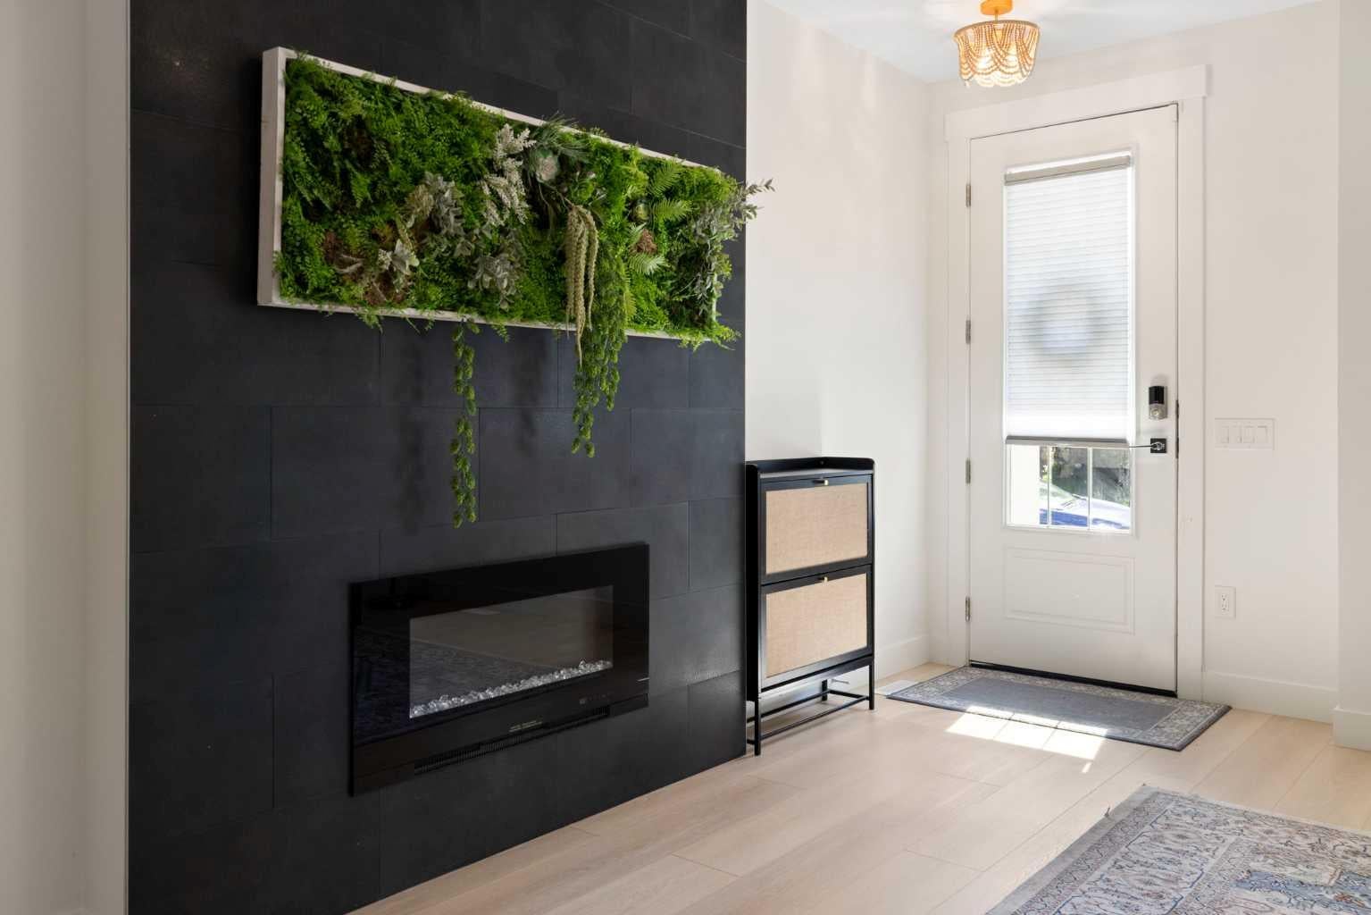
FULL LENGTH townhouse infill on one of Renfrew's most desirable tree lined avenues. This non strata (no fees!) townhome was built in the traditional style where owners enjoy the full 110 feet of the lot, including a private yard and detached garage. No comparison to the high density stacked and back to back and 4plex "townhomes" favored by many developers. Luxury appointments abound here and the home is in perfect condition. Layout features dual master suites upstairs, ideal for roommates or adult children. Main floor comes with bright open kitchen, 2pc powder room, open concept dining and living area with electric fireplace. Full basement features spacious rec room plus additional bedroom and full bath. All three levels feature 9-ft ceilings for airy a spacious open feel. Peek over the back fence and you will see beautiful little yards, maintained by owners who love their home as much as you love yours. Priced to sell and in perfect condition. Come take a look for yourself!!

Save
Ask
Tour
Hide
Share
Listing Snapshot
Price 
$699,900
Days On Site 
0 Days
Bedrooms 
3
Inside Area (SqFt) 
1,527 sqft
Total Baths 
4
Full Baths 
3
Partial Baths 
1
Lot Size 
0.04 Acres
Year Built 
2024
MLS® Number 
A2343394
Status 
Active
Property Tax 
$4,811.2
Maintenance Fees 
N/A
Sq Ft Source 
N/A
Friends & Family
Recent Activity
17 hours agoListing first seen on site
23 hours agoListing updated with changes from the MLS®
General Features
Acres 
0.04
Garage 
Yes
Garage Spaces 
1
Levels 
Two
Parking 
Garage
Parking Spaces 
1
Property Sub Type 
Townhouse
Style 
2 Storey
Zoning 
R-CG
Interior Features
Appliances 
DishwasherDryerOvenRefrigeratorWasher
Basement 
FullFinished
Fireplace 
Yes
Fireplace Features 
Electric
Fireplaces 
1
Flooring 
CarpetCeramic TileVinyl
Heating 
Forced AirNatural Gas
Laundry Features 
OtherUpper Level
Window Features 
Window Coverings
2pc Bathroom 
Dimensions - 5`0" x 5`2"Level - Main
4pc Bathroom 
Dimensions - 8`3" x 4`10"Level - Lower
4pc Ensuite bath 
Dimensions - 5`1" x 12`5"Level - Second
5pc Ensuite bath 
Dimensions - 9`0" x 9`6"Level - Second
Bedroom 
Dimensions - 13`2" x 10`8"Level - Lower
Bedroom - Primary 
Dimensions - 13`3" x 20`1"Level - Second
Dining Room 
Dimensions - 9`5" x 17`5"Level - Main
Furnace/Utility Room 
Dimensions - 4`11" x 7`2"Level - Lower
Game Room 
Dimensions - 13`2" x 38`10"Level - Lower
Kitchen 
Dimensions - 13`2" x 16`7"Level - Main
Living Room 
Dimensions - 13`2" x 18`5"Level - Main
Save
Ask
Tour
Hide
Share
Exterior Features
Construction Details 
Frame
Exterior 
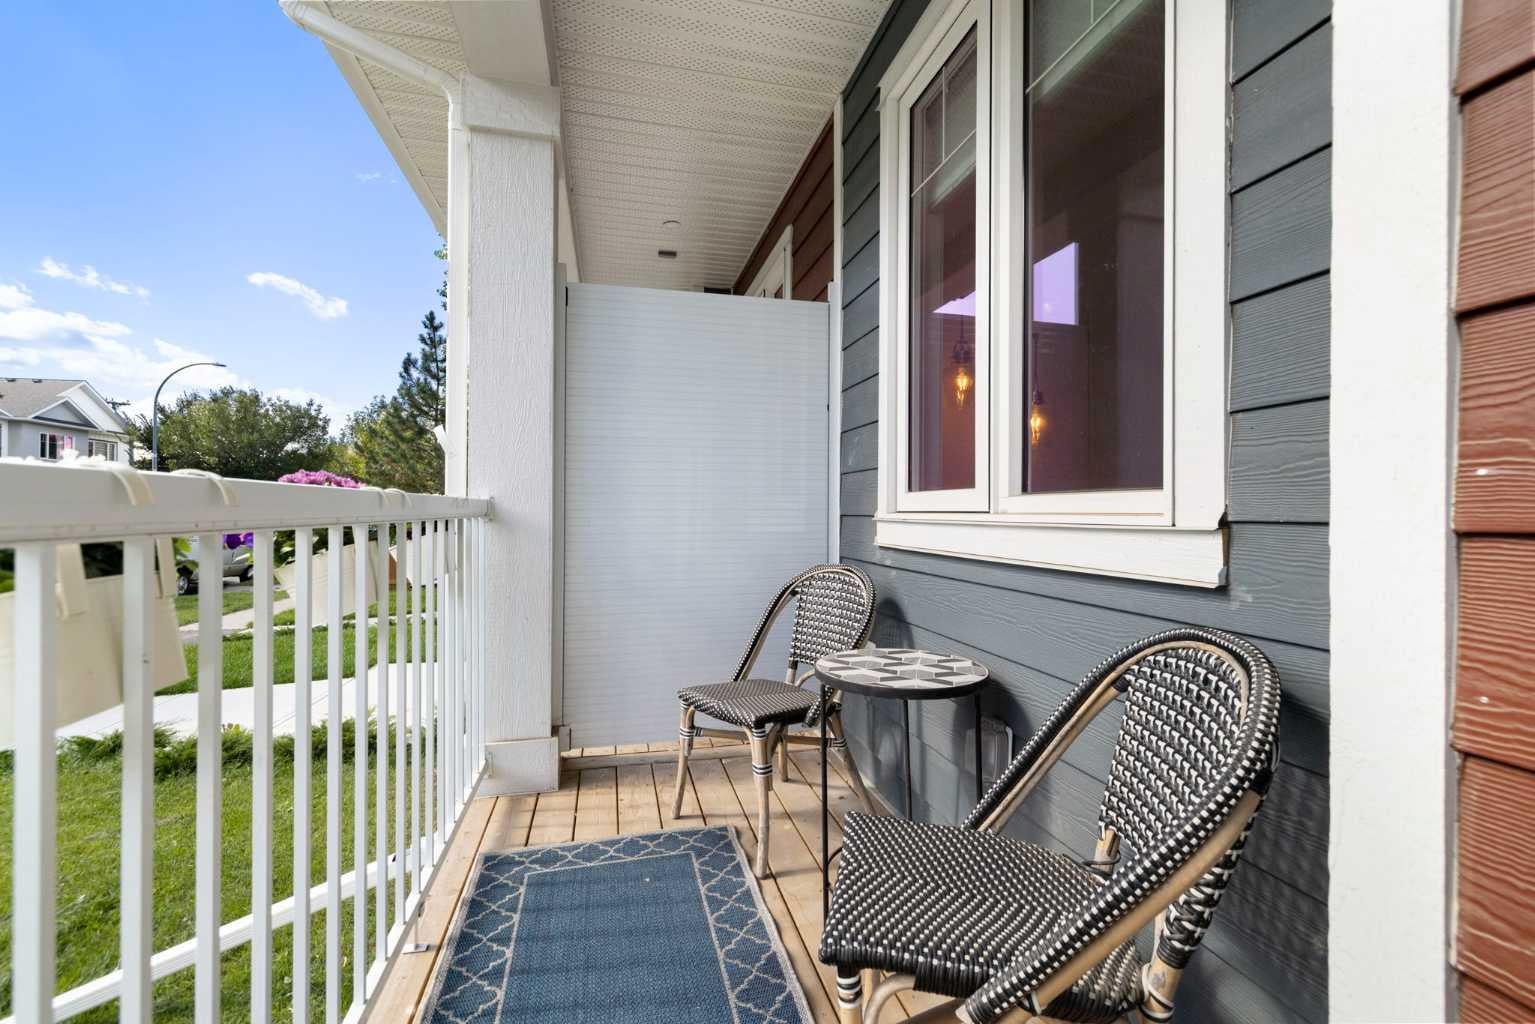
CourtyardPrivate EntrancePrivate Yard
Fencing 
Fenced
Frontage 
4.27M 14`0"
Lot Features 
Back Yard
Patio And Porch 
DeckFront PorchPatio
Roof 
ShingleAsphalt
Windows/Doors 
Window Coverings
Community Features
Community Features 
ParkPlaygroundSidewalksStreet Lights
Listing courtesy of Taylor King of The Real Estate District

Listing information is provided by Participants of the Alberta One Realty Listing Services (Pillar 9). IDX information is provided exclusively for personal, non-commercial use, and may not be used for any purpose other than to identify prospective properties consumers may be interested in purchasing. Information is deemed reliable but not guaranteed. Copyright 2026, Alberta One Realty Listing Services (Pillar 9)
Last checked 2026-09-10 10:15 AM UTC

Neighborhood & Commute
Source: Walkscore
Save
Ask
Tour
Hide
Share