Save
Ask
Tour
Hide
Share
$749,000
18 Days On Site

2275 Flanders Avenue SW
Calgary, AB T2T 5K9

For Sale|Single Family Residence|Active
3
Beds
3
Total Baths
2
Full Baths
1
Partial Bath
1,152.1
SqFt
$650
/SqFt
1999
Built
Subdivision:
Garrison Woods
County:
Calgary
Call Now: 403 863 7999
Is this the listing for you? We can help make it yours.
403 863 7999
2275 Flanders Avenue SW2275 Flanders Avenue SW2275 Flanders Avenue SW2275 Flanders Avenue SW
Save
Ask
Tour
Hide
Share

Mortgage Calculator

Monthly Payment (Est.)

Enter an interest rate to see your estimated monthly payment.
Calculator powered by Showcase IDX, a Constellation1 Company. Copyright ©2026 Information is deemed reliable but not guaranteed.

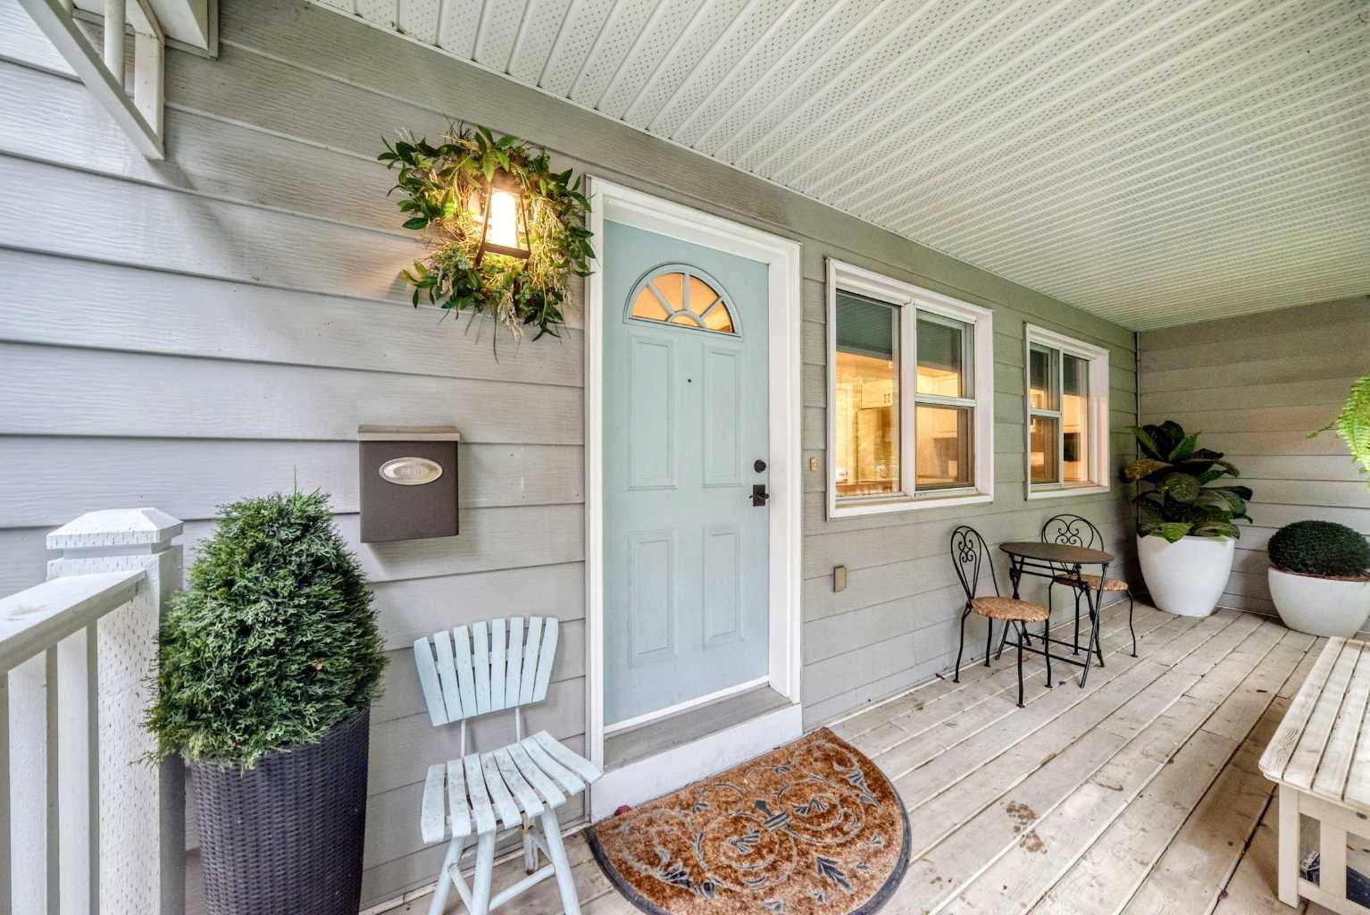
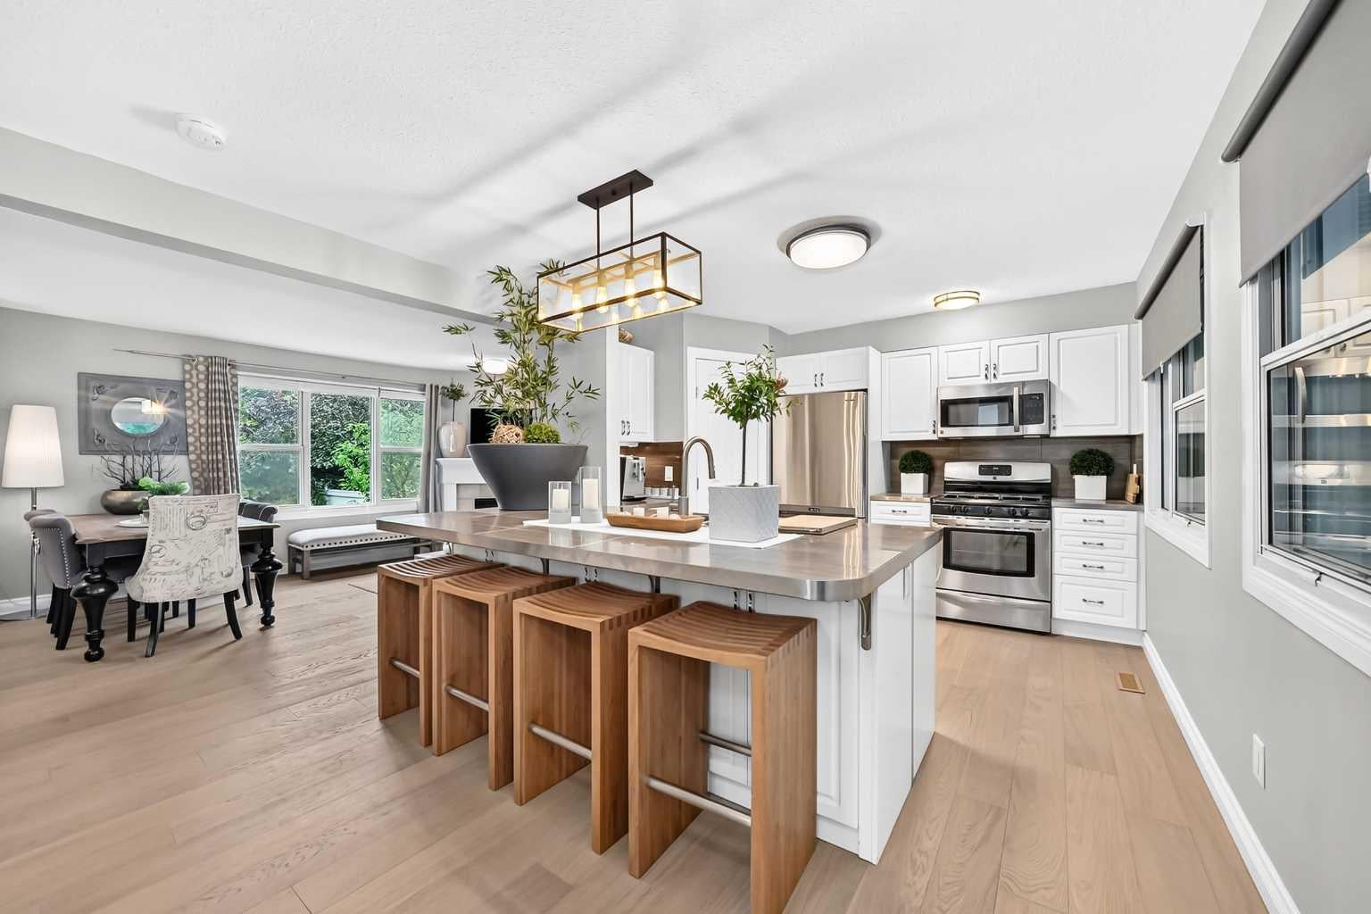
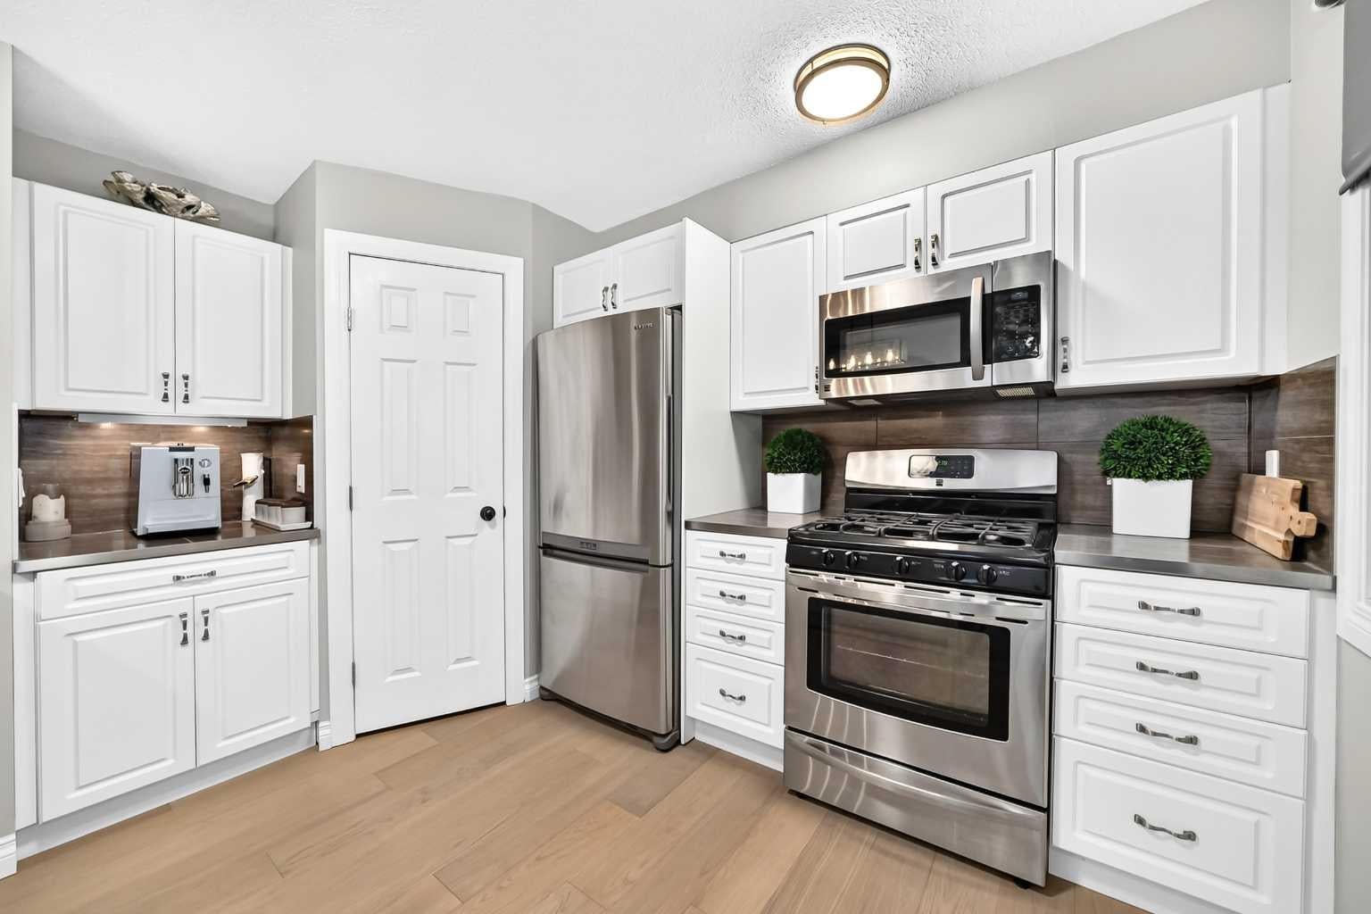
Updated half duplex in the heart of highly sought-after Garrison Woods! This is one of the rare 3-bedroom units offering a separate-entry lower-level suite (illegal). The previous basement tenant has recently vacated, with the lower level now featuring fresh paint and new carpet. Vacant possession is available. Enjoy an incredible location within walking distance to the many amenities of Marda Loop and Garrison Woods, with Flanders Park directly across the street. The property features a mature, beautifully landscaped yard with a welcoming front porch and rear deck surrounded by mature trees and greenspace. Recent landscaping additions include trees, shrubs, perennials and river rock. With no condo fees, a large backyard and a double detached garage, this home offers exceptional value and flexibility. The interior has seen numerous recent updates, including hardwood flooring, newer basement tile and an updated stove. A major renovation completed in 2019 included significant updates to the kitchen and bathrooms. The main floor is filled with natural light and features a stylish kitchen finished in warm neutral tones, complete with a large island offering ample seating, pantry and stainless steel appliances. The adjoining dining area flows into a spacious living room featuring a cozy gas fireplace, along with a convenient 2-piece bathroom. Two full sets of laundry are provided, with one located upstairs and one in the lower level. The lower-level suite provides excellent flexibility and can serve as a mortgage helper or be utilized as a family room, home gym, recreation space or whatever best suits your needs. Upstairs, you’ll find three generously sized bedrooms and a full bathroom. This well-maintained home is ideally located close to transit, schools, parks, shopping, restaurants and all the amenities Marda Loop and Garrison Woods have to offer. Book your private viewing today!

Save
Ask
Tour
Hide
Share
Listing Snapshot
Price 
$749,000
Days On Site 
18 Days
Bedrooms 
3
Inside Area (SqFt) 
1,152.1 sqft
Total Baths 
3
Full Baths 
2
Partial Baths 
1
Lot Size 
0.08 Acres
Year Built 
1999
MLS® Number 
A2343374
Status 
Active
Property Tax 
$4,319
Maintenance Fees 
N/A
Sq Ft Source 
N/A
Friends & Family
Recent Activity
3 weeks agoListing first seen on site
3 weeks agoListing updated with changes from the MLS®
General Features
Acres 
0.08
Garage 
Yes
Garage Spaces 
2
Levels 
Two
Parking 
GarageGarage Door Opener
Parking Spaces 
2
Property Sub Type 
Single Family Residence
SqFt Above 
1152.1
SqFt Below 
481.8
Style 
2 StoreyAttached-Side by Side
Zoning 
R-CG
Interior Features
Appliances 
Built-In Gas RangeDishwasherElectric RangeMicrowaveRange HoodRefrigeratorWasher/Dryer Stacked
Basement 
FullFinishedExterior Entry
Fireplace 
Yes
Fireplace Features 
Gas
Fireplaces 
1
Flooring 
CarpetHardwoodTile
Heating 
Forced Air
Interior 
Kitchen IslandOpen FloorplanPantrySee Remarks
Laundry Features 
Multiple Locations
Window Features 
Window Coverings
2pc Bathroom 
Dimensions - 5`3" x 4`8"Level - Main
3pc Bathroom 
Dimensions - 6`9" x 5`9"Level - Basement
4pc Bathroom 
Dimensions - 8`0" x 4`11"Level - Upper
Bedroom 
Dimensions - 10`7" x 11`8"Level - Upper
Bedroom - Primary 
Dimensions - 13`4" x 8`4"Level - Upper
Dining Room 
Dimensions - 11`5" x 7`5"Level - Main
Entrance 
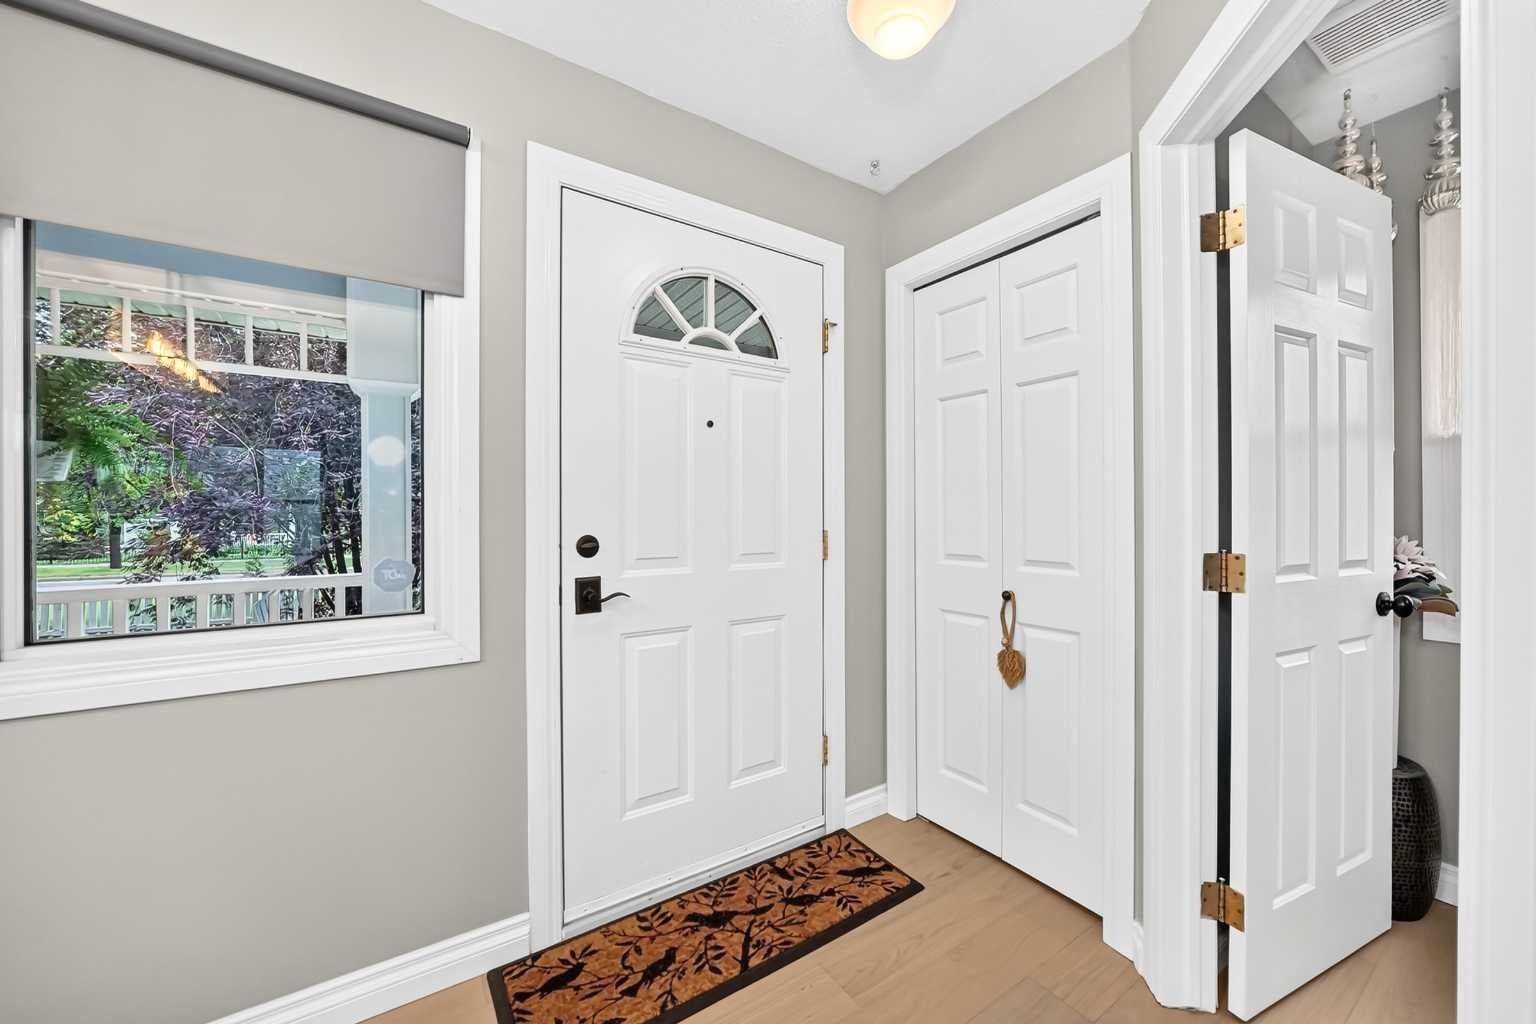
Dimensions - 4`3" x 3`7"Level - Main
Furnace/Utility Room 
Dimensions - 6`7" x 4`3"Level - Basement
Kitchen 
Dimensions - 14`9" x 5`11"Level - Basement
Laundry 
Dimensions - 3`1" x 2`10"Level - Main
Living Room 
Dimensions - 11`6" x 11`7"Level - Main
Pantry 
Dimensions - 4`3" x 2`9"Level - Main
Walk-In Closet 
Dimensions - 4`11" x 2`11"Level - Upper
Save
Ask
Tour
Hide
Share
Exterior Features
Construction Details 
Vinyl SidingFrame
Exterior 
GardenPrivate Yard
Fencing 
Fenced
Frontage 
8.63M 28`4"
Lot Features 
Back Yard
Patio And Porch 
DeckFront Porch
Roof 
ShingleAsphalt
Windows/Doors 
Window Coverings
Community Features
Community Features 
ParkPlayground
Listing courtesy of Daniel Weiner of RE/MAX Realty Professionals

Listing information is provided by Participants of the Alberta One Realty Listing Services (Pillar 9). IDX information is provided exclusively for personal, non-commercial use, and may not be used for any purpose other than to identify prospective properties consumers may be interested in purchasing. Information is deemed reliable but not guaranteed. Copyright 2026, Alberta One Realty Listing Services (Pillar 9)
Last checked 2026-09-27 09:47 PM UTC

Neighborhood & Commute
Source: Walkscore
Save
Ask
Tour
Hide
Share