Save
Ask
Tour
Hide
Share
$675,000
New Listing

318 Coopers Drive SW
Airdrie, AB T4B 0L8

For Sale|Single Family Residence|Active
4
Beds
3
Total Baths
2
Full Baths
1
Partial Bath
2,538
SqFt
$266
/SqFt
2008
Built
Subdivision:
Morningside
County:
Airdrie
Call Now: 403 863 7999
Is this the listing for you? We can help make it yours.
403 863 7999
Upcoming Open Houses
Sun, Sep 20, 1:00 PM - 3:00 PM
318 Coopers Drive SW318 Coopers Drive SW318 Coopers Drive SW318 Coopers Drive SW
Save
Ask
Tour
Hide
Share

Mortgage Calculator

Monthly Payment (Est.)

$3,080
Calculator powered by Showcase IDX, a Constellation1 Company. Copyright ©2026 Information is deemed reliable but not guaranteed.

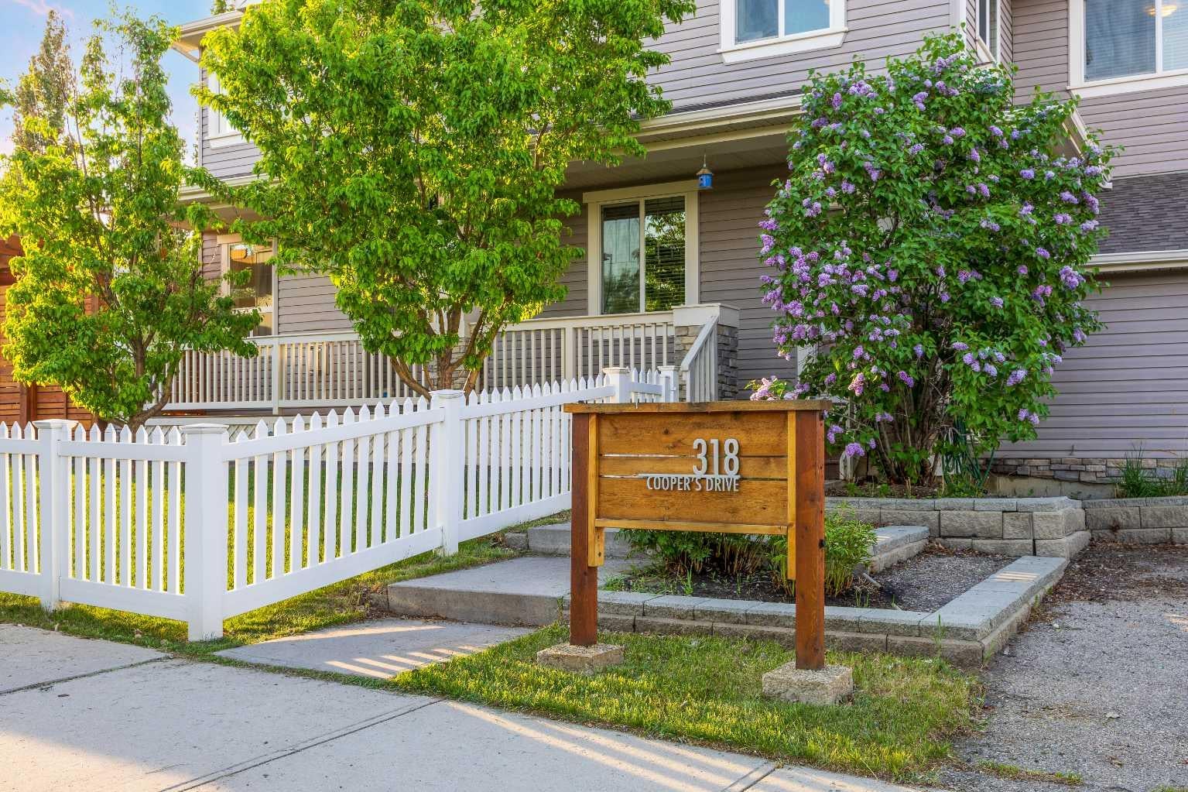
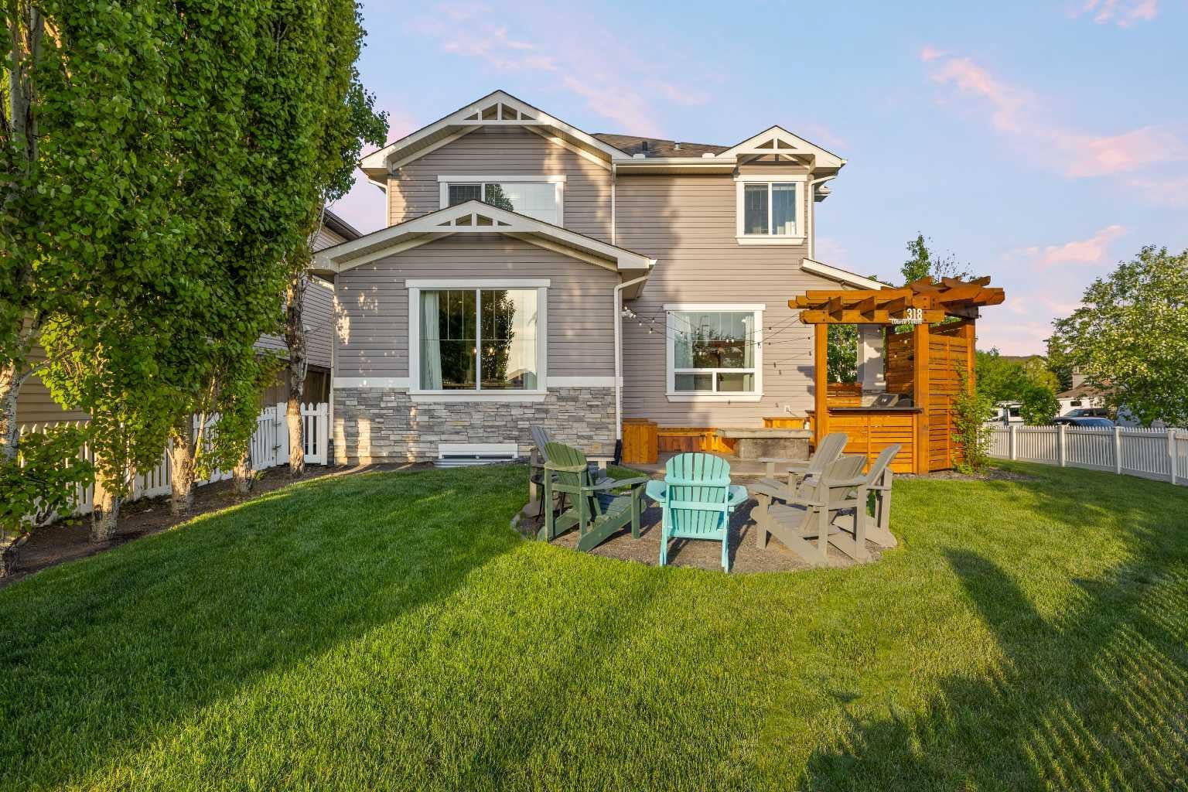
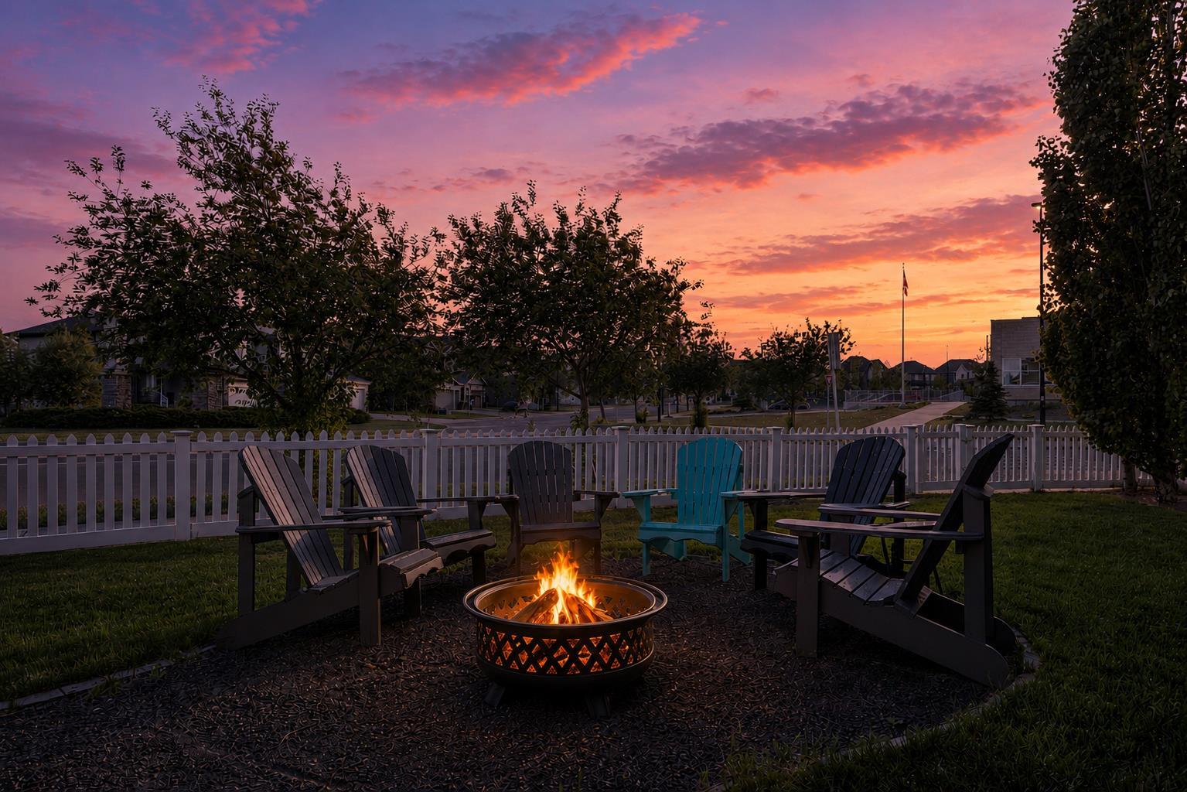
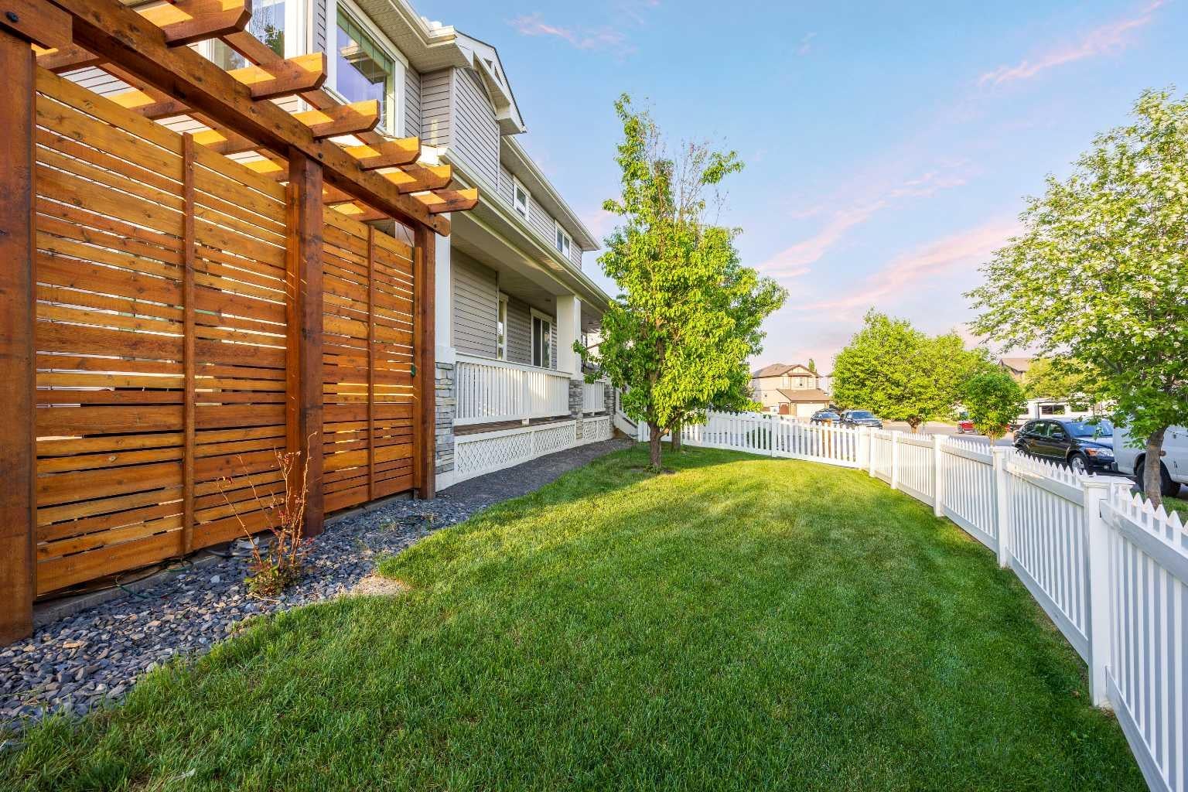
You'll love living in this community full of young families. You'll love having nearly 2500sqft of wrap-around yard with a surprising amount of privacy, where neighbours can't see you from their deck. You'll love The HEATED TRIPLE GARAGE (with loft) and the adjacent parking pad will fit your cars or RV. You'll love hosting and having friends and family over. You'll love the layout, with it's grand entrance hall where you'll welcome guests, the enormous walk through pantry / mud room / laundry and the open kitchen, living and dining space. Your kids will love the huge bonus room and you'll love the master with 5pc ensuite and a walk-in closet you can get lost in. The outdoor living space is as comfortable as the inside, featuring a massive cedar pergola with 6x6 posts and privacy walls on a textured concrete pad, featuring granite counters and a custom made concrete fire table. A picket fence and 18 mature trees surround you, adding to the private park-like feel. Here in Morningside, you'll enjoy all the perks of Cooper's Crossing, but without the Coopers price or HOA fees. Your kids will go to Coopers Crossing School, or Northcott Prairie School, or you can watch them walk to St Veronica's right across the street. You'll be surrounded by friendly neighbours, safe streets and beautiful paths, parks and ponds. A one of a kind home where your family will plant roots and thrive! You will love it here.

Save
Ask
Tour
Hide
Share
Listing Snapshot
Price 
$675,000
Days On Site 
0 Days
Bedrooms 
4
Inside Area (SqFt) 
2,538 sqft
Total Baths 
3
Full Baths 
2
Partial Baths 
1
Lot Size 
0.14 Acres
Year Built 
2008
MLS® Number 
A2343195
Status 
Active
Property Tax 
$5,424.95
Maintenance Fees 
N/A
Sq Ft Source 
N/A
Friends & Family
Recent Activity
15 hours agoListing first seen on site
21 hours agoListing updated with changes from the MLS®
General Features
Acres 
0.14
Attached Garage 
Yes
Garage 
Yes
Garage Spaces 
3
Levels 
Two
Parking 
AttachedGarageDriveway
Parking Spaces 
6
Property Sub Type 
Single Family Residence
SqFt Above 
1266
SqFt Below 
1175
Style 
2 Storey
Zoning 
DC-13-B
Interior Features
Appliances 
Bar FridgeBuilt-In RangeDishwasherDryerElectric RangeFreezerGas Water HeaterWasherOvenDisposal
Basement 
FullPartially Finished
Cooling 
Central Air
Fireplace 
Yes
Fireplace Features 
GasLiving Room
Fireplaces 
1
Flooring 
CarpetCeramic Tile
Heating 
Forced AirNatural Gas
Interior 
Central VacuumDouble VanityHigh CeilingsKitchen IslandOpen FloorplanPantrySee RemarksSoaking TubStorageWalk-In Closet(s)
Laundry Features 
Main Level
Window Features 
Window Coverings
2pc Bathroom 
Dimensions - 3`0" x 7`6"Level - Main
4pc Bathroom 
Dimensions - 7`3" x 9`2"Level - Second
5pc Ensuite bath 
Dimensions - 13`7" x 10`4"Level - Second
Bedroom 
Dimensions - 13`11" x 11`6"Level - Lower
Bedroom - Primary 
Dimensions - 14`11" x 13`8"Level - Second
Bonus Room 
Dimensions - 17`11" x 23`0"Level - Second
Dining Room 
Dimensions - 14`11" x 10`0"Level - Main
Flex Space 
Dimensions - 28`0" x 34`0"Level - Basement
Kitchen 
Dimensions - 10`6" x 14`0"Level - Main
Living Room 
Dimensions - 18`6" x 17`5"Level - Main
Mud Room 
Dimensions - 7`10" x 10`3"Level - Main
Office 
Dimensions - 10`8" x 10`2"Level - Main
Pantry 
Dimensions - 8`2" x 10`3"Level - Main
Walk-In Closet 
Dimensions - 13`8" x 5`8"Level - Second
Save
Ask
Tour
Hide
Share
Exterior Features
Construction Details 
Vinyl SidingFrame
Exterior 
Fire PitOutdoor KitchenPrivate EntranceStorage
Fencing 
Fenced
Frontage 
19.08M 62`7"
Lot Features 
Corner LotLandscaped
Other Structures 
Gazebo
Patio And Porch 
PatioPorchWrap Around
Roof 
ShingleAsphalt
Windows/Doors 
Window Coverings
Community Features
Community Features 
ParkPlaygroundPool
Listing courtesy of Taylor King of The Real Estate District

Listing information is provided by Participants of the Alberta One Realty Listing Services (Pillar 9). IDX information is provided exclusively for personal, non-commercial use, and may not be used for any purpose other than to identify prospective properties consumers may be interested in purchasing. Information is deemed reliable but not guaranteed. Copyright 2026, Alberta One Realty Listing Services (Pillar 9)
Last checked 2026-09-16 08:56 AM UTC

Neighborhood & Commute
Source: Walkscore
Save
Ask
Tour
Hide
Share