Save
Ask
Tour
Hide
Share
$300,000
18 Days On Site

1521 26 Avenue SW 210
Calgary, AB T2T 1C4

For Sale|Apartment|Active
2
Beds
2
Total Baths
2
Full Baths
610.6
SqFt
$491
/SqFt
2015
Built
Subdivision:
South Calgary
County:
Calgary
Call Now: 403 863 7999
Is this the listing for you? We can help make it yours.
403 863 7999
1521 26 Avenue SW 2101521 26 Avenue SW 2101521 26 Avenue SW 2101521 26 Avenue SW 210
Save
Ask
Tour
Hide
Share

Mortgage Calculator

Monthly Payment (Est.)

Enter an interest rate to see your estimated monthly payment.
Calculator powered by Showcase IDX, a Constellation1 Company. Copyright ©2026 Information is deemed reliable but not guaranteed.

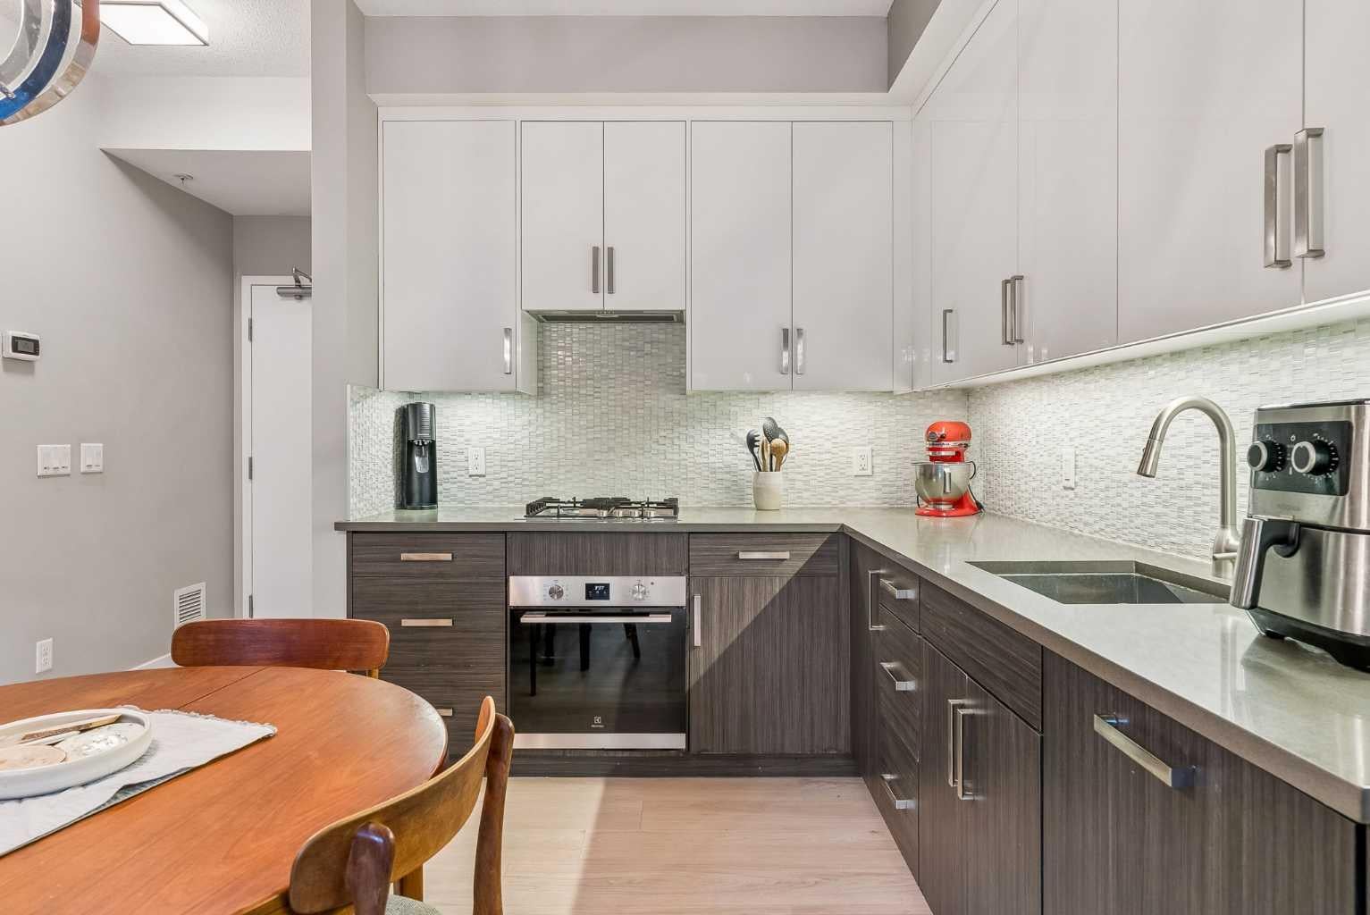
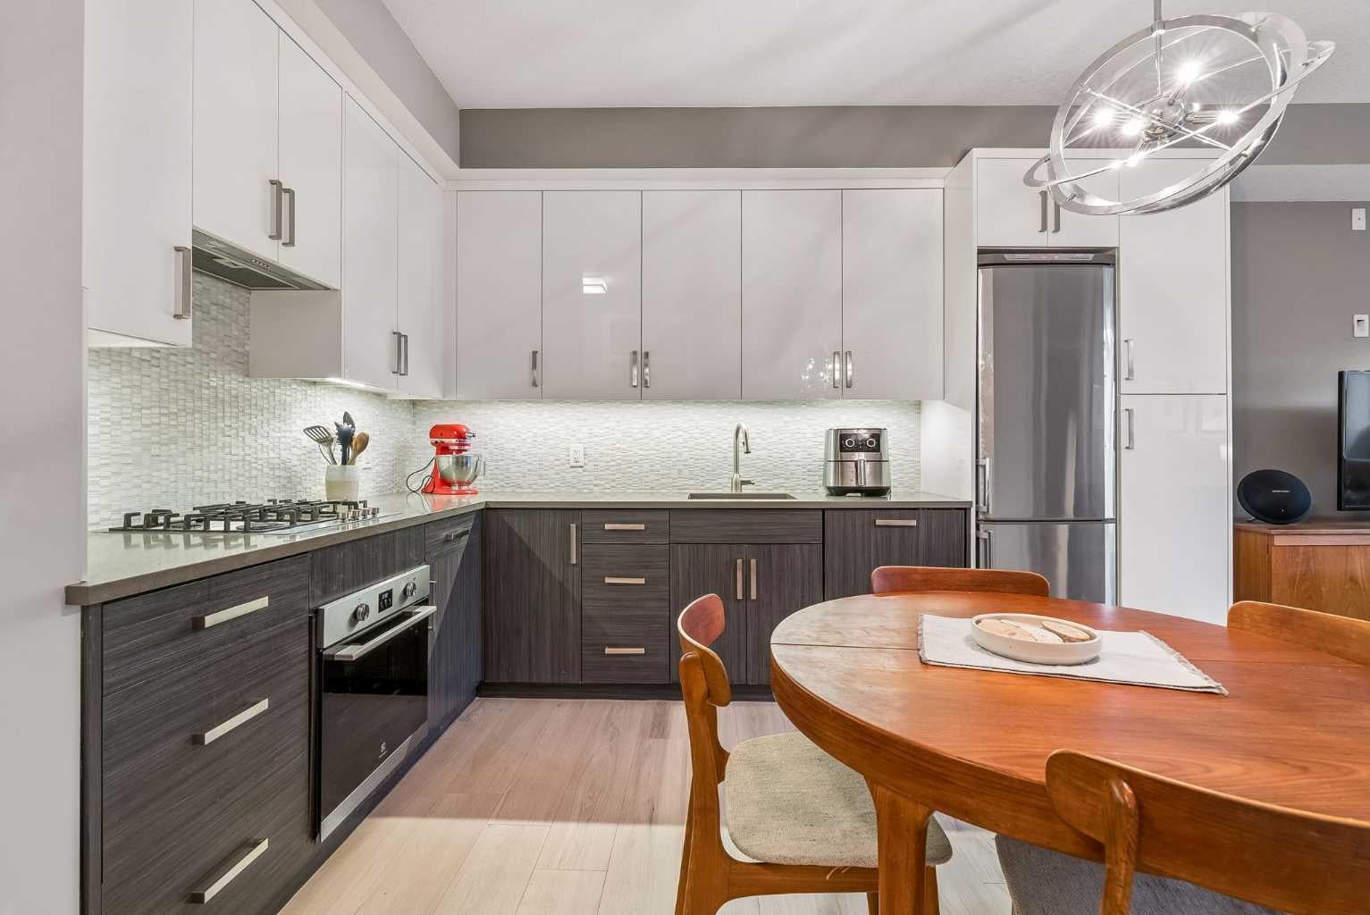
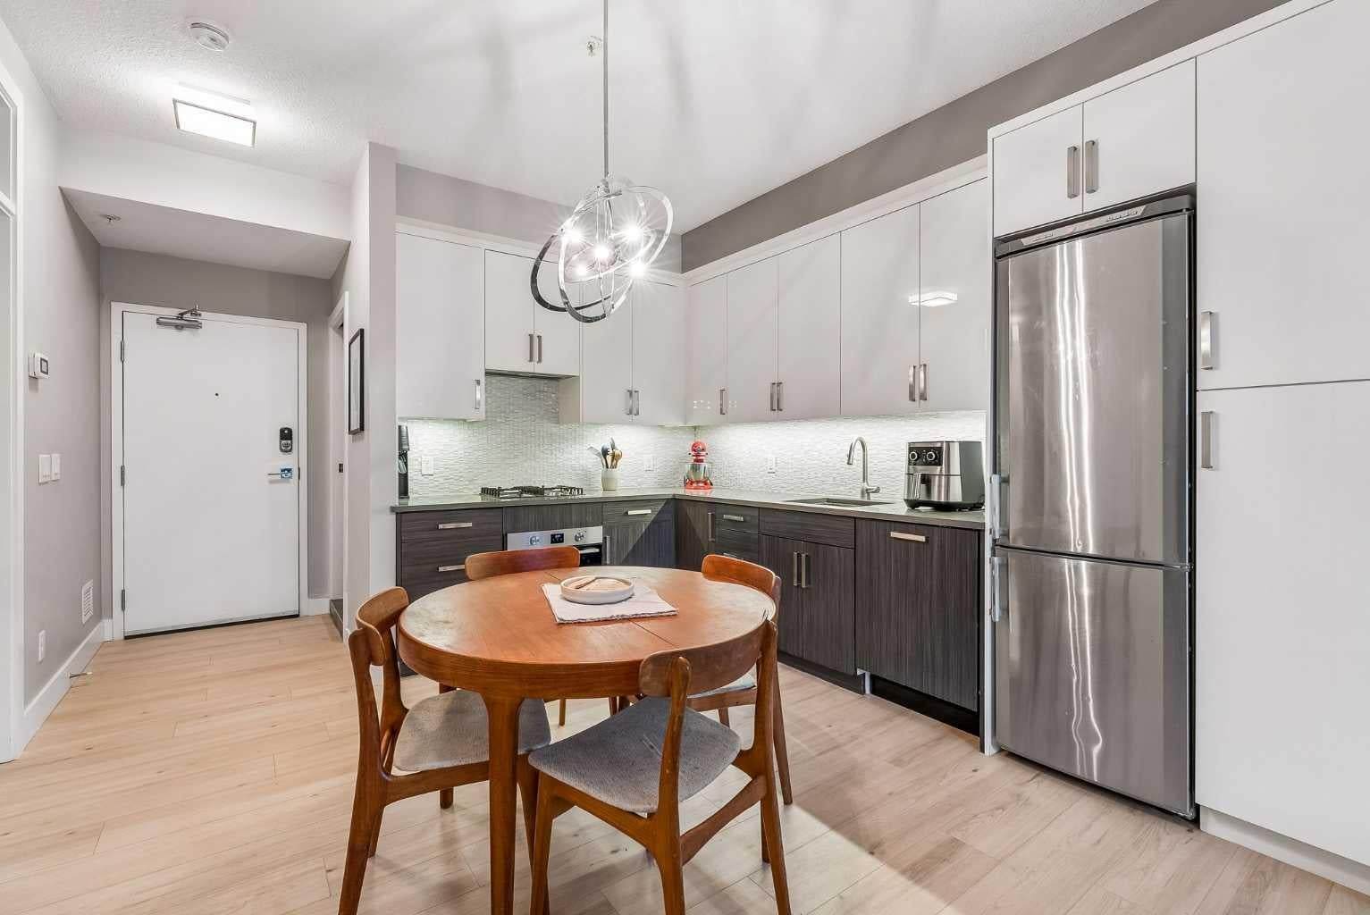
Tucked into one of Calgary’s most vibrant inner-city neighbourhoods, this beautifully European designed condo offers the best of both worlds: the energy and convenience of downtown living, with the peaceful feeling of a private home. Just steps from cafés, restaurants, shops, parks and everything that makes this area so special, yet once you’re home, the city feels far away. The building is exceptionally quiet with the unit insulated far away from the elevators within a small pod of only three units so tranquil you can actually hear the birds in the morning from your own private patio along with access to a rooftop terrace that offers a beautiful space you can book freely for larger gatherings! Inside a thoughtful euro inspired design makes the space feel surprisingly generous. The open layout lives much larger than its footprint, with no wasted space or long corridors, beautiful custom cabinetry, custom Hunter Douglas blinds, in-suite laundry and air conditioning. Every detail has been considered to create a home that is polished, comfortable and effortless. This is inner-city living without the noise and ample free parking. Right in the centre of it all, located 15-minute walk to Marda Loop Shopping and 17th Avenue, it’s everywhere you want to be next to your own quiet, peaceful retreat.

Save
Ask
Tour
Hide
Share
Listing Snapshot
Price 
$300,000
Days On Site 
18 Days
Bedrooms 
2
Inside Area (SqFt) 
610.6 sqft
Total Baths 
2
Full Baths 
2
Partial Baths 
N/A
Lot Size 
N/A
Year Built 
2015
MLS® Number 
A2342995
Status 
Active
Property Tax 
$2,048
Maintenance Fees 
$501.88 monthly
Sq Ft Source 
N/A
Friends & Family
Recent Activity
3 weeks agoListing first seen on site
3 weeks agoListing updated with changes from the MLS®
General Features
Levels 
One
Number Of Stories 
4
Parking Spaces 
1
Pets 
YesBreed Restrictions
Property Sub Type 
Apartment
Style 
Apartment-Single Level Unit
Zoning 
M-C2
Interior Features
Appliances 
Gas CooktopRange HoodWasher/Dryer StackedOvenDisposal
Cooling 
Wall Unit(s)Wall/Window Unit(s)
Flooring 
Ceramic TileLaminate
Heating 
BaseboardElectric
Interior 
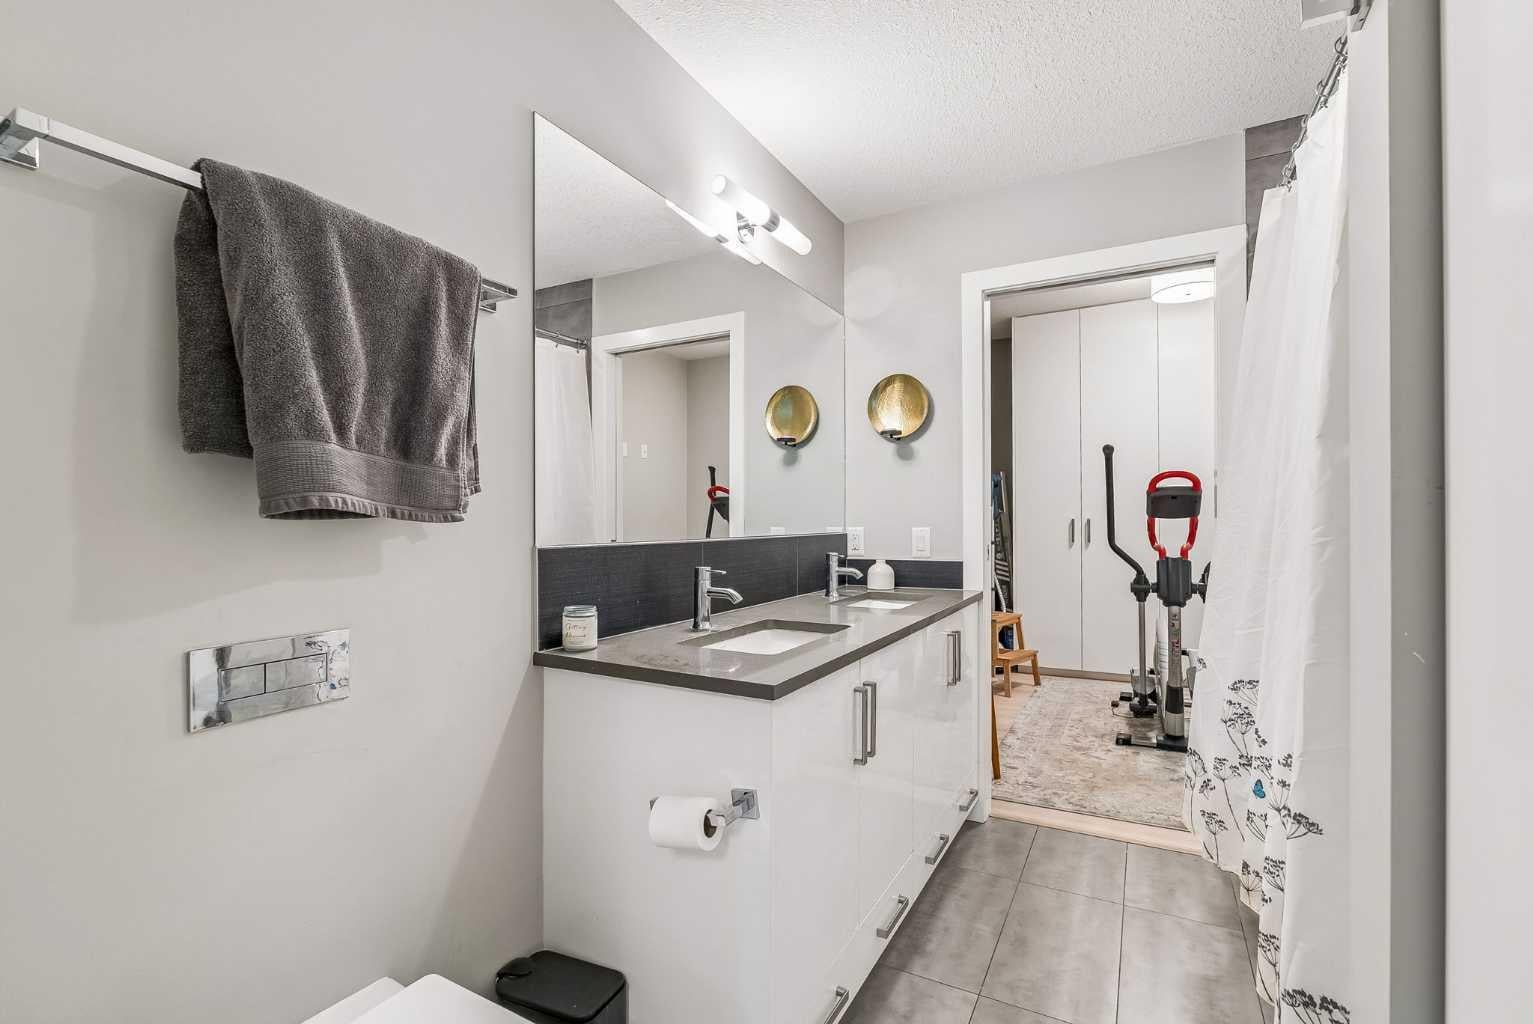
Built-in FeaturesDouble VanitySmart Home
Laundry Features 
In Unit
Window Features 
Window Coverings
3pc Bathroom 
Dimensions - 7`1" x 3`1"Level - Main
5pc Ensuite bath 
Dimensions - 7`0" x 8`5"Level - Main
Bedroom 
Dimensions - 9`6" x 10`6"Level - Main
Bedroom - Primary 
Dimensions - 10`5" x 12`5"Level - Main
Dining Room 
Dimensions - 8`3" x 8`3"Level - Main
Kitchen 
Dimensions - 7`7" x 10`4"Level - Main
Living Room 
Dimensions - 11`1" x 10`9"Level - Main
Save
Ask
Tour
Hide
Share
Exterior Features
Construction Details 
Concrete
Exterior 
BalconyBarbecueStorage
Frontage 
30.46M 99`11"
Windows/Doors 
Window Coverings
Community Features
Association Amenities 
Elevator(s)ParkingRoof Deck
Maintenance Fee 
$501.88
Maintenance Fee Frequency 
Monthly
Community Features 
PlaygroundSidewalksStreet Lights
Listing courtesy of Ravi Behal of URBAN-REALTY.ca

Listing information is provided by Participants of the Alberta One Realty Listing Services (Pillar 9). IDX information is provided exclusively for personal, non-commercial use, and may not be used for any purpose other than to identify prospective properties consumers may be interested in purchasing. Information is deemed reliable but not guaranteed. Copyright 2026, Alberta One Realty Listing Services (Pillar 9)
Last checked 2026-09-27 09:32 PM UTC

Neighborhood & Commute
Source: Walkscore
Save
Ask
Tour
Hide
Share