Save
Ask
Tour
Hide
Share
$315,000
22 Days On Site

3450 19 Street SW 307
Calgary, AB T2T 6V7

For Sale|Apartment|Active
1
Bed
1
Total Bath
1
Full Bath
611.88
SqFt
$515
/SqFt
2018
Built
Subdivision:
South Calgary
County:
Calgary
Call Now: 403 863 7999
Is this the listing for you? We can help make it yours.
403 863 7999
3450 19 Street SW 3073450 19 Street SW 3073450 19 Street SW 3073450 19 Street SW 307
Save
Ask
Tour
Hide
Share

Mortgage Calculator

Monthly Payment (Est.)

Enter an interest rate to see your estimated monthly payment.
Calculator powered by Showcase IDX, a Constellation1 Company. Copyright ©2026 Information is deemed reliable but not guaranteed.

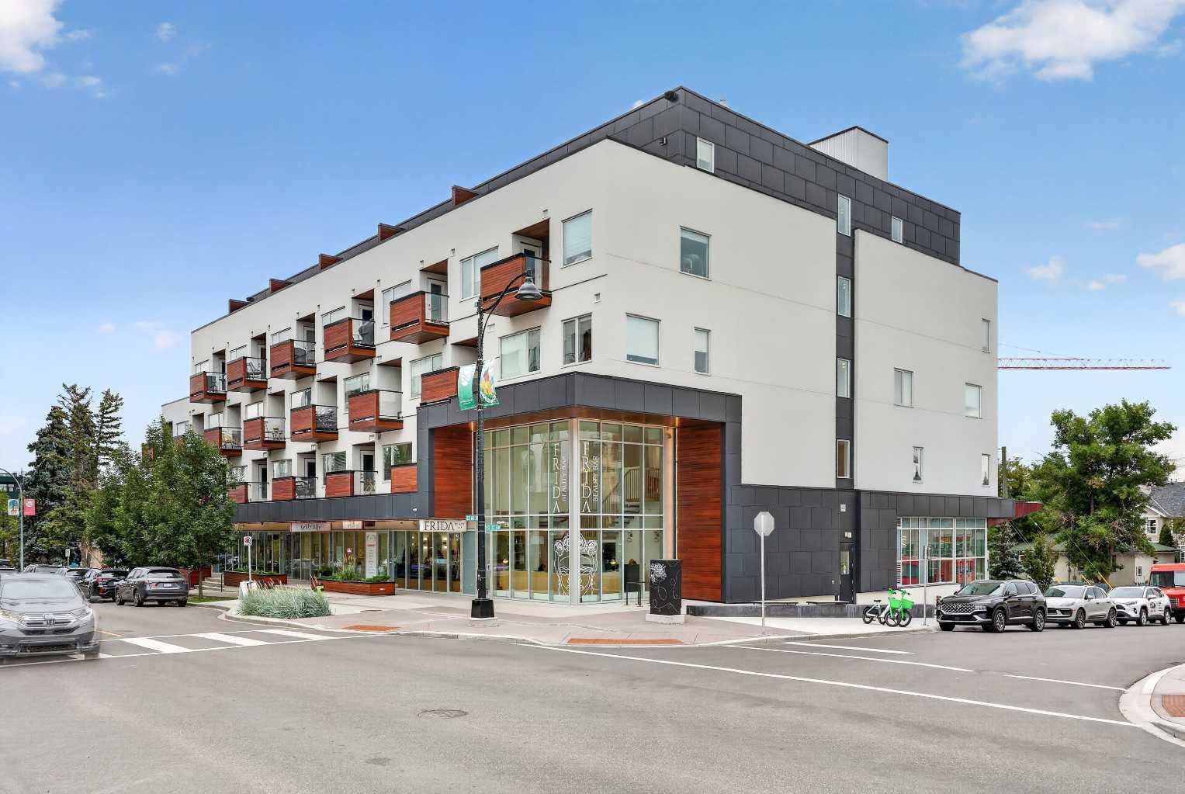
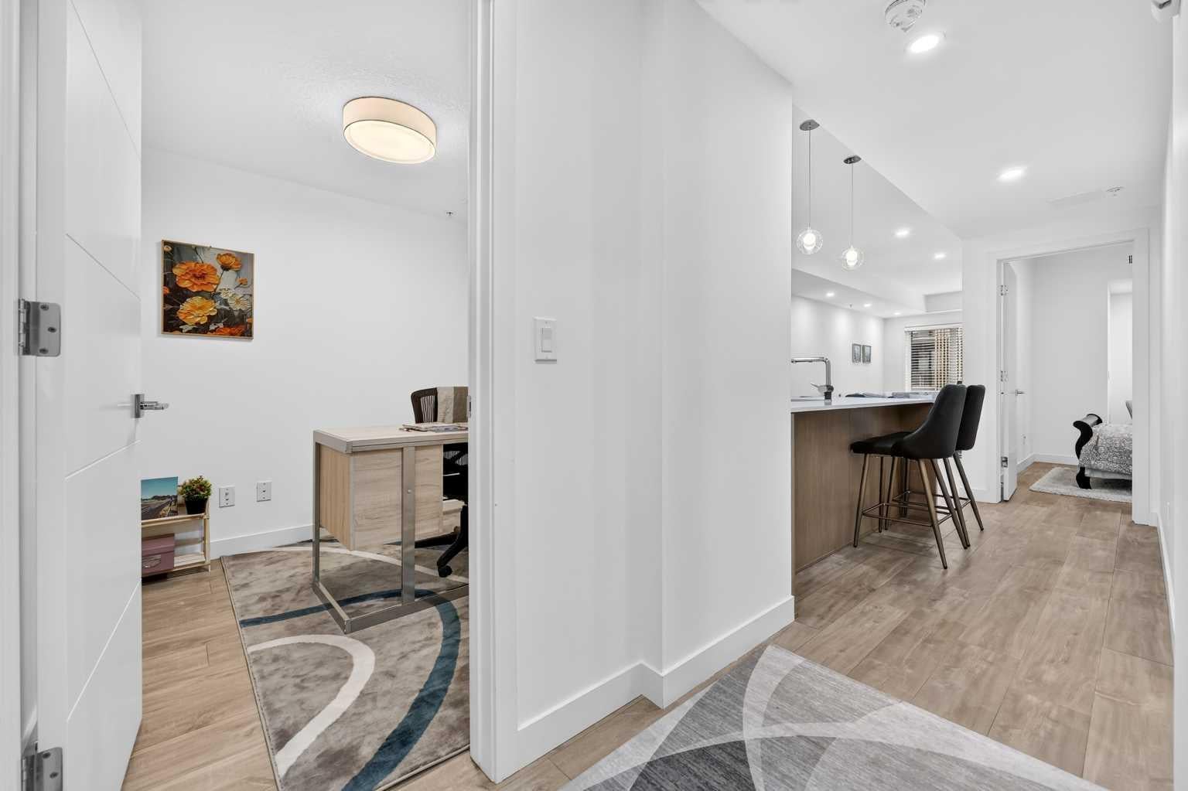
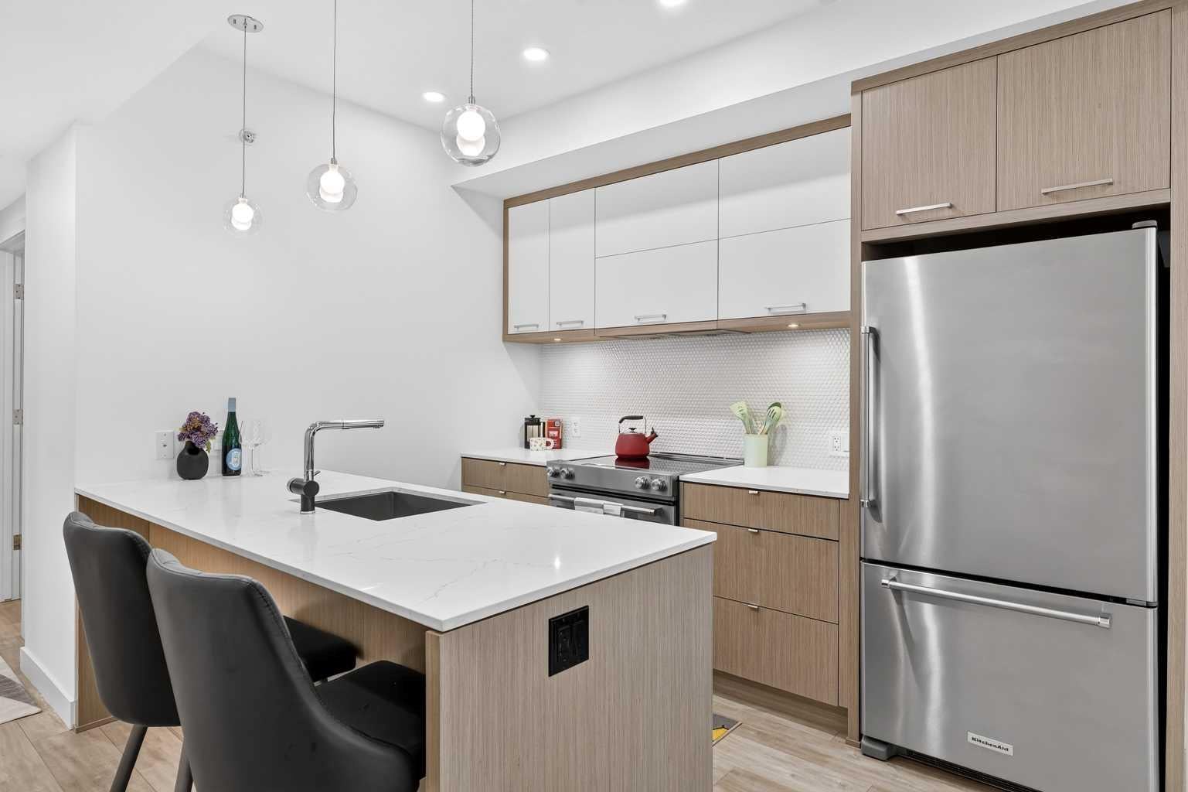
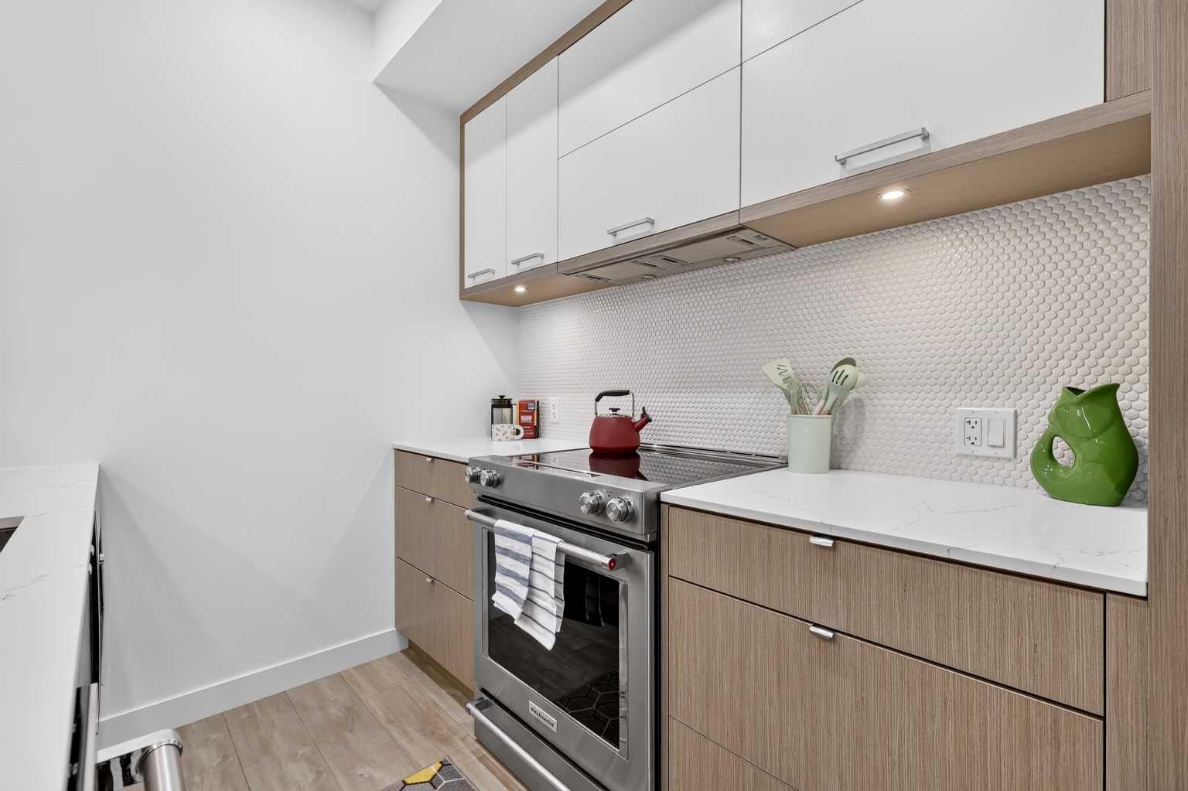
Set in one of Calgary's most established inner-city communities, Avenue 33 puts you right in the middle of the energy and character that make Marda Loop so popular. Spend the morning grabbing coffee, meet friends for dinner, pick up groceries, or browse the local shops, all without needing to get in the car. Inside, this well-appointed 1 bedroom + den condo offers a bright and functional layout with modern finishes throughout. The kitchen features quartz countertops, ample cabinetry, convenient lower drawers, and stainless steel appliances. The living room is filled with natural light thanks to large windows and high ceilings, creating an airy and comfortable space that opens onto your private balcony. The spacious bedroom offers a walk-in closet and a versatile window nook that could easily become a vanity, additional storage, or a cozy reading space. The bathroom features a deep soaker tub and quartz countertops. The den adds valuable flexibility, whether you need a dedicated home office or an additional sleeping space. With a sprinkler system, it offers the potential to function as a second bedroom. A front-loading washer and dryer, underground parking, and a separate storage locker complete the home. Enjoy the best of inner-city living with a home that combines comfort, flexibility, and a location that makes getting out and enjoying Calgary easy.

Save
Ask
Tour
Hide
Share
Listing Snapshot
Price 
$315,000
Days On Site 
22 Days
Bedrooms 
1
Inside Area (SqFt) 
611.88 sqft
Total Baths 
1
Full Baths 
1
Partial Baths 
N/A
Lot Size 
N/A
Year Built 
2018
MLS® Number 
A2342890
Status 
Active
Property Tax 
$2,121
Maintenance Fees 
$502.67 monthly
Sq Ft Source 
N/A
Friends & Family
Recent Activity
3 weeks agoListing first seen on site
3 weeks agoListing updated with changes from the MLS®
General Features
Levels 
One
Number Of Stories 
5
Parking 
GarageGuest
Parking Spaces 
1
Pets 
Cats OKDogs OKYes
Property Sub Type 
Apartment
SqFt Above 
611.88
Style 
Apartment-Single Level Unit
Zoning 
DC
Interior Features
Appliances 
DishwasherDryerElectric RangeMicrowaveRange HoodRefrigeratorWasher
Cooling 
Central Air
Fireplace 
Yes
Fireplace Features 
ElectricLiving Room
Fireplaces 
1
Flooring 
Laminate
Heating 
Central
Interior 
Breakfast BarHigh CeilingsRecessed LightingStorageWalk-In Closet(s)
Laundry Features 
In UnitLaundry Room
Window Features 
Window Coverings
4pc Bathroom 
Dimensions - 8`8" x 4`10"Level - Main
Balcony 
Dimensions - 7`8" x 6`7"Level - Main
Bedroom - Primary 
Dimensions - 14`3" x 8`11"Level - Main
Den 
Dimensions - 7`7" x 6`10"Level - Main
Dining Room 
Dimensions - 8`1" x 7`0"Level - Main
Foyer 
Dimensions - 7`3" x 3`8"Level - Main
Kitchen 
Dimensions - 10`5" x 9`1"Level - Main
Laundry 
Dimensions - 5`1" x 3`1"Level - Main
Living Room 
Dimensions - 11`8" x 10`3"Level - Main
Walk-In Closet 
Dimensions - 5`2" x 4`10"Level - Main
Save
Ask
Tour
Hide
Share
Exterior Features
Construction Details 
Concrete
Exterior 
Balcony
Windows/Doors 
Window Coverings
Community Features
Association Amenities 
Elevator(s)ParkingStorage
Maintenance Fee 
$502.67
Maintenance Fee Frequency 
Monthly
Community Features 
ParkPlaygroundSidewalksStreet Lights
Listing courtesy of Danielle Reneau of Century 21 Masters

Listing information is provided by Participants of the Alberta One Realty Listing Services (Pillar 9). IDX information is provided exclusively for personal, non-commercial use, and may not be used for any purpose other than to identify prospective properties consumers may be interested in purchasing. Information is deemed reliable but not guaranteed. Copyright 2026, Alberta One Realty Listing Services (Pillar 9)
Last checked 2026-09-27 09:52 PM UTC

Neighborhood & Commute
Source: Walkscore
Save
Ask
Tour
Hide
Share