Save
Ask
Tour
Hide
Share
$3,250,000
New Listing

28 Bearspaw Green
Rural Rocky View County, AB T3R 1A4

For Sale|Single Family Residence|Active
4
Beds
5
Total Baths
4
Full Baths
1
Partial Bath
3,603.59
SqFt
$902
/SqFt
2024
Built
Subdivision:
Bearspaw_Calg
County:
Rocky View County
Call Now: 403 863 7999
Is this the listing for you? We can help make it yours.
403 863 7999
28 Bearspaw Green28 Bearspaw Green28 Bearspaw Green28 Bearspaw Green
Save
Ask
Tour
Hide
Share

Mortgage Calculator

Monthly Payment (Est.)

Enter an interest rate to see your estimated monthly payment.
Calculator powered by Showcase IDX, a Constellation1 Company. Copyright ©2026 Information is deemed reliable but not guaranteed.

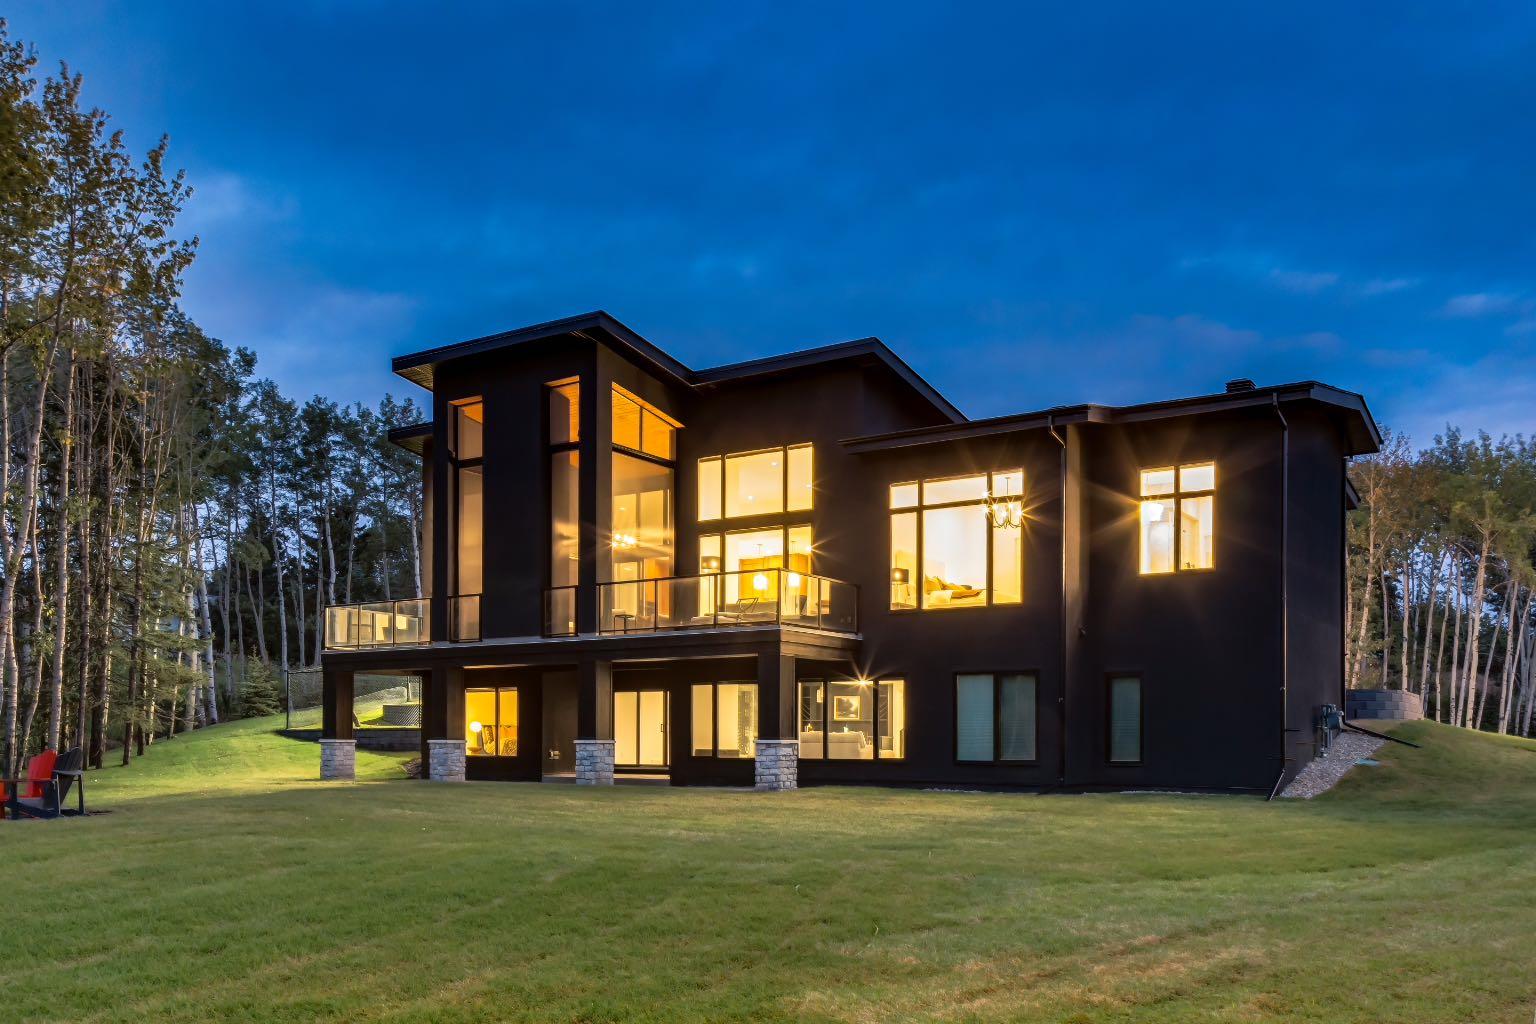
A truly exceptional Bearspaw estate where modern West Coast design meets effortless luxury and everyday livability. Set on a private, beautifully treed lot, this remarkable bungalow offers approximately 6,400 sq. ft. of refined living space, with an impressive collection of amenities designed for both sophisticated entertaining and relaxed family living. The bright, open-concept main level is anchored by a spectacular chef’s kitchen featuring a massive island, high-end appliances and a generous butler’s pantry, flowing seamlessly into the dining and living spaces. The fully developed walkout level takes entertaining to another level, with an impressive wet bar, temperature-controlled wine room and expansive recreation and gathering spaces, all opening directly to the outdoors. With seamless indoor-outdoor flow, the lower level is perfectly suited for everything from large-scale entertaining to relaxed evenings with family and friends. Wellness and recreation are built into the home with a dedicated gym and yoga room, while the expansive outdoor room extends the living space year-round with screens, heaters and a fireplace. Whether hosting a summer gathering or enjoying a quiet evening surrounded by trees, this is a home designed to embrace its natural setting. Every bedroom is thoughtfully designed with its own ensuite, providing comfort and privacy for family and guests alike. The garage accommodations are truly exceptional, with space for up to eight vehicles plus a character-filled barn offering additional room for tractors, recreational equipment and more. Above the garage, a private office loft provides a quiet and inspiring workspace separate from the main living areas. Located in sought-after Bearspaw, this private retreat offers the tranquility and space of acreage living while remaining conveniently close to Rocky Ridge amenities, the YMCA and everyday conveniences. A rare combination of architectural design, extraordinary amenities, thoughtful functionality and a private natural setting.

Save
Ask
Tour
Hide
Share
Listing Snapshot
Price 
$3,250,000
Days On Site 
0 Days
Bedrooms 
4
Inside Area (SqFt) 
3,603.59 sqft
Total Baths 
5
Full Baths 
4
Partial Baths 
1
Lot Size 
3.18 Acres
Year Built 
2024
MLS® Number 
A2342856
Status 
Active
Property Tax 
$13,700
Maintenance Fees 
N/A
Sq Ft Source 
N/A
Friends & Family
Recent Activity
23 hours agoListing first seen on site
yesterdayListing updated with changes from the MLS®
General Features
Acres 
3.18
Attached Garage 
Yes
Garage 
Yes
Garage Spaces 
4
Levels 
One
Parking 
Garage Door OpenerGarageDriveway
Parking Spaces 
10
Property Sub Type 
Single Family Residence
Sewer 
Septic Tank
SqFt Above 
3223.73
SqFt Below 
2365.35
Style 
Acreage with ResidenceBungalow with Loft
Zoning 
R-CRD
Interior Features
Appliances 
Bar FridgeBuilt-In Gas RangeBuilt-In RefrigeratorDishwasherDryerFreezerMicrowaveRange HoodWasherWater SoftenerWine RefrigeratorOvenDisposal
Basement 
FullFinishedWalk-Out Access
Cooling 
Central Air
Fireplace 
Yes
Fireplace Features 
DenGasLiving RoomOutside
Fireplaces 
3
Flooring 
CarpetCeramic TileConcreteHardwood
Heating 
See Remarks
Interior 
BarBuilt-in FeaturesChandelierDouble VanityHigh CeilingsKitchen IslandOpen FloorplanPantrySee RemarksSoaking TubStorageVaulted Ceiling(s)Walk-In Closet(s)Wired for DataWired for Sound
Laundry Features 
Lower LevelMain LevelMultiple Locations
Window Features 
Window Coverings
2pc Bathroom 
Dimensions - 5`5" x 5`0"Level - Main
3pc Bathroom 
Dimensions - 10`4" x 5`0"Level - Basement
3pc Ensuite bath 
Dimensions - 5`0" x 9`8"Level - Basement
6pc Ensuite bath 
Dimensions - 10`9" x 17`5"Level - Main
Bedroom 
Dimensions - 12`2" x 14`3"Level - Basement
Bedroom - Primary 
Dimensions - 14`4" x 22`0"Level - Main
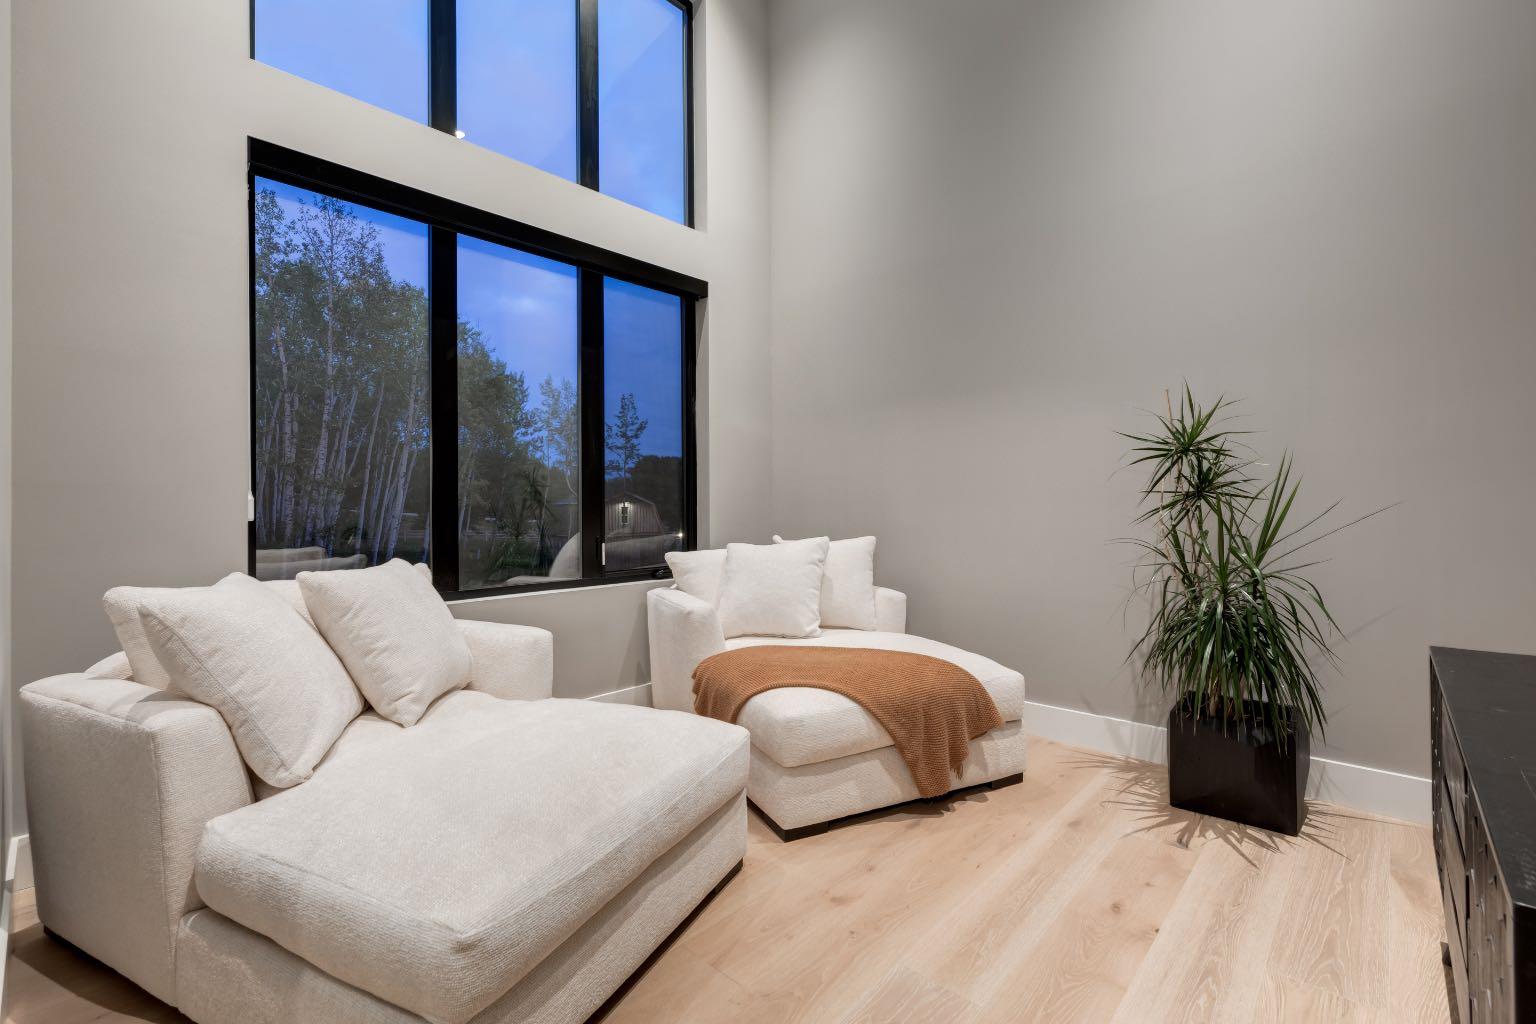
Den 
Dimensions - 11`0" x 11`7"Level - Main
Dining Room 
Dimensions - 13`0" x 15`7"Level - Main
Exercise Room 
Dimensions - 21`2" x 23`2"Level - Main
Family Room 
Dimensions - 20`8" x 22`0"Level - Basement
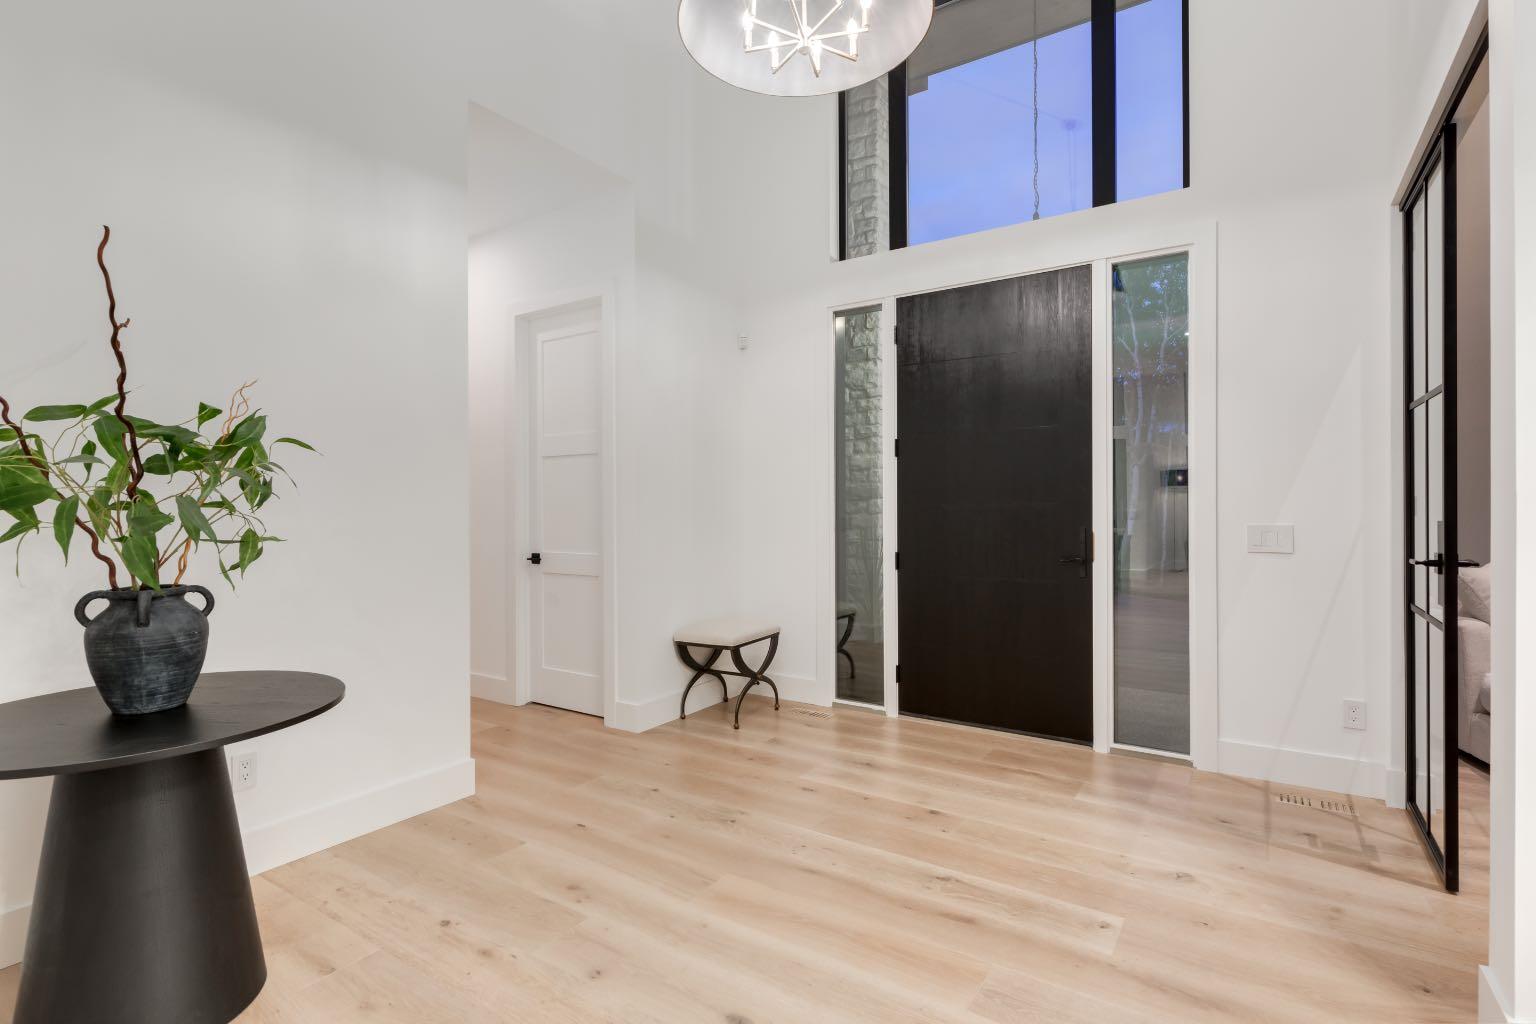
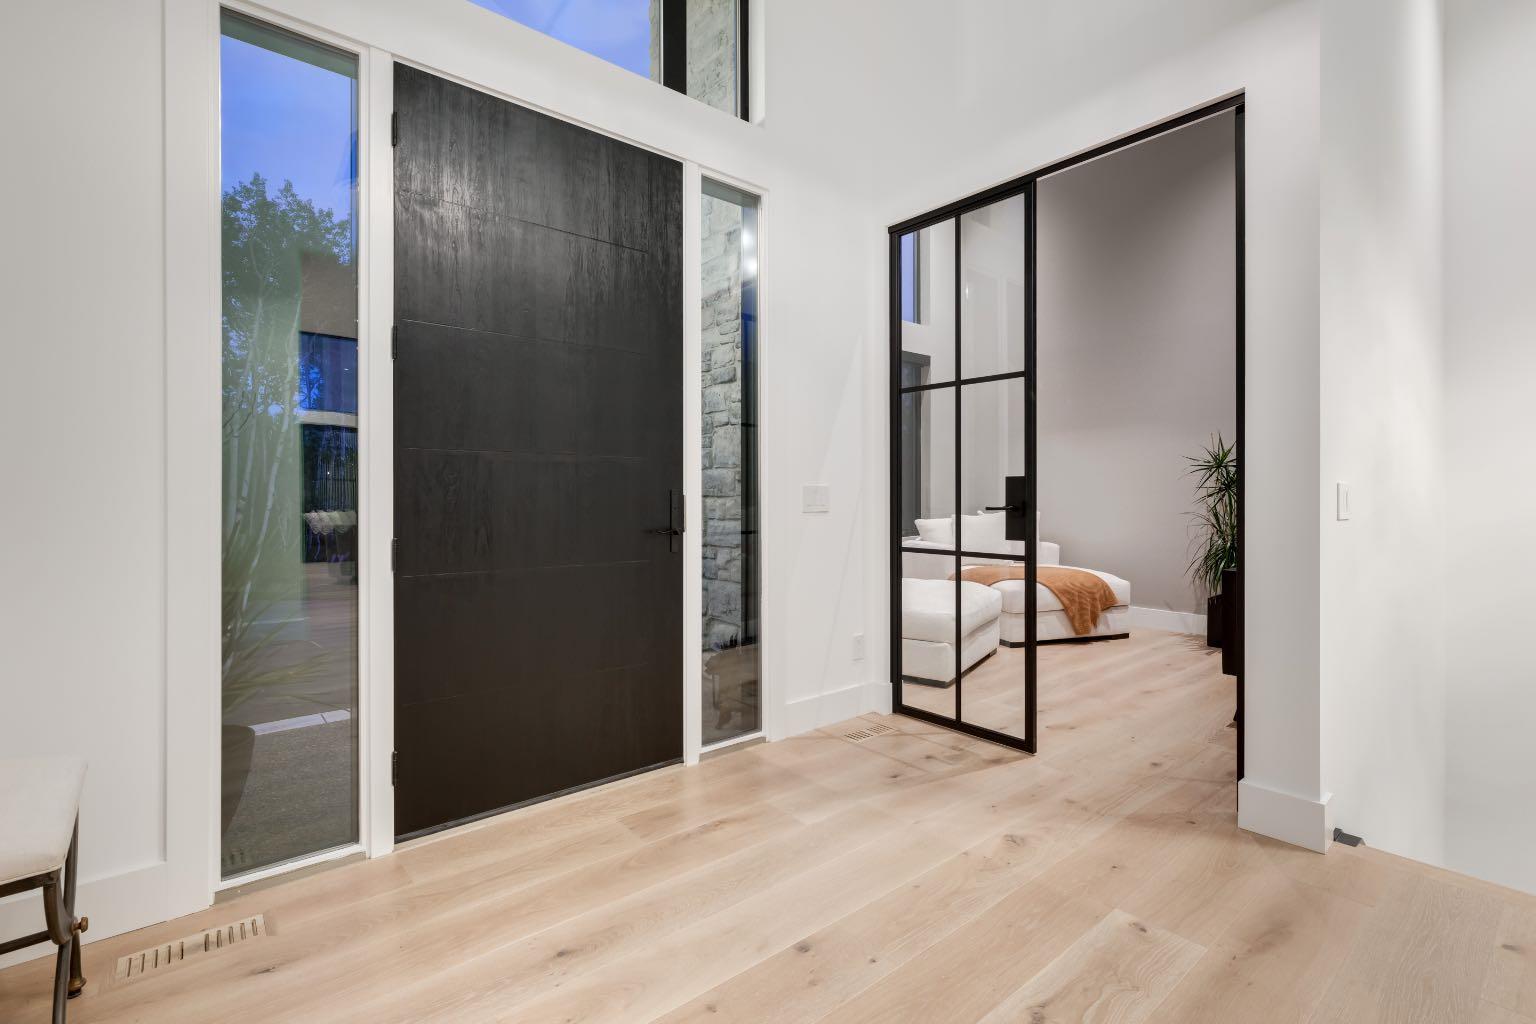
Foyer 
Dimensions - 11`0" x 13`0"Level - Main
Furnace/Utility Room 
Dimensions - 34`0" x 10`0"Level - Basement
Game Room 
Dimensions - 14`4" x 14`2"Level - Basement
Kitchen 
Dimensions - 20`4" x 18`8"Level - Main
Laundry 
Dimensions - 7`5" x 11`2"Level - Main
Living Room 
Dimensions - 15`6" x 22`0"Level - Main
Mud Room 
Dimensions - 16`9" x 8`8"Level - Main
Other 
Dimensions - 10`0" x 9`0"Level - Basement
Pantry 
Dimensions - 6`8" x 13`9"Level - Main
Wine Cellar 
Dimensions - 5`5" x 8`8"Level - Basement
Save
Ask
Tour
Hide
Share
Exterior Features
Construction Details 
Metal SidingStoneStucco
Exterior 
Other
Lot Features 
Back YardCul-De-SacFront YardLandscapedMany TreesSee Remarks
Other Structures 
Barn(s)
Patio And Porch 
DeckScreenedSee Remarks
Roof 
FiberglassShingleAsphalt
Windows/Doors 
Window Coverings
Community Features
Community Features 
Golf
Listing courtesy of Tom Styles of The Real Estate District

Listing information is provided by Participants of the Alberta One Realty Listing Services (Pillar 9). IDX information is provided exclusively for personal, non-commercial use, and may not be used for any purpose other than to identify prospective properties consumers may be interested in purchasing. Information is deemed reliable but not guaranteed. Copyright 2026, Alberta One Realty Listing Services (Pillar 9)
Last checked 2026-10-01 10:44 PM UTC

Neighborhood & Commute
Source: Walkscore
Save
Ask
Tour
Hide
Share