Save
Ask
Tour
Hide
Share
$515,000
New Listing

87 Sunrise View
Cochrane, AB T4C 0M8

For Sale|Single Family Residence|Active
3
Beds
3
Total Baths
2
Full Baths
1
Partial Bath
1,331.36
SqFt
$387
/SqFt
2013
Built
Subdivision:
Sunset Ridge
County:
Rocky View County
Call Now: 403 863 7999
Is this the listing for you? We can help make it yours.
403 863 7999
87 Sunrise View87 Sunrise View87 Sunrise View87 Sunrise View
Save
Ask
Tour
Hide
Share

Mortgage Calculator

Monthly Payment (Est.)

$2,350
Calculator powered by Showcase IDX, a Constellation1 Company. Copyright ©2026 Information is deemed reliable but not guaranteed.

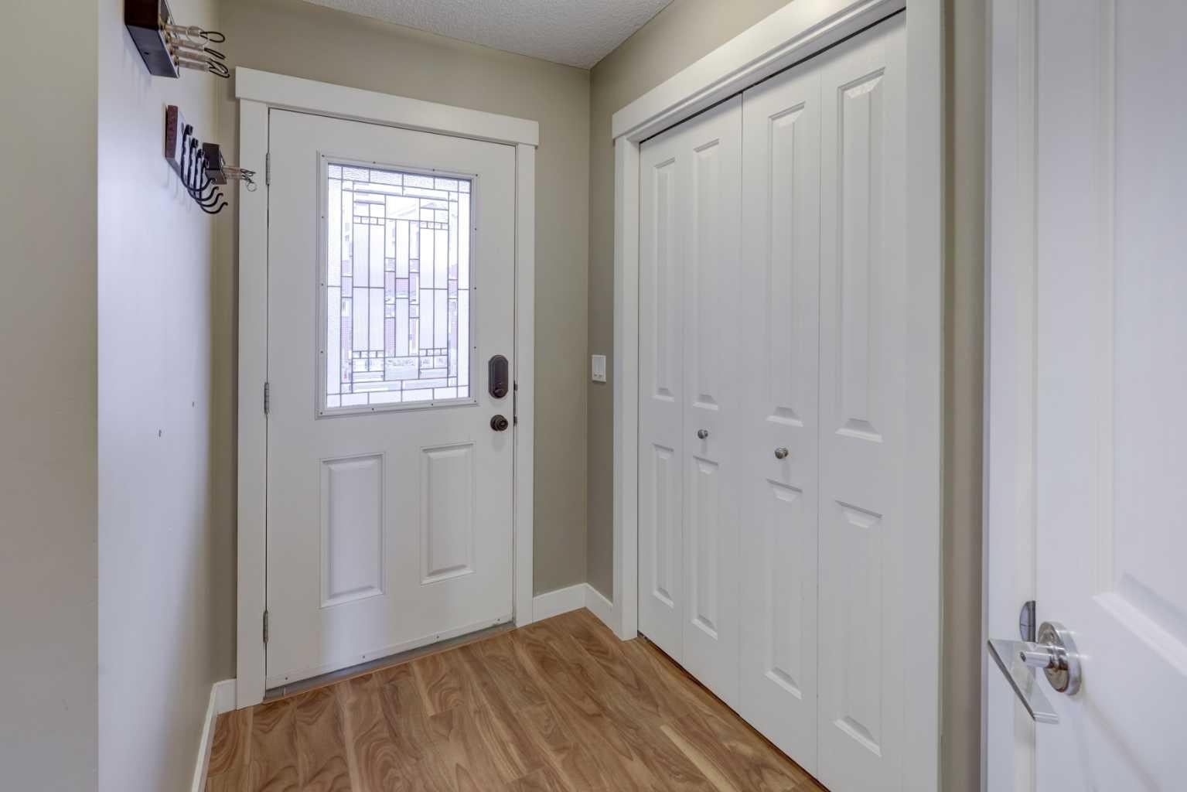
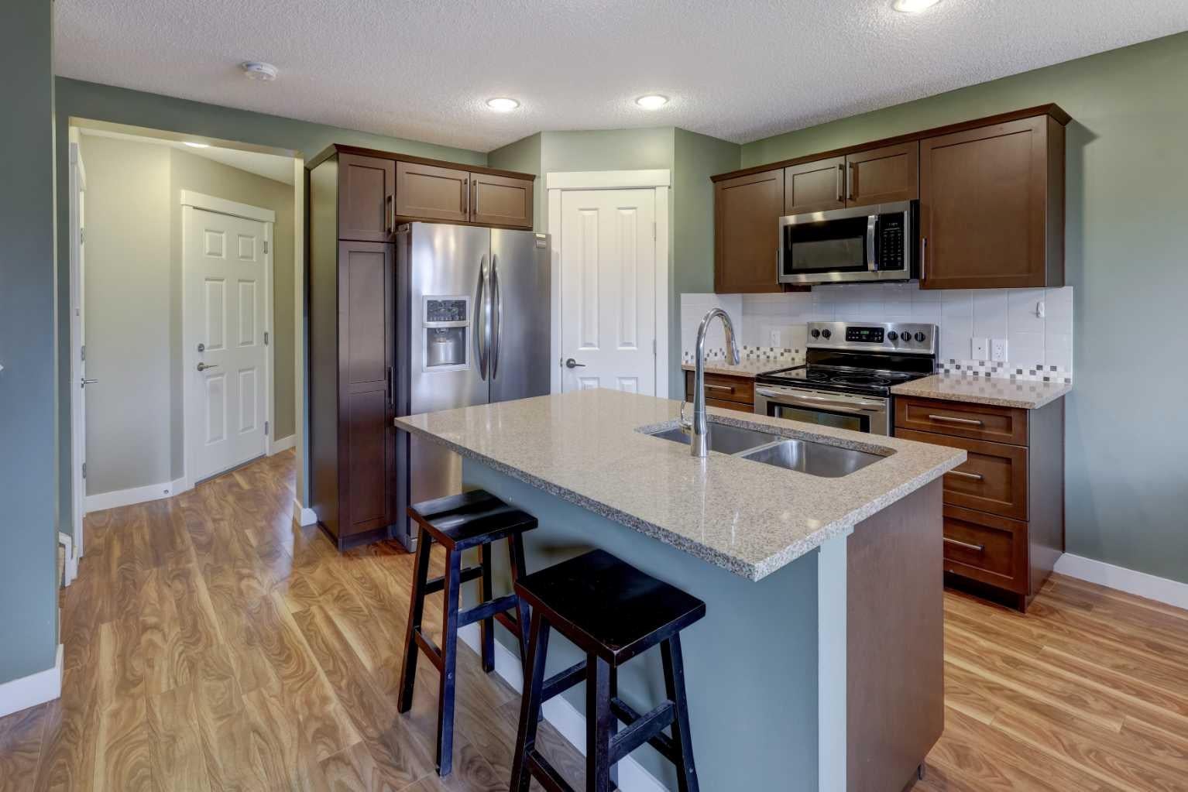
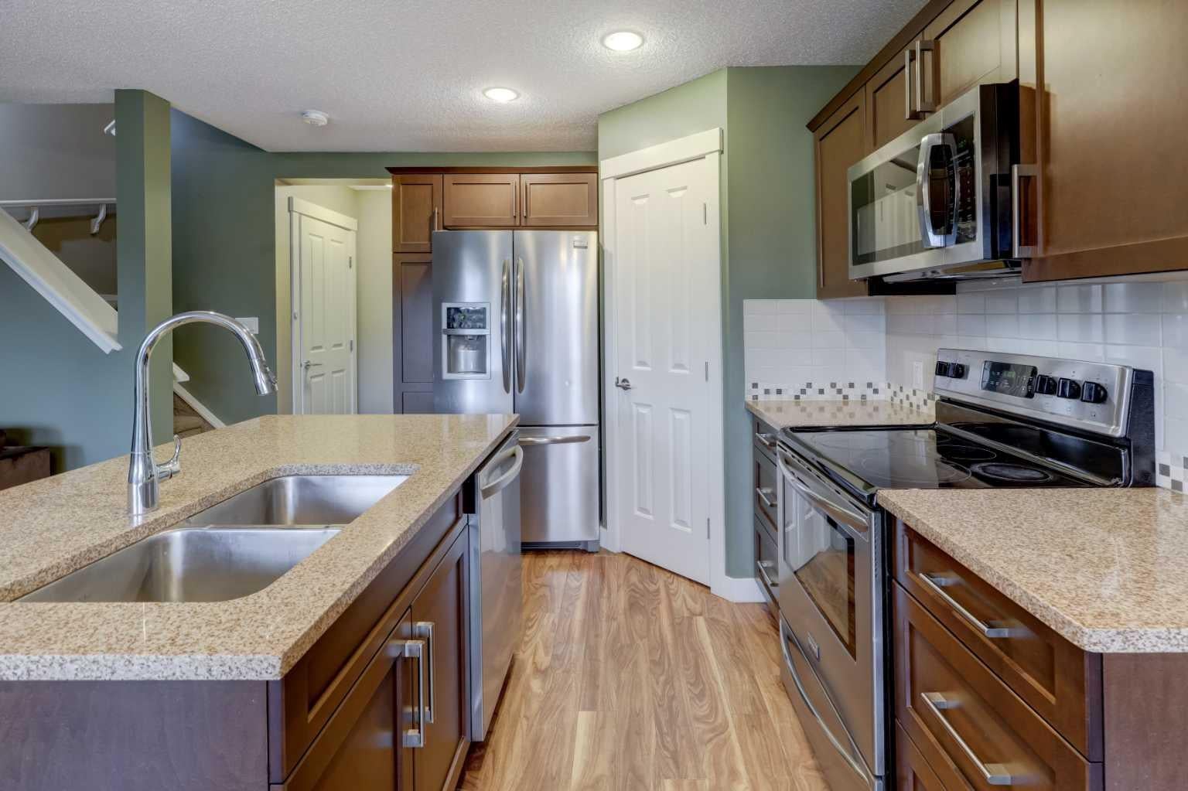
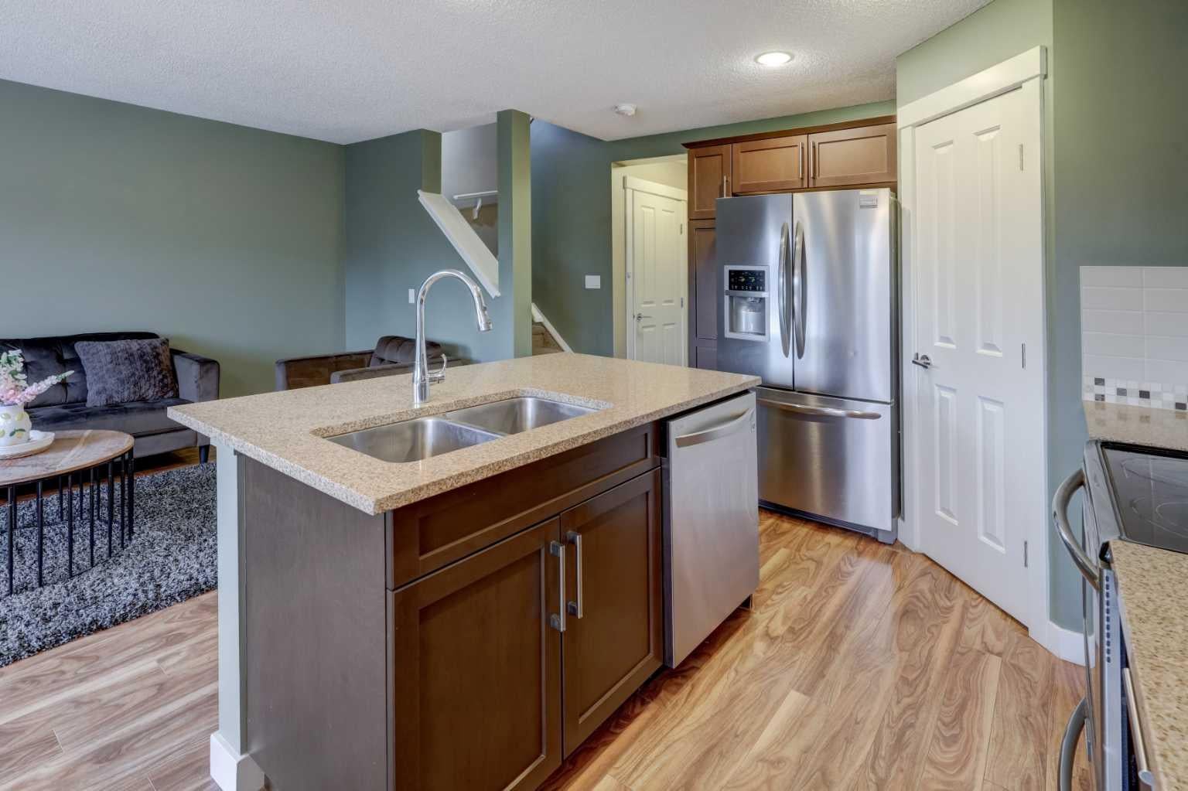
Welcome to this beautifully maintained 3-bedroom, 2.5-bathroom home in the sought-after community of Sunset Ridge, offering stunning mountain views, a fully finished walkout basement, and a thoughtfully designed layout ideal for everyday living. The main floor features a bright and inviting living space with large windows that take full advantage of the natural light and surrounding views. The kitchen flows seamlessly into the dining and living areas, creating a comfortable space for both entertaining and relaxed family life. Upstairs, you’ll find three well-sized bedrooms, including a spacious primary retreat, along with two full bathrooms. The fully finished walkout basement adds valuable additional living space and provides direct access to the backyard, making it perfect for a family room, home office, gym, playroom, or guest space. Complete with a single attached garage and located in one of Cochrane’s most desirable communities, this home offers the perfect combination of functionality, comfort, and incredible Rocky Mountain scenery. Enjoy nearby parks, pathways, schools, and amenities while still being just minutes from everything Cochrane has to offer.

Save
Ask
Tour
Hide
Share
Listing Snapshot
Price 
$515,000
Days On Site 
0 Days
Bedrooms 
3
Inside Area (SqFt) 
1,331.36 sqft
Total Baths 
3
Full Baths 
2
Partial Baths 
1
Lot Size 
0.06 Acres
Year Built 
2013
MLS® Number 
A2342628
Status 
Active
Property Tax 
$3,340.4
Maintenance Fees 
N/A
Sq Ft Source 
N/A
Friends & Family
Recent Activity
6 hours agoListing first seen on site
12 hours agoListing updated with changes from the MLS®
General Features
Acres 
0.06
Attached Garage 
Yes
Garage 
Yes
Garage Spaces 
1
Levels 
Two
Parking 
On StreetAttachedGarageDriveway
Parking Spaces 
2
Property Sub Type 
Single Family Residence
SqFt Above 
1331
SqFt Below 
458
Style 
2 StoreyAttached-Side by Side
Zoning 
R-MX
Interior Features
Appliances 
DishwasherDryerRangeRefrigeratorWasher
Basement 
FullFinishedWalk-Out Access
Cooling 
Central Air
Flooring 
CarpetLaminateTile
Heating 
Forced Air
Interior 
Kitchen Island
Laundry Features 
Laundry RoomUpper Level
Window Features 
Window Coverings
2pc Bathroom 
Dimensions - 5`6" x 4`10"Level - Main
3pc Ensuite bath 
Dimensions - 7`7" x 7`10"Level - Upper
4pc Bathroom 
Dimensions - 7`11" x 4`11"Level - Main
Bedroom 
Dimensions - 9`4" x 13`2"Level - Upper
Bedroom - Primary 
Dimensions - 11`0" x 12`2"Level - Upper
Dining Room 
Dimensions - 8`6" x 8`1"Level - Main
Furnace/Utility Room 
Dimensions - 10`6" x 12`2"Level - Lower
Game Room 
Dimensions - 18`7" x 18`11"Level - Lower
Kitchen 
Dimensions - 8`6" x 10`11"Level - Main
Living Room 
Dimensions - 10`8" x 19`0"Level - Main
Save
Ask
Tour
Hide
Share
Exterior Features
Construction Details 
Vinyl SidingFrame
Exterior 
Balcony
Fencing 
Fenced
Frontage 
7.71M 25`4"
Lot Features 
Back YardGentle SlopingLandscapedViews
Patio And Porch 
Front PorchPatio
Roof 
ShingleAsphalt
Windows/Doors 
Window Coverings
Community Features
Association Amenities 
None
Community Features 
ParkPlaygroundSidewalksStreet Lights
Maintenance Fee 
110
Maintenance Fee Frequency 
Annually
Listing courtesy of Mason Kramer of The Real Estate District

Listing information is provided by Participants of the Alberta One Realty Listing Services (Pillar 9). IDX information is provided exclusively for personal, non-commercial use, and may not be used for any purpose other than to identify prospective properties consumers may be interested in purchasing. Information is deemed reliable but not guaranteed. Copyright 2026, Alberta One Realty Listing Services (Pillar 9)
Last checked 2026-09-04 04:39 AM UTC

Neighborhood & Commute
Source: Walkscore
Save
Ask
Tour
Hide
Share