Save
Ask
Tour
Hide
Share
$925,000
20 Days On Site

146 Discovery Ridge Way SW
Calgary, AB T3H 5G4

For Sale|Single Family Residence|Active
4
Beds
3
Total Baths
3
Full Baths
1,519.71
SqFt
$609
/SqFt
2002
Built
Subdivision:
Discovery Ridge
County:
Calgary
Call Now: 403 863 7999
Is this the listing for you? We can help make it yours.
403 863 7999
146 Discovery Ridge Way SW146 Discovery Ridge Way SW146 Discovery Ridge Way SW146 Discovery Ridge Way SW
Save
Ask
Tour
Hide
Share

Mortgage Calculator

Monthly Payment (Est.)

Enter an interest rate to see your estimated monthly payment.
Calculator powered by Showcase IDX, a Constellation1 Company. Copyright ©2026 Information is deemed reliable but not guaranteed.

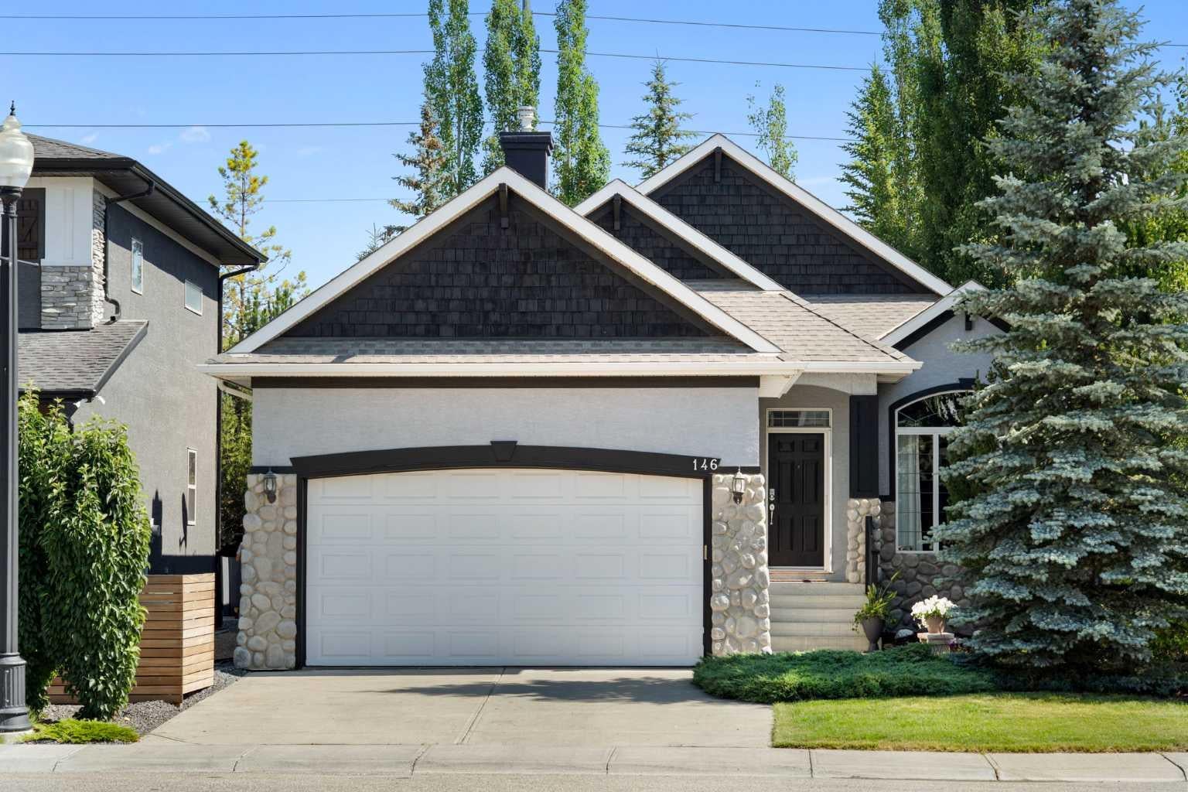
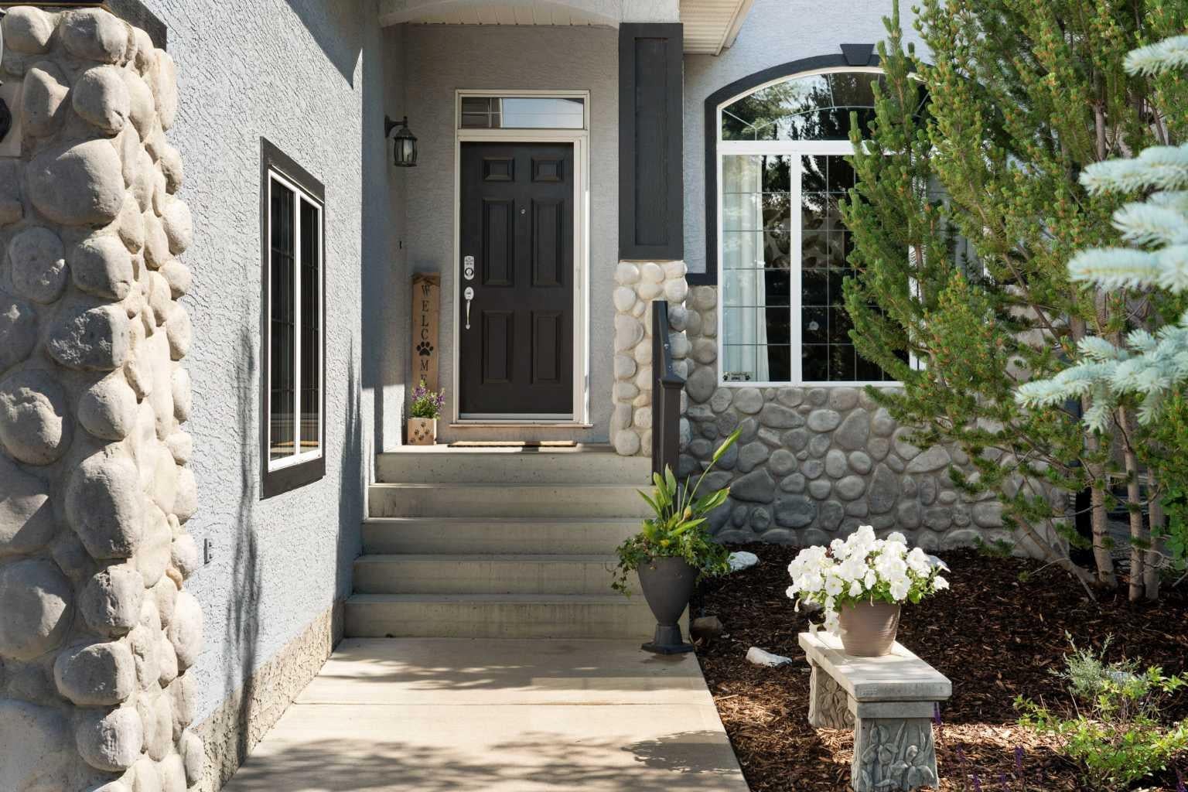
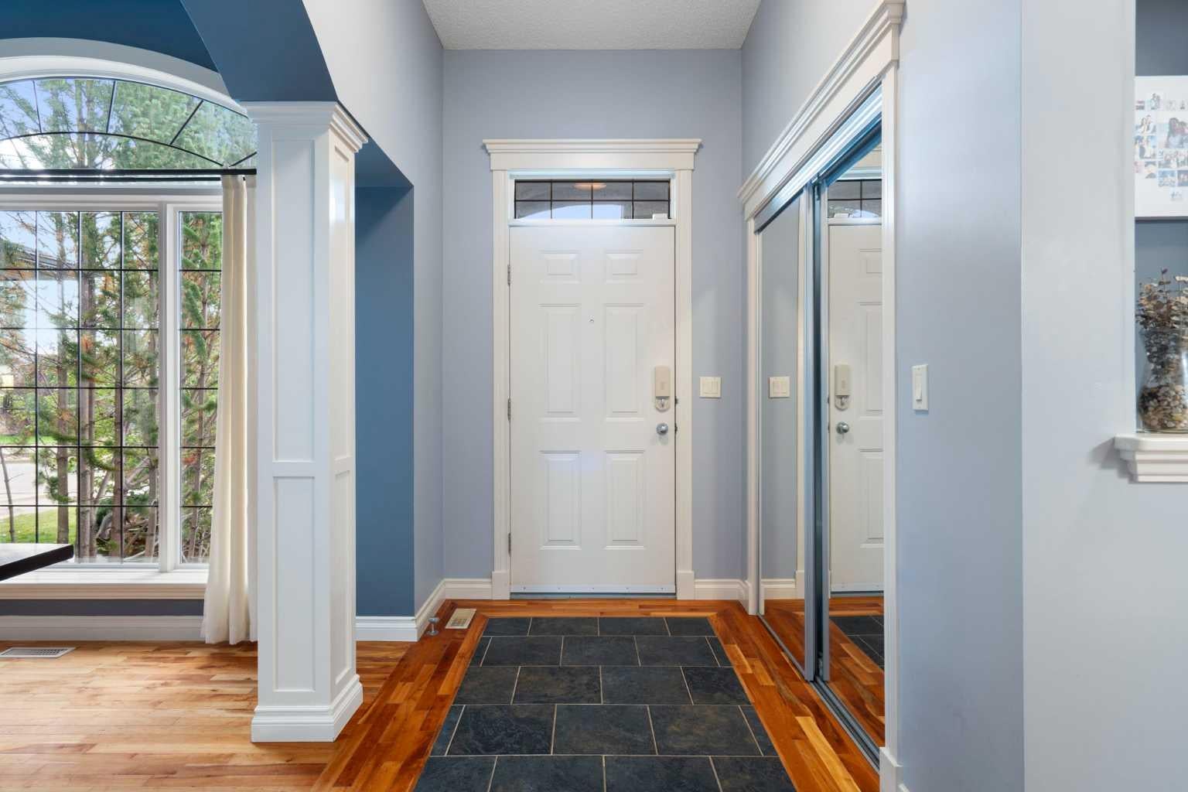
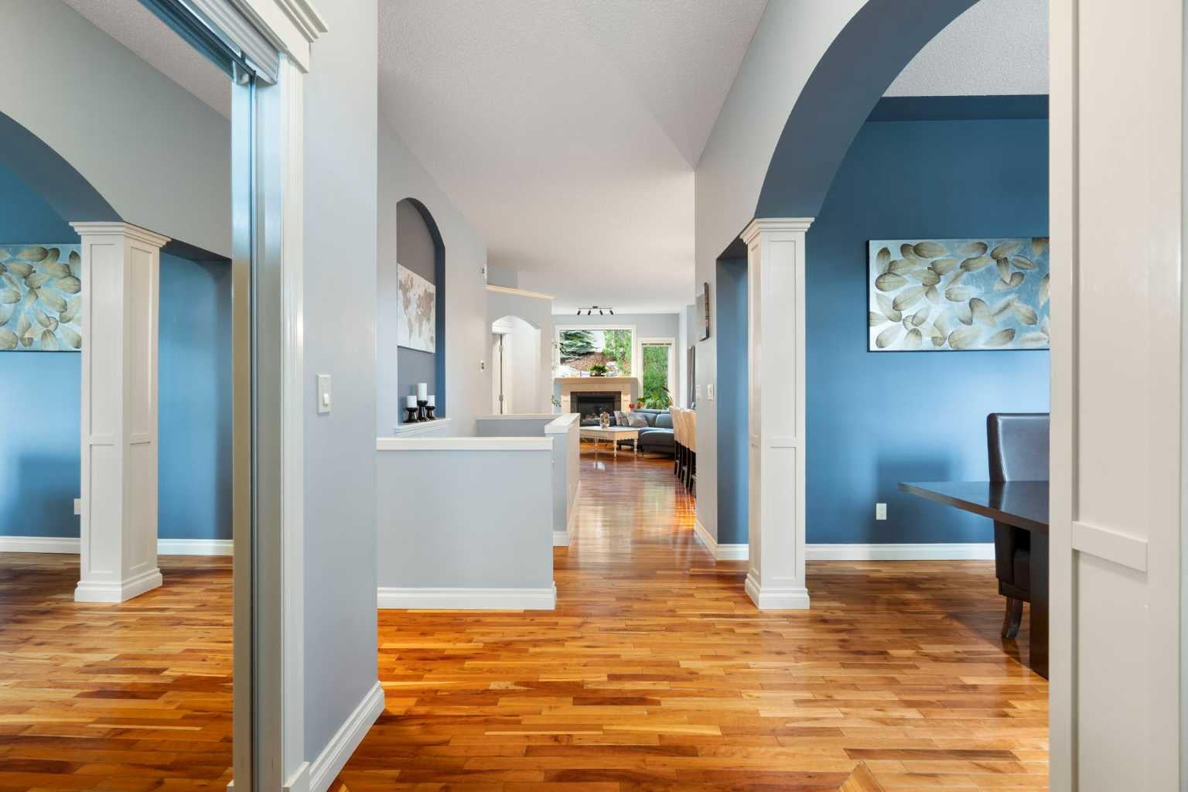
Nestled in the heart of Discovery Ridge, this meticulously maintained bungalow offers refined main-floor living complemented by an expansive, fully finished lower level. The main floor welcomes you with soaring 9-foot and 10-foot ceilings, gleaming hardwood floors, skylights, and central air conditioning. An elegant formal dining room sits adjacent to the open-concept layout, where a deluxe kitchen features a generous island, breakfast bar, granite countertops, and a gas range. The adjoining living room is anchored by a cozy gas fireplace, opening directly out to a beautifully landscaped backyard complete with custom stone features and a multi-tiered oasis—thoughtfully designed so the top level is always bathed in full sun. The primary bedroom serves as a true private retreat, featuring a 4-piece ensuite equipped with a soothing jetted tub and a walk-in rainfall shower with a built-in seat. Downstairs, the basement offers tons of space, featuring a massive family room with ample room for a TV lounge, games setup, and home gym, centered around a second gas fireplace. Two additional lower-level bedrooms are connected by a 3-piece Jack & Jill bathroom, alongside a large storage room. The insulated double attached garage is a standout feature in itself, showcasing durable epoxy flooring and custom built-in cabinetry. Enjoy exceptional everyday convenience with Griffith Woods School (K–9), a quick bus ride to Ernest Manning High School, and the vibrant community square featuring a coffee & donut shop, nail salon, convenience store, liquor store, restaurant, and daycare, etc. Bungalows are rare, especially one this nice -- call your favourite Realtor today!

Save
Ask
Tour
Hide
Share
Listing Snapshot
Price 
$925,000
Days On Site 
20 Days
Bedrooms 
4
Inside Area (SqFt) 
1,519.71 sqft
Total Baths 
3
Full Baths 
3
Partial Baths 
N/A
Lot Size 
0.15 Acres
Year Built 
2002
MLS® Number 
A2342577
Status 
Active
Property Tax 
$5,925.06
Maintenance Fees 
$27.08 monthly
Sq Ft Source 
N/A
Friends & Family
Recent Activity
3 weeks agoListing first seen on site
3 weeks agoListing updated with changes from the MLS®
General Features
Acres 
0.15
Attached Garage 
Yes
Garage 
Yes
Garage Spaces 
2
Levels 
One
Parking 
AttachedGarageDriveway
Parking Spaces 
4
Property Sub Type 
Single Family Residence
SqFt Above 
1519.71
SqFt Below 
1404.49
Style 
Bungalow
Zoning 
Residential-Low Density M
Interior Features
Appliances 
DishwasherMicrowaveRange HoodRefrigeratorWasher/DryerCooktop
Basement 
FullFinished
Cooling 
Central Air
Fireplace 
Yes
Fireplace Features 
BasementGasLiving Room
Fireplaces 
2
Flooring 
CarpetCeramic TileHardwood
Heating 
Fireplace(s)Forced AirNatural Gas
Interior 
Ceiling Fan(s)High CeilingsKitchen IslandOpen FloorplanPantryWalk-In Closet(s)
Laundry Features 
Main Level
Window Features 
Skylight(s)Window Coverings
3pc Bathroom 
Dimensions - 9`7" x 6`7"Level - Basement
4pc Bathroom 
Dimensions - 5`0" x 8`0"Level - Main
4pc Ensuite bath 
Dimensions - 9`6" x 11`0"Level - Main
Bedroom 
Dimensions - 11`0" x 11`7"Level - Basement
Bedroom - Primary 
Dimensions - 15`7" x 17`9"Level - Main
Dining Room 
Dimensions - 11`7" x 11`10"Level - Main
Foyer 
Dimensions - 5`7" x 7`9"Level - Main
Furnace/Utility Room 
Dimensions - 26`5" x 17`8"Level - Basement
Game Room 
Dimensions - 21`11" x 24`11"Level - Basement
Kitchen 
Dimensions - 10`0" x 18`5"Level - Main
Laundry 
Dimensions - 8`8" x 7`5"Level - Main
Living Room 
Dimensions - 21`7" x 17`5"Level - Main
Save
Ask
Tour
Hide
Share
Exterior Features
Construction Details 
StoneStuccoFrame
Exterior 
GardenPrivate Yard
Fencing 
Fenced
Frontage 
13.46M 44`2"
Lot Features 
Back YardFront YardLandscapedMany TreesPrivate
Patio And Porch 
PatioRear Porch
Roof 
ShingleAsphalt
Windows/Doors 
Skylight(s)Window Coverings
Community Features
Accessibility Features 
Therapeutic Whirlpool
Association Amenities 
Recreation Facilities
Additional Maintenance Fee 
$325.0
Additional Maintenance Fee Frequency 
Annually
Community Features 
PlaygroundTennis Court(s)
Listing courtesy of Michelle Butler of Royal LePage Benchmark

Listing information is provided by Participants of the Alberta One Realty Listing Services (Pillar 9). IDX information is provided exclusively for personal, non-commercial use, and may not be used for any purpose other than to identify prospective properties consumers may be interested in purchasing. Information is deemed reliable but not guaranteed. Copyright 2026, Alberta One Realty Listing Services (Pillar 9)
Last checked 2026-09-30 12:53 AM UTC

Neighborhood & Commute
Source: Walkscore
Save
Ask
Tour
Hide
Share