Save
Ask
Tour
Hide
Share
$600,000
1 Day On Site

520 Rocky Vista Gardens NW
Calgary, AB T3G 0B7

For Sale|Single Family Residence|Active
2
Beds
2
Total Baths
2
Full Baths
1,329
SqFt
$451
/SqFt
2010
Built
Subdivision:
Rocky Ridge
County:
Calgary
Call Now: 403 863 7999
Is this the listing for you? We can help make it yours.
403 863 7999
Upcoming Open Houses
Sat, Sep 12, 11:00 AM - 1:00 PM
520 Rocky Vista Gardens NW520 Rocky Vista Gardens NW520 Rocky Vista Gardens NW520 Rocky Vista Gardens NW
Save
Ask
Tour
Hide
Share

Mortgage Calculator

Monthly Payment (Est.)

$2,737
Calculator powered by Showcase IDX, a Constellation1 Company. Copyright ©2026 Information is deemed reliable but not guaranteed.

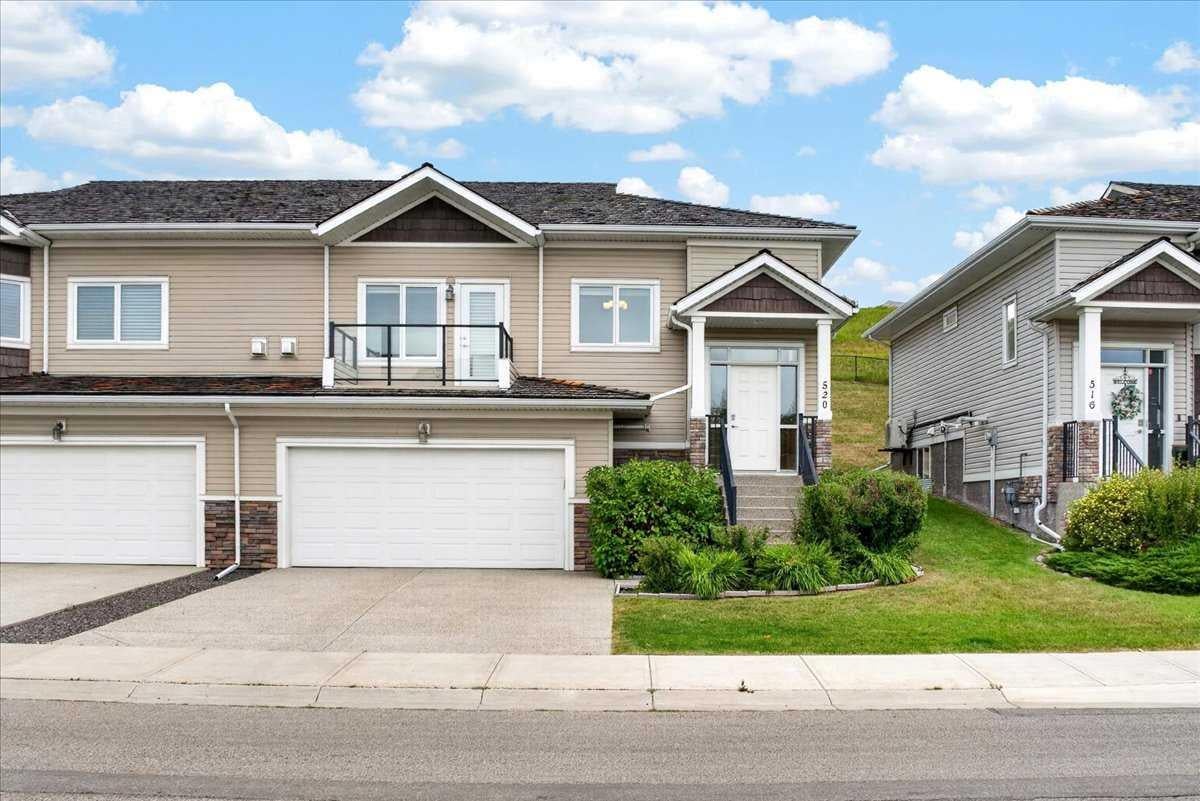
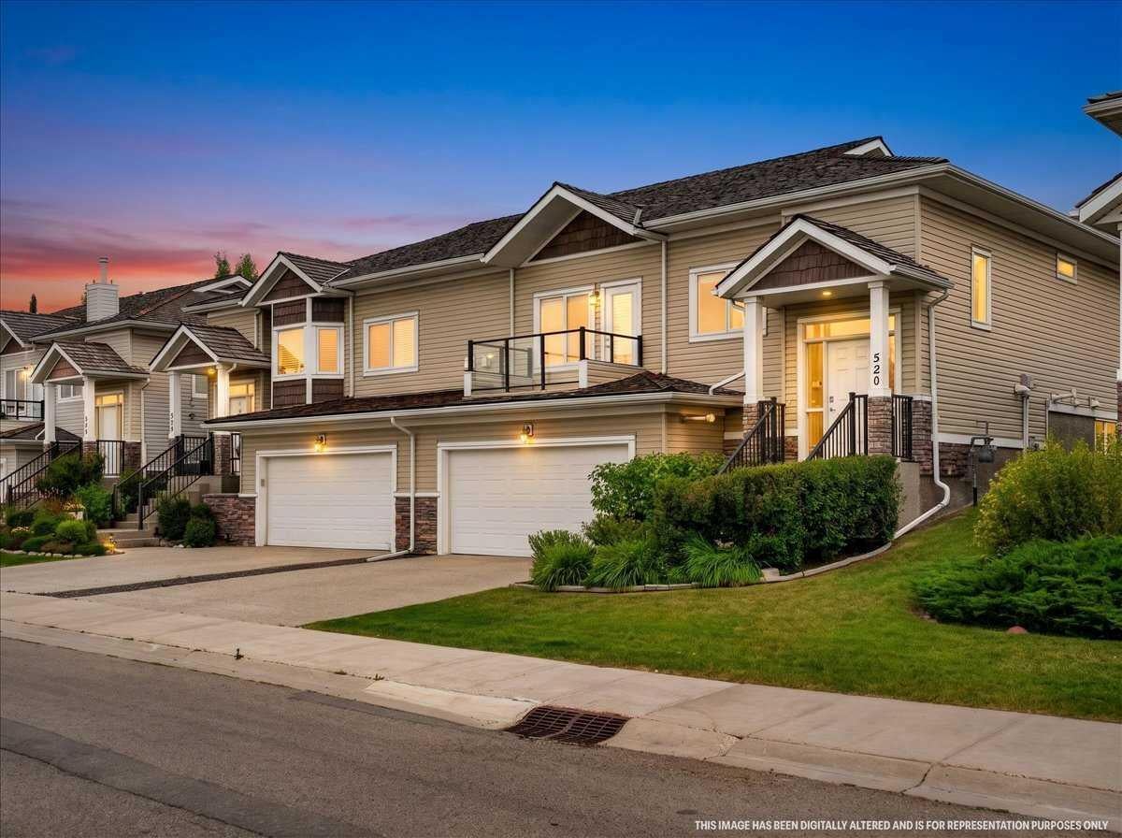
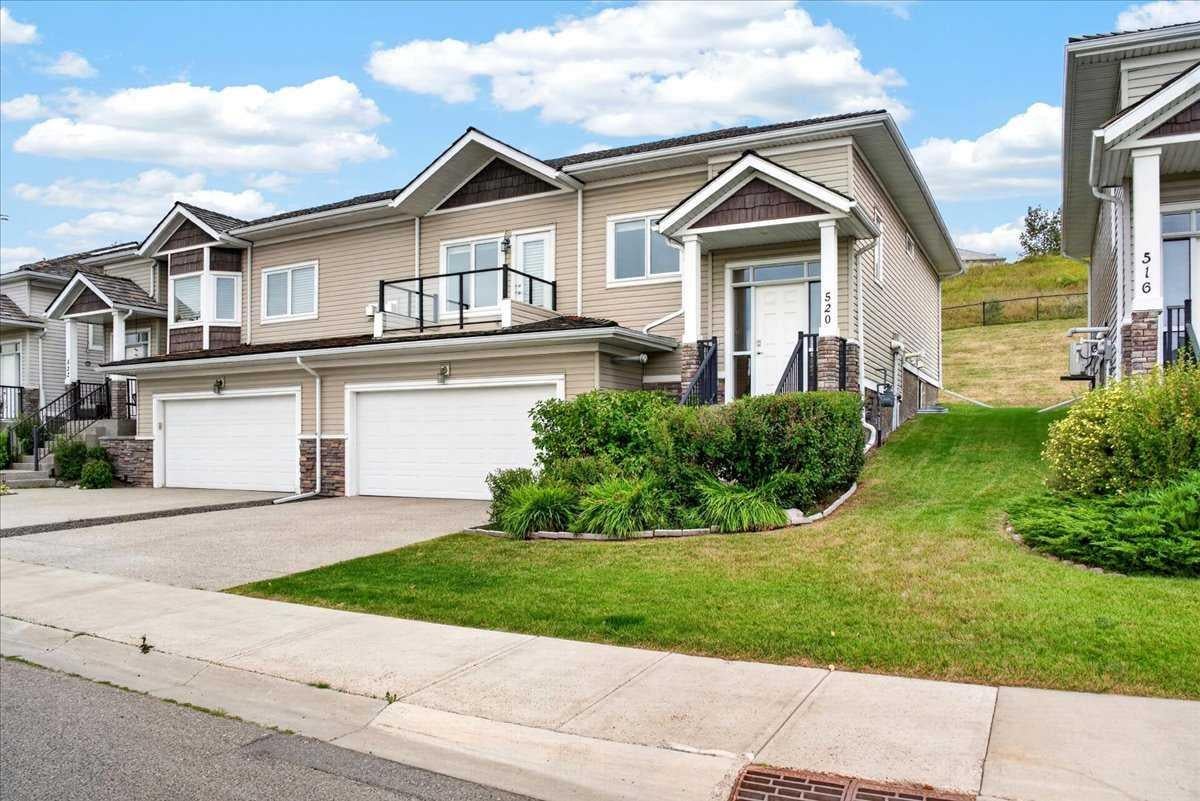
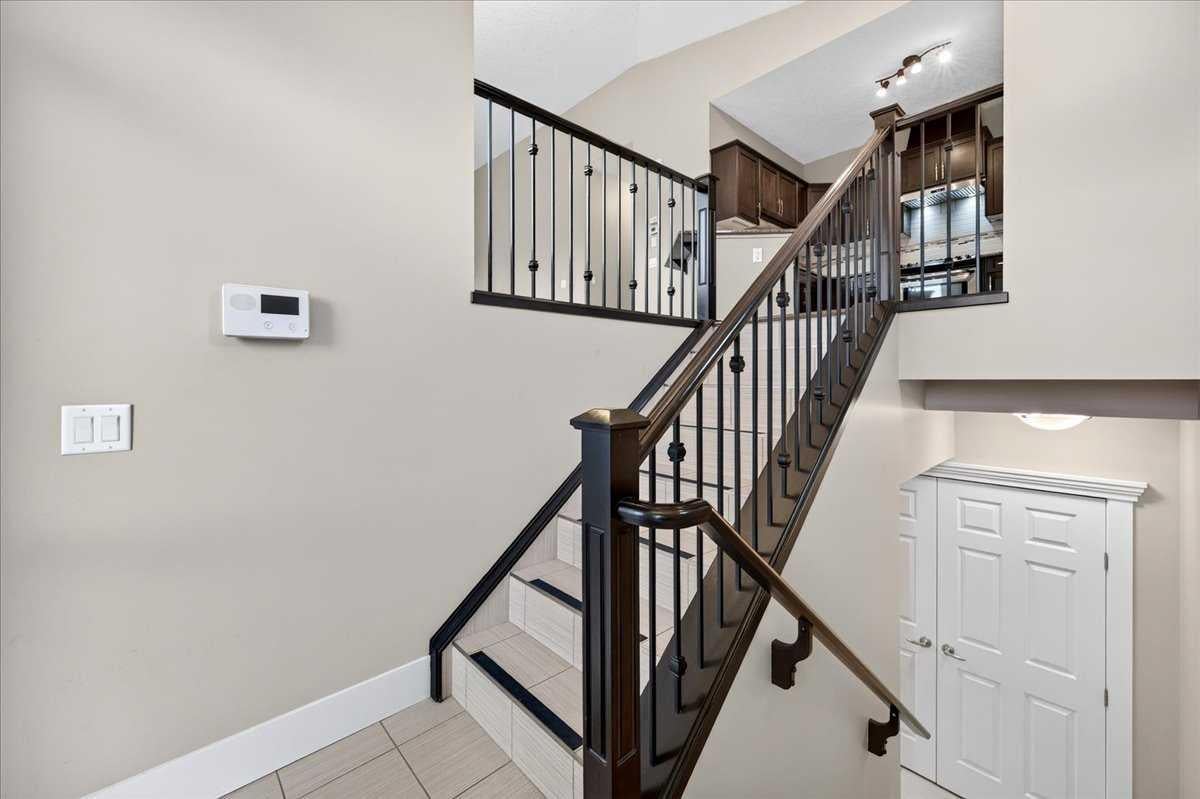
Welcome to this beautifully appointed bi-level villa, backing onto peaceful green space and scenic bike paths in Rocky Ridge! This exceptional home offers a quiet, carefree lifestyle with thoughtful upgrades and pride of ownership throughout. The bright and spacious open-concept layout features vaulted ceilings, gleaming hardwood floors, and a cozy gas fireplace that creates a warm and inviting atmosphere. The well-appointed kitchen showcases upgraded maple cabinetry, granite countertops, stainless steel appliances, a stunning tile backsplash, and a custom pantry. Granite countertops continue into the bathrooms, complemented by upgraded fixtures and finishes. This home offers two spacious bedrooms, with both the primary bedroom and second bedroom providing direct access to the rear deck overlooking the green space. The primary suite includes a well-appointed four-piece ensuite, while the main-floor laundry adds everyday functionality and convenience. Additional highlights include a private balcony off the living room and a heated garage complete with hot and cold water taps. With its desirable location, tranquil setting, and extensive upgrades, this home offers exceptional value in a quiet and carefree community. Enjoy the convenience of numerous nearby amenities, including Co-op and the neighborhood shopping centre, the Shane Homes YMCA, and easy access to Crowchild Trail for a seamless commute. The Royal Oak shopping centre and surrounding business district are also just minutes away, offering an array of shopping, dining, and everyday conveniences. Book your private showing with your favorite agent today!

Save
Ask
Tour
Hide
Share
Listing Snapshot
Price 
$600,000
Days On Site 
1 Day
Bedrooms 
2
Inside Area (SqFt) 
1,329 sqft
Total Baths 
2
Full Baths 
2
Partial Baths 
N/A
Lot Size 
0.13 Acres
Year Built 
2010
MLS® Number 
A2342407
Status 
Active
Property Tax 
$4,046
Maintenance Fees 
$498.18 monthly
Sq Ft Source 
N/A
Friends & Family
Recent Activity
yesterdayListing first seen on site
yesterdayListing updated with changes from the MLS®
General Features
Acres 
0.13
Attached Garage 
Yes
Garage 
Yes
Garage Spaces 
2
Parking 
AttachedGarageGuest
Parking Spaces 
4
Pets 
YesBreed Restrictions
Property Sub Type 
Single Family Residence
SqFt Above 
1329
Style 
Attached-Side by SideBi-Level
Zoning 
DC
Interior Features
Appliances 
DishwasherDryerMicrowaveRange HoodRefrigeratorWasher
Basement 
FullPartially Finished
Fireplace 
Yes
Fireplace Features 
Family RoomGas
Fireplaces 
1
Flooring 
CarpetHardwoodTile
Heating 
Forced AirNatural Gas
Interior 
Granite Counters
Laundry Features 
In UnitUpper Level
Window Features 
Window Coverings
4pc Bathroom 
Dimensions - 4`11" x 9`8"Level - Main
4pc Ensuite bath 
Dimensions - 8`11" x 7`11"Level - Main
Bedroom 
Dimensions - 11`5" x 13`10"Level - Main
Bedroom - Primary 
Dimensions - 15`10" x 16`1"Level - Main
Dining Room 
Dimensions - 7`11" x 15`4"Level - Main
Kitchen 
Dimensions - 11`4" x 10`11"Level - Main
Laundry 
Dimensions - 3`0" x 7`5"Level - Main
Living Room 
Dimensions - 17`10" x 15`4"Level - Main
Mud Room 
Dimensions - 12`0" x 6`1"Level - Lower
Save
Ask
Tour
Hide
Share
Exterior Features
Construction Details 
Vinyl SidingFrame
Exterior 
Balcony
Frontage 
12.37M 40`7"
Patio And Porch 
Deck
Roof 
ShingleAsphalt
Windows/Doors 
Window Coverings
Community Features
Association Amenities 
Parking
Community Features 
ParkPlaygroundSidewalks
Maintenance Fee 
498.18
Maintenance Fee Frequency 
Monthly
Listing courtesy of Elizabeth Wong of The Real Estate District

Listing information is provided by Participants of the Alberta One Realty Listing Services (Pillar 9). IDX information is provided exclusively for personal, non-commercial use, and may not be used for any purpose other than to identify prospective properties consumers may be interested in purchasing. Information is deemed reliable but not guaranteed. Copyright 2026, Alberta One Realty Listing Services (Pillar 9)
Last checked 2026-09-06 12:03 PM UTC

Neighborhood & Commute
Source: Walkscore
Save
Ask
Tour
Hide
Share