Save
Ask
Tour
Hide
Share
$310,000
25 Days On Site

1521 26 Avenue SW 202
Calgary, AB T2T 1C4

For Sale|Apartment|Active
2
Beds
2
Total Baths
2
Full Baths
703
SqFt
$441
/SqFt
2015
Built
Subdivision:
South Calgary
County:
Calgary
Call Now: 403 863 7999
Is this the listing for you? We can help make it yours.
403 863 7999
1521 26 Avenue SW 2021521 26 Avenue SW 2021521 26 Avenue SW 2021521 26 Avenue SW 202
Save
Ask
Tour
Hide
Share

Mortgage Calculator

Monthly Payment (Est.)

Enter an interest rate to see your estimated monthly payment.
Calculator powered by Showcase IDX, a Constellation1 Company. Copyright ©2026 Information is deemed reliable but not guaranteed.

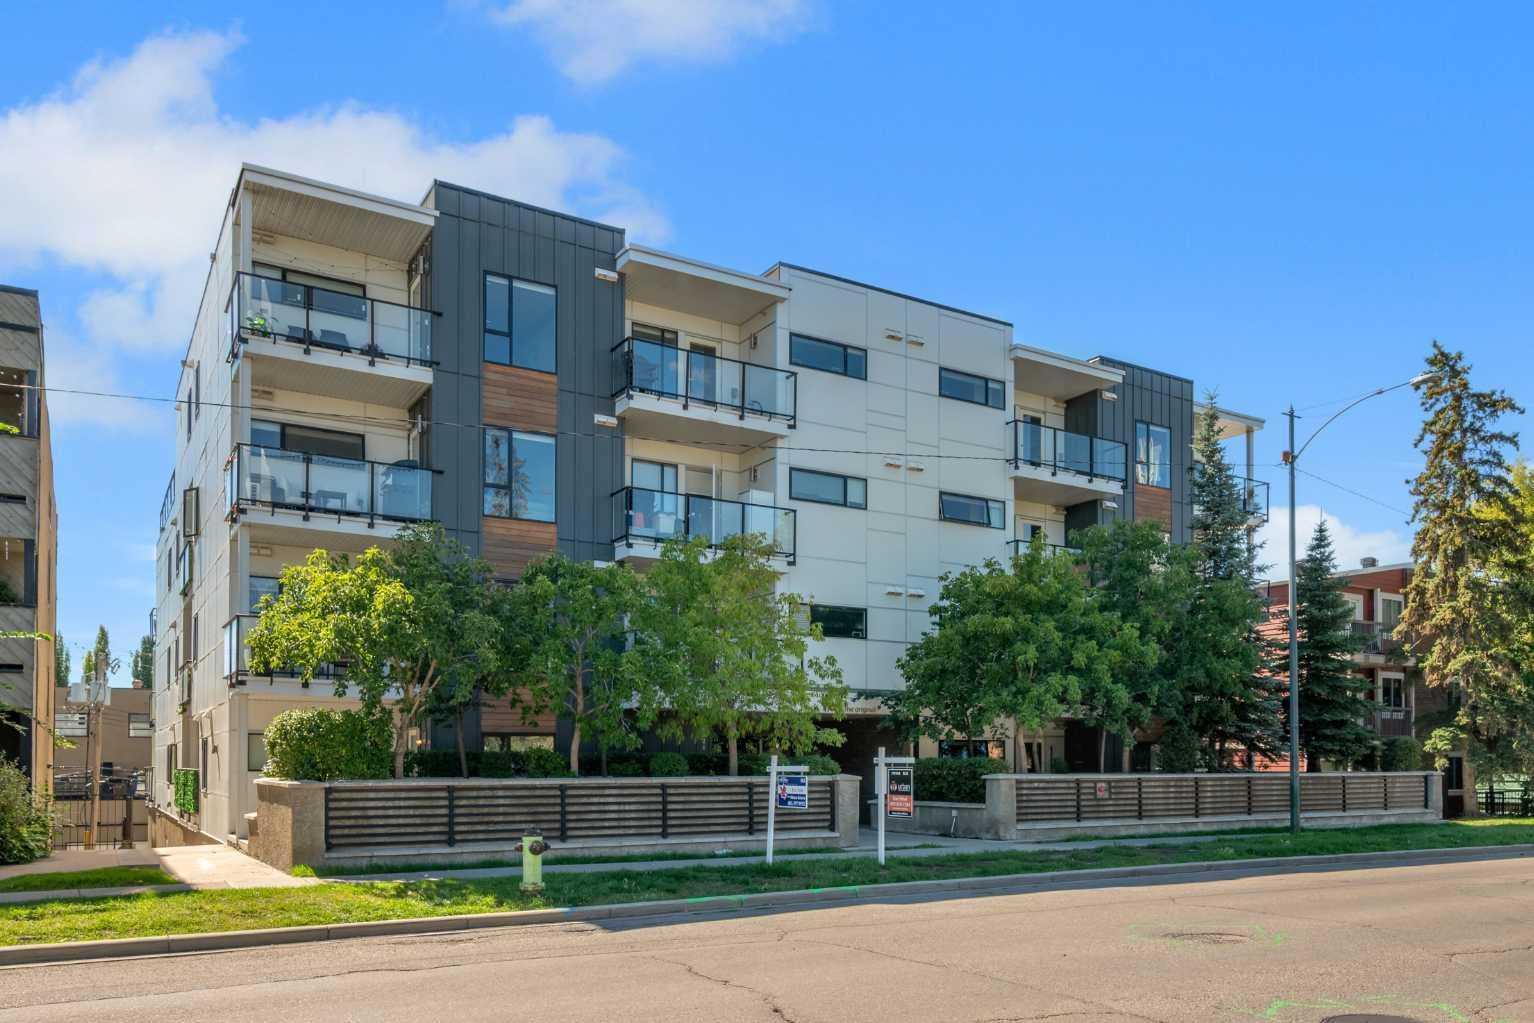
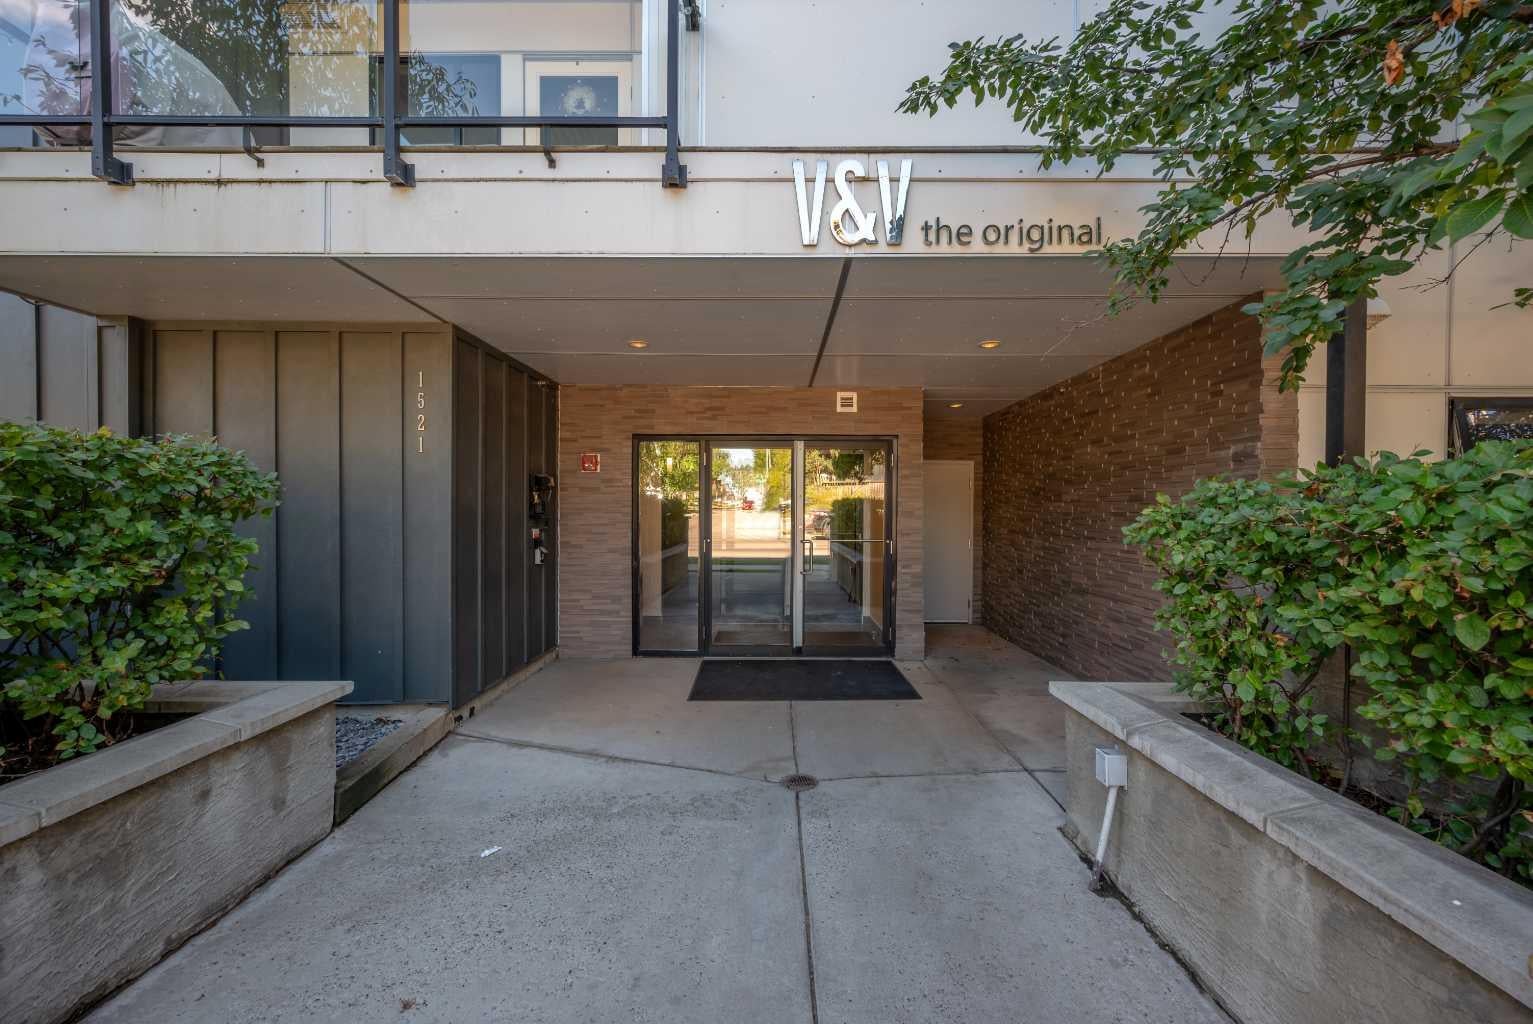
Inner city living in the heart of SOUTH CALGARY! This bright 2 bedroom, 2 full bathroom CORNER UNIT offers a spacious floor plan, 9’ ceilings, AIR CONDITIONING and a fantastic location just minutes from Marda Loop, 17th Avenue SW and Downtown. The open concept kitchen features quartz countertops, stainless steel appliances, a GAS COOKTOP and large island with sink, opening to a comfortable living area and private balcony with BBQ gas hookup. The primary bedroom includes a 4 piece ensuite, while the second bedroom with a large window is ideal for guests or a home office. Additional features include IN SUITE LAUNDRY, TITLED UNDERGROUND PARKING and a separate STORAGE LOCKER. Enjoy even more outdoor space on the building’s rooftop patio featuring seating, a shared grill and city views. An excellent opportunity to enjoy a spacious, well equipped condo in one of Calgary’s most convenient inner city locations!

Save
Ask
Tour
Hide
Share
Listing Snapshot
Price 
$310,000
Days On Site 
25 Days
Bedrooms 
2
Inside Area (SqFt) 
703 sqft
Total Baths 
2
Full Baths 
2
Partial Baths 
N/A
Lot Size 
N/A
Year Built 
2015
MLS® Number 
A2341894
Status 
Active
Property Tax 
$2,264
Maintenance Fees 
$575 monthly
Sq Ft Source 
N/A
Friends & Family
Recent Activity
yesterdayPrice changed to $310,000
2 days agoListing updated with changes from the MLS®
4 weeks agoListing first seen on site
General Features
Levels 
One
Number Of Stories 
4
Parking Spaces 
1
Pets 
Breed Restrictions
Property Sub Type 
Apartment
Style 
Apartment-Single Level Unit
Zoning 
M-C2
Interior Features
Appliances 
DishwasherRefrigeratorWasher/Dryer Stacked
Cooling 
Wall Unit(s)
Flooring 
LaminateTile
Heating 
BaseboardRadiant
Interior 
Kitchen IslandOpen Floorplan
Laundry Features 
In Unit
3pc Bathroom 
Level - Main
4pc Ensuite bath 
Level - Main
Bedroom 
Dimensions - 8`10" x 13`6"Level - Main
Bedroom - Primary 
Dimensions - 10`9" x 10`2"Level - Main
Kitchen With Eating Area 
Dimensions - 12`8" x 11`7"Level - Main
Living Room 
Dimensions - 11`11" x 11`7"Level - Main
Save
Ask
Tour
Hide
Share
Exterior Features
Construction Details 
ConcreteFrame
Exterior 
Balcony
Community Features
Association Amenities 
None
Maintenance Fee 
$575.0
Maintenance Fee Frequency 
Monthly
Community Features 
OtherParkPlaygroundSidewalksStreet Lights
Listing courtesy of Ken Nguyen of RE/MAX Real Estate (Mountain View)

Listing information is provided by Participants of the Alberta One Realty Listing Services (Pillar 9). IDX information is provided exclusively for personal, non-commercial use, and may not be used for any purpose other than to identify prospective properties consumers may be interested in purchasing. Information is deemed reliable but not guaranteed. Copyright 2026, Alberta One Realty Listing Services (Pillar 9)
Last checked 2026-09-27 09:47 PM UTC

Neighborhood & Commute
Source: Walkscore
Save
Ask
Tour
Hide
Share