Save
Ask
Tour
Hide
Share
$419,900
New Listing

15 Evanscrest Park NW 204
Calgary, AB T3R 1V5

For Sale|Townhouse|Active
2
Beds
3
Total Baths
2
Full Baths
1
Partial Bath
1,411.61
SqFt
$297
/SqFt
2017
Built
Subdivision:
Evanston
County:
Calgary
Call Now: 403 863 7999
Is this the listing for you? We can help make it yours.
403 863 7999
Upcoming Open Houses
Sun, Sep 6, 11:00 AM - 1:00 PM
15 Evanscrest Park NW 20415 Evanscrest Park NW 20415 Evanscrest Park NW 20415 Evanscrest Park NW 204
Save
Ask
Tour
Hide
Share

Mortgage Calculator

Monthly Payment (Est.)

$1,916
Calculator powered by Showcase IDX, a Constellation1 Company. Copyright ©2026 Information is deemed reliable but not guaranteed.

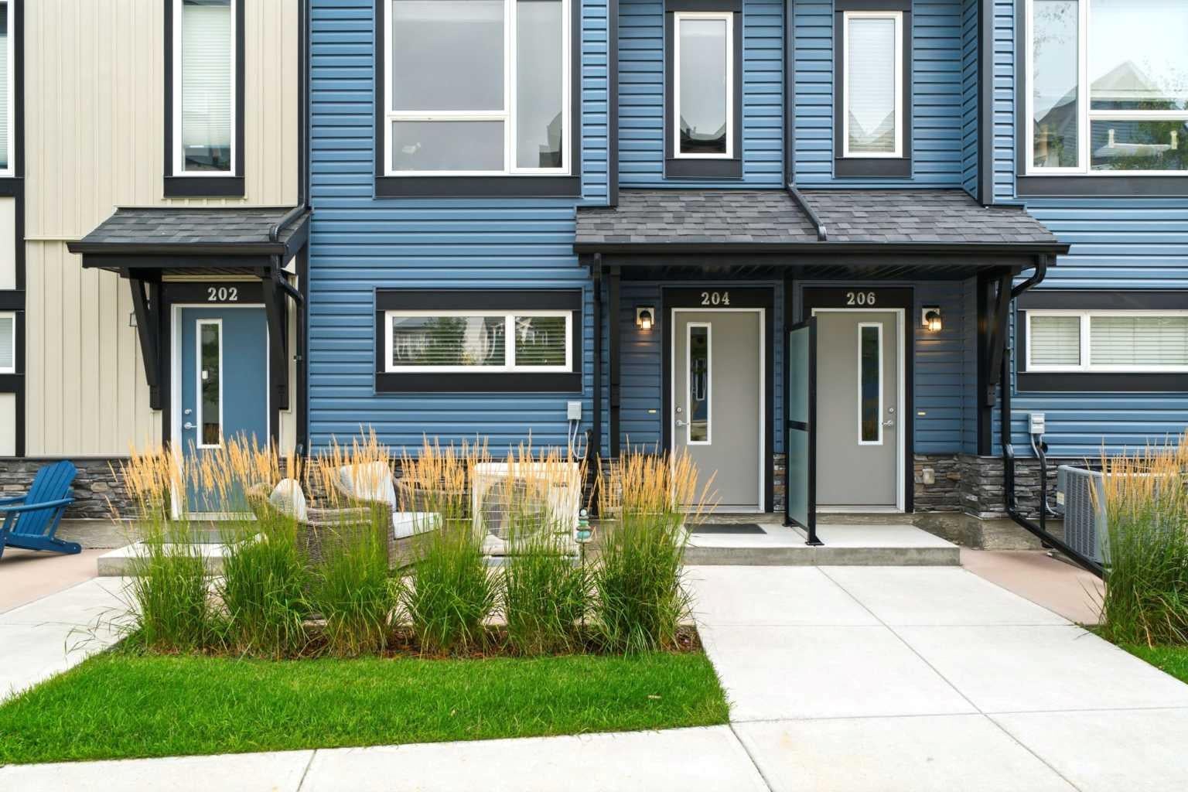
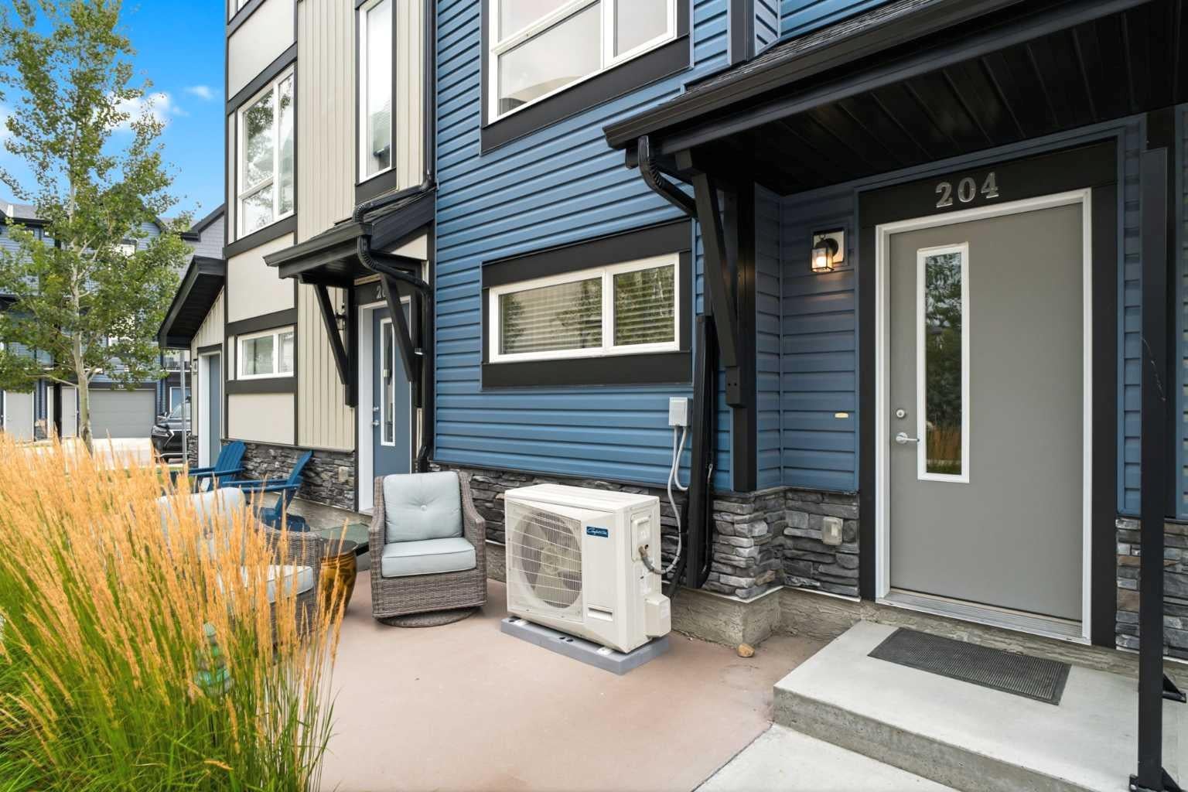
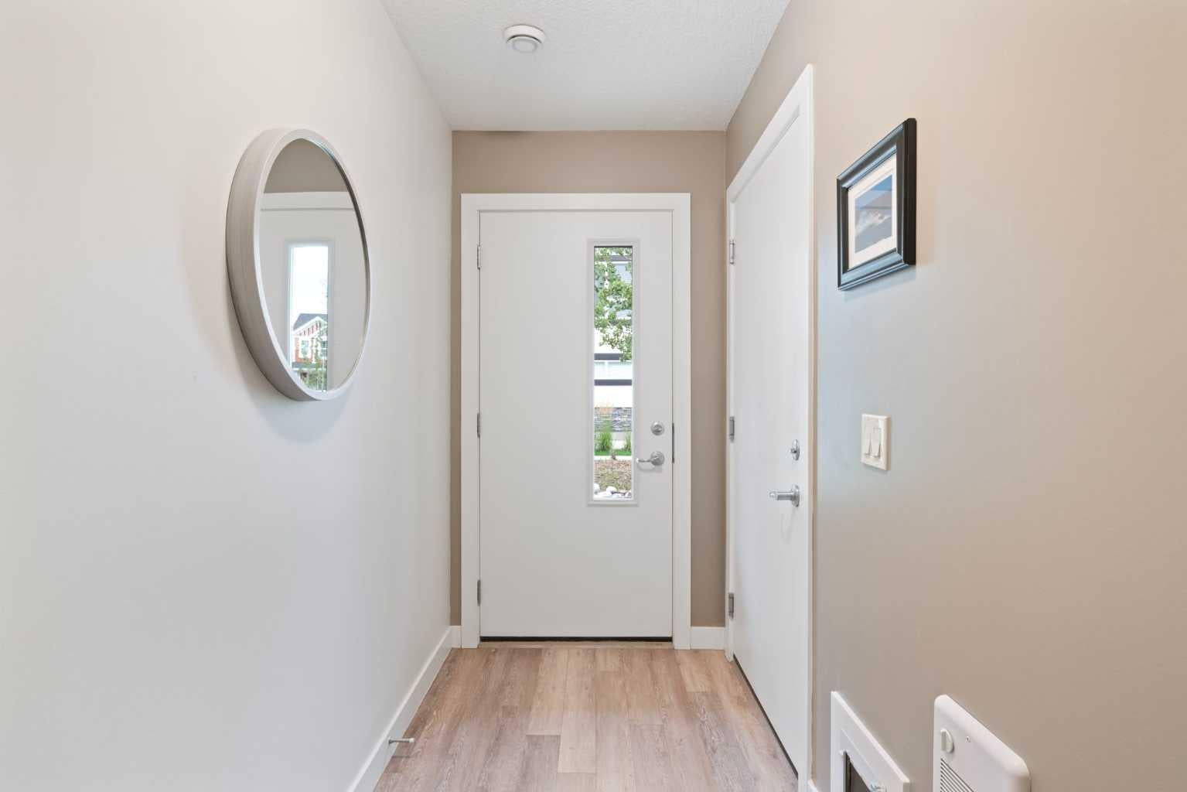
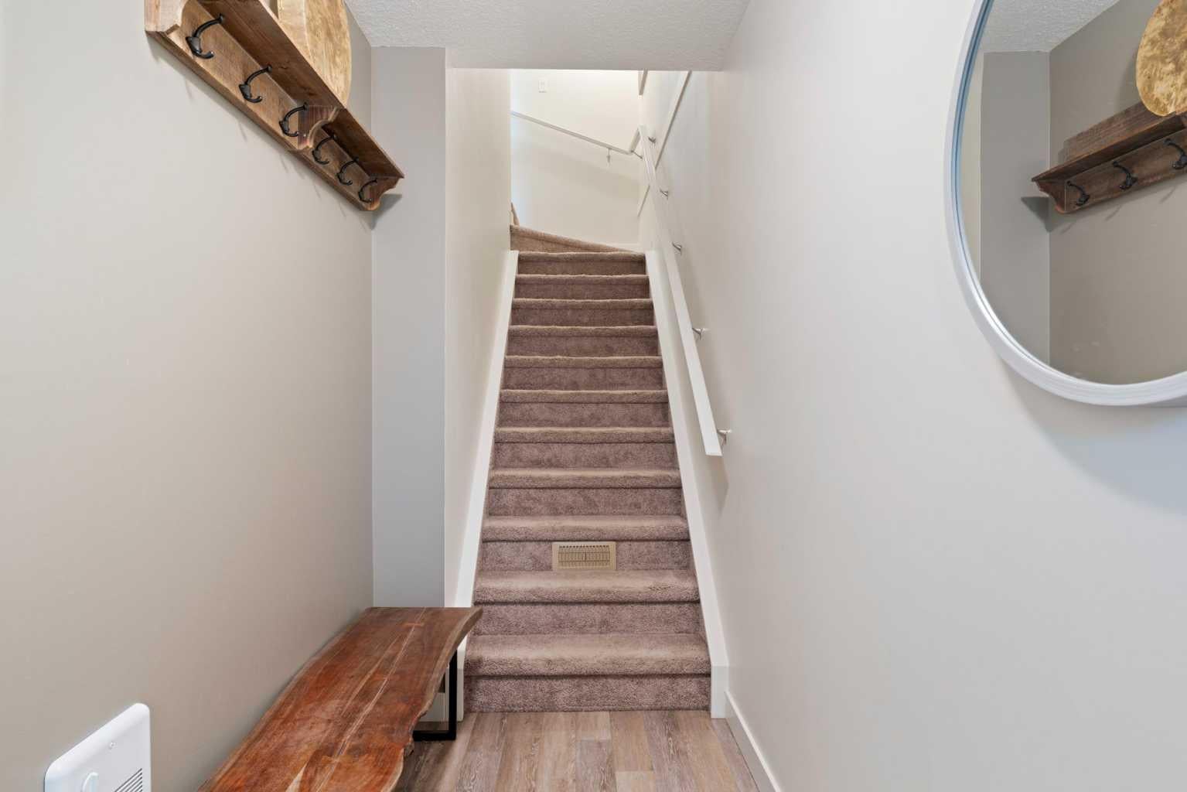
Welcome to this stylish and thoughtfully designed townhome in the heart of Evanston, where modern finishes, flexible living space, and everyday convenience come together beautifully. The main living level feels bright, open, and effortlessly inviting. At the center of it all is the show stopping blue kitchen, upgraded with sleek cabinetry, quartz countertops, stainless steel appliances, ample storage, and a generous island that naturally becomes the gathering place for morning coffee, casual dinners, and evenings with friends. The adjoining dining and living areas offer plenty of room to relax and entertain, while large windows fill the space with natural light. Step outside onto your private balcony for summer BBQs or a quiet moment in the fresh air. Upstairs, you will find two comfortable bedrooms, two full bathrooms, convenient upper-floor laundry, and a versatile den that makes an ideal home office, reading nook, or creative space. The primary bedroom offers the privacy of its own ensuite, while the second bedroom and full bathroom provide a welcoming setup for children, guests, or a roommate. The ground level includes a private entrance and an oversized tandem garage with room for two vehicles, bikes, seasonal gear, and all the extras that never seem to fit anywhere else. Central air conditioning keeps the home cool through Calgary’s warmer months, while low condo fees make ownership even more appealing. Surrounded by parks, pathways, nearby schools, shopping, and everyday amenities, this Evanston townhome offers a polished, practical lifestyle in one of NW Calgary’s most popular communities. Stylish, spacious, and wonderfully easy to live in. This is the kind of home that simply makes sense. Practical, Affordable, & Great Condition!

Save
Ask
Tour
Hide
Share
Listing Snapshot
Price 
$419,900
Days On Site 
0 Days
Bedrooms 
2
Inside Area (SqFt) 
1,411.61 sqft
Total Baths 
3
Full Baths 
2
Partial Baths 
1
Lot Size 
N/A
Year Built 
2017
MLS® Number 
A2341805
Status 
Active
Property Tax 
$2,962
Maintenance Fees 
$324.38 monthly
Sq Ft Source 
N/A
Friends & Family
Recent Activity
10 hours agoListing first seen on site
16 hours agoListing updated with changes from the MLS®
General Features
Attached Garage 
Yes
Garage 
Yes
Garage Spaces 
2
Levels 
Two
Parking 
AttachedGarageGuest
Parking Spaces 
2
Pets 
Cats OKDogs OKYes
Property Sub Type 
Townhouse
Style 
Townhouse
Zoning 
M-G
Interior Features
Appliances 
DishwasherMicrowaveRefrigeratorWasher/DryerElectric Range
Basement 
None
Cooling 
Central Air
Flooring 
CarpetTileVinyl
Heating 
Forced Air
Interior 
High Ceilings
Laundry Features 
In Unit
Window Features 
Window Coverings
2pc Bathroom 
Dimensions - 5`3" x 4`11"Level - Main
3pc Ensuite bath 
Dimensions - 4`10" x 8`7"Level - Second
4pc Bathroom 
Dimensions - 4`11" x 8`5"Level - Second
Bedroom 
Dimensions - 9`11" x 9`11"Level - Second
Bedroom - Primary 
Dimensions - 10`8" x 14`8"Level - Second
Dining Room 
Dimensions - 11`2" x 12`5"Level - Main
Foyer 
Dimensions - 4`3" x 11`0"Level - Lower
Furnace/Utility Room 
Dimensions - 4`3" x 12`7"Level - Lower
Kitchen 
Dimensions - 12`11" x 13`8"Level - Main
Living Room 
Dimensions - 15`2" x 12`2"Level - Main
Office 
Dimensions - 9`10" x 12`8"Level - Second
Save
Ask
Tour
Hide
Share
Exterior Features
Construction Details 
Vinyl SidingFrame
Exterior 
None
Lot Features 
LandscapedLevel
Patio And Porch 
None
Roof 
ShingleAsphalt
Windows/Doors 
Window Coverings
Community Features
Association Amenities 
Snow RemovalTrash
Community Features 
SidewalksStreet Lights
Maintenance Fee 
324.38
Maintenance Fee Frequency 
Monthly
Listing courtesy of Jonn VanBryce of The Real Estate District

Listing information is provided by Participants of the Alberta One Realty Listing Services (Pillar 9). IDX information is provided exclusively for personal, non-commercial use, and may not be used for any purpose other than to identify prospective properties consumers may be interested in purchasing. Information is deemed reliable but not guaranteed. Copyright 2026, Alberta One Realty Listing Services (Pillar 9)
Last checked 2026-09-05 04:50 AM UTC

Neighborhood & Commute
Source: Walkscore
Save
Ask
Tour
Hide
Share