Save
Ask
Tour
Hide
Share
$709,888
New Listing

135 Bayview Circle SW
Airdrie, AB T4B 4H5

For Sale|Single Family Residence|Active
3
Beds
4
Total Baths
3
Full Baths
1
Partial Bath
2,063.79
SqFt
$344
/SqFt
2018
Built
Subdivision:
Bayview
County:
Airdrie
Call Now: 403 863 7999
Is this the listing for you? We can help make it yours.
403 863 7999
135 Bayview Circle SW135 Bayview Circle SW135 Bayview Circle SW135 Bayview Circle SW
Save
Ask
Tour
Hide
Share

Mortgage Calculator

Monthly Payment (Est.)

$3,239
Calculator powered by Showcase IDX, a Constellation1 Company. Copyright ©2026 Information is deemed reliable but not guaranteed.

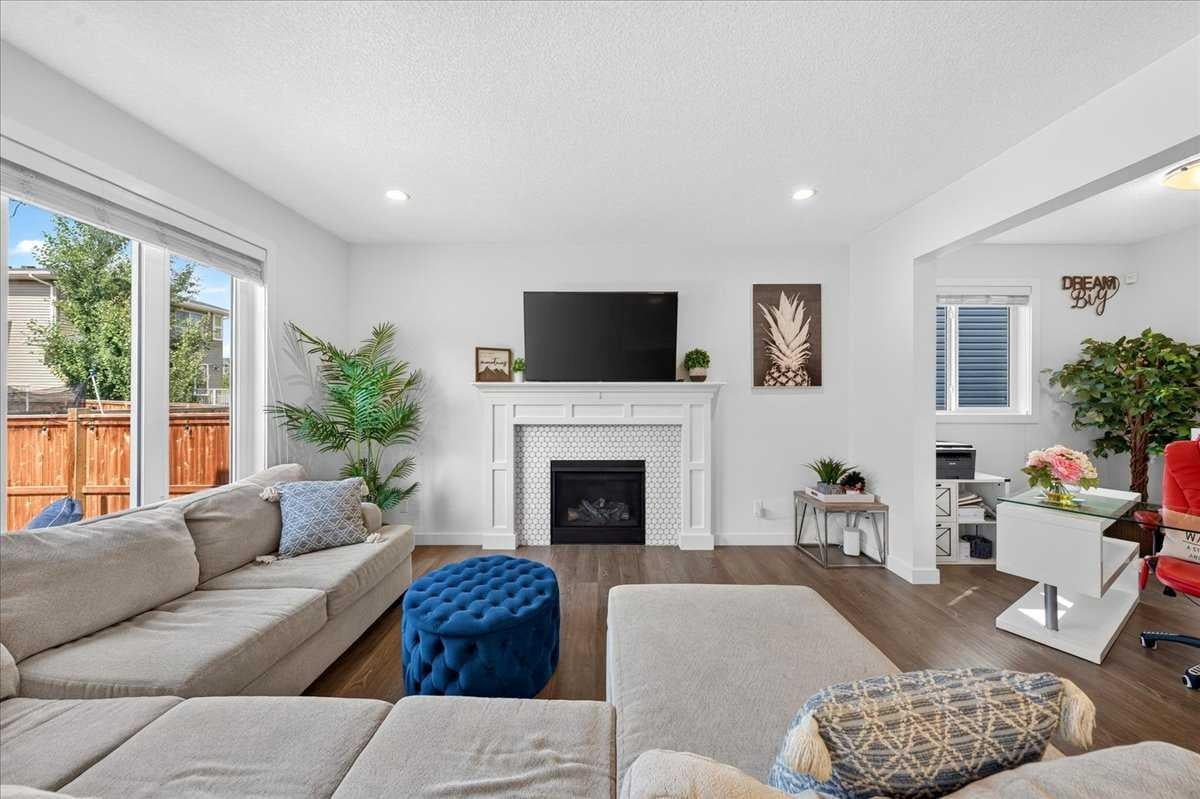
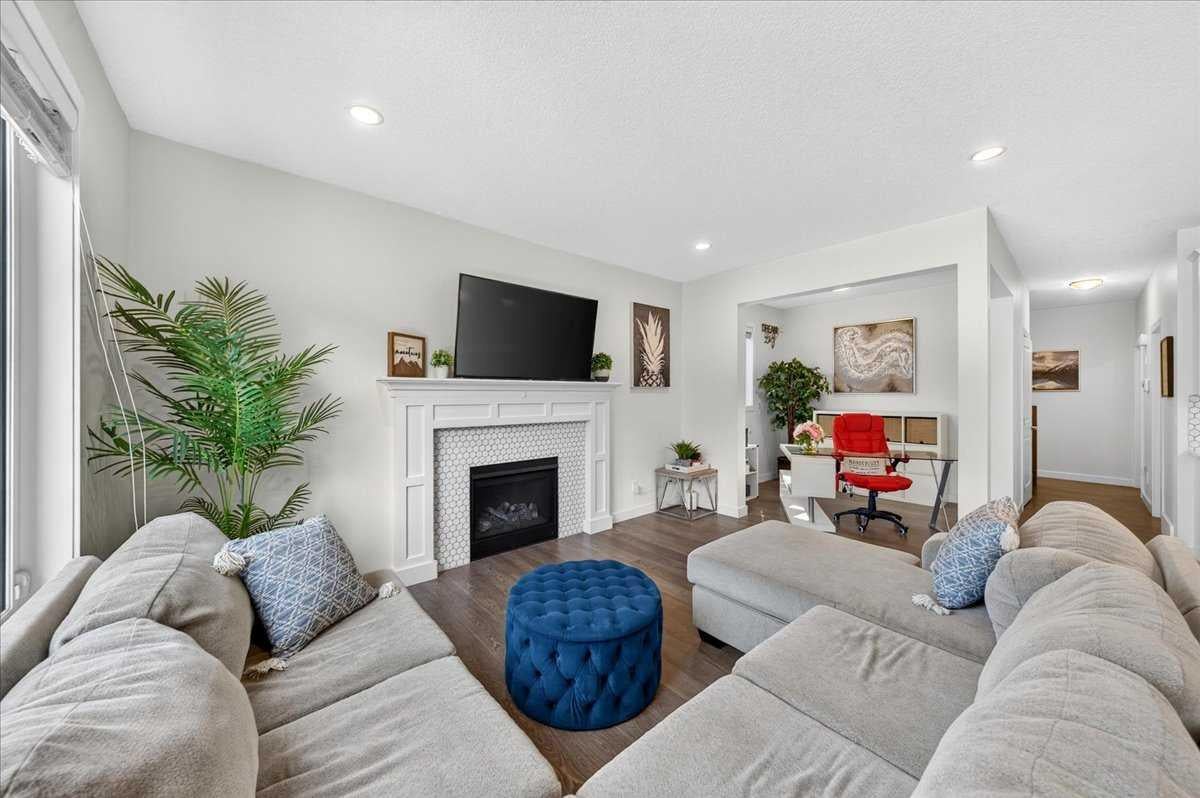
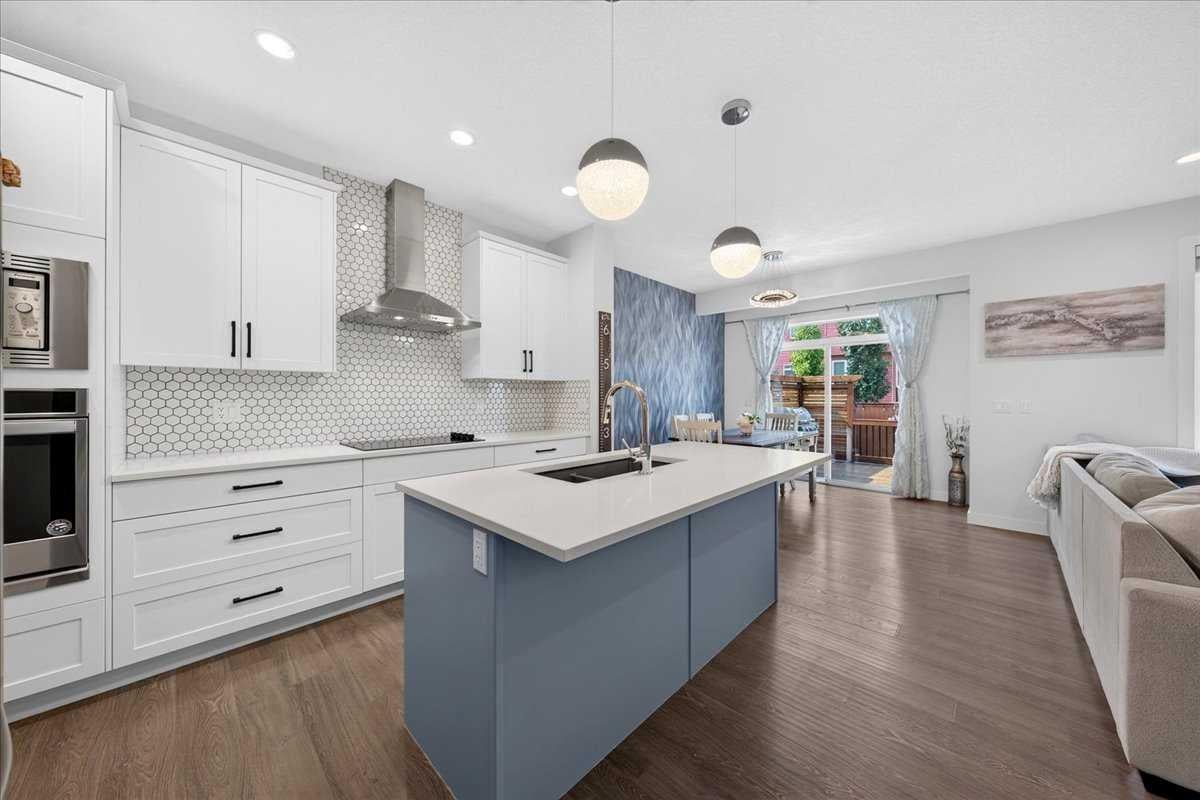
Designed to make everyday life feel easier, this beautifully finished home offers thoughtful spaces for busy mornings, relaxed evenings and everything in between. The open-concept main floor features 9-foot ceilings, durable laminate flooring and a welcoming great room with a cozy gas fireplace. The bright kitchen is both stylish and functional, with white cabinetry, quartz countertops, stainless steel appliances, a built-in wall oven and a convenient walk-through pantry. A spacious mudroom off the attached double garage provides the perfect drop zone for shoes, backpacks, groceries and sports gear. Upstairs, the generous bonus room creates a comfortable second living space for movie nights, playtime or quiet relaxation. The spacious primary retreat includes a walk-in closet and a beautiful ensuite with dual sinks, a soaker tub and a separate tiled shower. Two additional well-sized bedrooms and an upper-floor laundry room keep everyone close while making household routines more convenient. The newly developed basement adds even more flexible living space, ample storage and room for a future fourth bedroom with an egress window. The spa-inspired third bathroom is a true standout, featuring a walk-in shower with floor-to-ceiling tile, clear glass sliding doors, integrated lighting and a dramatic waterfall shower wall. Outside, the backyard has been transformed into a private oasis. Enjoy the 2-tier deck with privacy panels and a natural gas BBQ line, plus a custom interlocking stone patio ready for a future hot tub, above ground pool or play area. There is still plenty of green space to enjoy, along with a storage shed and dedicated firewood storage. Located near schools, Airdrie’s scenic canals and everyday amenities, this home offers the space, storage and smart design needed to keep daily life running smoothly.

Save
Ask
Tour
Hide
Share
Listing Snapshot
Price 
$709,888
Days On Site 
0 Days
Bedrooms 
3
Inside Area (SqFt) 
2,063.79 sqft
Total Baths 
4
Full Baths 
3
Partial Baths 
1
Lot Size 
0.08 Acres
Year Built 
2018
MLS® Number 
A2341742
Status 
Active
Property Tax 
$5,142
Maintenance Fees 
N/A
Sq Ft Source 
N/A
Friends & Family
Recent Activity
7 hours agoListing first seen on site
13 hours agoListing updated with changes from the MLS®
General Features
Acres 
0.08
Attached Garage 
Yes
Garage 
Yes
Garage Spaces 
2
Levels 
Two
Parking 
Garage Door OpenerOn StreetAttachedGarageDriveway
Parking Spaces 
4
Property Sub Type 
Single Family Residence
SqFt Above 
2063.79
SqFt Below 
891.33
Style 
2 Storey
Zoning 
R1-U
Interior Features
Appliances 
DishwasherDryerElectric CooktopMicrowaveRange HoodRefrigeratorWasherOven
Basement 
FullFinished
Cooling 
Central Air
Fireplace 
Yes
Fireplace Features 
GasLiving Room
Fireplaces 
1
Flooring 
CarpetTileVinyl
Heating 
Forced Air
Interior 
Ceiling Fan(s)Double VanityHigh CeilingsKitchen IslandOpen FloorplanPantrySoaking TubStorageWalk-In Closet(s)
Laundry Features 
In UnitLaundry RoomUpper Level
2pc Bathroom 
Dimensions - 4`11" x 5`5"Level - Main
3pc Bathroom 
Dimensions - 7`11" x 7`2"Level - Basement
4pc Bathroom 
Dimensions - 9`0" x 8`0"Level - Upper
5pc Ensuite bath 
Dimensions - 10`0" x 11`0"Level - Upper
Bedroom 
Dimensions - 9`0" x 12`5"Level - Upper
Bedroom - Primary 
Dimensions - 13`8" x 14`9"Level - Upper
Dining Room 
Dimensions - 10`5" x 12`3"Level - Main
Family Room 
Dimensions - 13`8" x 11`0"Level - Upper
Foyer 
Dimensions - 7`6" x 12`10"Level - Main
Furnace/Utility Room 
Dimensions - 7`11" x 12`1"Level - Basement
Game Room 
Dimensions - 21`8" x 25`10"Level - Basement
Kitchen 
Dimensions - 10`5" x 11`9"Level - Main
Laundry 
Dimensions - 8`8" x 7`9"Level - Upper
Living Room 
Dimensions - 12`6" x 20`11"Level - Main
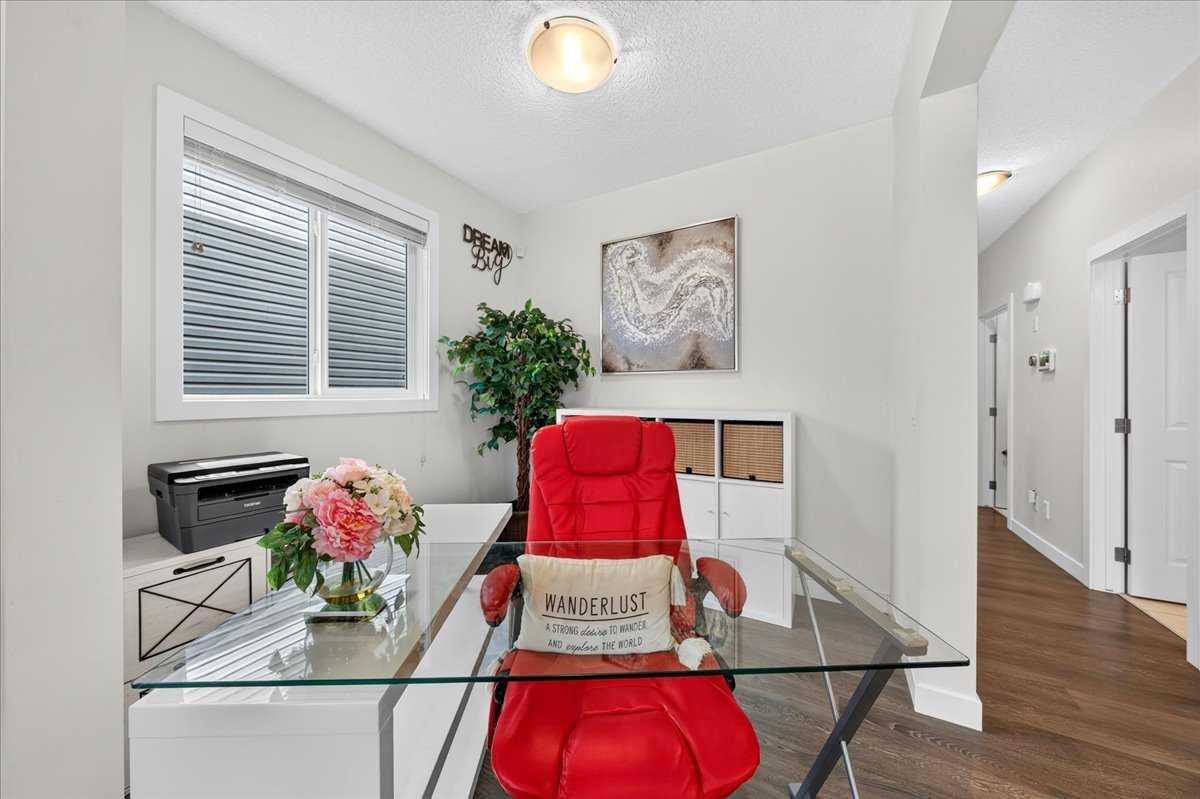
Office 
Dimensions - 8`8" x 7`10"Level - Main
Storage 
Dimensions - 8`4" x 18`10"Level - Basement
Walk-In Closet 
Dimensions - 9`0" x 4`11"Level - Upper
Save
Ask
Tour
Hide
Share
Exterior Features
Construction Details 
Vinyl SidingFrame
Exterior 
Rain GuttersStorage
Fencing 
Fenced
Frontage 
9.89M 32`5"
Lot Features 
Back YardFew TreesLandscaped
Patio And Porch 
Deck
Roof 
ShingleAsphalt
Community Features
Community Features 
ParkSidewalksStreet Lights
Listing courtesy of Carlene Timmers of The Real Estate District

Listing information is provided by Participants of the Alberta One Realty Listing Services (Pillar 9). IDX information is provided exclusively for personal, non-commercial use, and may not be used for any purpose other than to identify prospective properties consumers may be interested in purchasing. Information is deemed reliable but not guaranteed. Copyright 2026, Alberta One Realty Listing Services (Pillar 9)
Last checked 2026-09-04 04:39 AM UTC

Neighborhood & Commute
Source: Walkscore
Save
Ask
Tour
Hide
Share