


Save
Ask
Tour
Hide
$350,000
10 Days On Site
1313 Huron Place SLethbridge, AB T1K 3L1
Single Family Residence|Pending
5
Beds
3
Total Baths
3
Full Baths
1,406
SqFt
$249
/SqFt
1970
Built
Subdivision:
Lakeview
County:
Lethbridge
Call Now: 403 863 7999
Is this the listing for you? We can help make it yours.
403 863 7999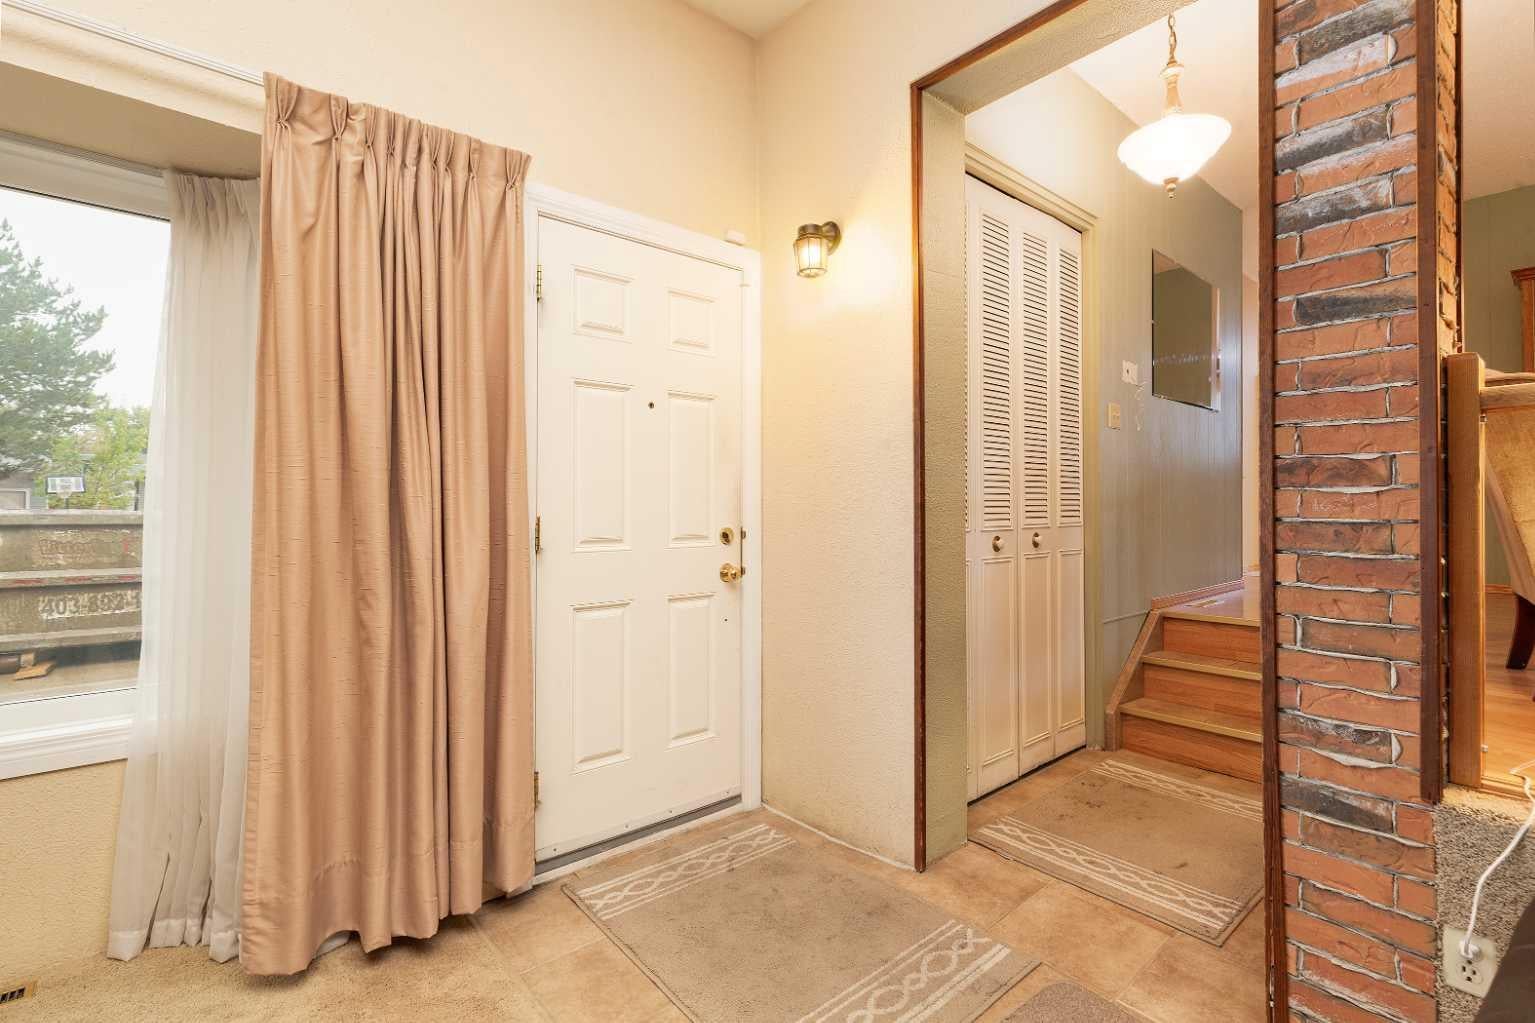
Save
Ask
Tour
Hide
Mortgage Calculator
Monthly Payment (Est.)
Enter an interest rate to see your estimated monthly payment.Calculator powered by Showcase IDX, a Constellation1 Company. Copyright ©2026 Information is deemed reliable but not guaranteed.
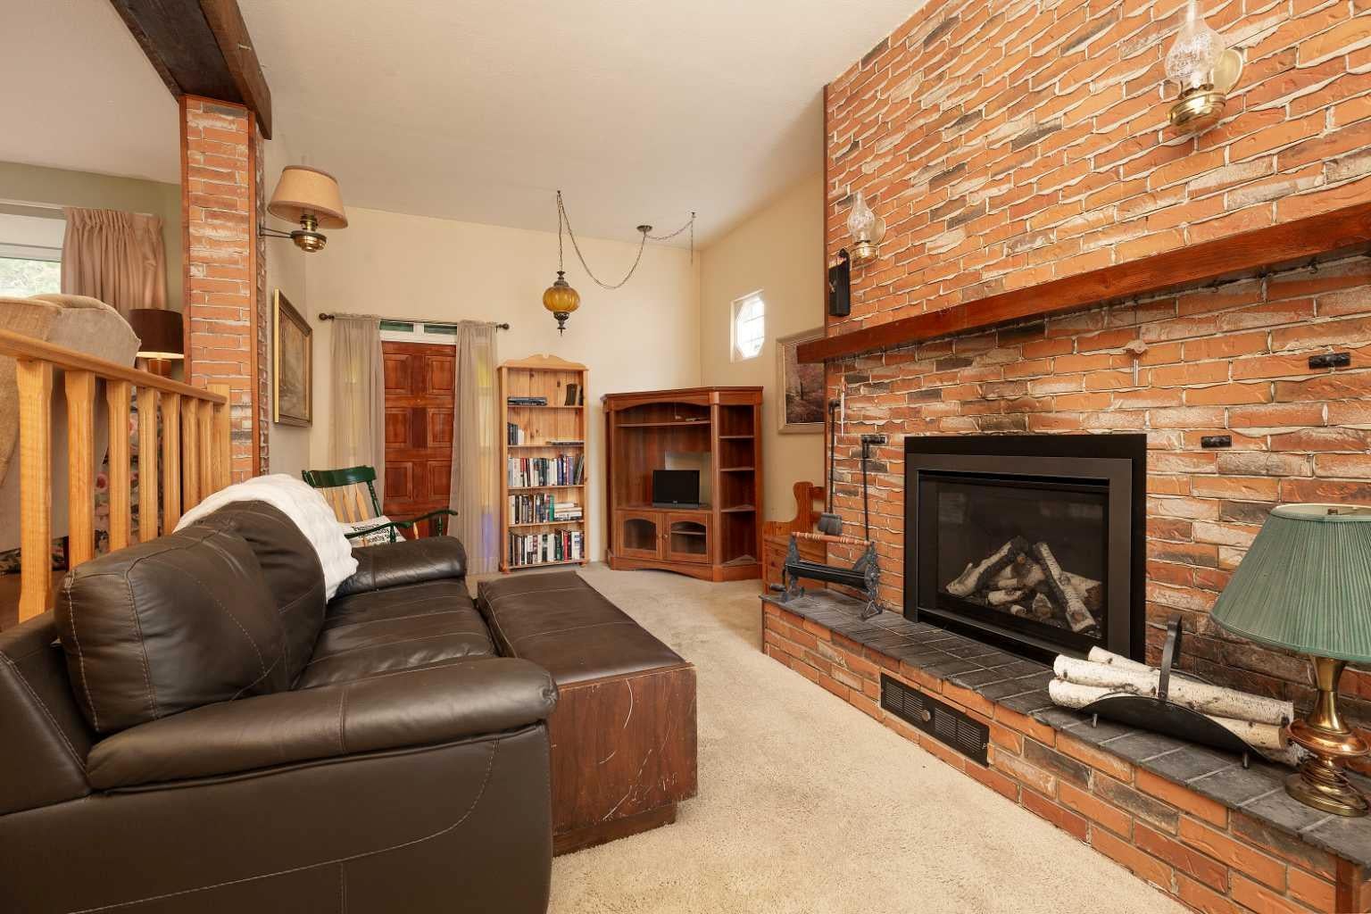
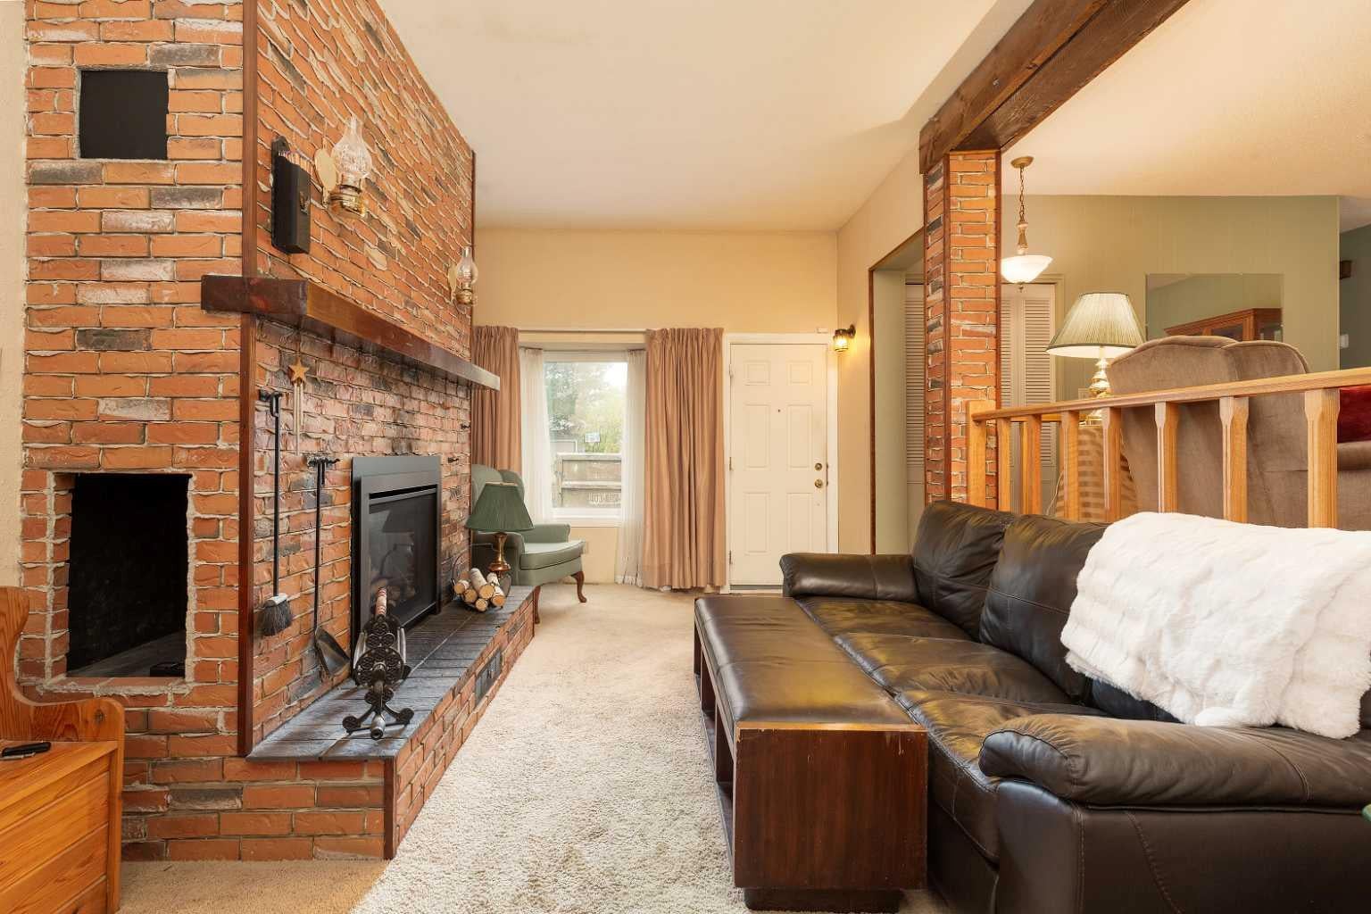
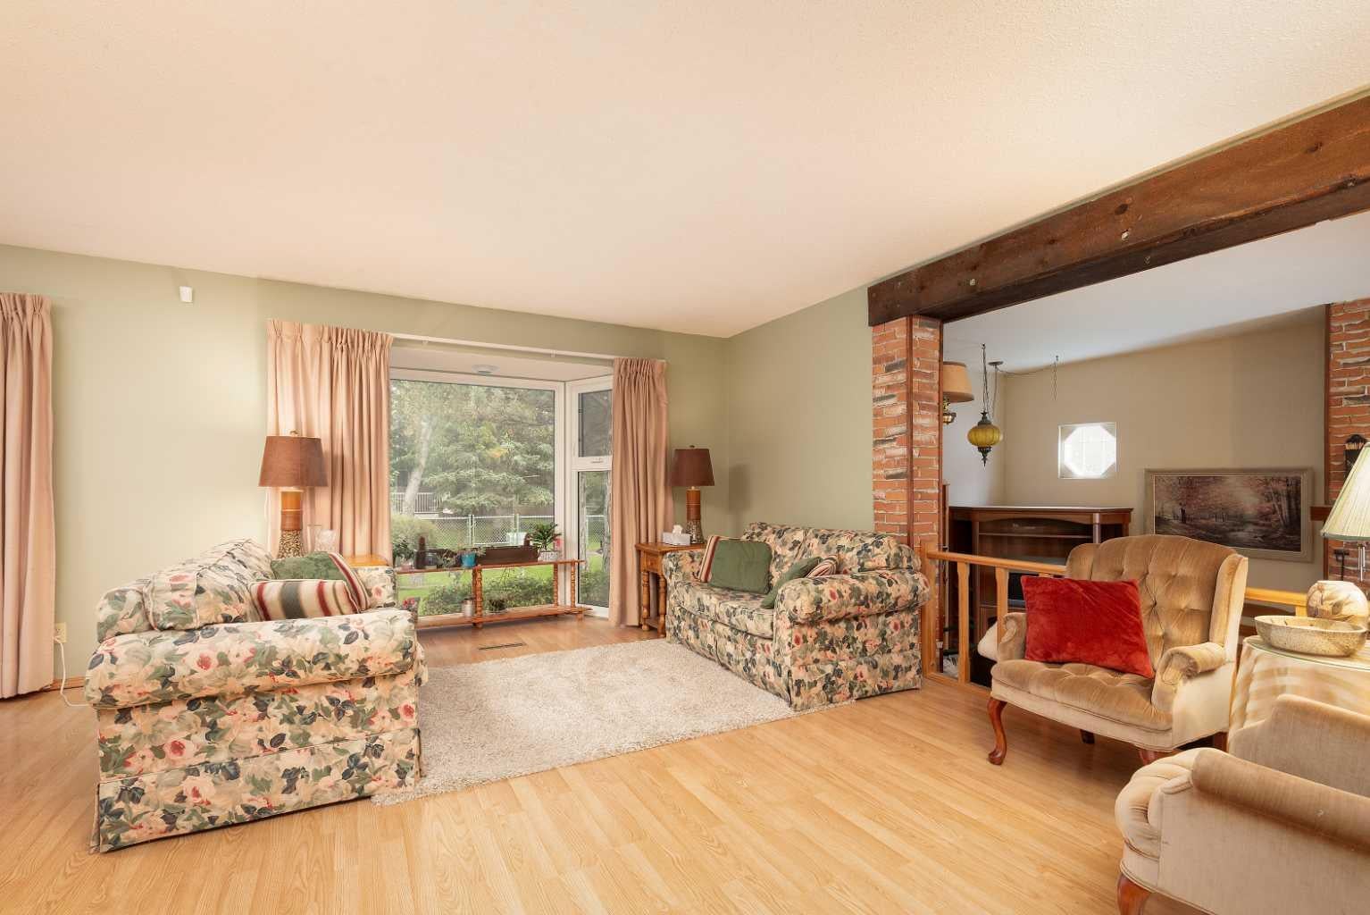
1313 Huron Place S is a 1406sqft bungalow located in a quiet cul-de-sac in the beautiful neighbourhood of Lakeview/Redwood and the first time ever on the market. 4 total bedrooms including 3 on the main floor, and 2.5 bathrooms including a 2 piece ensuite. Open concept living and dining rooms and a family room addition with gas fireplace and brick finish. Real wood cabinets in the kitchen and laundry on the main floor, and in the basement. Recent updates include: New furnace and Central AC approximately 3 years ago, new shingles in 2025, gas insert for fireplace 1 year old, and some newer windows. Beautifully landscaped backyard that backs onto green space and walking path. Call your agent today and ask about booking for showing.
Save
Ask
Tour
Hide
Listing Snapshot
Price
$350,000
Days On Site
10 Days
Bedrooms
5
Inside Area (SqFt)
1,406 sqft
Total Baths
3
Full Baths
3
Partial Baths
N/A
Lot Size
0.14 Acres
Year Built
1970
MLS® Number
A2341721
Status
Pending
Property Tax
$3,980
Maintenance Fees
N/A
Sq Ft Source
N/A
Friends & Family
Recent Activity
| 6 days ago | Status changed to Pending | |
| 6 days ago | Listing updated with changes from the MLS® | |
| 2 weeks ago | Listing first seen on site |
General Features
Acres
0.14
Available on
2026-10-20
Levels
One
Parking
Off Street
Parking Spaces
2
Property Sub Type
Single Family Residence
SqFt Above
1406
SqFt Below
957
Style
Bungalow
Zoning
R-L
Interior Features
Basement
FullPartially Finished
Cooling
Central Air
Fireplace
Yes
Fireplace Features
Family RoomGas
Fireplaces
1
Flooring
CarpetLaminateLinoleumTile
Heating
Forced Air
Interior
Open FloorplanStorage
Laundry Features
In Basement
3pc Bathroom
Level - Basement
3pc Ensuite bath
Level - Main
4pc Bathroom
Level - Main
Bedroom
Dimensions - 12`8" x 14`3"Level - Basement
Bedroom - Primary
Dimensions - 13`1" x 10`11"Level - Main
Dining Room
Dimensions - 9`6" x 9`0"Level - Main
Family Room
Dimensions - 10`11" x 20`5"Level - Main
Hall
Dimensions - 12`8" x 16`6"Level - Basement
Kitchen
Dimensions - 13`1" x 12`7"Level - Main
Laundry
Dimensions - 6`6" x 9`7"Level - Basement
Living Room
Dimensions - 13`6" x 19`8"Level - Main
Storage
Dimensions - 9`4" x 9`10"Level - Basement
Save
Ask
Tour
Hide
Exterior Features
Construction Details
Stucco
Exterior
NonePrivate EntrancePrivate Yard
Fencing
Fenced
Frontage
15.24M 50`0"
Lot Features
Cul-De-SacLandscaped
Patio And Porch
Patio
Roof
ShingleAsphalt
Community Features
Community Features
ParkPlaygroundSidewalksStreet Lights
Listing courtesy of Nathan Watson of Lethbridge Real Estate.com

Listing information is provided by Participants of the Alberta One Realty Listing Services (Pillar 9). IDX information is provided exclusively for personal, non-commercial use, and may not be used for any purpose other than to identify prospective properties consumers may be interested in purchasing. Information is deemed reliable but not guaranteed. Copyright 2026, Alberta One Realty Listing Services (Pillar 9)
Last checked 2026-09-28 11:37 PM UTC
Listing information is provided by Participants of the Alberta One Realty Listing Services (Pillar 9). IDX information is provided exclusively for personal, non-commercial use, and may not be used for any purpose other than to identify prospective properties consumers may be interested in purchasing. Information is deemed reliable but not guaranteed. Copyright 2026, Alberta One Realty Listing Services (Pillar 9)
Last checked 2026-09-28 11:37 PM UTC
Neighborhood & Commute
Source: Walkscore
Save
Ask
Tour
Hide