Save
Ask
Tour
Hide
Share
$799,000
3 Days On Site

2820 Signal Hill Drive SW
Calgary, AB T3H 2L9

For Sale|Single Family Residence|Active
3
Beds
3
Total Baths
2
Full Baths
1
Partial Bath
1,905.87
SqFt
$419
/SqFt
1989
Built
Subdivision:
Signal Hill
County:
Calgary
Call Now: 403 863 7999
Is this the listing for you? We can help make it yours.
403 863 7999
Upcoming Open Houses
Sun, Sep 27, 2:00 PM - 4:00 PM
2820 Signal Hill Drive SW2820 Signal Hill Drive SW2820 Signal Hill Drive SW2820 Signal Hill Drive SW
Save
Ask
Tour
Hide
Share

Mortgage Calculator

Monthly Payment (Est.)

Enter an interest rate to see your estimated monthly payment.
Calculator powered by Showcase IDX, a Constellation1 Company. Copyright ©2026 Information is deemed reliable but not guaranteed.

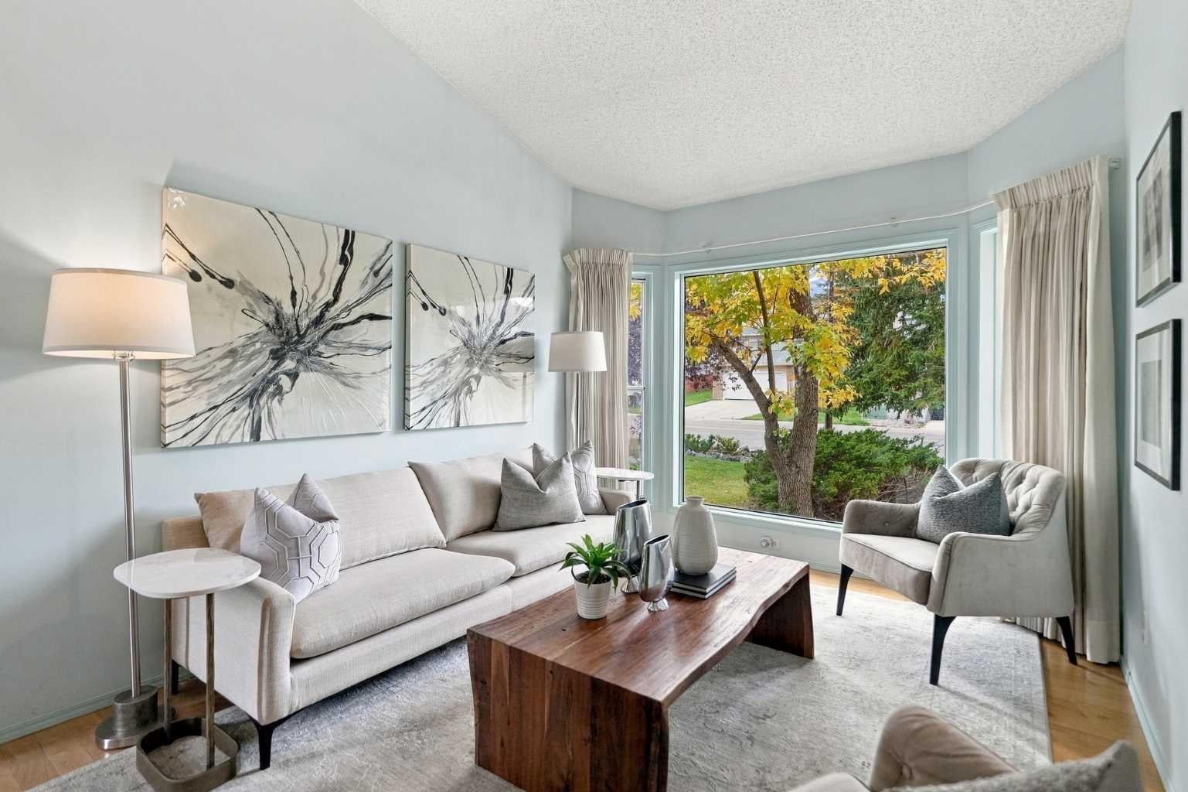
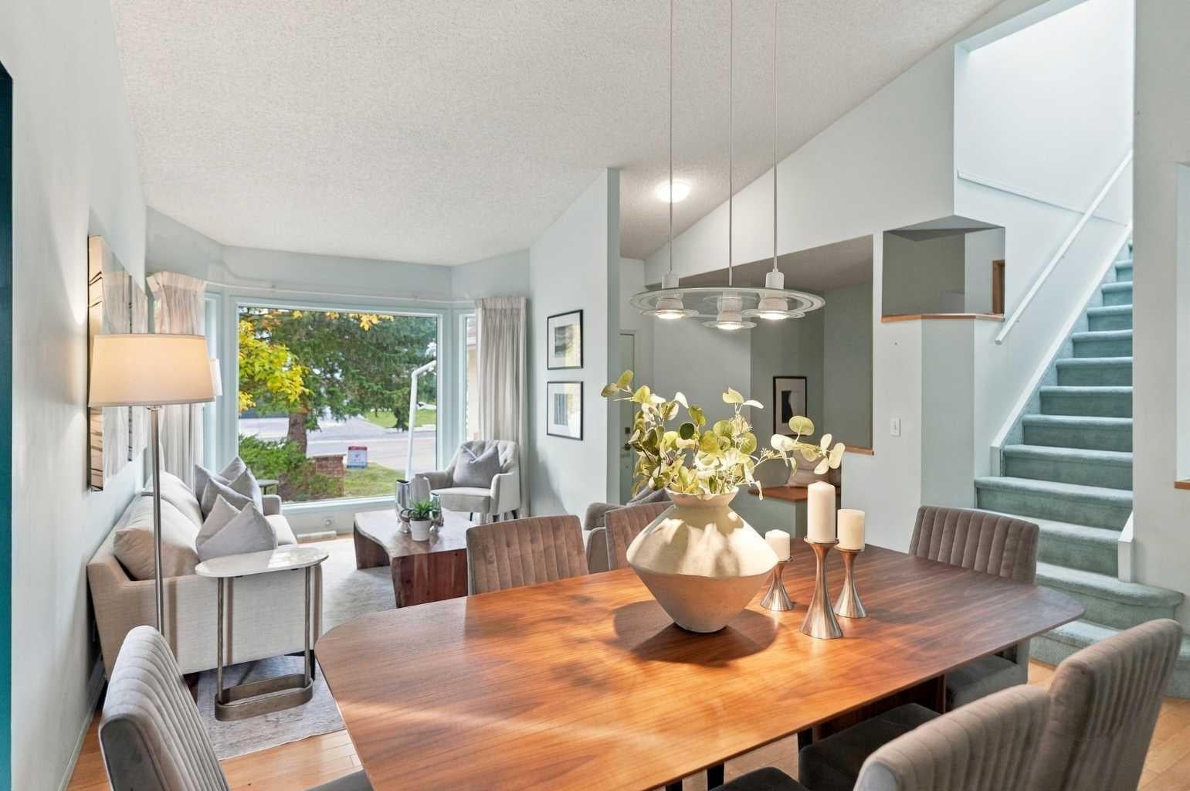
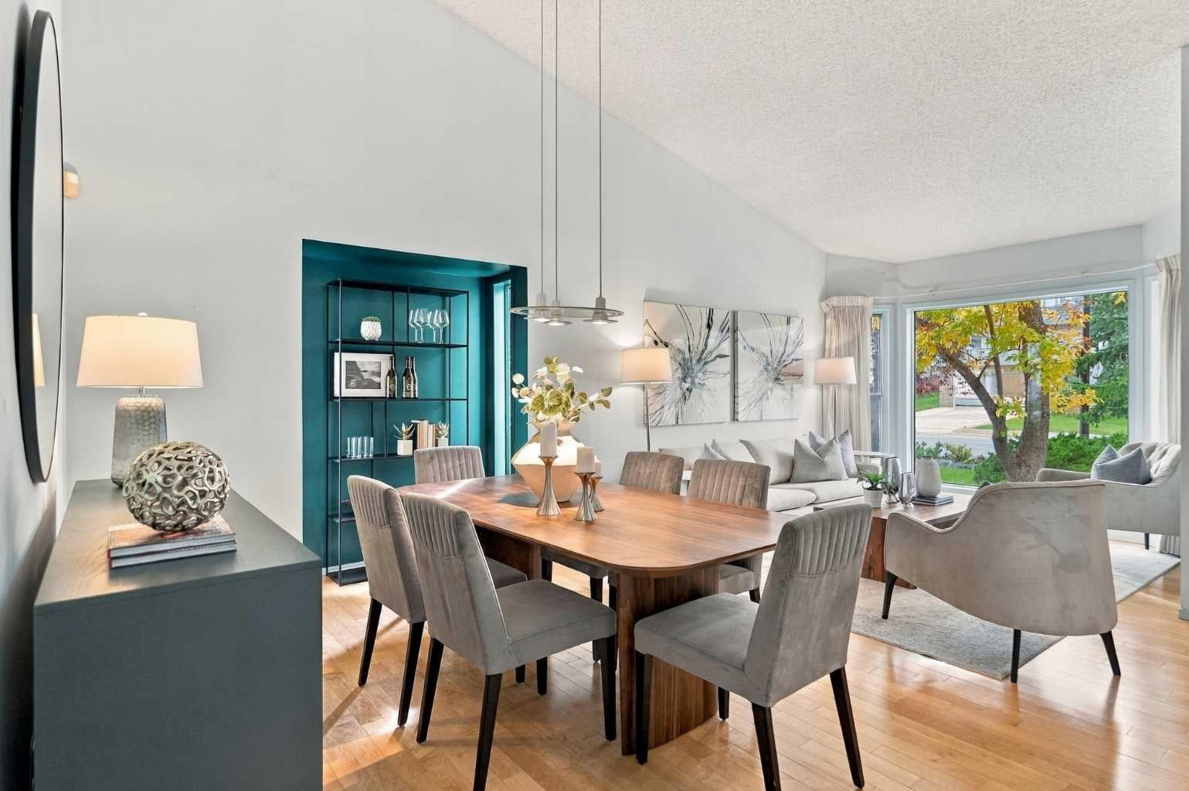
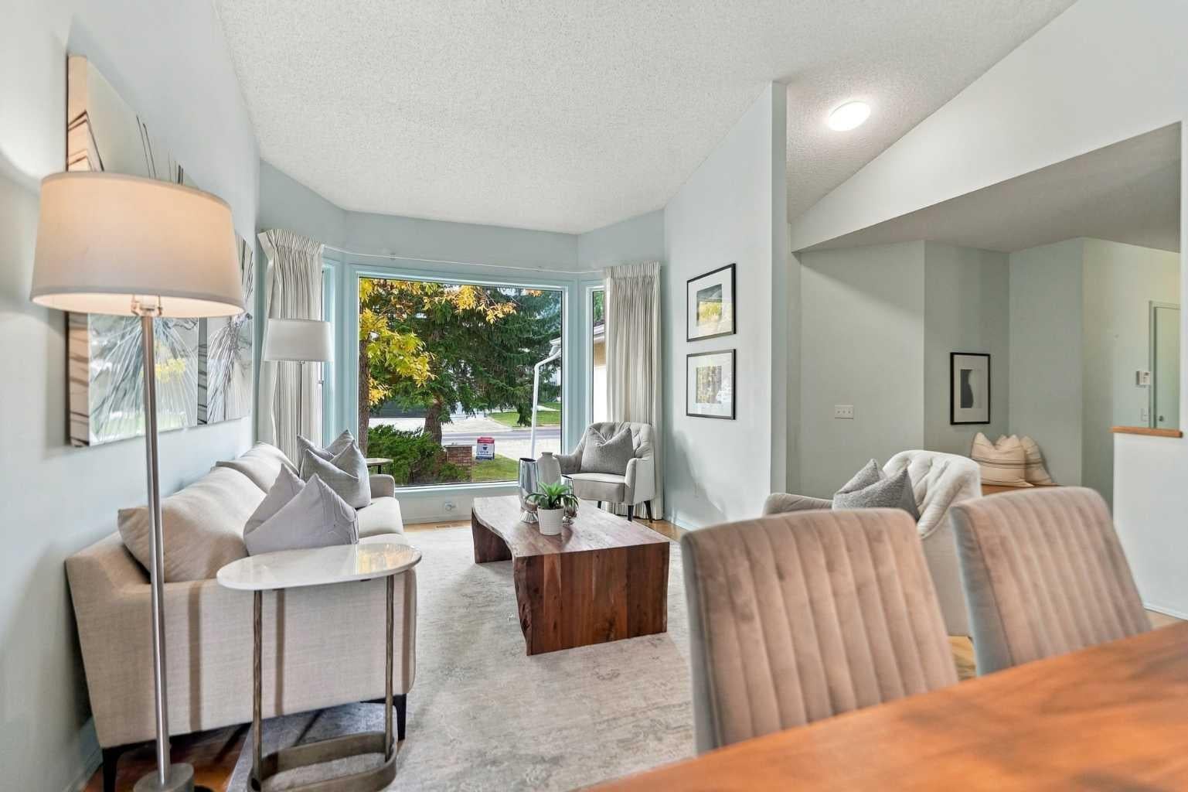
** Open House Saturday September 26th from 1pm-3pm & Sunday September 27th from 2pm-4pm! ** Proudly offered for sale by the original owners, this well-maintained family home is ready for its next chapter. Located in the popular community of Signal Hill, this is a wonderful opportunity for a buyer looking for a solid home in an established neighbourhood, with the opportunity to update and personalize it to their own taste and style. With three bedrooms upstairs, a bright and functional layout, and a walkout lower level, there is plenty of space for a growing family. The home has been lovingly cared for over the years, and some of the important updates have already been taken care of — including a new roof and eaves in 2020, PEX plumbing replacing the original Poly-B, a newer furnace, some newer windows, and granite countertops. Step outside to enjoy the beautifully landscaped backyard, complete with a newer fence and rear deck. The walkout provides easy access to this private outdoor space and adds even more potential to the lower level. Lovingly cared for by the original owners, this home has been enjoyed by their family for many years. Now it is ready for its next chapter and offers a wonderful opportunity for a new owner to make it their own over time. There is something special about finding a home in such a great neighbourhood, with the space, yard and location already in place, and then adding your own personal touch. And the location? It’s hard to beat. Signal Hill is a sought-after family community close to schools, parks, shopping, public transit and the LRT, with easy access to downtown and major routes throughout the city. Original owners. Well cared for. Great updates already completed. Fantastic location. And plenty of opportunity to make it yours. This could be the one you’ve been waiting for. Quick Possession Possible.

Save
Ask
Tour
Hide
Share
Listing Snapshot
Price 
$799,000
Days On Site 
3 Days
Bedrooms 
3
Inside Area (SqFt) 
1,905.87 sqft
Total Baths 
3
Full Baths 
2
Partial Baths 
1
Lot Size 
0.12 Acres
Year Built 
1989
MLS® Number 
A2341469
Status 
Active
Property Tax 
$5,828
Maintenance Fees 
N/A
Sq Ft Source 
N/A
Friends & Family
Recent Activity
3 days agoListing first seen on site
3 days agoListing updated with changes from the MLS®
General Features
Acres 
0.12
Attached Garage 
Yes
Garage 
Yes
Garage Spaces 
2
Levels 
Two
Parking 
AttachedGarageGarage Door Opener
Parking Spaces 
4
Property Sub Type 
Single Family Residence
SqFt Above 
1905.87
SqFt Below 
1056.19
Style 
2 Storey Split
Zoning 
R-CG
Interior Features
Appliances 
DishwasherDryerRefrigeratorWasherElectric Range
Basement 
FullPartially FinishedWalk-Out Access
Fireplace 
Yes
Fireplace Features 
Wood Burning
Fireplaces 
1
Flooring 
CarpetHardwoodTile
Heating 
Forced Air
Interior 
Double VanityHigh CeilingsSee RemarksSoaking TubVaulted Ceiling(s)Walk-In Closet(s)
Laundry Features 
Main Level
Window Features 
Window Coverings
2pc Bathroom 
Dimensions - 6`6" x 9`6"Level - Main
4pc Bathroom 
Dimensions - 7`8" x 4`11"Level - Upper
5pc Ensuite bath 
Dimensions - 8`6" x 14`11"Level - Upper
Bedroom 
Dimensions - 9`4" x 13`8"Level - Upper
Bedroom - Primary 
Dimensions - 12`9" x 13`1"Level - Upper
Bonus Room 
Dimensions - 9`1" x 5`10"Level - Basement
Breakfast Nook 
Dimensions - 9`11" x 15`11"Level - Main
Dining Room 
Dimensions - 12`5" x 8`3"Level - Main
Family Room 
Dimensions - 18`11" x 12`11"Level - Main
Foyer 
Dimensions - 12`9" x 10`7"Level - Main
Game Room 
Dimensions - 20`4" x 29`0"Level - Basement
Kitchen 
Dimensions - 11`0" x 11`11"Level - Main
Living Room 
Dimensions - 10`5" x 13`10"Level - Main
Walk-In Closet 
Dimensions - 6`5" x 8`8"Level - Upper
Save
Ask
Tour
Hide
Share
Exterior Features
Construction Details 
StuccoFrame
Exterior 
Private Yard
Fencing 
Fenced
Frontage 
14.03M 46`0"
Lot Features 
Back Yard
Patio And Porch 
Patio
Roof 
ShingleAsphalt
Windows/Doors 
Window Coverings
Community Features
Community Features 
ParkPlayground
Listing courtesy of Leslie Schmeiler of RE/MAX Realty Professionals

Listing information is provided by Participants of the Alberta One Realty Listing Services (Pillar 9). IDX information is provided exclusively for personal, non-commercial use, and may not be used for any purpose other than to identify prospective properties consumers may be interested in purchasing. Information is deemed reliable but not guaranteed. Copyright 2026, Alberta One Realty Listing Services (Pillar 9)
Last checked 2026-09-27 09:07 PM UTC

Neighborhood & Commute
Source: Walkscore
Save
Ask
Tour
Hide
Share