


2 14 Street NW 205Calgary, AB T2N 1Z4


Mortgage Calculator
Monthly Payment (Est.)
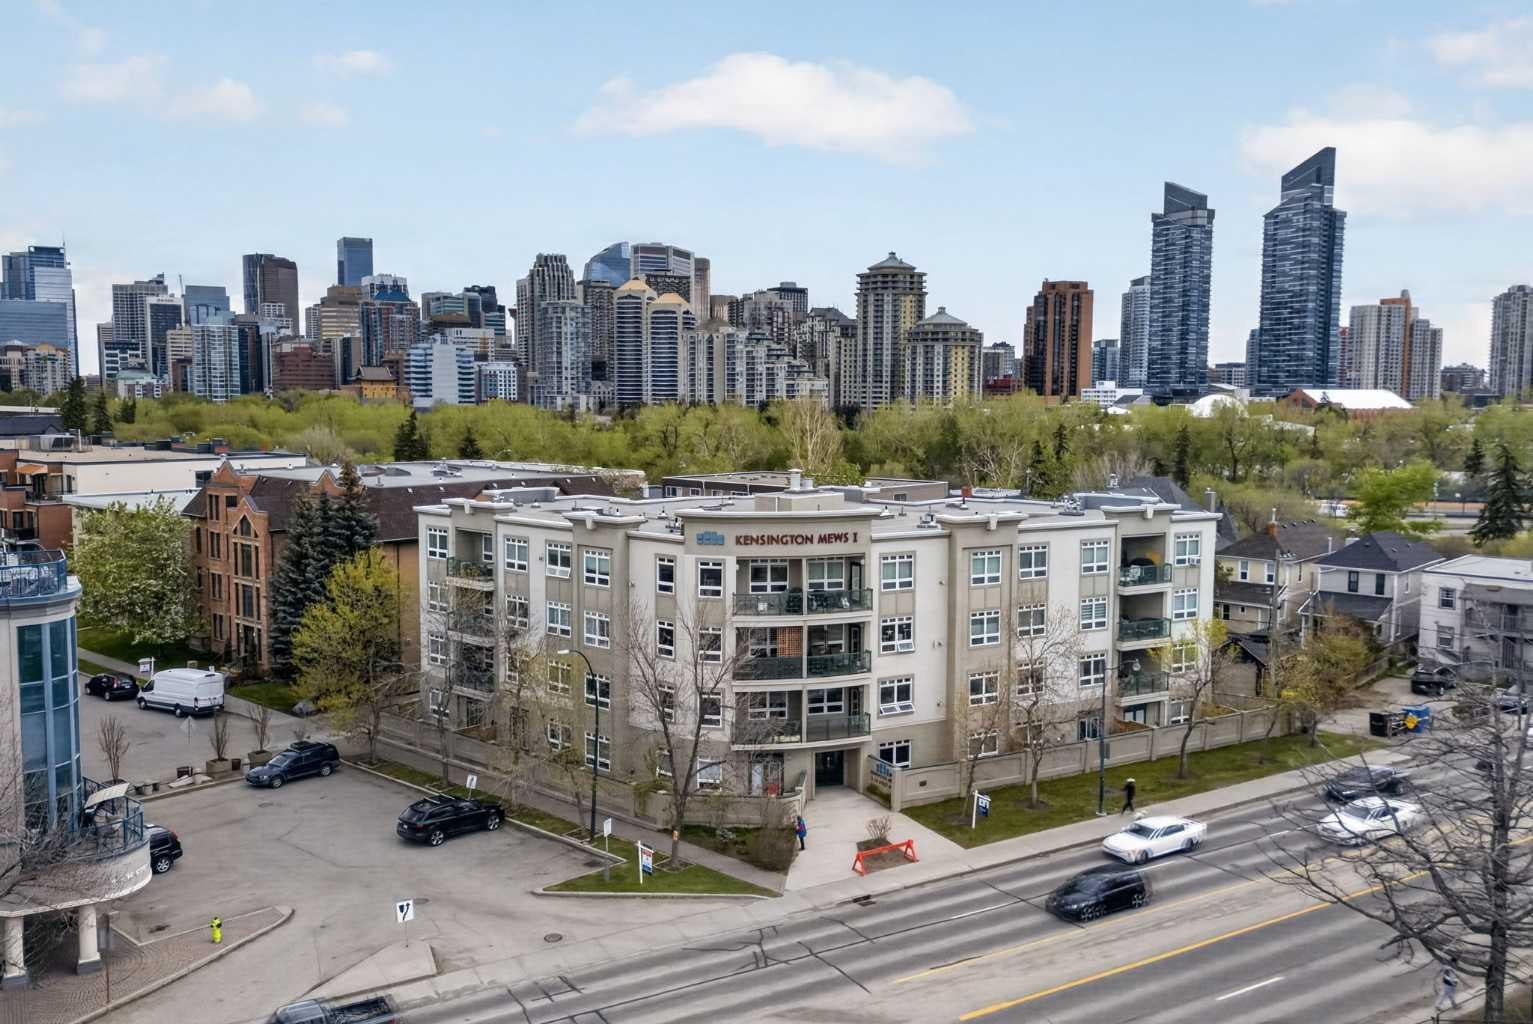
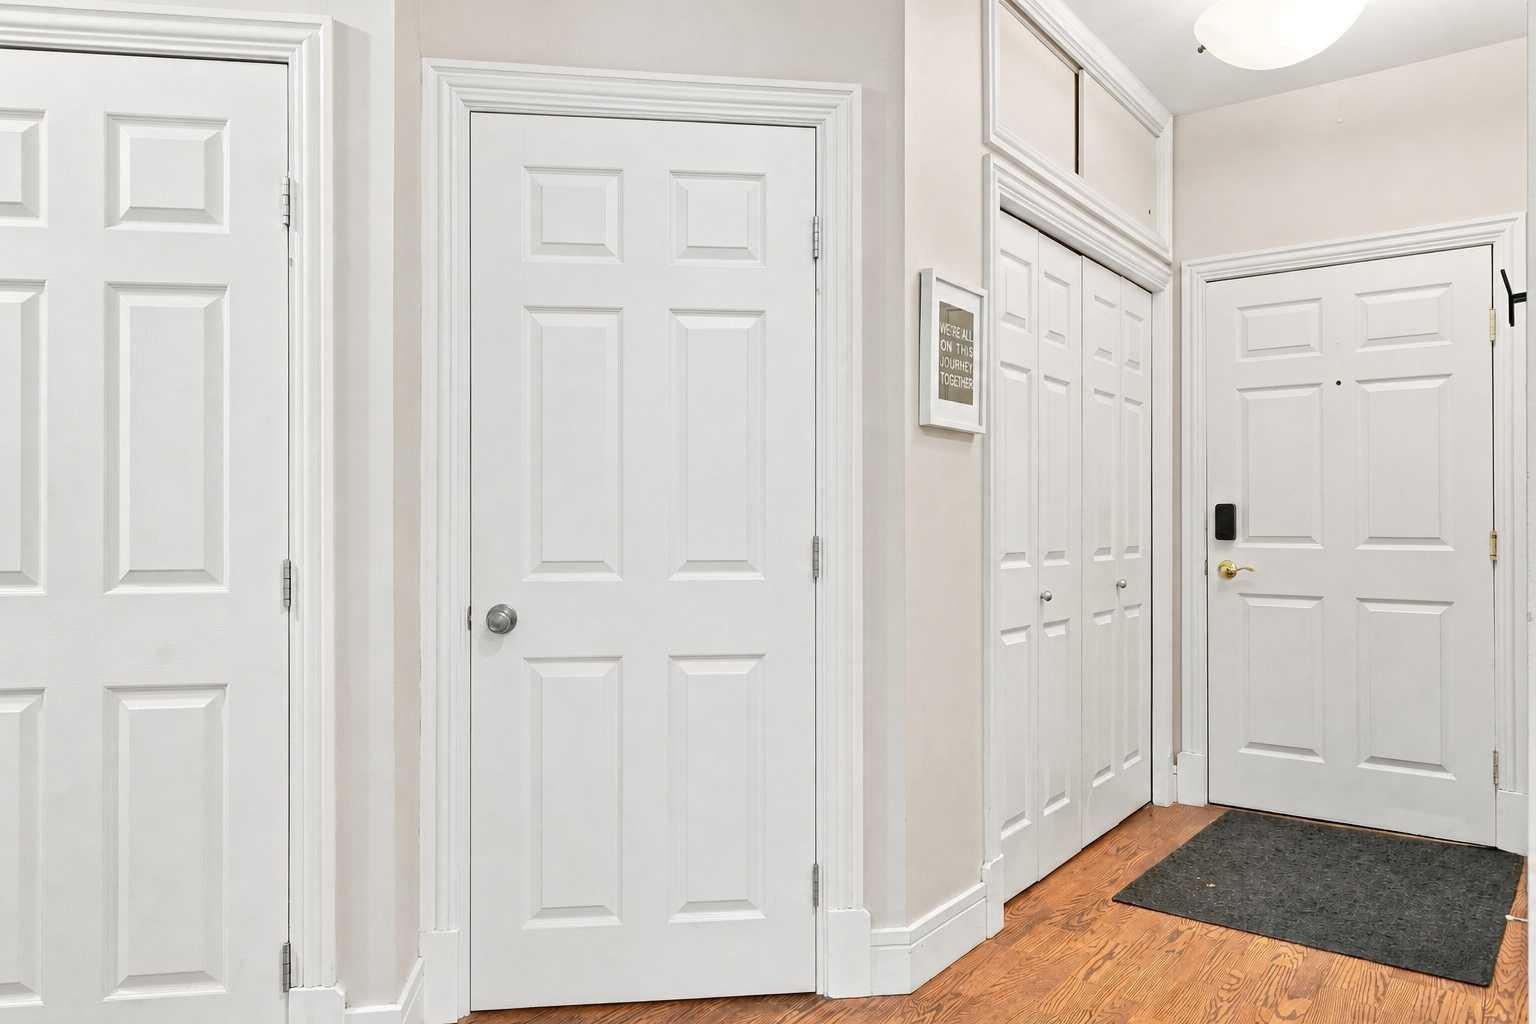
Enter an interest rate to see your estimated monthly payment.TURNKEY INNER CITY INVESTMENT OPPORTUNITY in the heart of highly desirable HILLHURST. This spacious 3 BEDROOM, 2 BATHROOM condo offers over 1,213 SQ/FT of functional living space and comes with a NEW TENANT moving in OCTOBER 1 at $2,650/MONTH allowing an investor to step into a RENT READY property with rental income in place from day one. With its exceptional location just steps from Kensington, generous floorplan, underground parking, and strong rental appeal, this is an outstanding opportunity to add a well-positioned inner city property to your portfolio. The unit can also come FULLY FURNISHED, with the option to include the existing furniture, creating an even more seamless investment opportunity. Inside, LARGE SOUTH FACING WINDOWS provide an abundance of natural light throughout the open concept living and dining areas. The spacious kitchen features an eating island and STAINLESS STEEL APPLIANCES, while the living area opens directly onto a sunny SOUTH FACING BALCONY overlooking the tree lined surroundings. The well designed floorplan features HARDWOOD FLOORING throughout the main living areas, THREE WELL SIZED BEDROOMS, two full bathrooms, IN SUITE LAUNDRY, and exceptional storage. A massive in suite storage room is complemented by an additional separate storage locker. The spacious primary bedroom easily accommodates a king sized bed and features a WALK IN CLOSET, private 3 piece ensuite, and plenty of natural light. HEATED UNDERGROUND PARKING adds another highly desirable feature for both owners and tenants, particularly in an inner city location where secure parking is at a premium. The location is one of this property's greatest strengths. Situated in sought after HILLHURST and just steps from KENSINGTON, residents enjoy incredible WALKABILITY to restaurants, coffee shops, boutiques, fitness studios, parks, transit, and everyday amenities. The Bow River pathway system and downtown Calgary are also just minutes away, offering the urban lifestyle and convenience that continue to make this one of Calgary's most desirable inner city communities. A spacious and highly rentable 3-bedroom layout, heated underground parking, optional furnishings, and an exceptional Hillhurst location, this property offers a compelling TURNKEY INVESTMENT opportunity with immediate rental income already in place.
| 4 weeks ago | Listing first seen on site | |
| 4 weeks ago | Listing updated with changes from the MLS® |

Listing information is provided by Participants of the Alberta One Realty Listing Services (Pillar 9). IDX information is provided exclusively for personal, non-commercial use, and may not be used for any purpose other than to identify prospective properties consumers may be interested in purchasing. Information is deemed reliable but not guaranteed. Copyright 2026, Alberta One Realty Listing Services (Pillar 9)
Last checked 2026-09-29 03:23 PM UTC