Save
Ask
Tour
Hide
Share
$469,900
27 Days On Site

1121 Lakemount Boulevard S
Lethbridge, AB T1K 3S4

For Sale|Single Family Residence|Active
4
Beds
3
Total Baths
2
Full Baths
1
Partial Bath
1,162
SqFt
$404
/SqFt
1973
Built
Subdivision:
Lakeview
County:
Lethbridge
Call Now: 403 863 7999
Is this the listing for you? We can help make it yours.
403 863 7999
1121 Lakemount Boulevard S1121 Lakemount Boulevard S1121 Lakemount Boulevard S1121 Lakemount Boulevard S
Save
Ask
Tour
Hide
Share

Mortgage Calculator

Monthly Payment (Est.)

Enter an interest rate to see your estimated monthly payment.
Calculator powered by Showcase IDX, a Constellation1 Company. Copyright ©2026 Information is deemed reliable but not guaranteed.

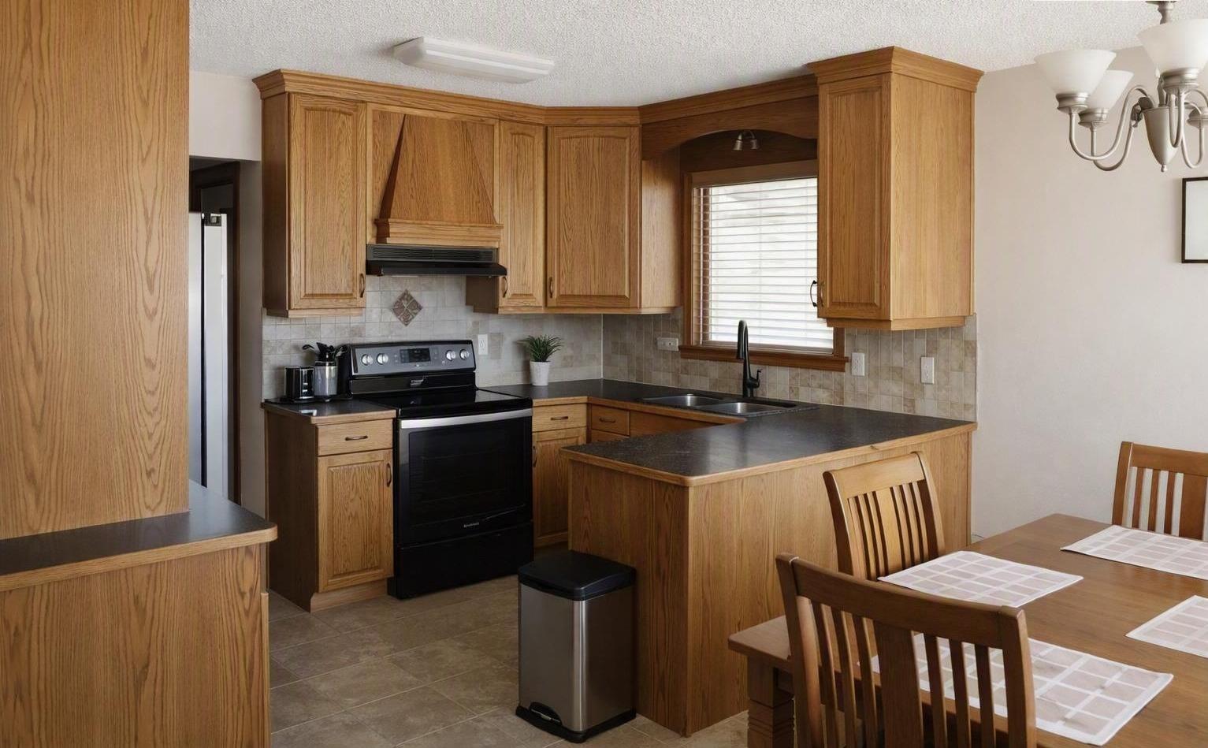
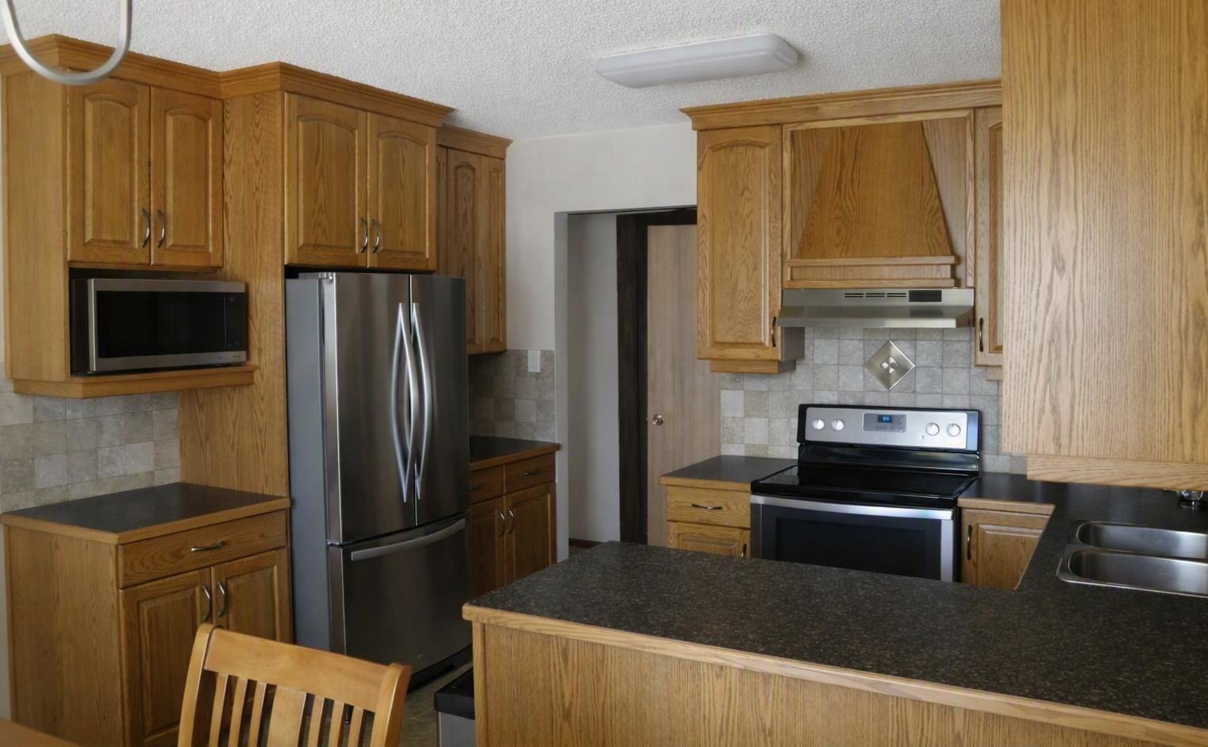
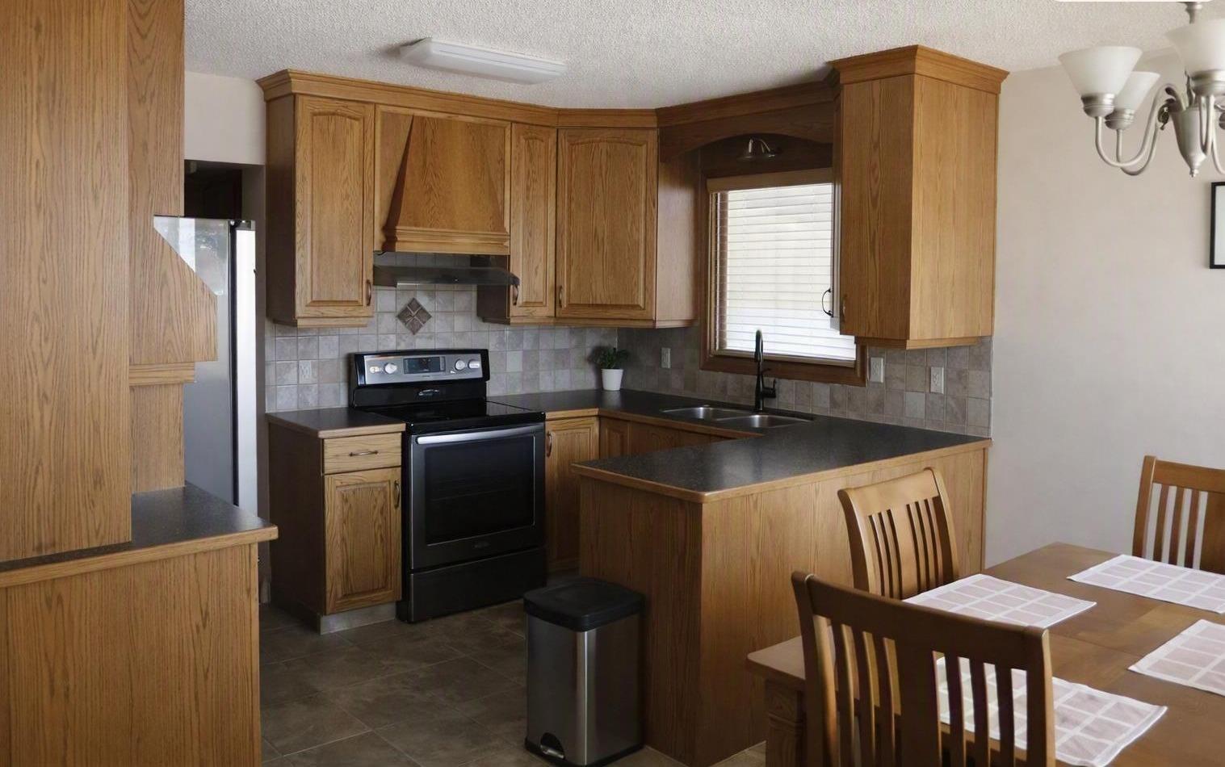
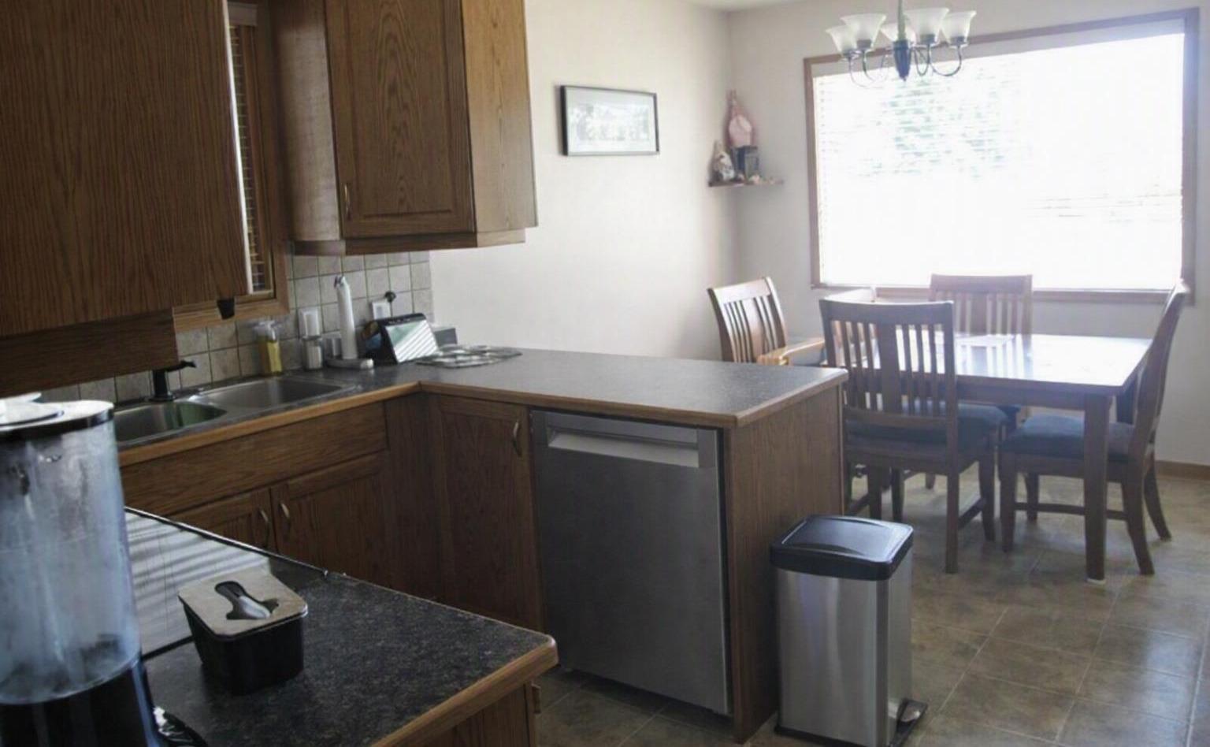
Spacious 1,162 sq ft bungalow home offering 4 bedrooms plus an office/5th bedroom and 2.5 baths, ideal for families or anyone needing extra flexible space. The main level features a bright, open layout with updates throughout the home, including modern flooring and central air conditioning for year-round comfort. Enjoy excellent parking and storage with an attached single garage with inside entrance, a 3-side carport, and a double front driveway with off-street RV parking. The wide 60 ft lot provides room to spread out, with newer fencing, a large rear deck, two storage sheds, and a hot tub housed in its own building for privacy and protection. Additional features include central vacuum, a new hot water tank (August), underground sprinklers, adjustable color exterior lighting, and a cozy fire pit area perfect for evenings outdoors. A high-efficiency furnace adds value and peace of mind. A well-updated property with exceptional parking, outdoor amenities, and functional living space — move-in ready and packed with extras.

Save
Ask
Tour
Hide
Share
Listing Snapshot
Price 
$469,900
Days On Site 
27 Days
Bedrooms 
4
Inside Area (SqFt) 
1,162 sqft
Total Baths 
3
Full Baths 
2
Partial Baths 
1
Lot Size 
0.14 Acres
Year Built 
1973
MLS® Number 
A2341144
Status 
Active
Property Tax 
$3,738
Maintenance Fees 
N/A
Sq Ft Source 
N/A
Friends & Family
Recent Activity
3 weeks agoPrice changed to $469,900
3 weeks agoListing updated with changes from the MLS®
4 weeks agoListing first seen on site
General Features
Acres 
0.14
Attached Garage 
Yes
Carport 
1
Garage 
Yes
Garage Spaces 
1
Levels 
One
Parking 
ConcreteAttachedGarageDriveway
Parking Spaces 
5
Property Sub Type 
Single Family Residence
Style 
Bungalow
Zoning 
R-L
Interior Features
Appliances 
RefrigeratorCooktop
Basement 
FullFinished
Cooling 
Central Air
Flooring 
CarpetLinoleum
Heating 
Forced Air
Interior 
Ceiling Fan(s)Central Vacuum
Laundry Features 
In Basement
2pc Ensuite bath 
Level - Main
3pc Bathroom 
Level - Basement
4pc Bathroom 
Level - Main
Bedroom 
Dimensions - 8`9" x 11`7"Level - Main
Bedroom - Primary 
Dimensions - 12`9" x 11`7"Level - Main
Family Room 
Dimensions - 15`7" x 12`7"Level - Basement
Kitchen With Eating Area 
Dimensions - 16`0" x 12`0"Level - Main
Living Room 
Dimensions - 17`3" x 11`7"Level - Main
Office 
Dimensions - 12`10" x 8`9"Level - Main
Save
Ask
Tour
Hide
Share
Exterior Features
Exterior 
Fire Pit
Fencing 
Fenced
Frontage 
18.29M 60`0"
Lot Features 
Back Yard
Patio And Porch 
Deck
Roof 
Tar/Gravel
Community Features
Community Features 
GolfPlayground
Listing courtesy of CARY RONSPIES of RE/MAX REAL ESTATE - LETHBRIDGE

Listing information is provided by Participants of the Alberta One Realty Listing Services (Pillar 9). IDX information is provided exclusively for personal, non-commercial use, and may not be used for any purpose other than to identify prospective properties consumers may be interested in purchasing. Information is deemed reliable but not guaranteed. Copyright 2026, Alberta One Realty Listing Services (Pillar 9)
Last checked 2026-09-30 12:53 AM UTC

Neighborhood & Commute
Source: Walkscore
Save
Ask
Tour
Hide
Share