Save
Ask
Tour
Hide
Share
$669,500
16 Days On Site

54 Cougar Ridge Bay SW
Calgary, AB T3H 5C4

For Sale|Single Family Residence|Active
4
Beds
4
Total Baths
3
Full Baths
1
Partial Bath
1,456
SqFt
$460
/SqFt
2002
Built
Subdivision:
Cougar Ridge
County:
Calgary
Call Now: 403 863 7999
Is this the listing for you? We can help make it yours.
403 863 7999
54 Cougar Ridge Bay SW54 Cougar Ridge Bay SW54 Cougar Ridge Bay SW54 Cougar Ridge Bay SW
Save
Ask
Tour
Hide
Share

Mortgage Calculator

Monthly Payment (Est.)

Enter an interest rate to see your estimated monthly payment.
Calculator powered by Showcase IDX, a Constellation1 Company. Copyright ©2026 Information is deemed reliable but not guaranteed.

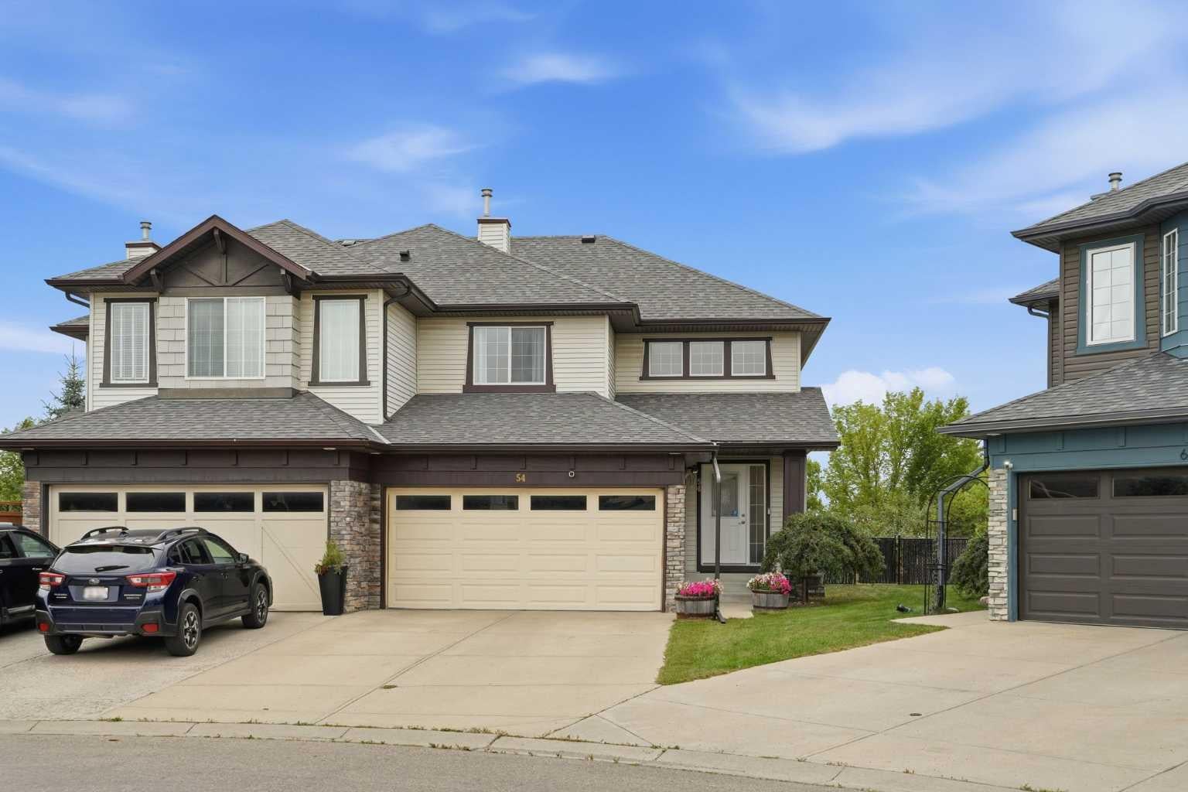
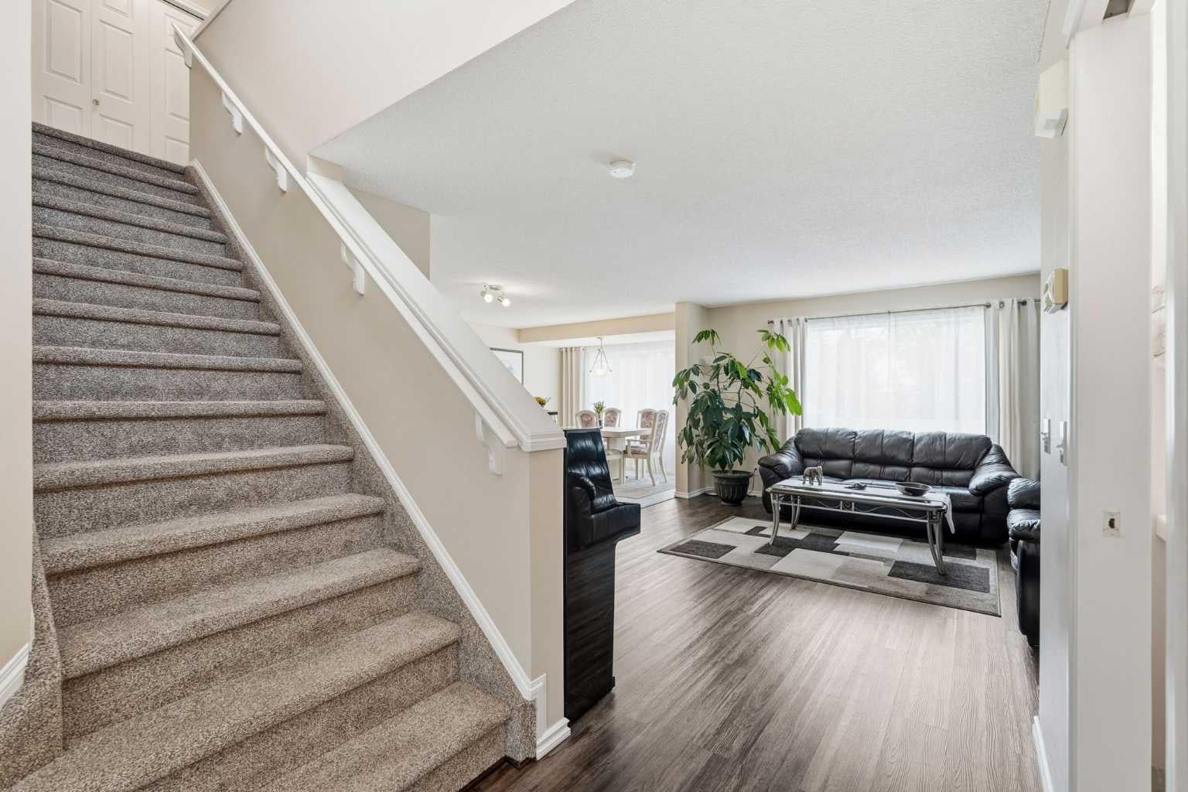
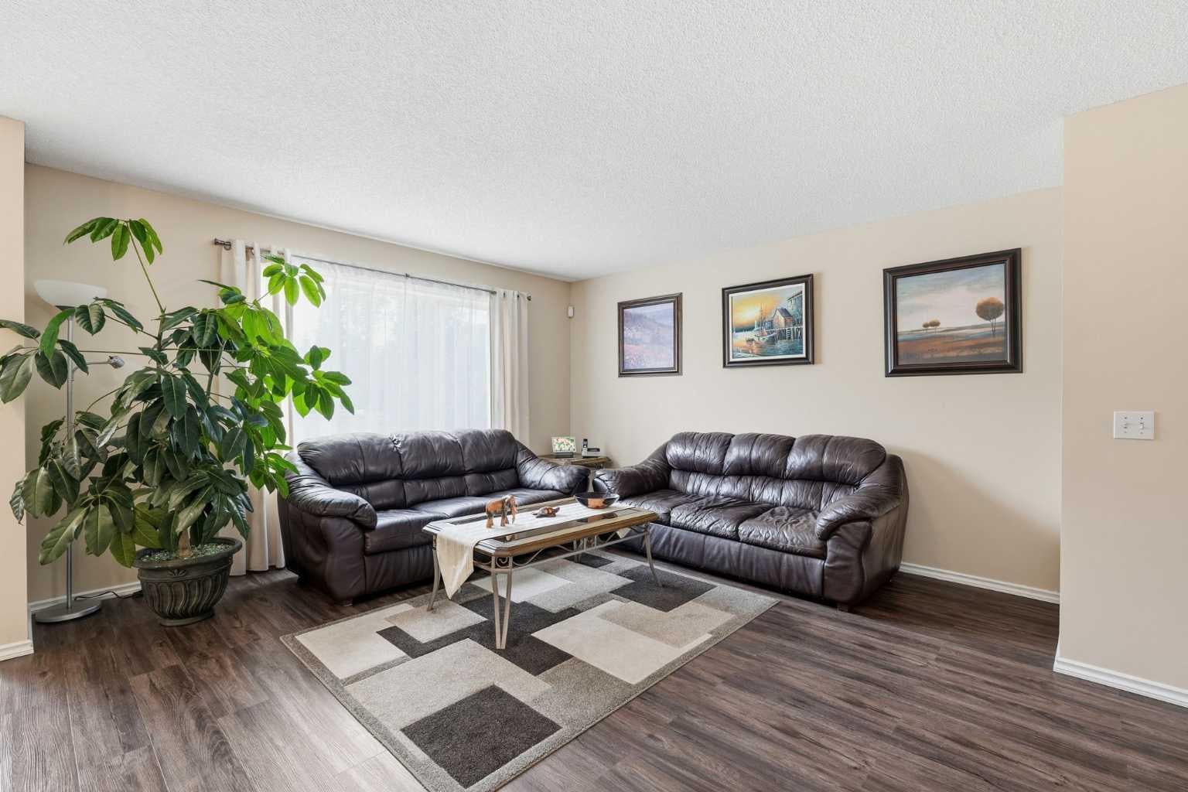
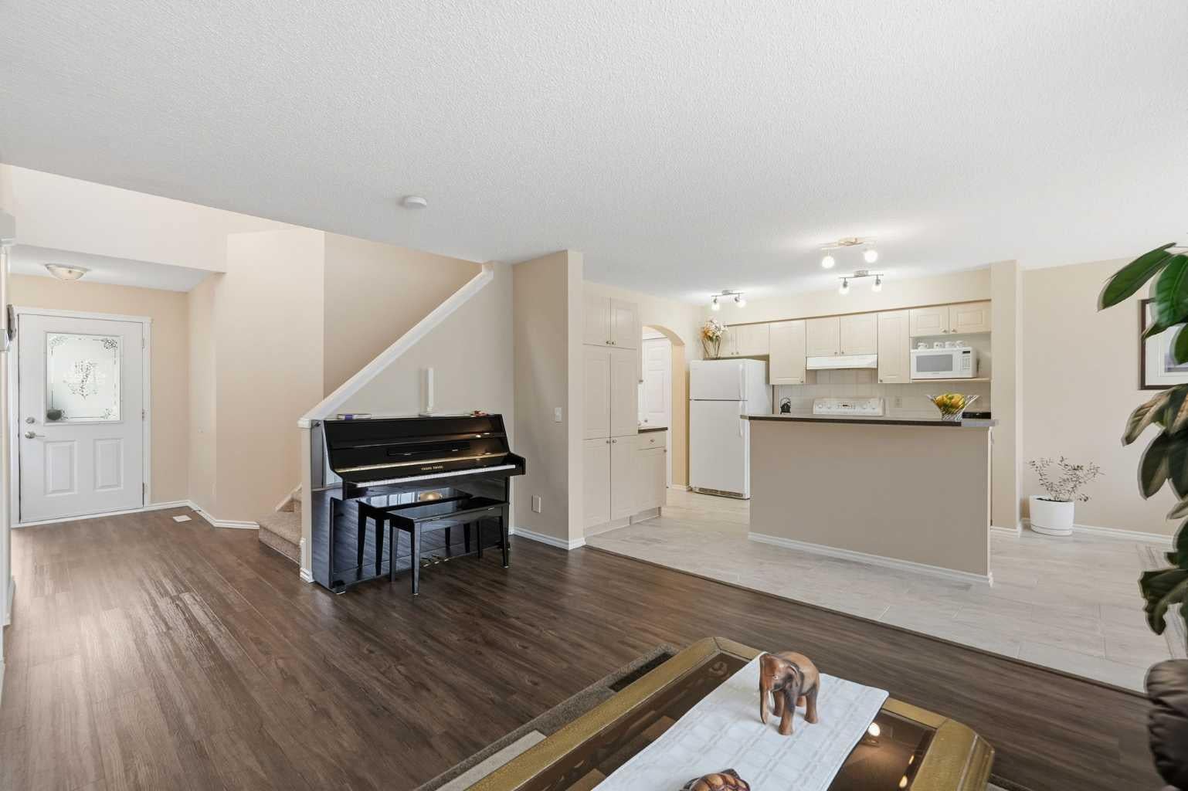
Tucked into a quiet CUL DE SAC in the highly sought after community of COUGAR RIDGE, this four bedroom, three and half bath home has been meticulously kept by its ORIGINAL OWNERS. Large windows throughout bring in an abundance of natural light, and the EAST FACING BACKYARD offers a bright start to every morning. Upstairs, the primary bedroom includes a walk in closet and private ensuite, with two more bedrooms and a full bathroom completing the level. The lower level adds a family room and a fourth bedroom, which is also ideal for a gym or home office. Recent updates include new vinyl plank flooring, carpet, and tile on the main and upper levels within the last five years, along with new shingles in March 2024. Garage overhead door was upgrade several years ago to a metal door. The LARGE, PRIVATE YARD is a standout feature, complete with a storage shed, a deck with a gas line for entertaining, and established plantings including an apple tree, black currant shrubs, raspberry bushes, and a small garden. Surrounded by walking paths, green space, and the Paskapoo Slopes natural reserve, Cougar Ridge offers a family friendly atmosphere with top rated schools, parks, and quick access to Stoney Trail, 85th Street, Bow Trail, Winsport, and Aspen Landing. BOOK YOUR SHOWING TODAY.

Save
Ask
Tour
Hide
Share
Listing Snapshot
Price 
$669,500
Days On Site 
16 Days
Bedrooms 
4
Inside Area (SqFt) 
1,456 sqft
Total Baths 
4
Full Baths 
3
Partial Baths 
1
Lot Size 
0.1 Acres
Year Built 
2002
MLS® Number 
A2341142
Status 
Active
Property Tax 
$4,166
Maintenance Fees 
$10.09 monthly
Sq Ft Source 
N/A
Friends & Family
Recent Activity
4 days agoPrice changed to $669,500
4 days agoListing updated with changes from the MLS®
2 weeks agoListing first seen on site
General Features
Acres 
0.1
Attached Garage 
Yes
Garage 
Yes
Garage Spaces 
2
Levels 
Two
Parking 
AttachedGarageGarage Door Opener
Parking Spaces 
4
Property Sub Type 
Single Family Residence
Style 
2 StoreyAttached-Side by Side
Zoning 
R-G
Interior Features
Appliances 
DishwasherDryerFreezerMicrowaveRangeRange HoodRefrigeratorWasher
Basement 
FullFinished
Flooring 
CarpetTileVinyl
Heating 
Forced Air
Interior 
StorageWalk-In Closet(s)
Laundry Features 
In Basement
Window Features 
Window Coverings
2pc Bathroom 
Dimensions - 3`0" x 7`2"Level - Main
3pc Bathroom 
Dimensions - 6`7" x 7`8"Level - Lower
4pc Bathroom 
Dimensions - 7`10" x 4`11"Level - Upper
4pc Ensuite bath 
Dimensions - 8`2" x 4`11"Level - Upper
Bedroom 
Dimensions - 10`4" x 16`2"Level - Lower
Bedroom - Primary 
Dimensions - 13`2" x 11`7"Level - Upper
Dining Room 
Dimensions - 11`3" x 10`2"Level - Main
Furnace/Utility Room 
Dimensions - 7`0" x 8`10"Level - Lower
Game Room 
Dimensions - 13`8" x 12`0"Level - Lower
Kitchen 
Dimensions - 11`8" x 10`9"Level - Main
Living Room 
Dimensions - 13`9" x 16`10"Level - Main
Save
Ask
Tour
Hide
Share
Exterior Features
Construction Details 
StoneVinyl Siding
Exterior 
GardenPrivate Yard
Fencing 
Fenced
Frontage 
5.50M 18`1"
Lot Features 
Cul-De-SacGardenLandscapedPie Shaped LotPrivate
Patio And Porch 
None
Roof 
ShingleAsphalt
Windows/Doors 
Window Coverings
Community Features
Association Amenities 
Other
Additional Maintenance Fee 
$121.08
Additional Maintenance Fee Frequency 
Annually
Community Features 
ParkPlaygroundSidewalksStreet Lights
Listing courtesy of Heather Fabris of CIR Realty

Listing information is provided by Participants of the Alberta One Realty Listing Services (Pillar 9). IDX information is provided exclusively for personal, non-commercial use, and may not be used for any purpose other than to identify prospective properties consumers may be interested in purchasing. Information is deemed reliable but not guaranteed. Copyright 2026, Alberta One Realty Listing Services (Pillar 9)
Last checked 2026-09-27 09:32 PM UTC

Neighborhood & Commute
Source: Walkscore
Save
Ask
Tour
Hide
Share