


1705 Patterson View SWCalgary, AB T3H 3J9
Mortgage Calculator
Monthly Payment (Est.)
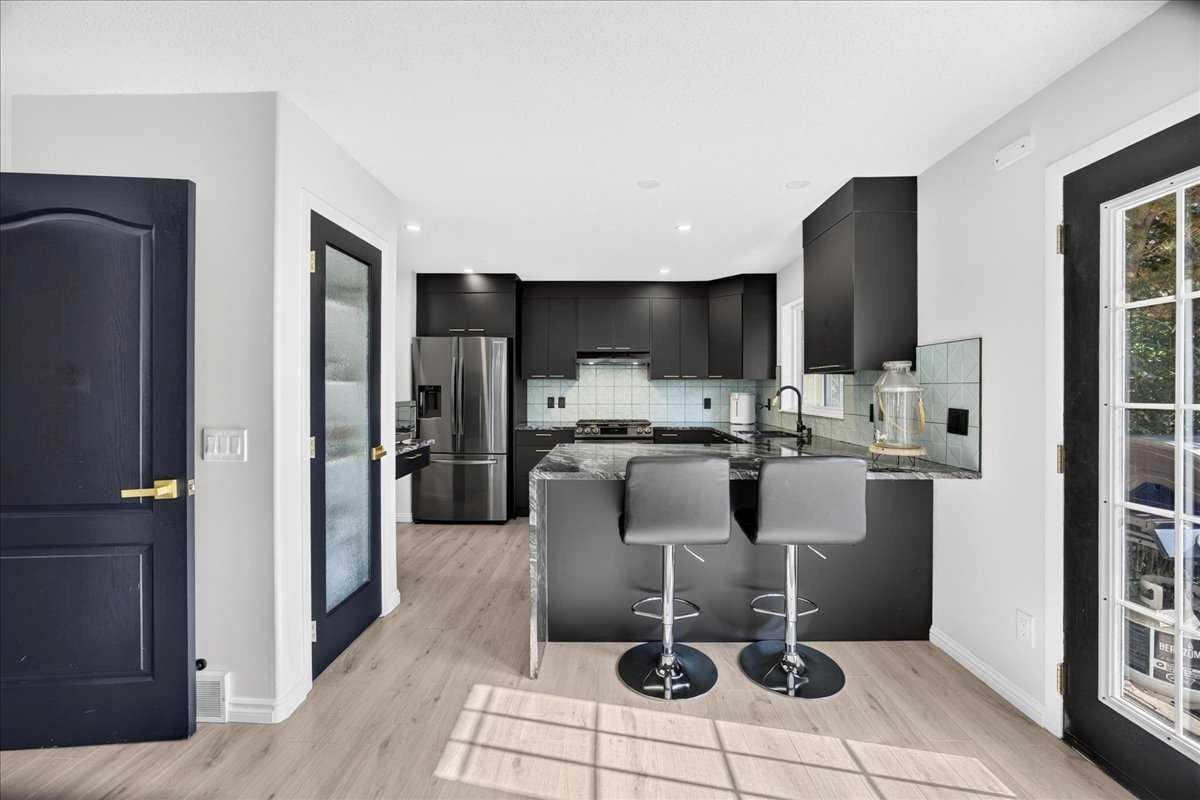
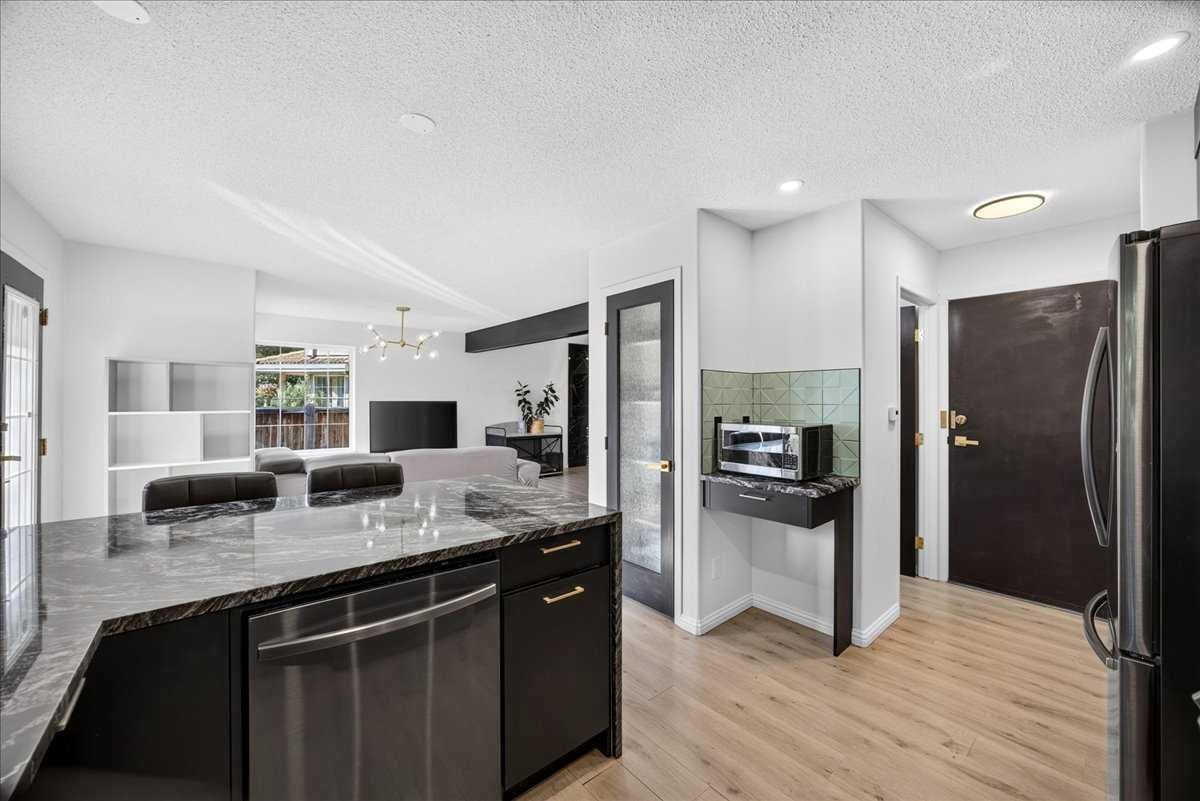
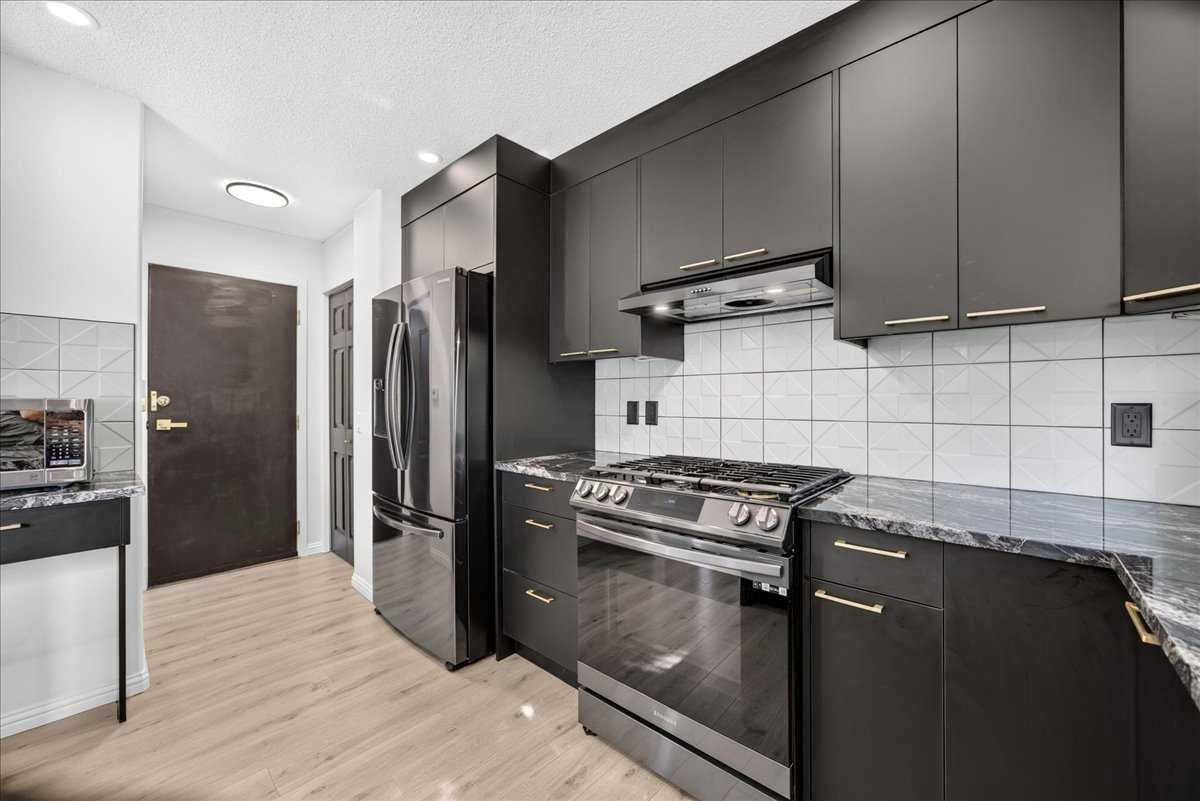
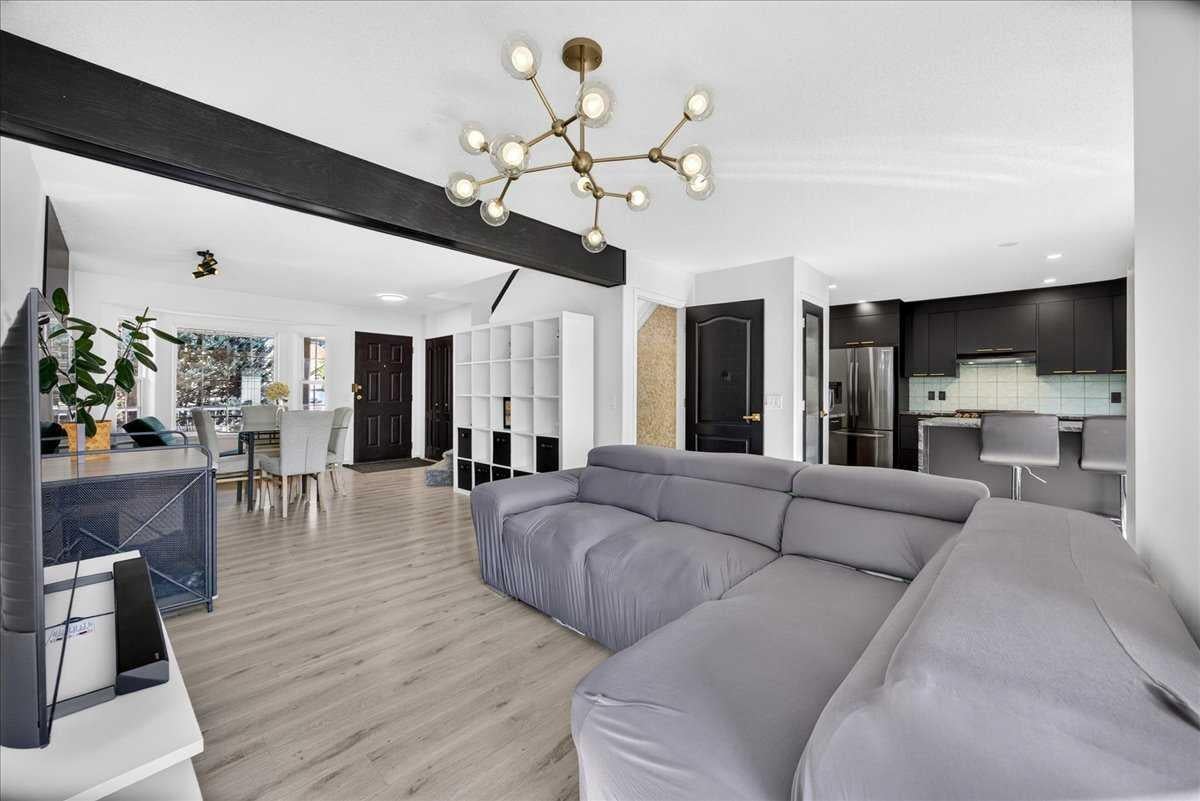
Enter an interest rate to see your estimated monthly payment.A rare opportunity in Patterson Bluff! Check out this newly updated two-storey half duplex, where you can live in style without the maintenance. Fully renovated throughout, this home puts a modern twist on the classic charm of Patterson. As you step inside, you’re welcomed by a warm and inviting bay window overlooking a cozy gas fireplace—the perfect reading nook! The space opens into the dining and living areas, offering an immense amount of room for friends and family to gather. Luxury Vinyl Plank flooring runs throughout, providing easy maintenance and a pet-friendly environment. Turn to your left and you’ll find the STAR OF THE SHOW! This edgy, modern kitchen is a dream, featuring black granite waterfall countertops, moody matte black cabinetry, teal accents, stainless steel appliances and a gas range. This kitchen isn’t just a looker—it offers oodles of storage and countertop space, making it an entertainer’s dream! A convenient half bath and easy access to your single ATTACHED garage add even more functionality to this already stunning floor plan. Upstairs, you’ll find three bedrooms and two bathrooms. The spacious primary bedroom serves as your own private oasis with 11 FT vaulted ceilings, large bay windows, a dreamy walk-in closet and a stylish 5 pc ensuite. The generously sized second and third bedrooms give family or guests plenty of space, along with access to a 4 pc bathroom. Wait, there’s more! Head downstairs to discover a large entertainment space, a fourth bathroom and a dedicated laundry room complete with washer and dryer INCLUDED. Outside, enjoy your own FENCED backyard—perfect for fires with friends, BBQs with family and zoomies with your pups! As a resident of Patterson Bluff, you’ll also have access to the community centre, where members can book the private hall for events and gatherings. Enjoy sunny walks around the community pond and take in the architectural character that makes Patterson such a special place to call home. With nature paths, shopping centres, parks, Bow Trail and Sarcee Trail nearby, you’ll have everything you need within easy reach. Modern updates, incredible space, a private backyard and a beautiful community—there’s no reason Patterson Bluff (specifically 1705 Patterson View) shouldn’t be your new home!
| a month ago | Listing first seen on site | |
| a month ago | Listing updated with changes from the MLS® |

Listing information is provided by Participants of the Alberta One Realty Listing Services (Pillar 9). IDX information is provided exclusively for personal, non-commercial use, and may not be used for any purpose other than to identify prospective properties consumers may be interested in purchasing. Information is deemed reliable but not guaranteed. Copyright 2026, Alberta One Realty Listing Services (Pillar 9)
Last checked 2026-09-29 04:15 AM UTC