Save
Ask
Tour
Hide
Share
$379,000
New Listing

700 Allen Street SE 802
Airdrie, AB T4B 1E5

For Sale|Townhouse|Active
3
Beds
2
Total Baths
2
Full Baths
933.25
SqFt
$406
/SqFt
1980
Built
Subdivision:
Airdrie Meadows
County:
Airdrie
Call Now: 403 863 7999
Is this the listing for you? We can help make it yours.
403 863 7999
Upcoming Open Houses
Sun, Aug 30, 1:00 PM - 3:00 PM
700 Allen Street SE 802700 Allen Street SE 802700 Allen Street SE 802700 Allen Street SE 802
Save
Ask
Tour
Hide
Share

Mortgage Calculator

Monthly Payment (Est.)

$1,729
Calculator powered by Showcase IDX, a Constellation1 Company. Copyright ©2026 Information is deemed reliable but not guaranteed.

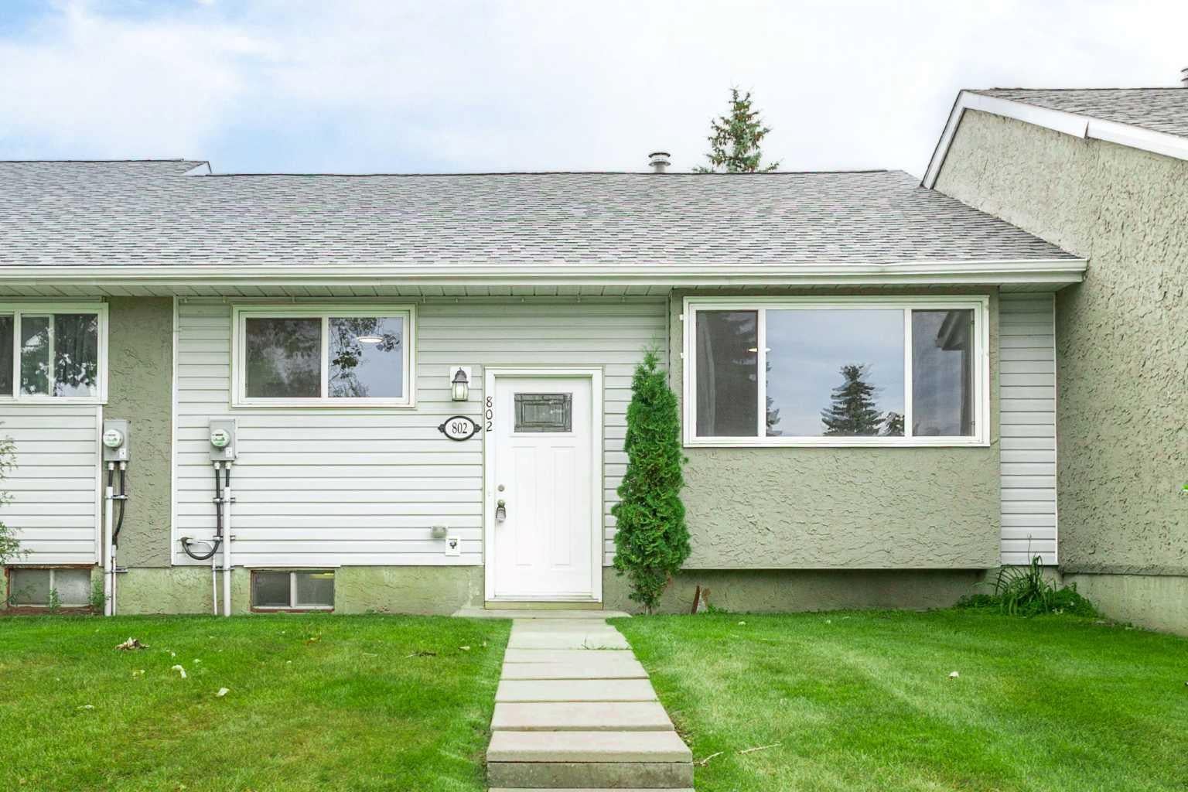
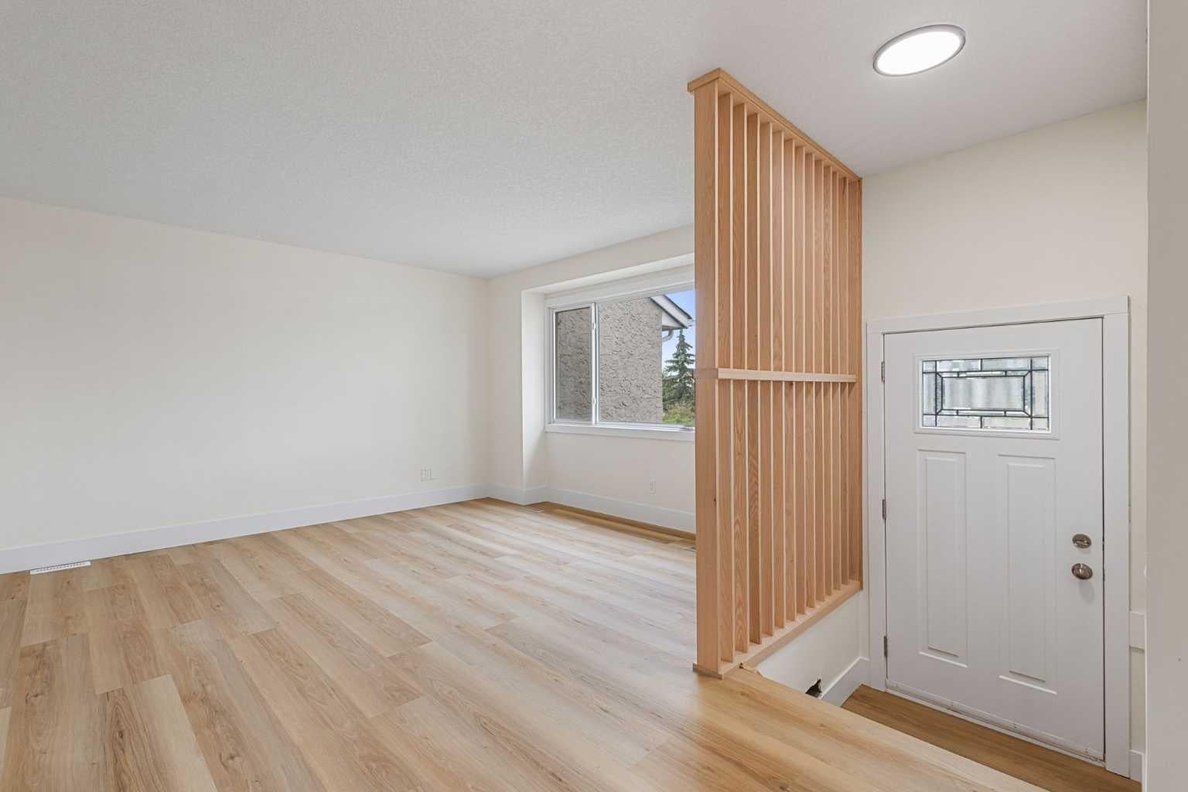
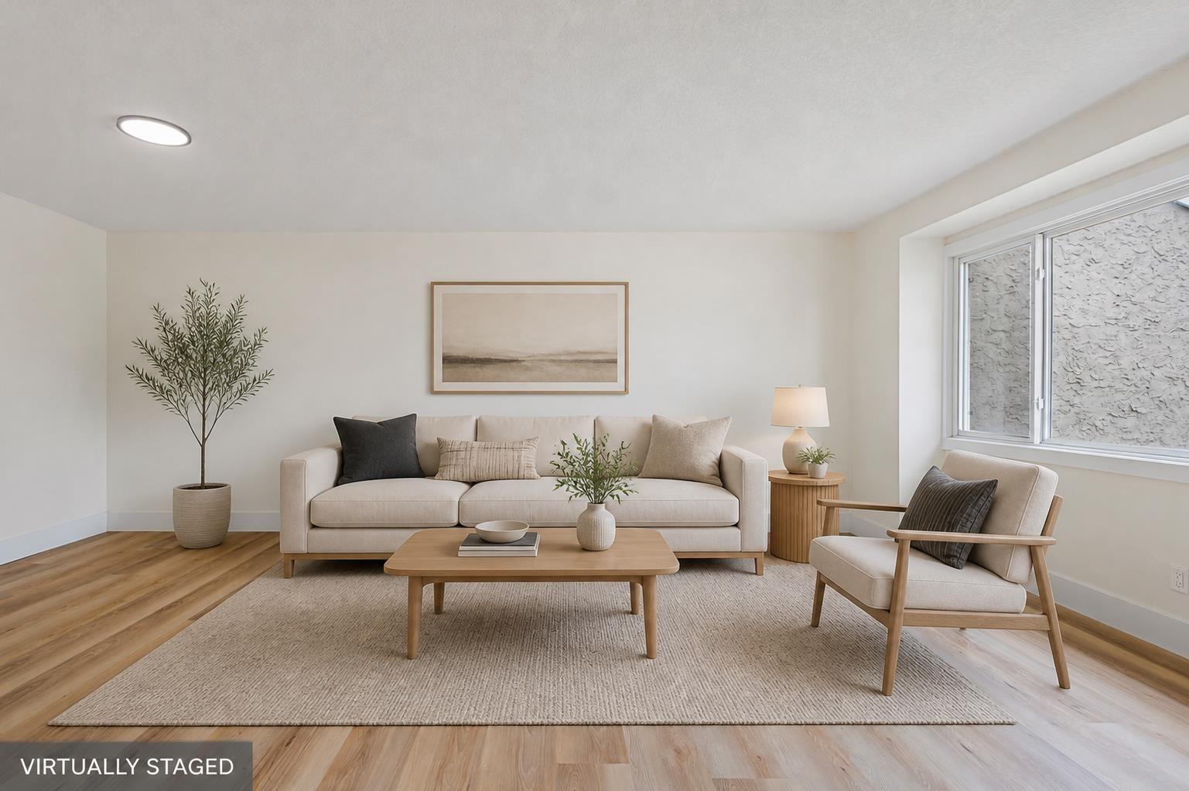
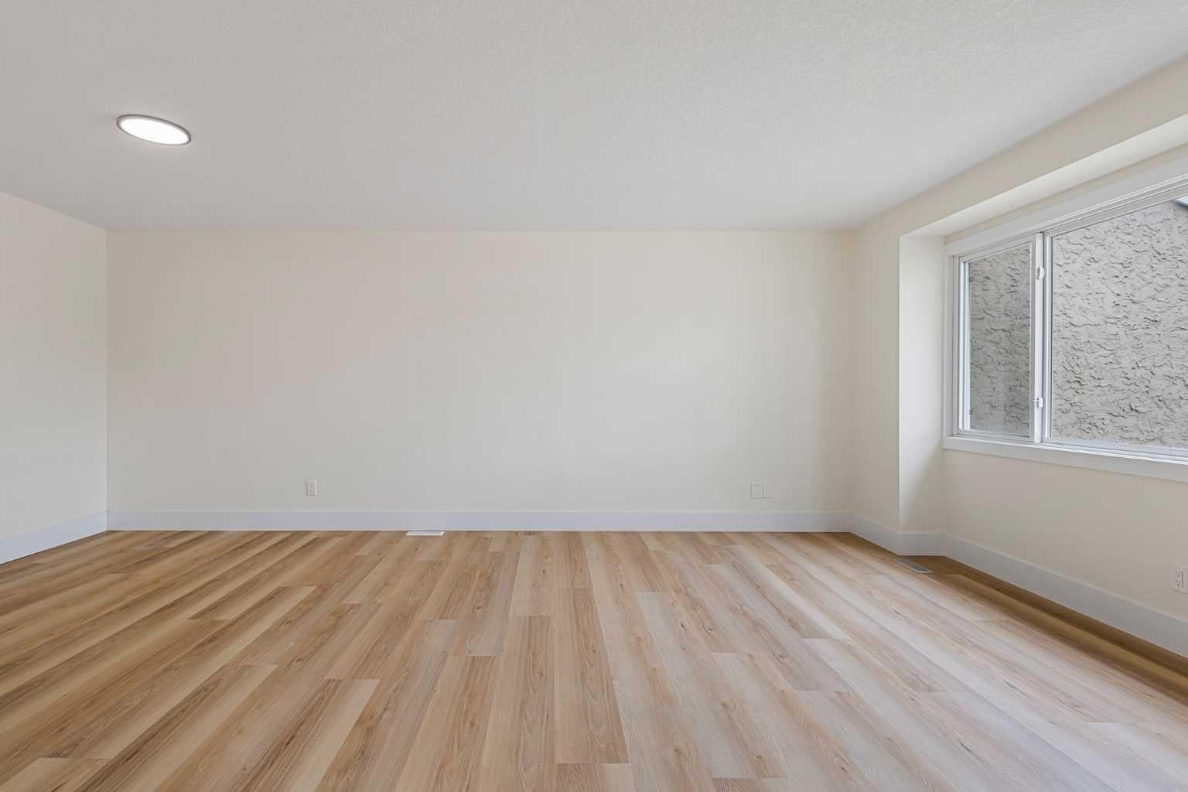
OPEN HOUSE SUNDAY, AUGUST 30, 1:00–3:00 PM. Beautifully renovated from top to bottom and complete with TWO ASSIGNED PARKING STALLS, this vacant bungalow-style townhome delivers modern style, exceptional flexibility and impressive living space across two fully developed levels. The bright main floor showcases a stunning renovated kitchen with contemporary cabinetry, quartz countertops, tile backsplash and stainless-steel appliances. An inviting living room, dedicated dining area, breakfast nook, two comfortable bedrooms and a beautifully updated 4-piece bathroom provide the ease and convenience of single-level living. Downstairs, a separate exterior entrance leads to a fully developed one-bedroom illegal suite featuring its own kitchen, spacious living and dining areas, a 4-piece bathroom, laundry, utility room and ample storage. Ideal for extended family, older children, guests or potential mortgage-helper use, the lower level adds outstanding versatility and value. Thoughtfully finished throughout, this turnkey home is a standout opportunity in established Airdrie Meadows. Vacant and available for immediate possession - simply unpack and enjoy.

Save
Ask
Tour
Hide
Share
Listing Snapshot
Price 
$379,000
Days On Site 
0 Days
Bedrooms 
3
Inside Area (SqFt) 
933.25 sqft
Total Baths 
2
Full Baths 
2
Partial Baths 
N/A
Lot Size 
0.08 Acres
Year Built 
1980
MLS® Number 
A2340614
Status 
Active
Property Tax 
$2,161
Maintenance Fees 
$394.43 monthly
Sq Ft Source 
N/A
Friends & Family
Recent Activity
9 hours agoListing first seen on site
15 hours agoListing updated with changes from the MLS®
General Features
Acres 
0.08
Levels 
One
Parking 
AssignedGuest
Parking Spaces 
2
Pets 
YesBreed Restrictions
Property Sub Type 
Townhouse
SqFt Above 
933.25
SqFt Below 
791.41
Style 
Bungalow
Zoning 
R2-T
Interior Features
Appliances 
DishwasherRefrigeratorWasher/DryerCooktop
Basement 
FullFinishedExterior Entry
Flooring 
Vinyl
Heating 
Forced AirNatural Gas
Interior 
Open Floorplan
Laundry Features 
In Basement
4pc Bathroom 
Dimensions - 4`10" x 8`3"Level - Main
Bedroom 
Dimensions - 8`5" x 9`11"Level - Main
Bedroom - Primary 
Dimensions - 10`1" x 14`3"Level - Main
Breakfast Nook 
Dimensions - 8`9" x 5`10"Level - Main
Dining Room 
Dimensions - 8`0" x 11`6"Level - Main
Foyer 
Dimensions - 4`6" x 3`11"Level - Main
Furnace/Utility Room 
Dimensions - 5`0" x 8`11"Level - Basement
Kitchen 
Dimensions - 8`6" x 7`11"Level - Main
Laundry 
Dimensions - 8`0" x 11`1"Level - Basement
Living Room 
Dimensions - 12`5" x 11`6"Level - Main
Mud Room 
Dimensions - 3`3" x 6`5"Level - Main
Storage 
Dimensions - 3`0" x 3`2"Level - Basement
Save
Ask
Tour
Hide
Share
Exterior Features
Construction Details 
Frame
Exterior 
Private Entrance
Lot Features 
Landscaped
Patio And Porch 
None
Roof 
ShingleAsphalt
Community Features
Community Features 
Playground
Maintenance Fee 
394.43
Maintenance Fee Frequency 
Monthly
Listing courtesy of Ryan Stulp of The Real Estate District

Listing information is provided by Participants of the Alberta One Realty Listing Services (Pillar 9). IDX information is provided exclusively for personal, non-commercial use, and may not be used for any purpose other than to identify prospective properties consumers may be interested in purchasing. Information is deemed reliable but not guaranteed. Copyright 2026, Alberta One Realty Listing Services (Pillar 9)
Last checked 2026-08-29 05:05 AM UTC

Neighborhood & Commute
Source: Walkscore
Save
Ask
Tour
Hide
Share