Save
Ask
Tour
Hide
Share
$399,900
31 Days On Site

163 Merganser Crescent
Fort McMurray, AB T9K 0S5

For Sale|Single Family Residence|Active
3
Beds
4
Total Baths
3
Full Baths
1
Partial Bath
1,533
SqFt
$261
/SqFt
2012
Built
Subdivision:
Eagle Ridge
County:
Wood Buffalo
Call Now: 403 863 7999
Is this the listing for you? We can help make it yours.
403 863 7999
163 Merganser Crescent163 Merganser Crescent163 Merganser Crescent163 Merganser Crescent
Save
Ask
Tour
Hide
Share

Mortgage Calculator

Monthly Payment (Est.)

Enter an interest rate to see your estimated monthly payment.
Calculator powered by Showcase IDX, a Constellation1 Company. Copyright ©2026 Information is deemed reliable but not guaranteed.

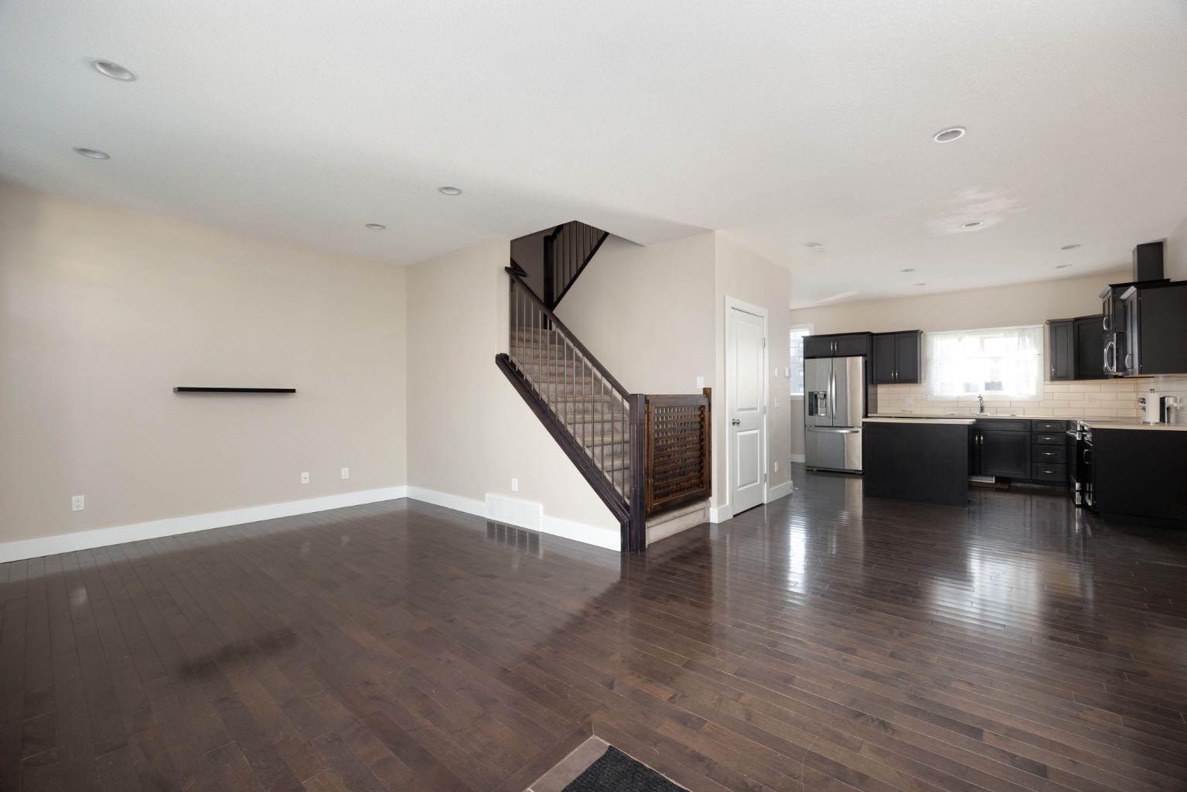
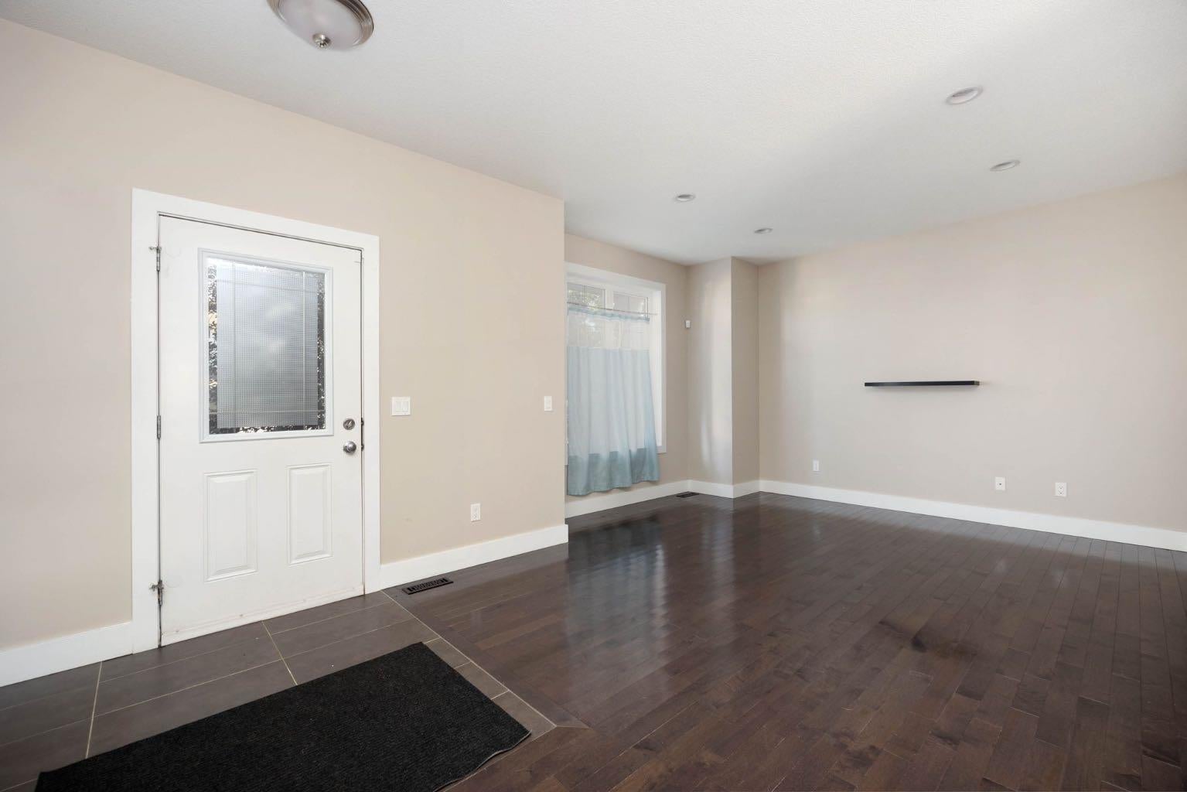
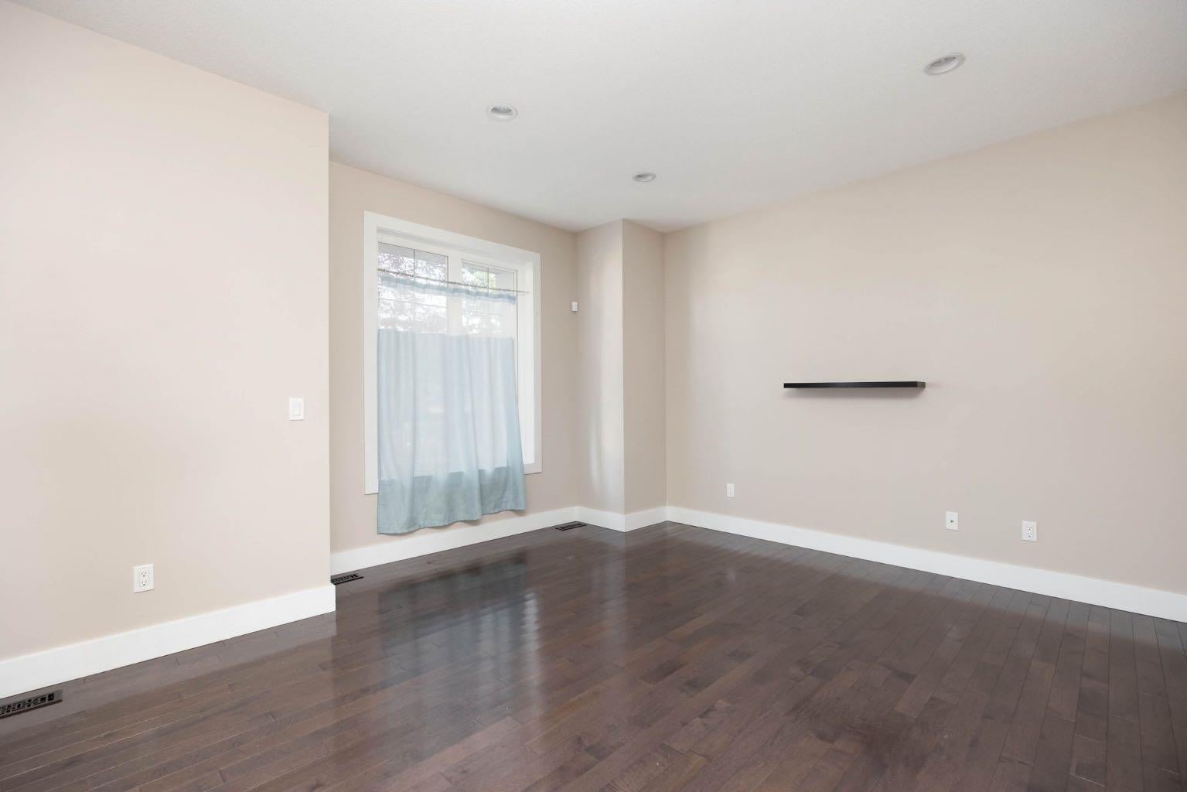
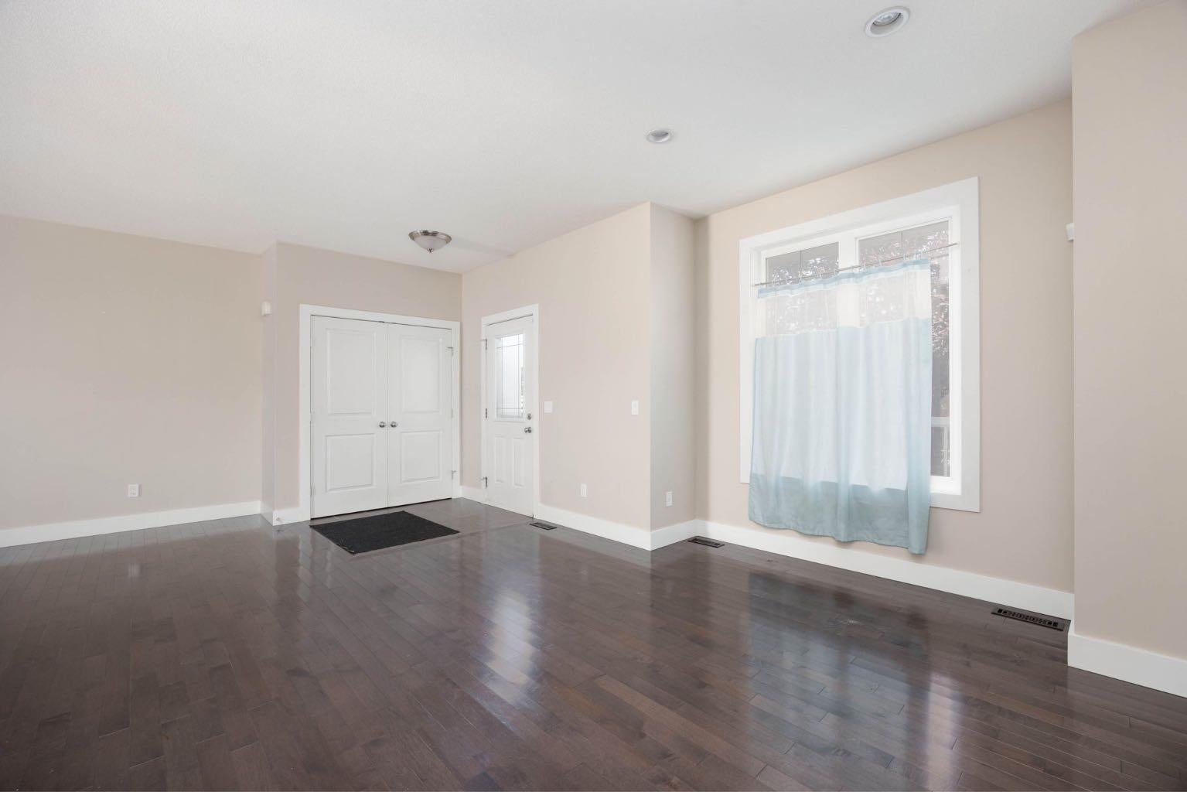
Welcome to 163 Merganser Crescent! This well-maintained duplex offers an open-concept main floor featuring hardwood flooring throughout the living room, kitchen and dining area. The kitchen includes a stylish subway tile backsplash, while a convenient half bathroom completes the main level. Upstairs, you’ll find three bedrooms and upper-level laundry. The spacious primary bedroom features a private ensuite and an impressive walk-in closet. The washer and dryer were replaced in February 2026, along with the fridge and dishwasher. Central air conditioning provides added comfort throughout the warmer months. The unfinished basement offers plenty of future development potential and already includes a finished full bathroom. Outside, enjoy a fully fenced yard with a great deck, no neighbours behind and peaceful views of the open field. A NEW ROOF is scheduled to be installed within the next three to four weeks. Two rear parking spaces provide added convenience. Located in the heart of Eagle Ridge, you’re just minutes from schools, Tim Hortons, shopping and many other nearby amenities. Call today to schedule your private showing!

Save
Ask
Tour
Hide
Share
Listing Snapshot
Price 
$399,900
Days On Site 
31 Days
Bedrooms 
3
Inside Area (SqFt) 
1,533 sqft
Total Baths 
4
Full Baths 
3
Partial Baths 
1
Lot Size 
0.07 Acres
Year Built 
2012
MLS® Number 
A2340542
Status 
Active
Property Tax 
$1,934
Maintenance Fees 
N/A
Sq Ft Source 
N/A
Friends & Family
Recent Activity
a month agoListing first seen on site
a month agoListing updated with changes from the MLS®
General Features
Acres 
0.07
Levels 
Two
Parking Spaces 
2
Property Sub Type 
Single Family Residence
Style 
2 StoreyAttached-Side by Side
Zoning 
R3
Interior Features
Appliances 
DishwasherRangeRefrigeratorWasher/Dryer
Basement 
FullPartially Finished
Cooling 
Central Air
Flooring 
CarpetWood
Heating 
Forced Air
Interior 
Laminate Counters
Laundry Features 
Upper Level
Window Features 
Window Coverings
2pc Bathroom 
Dimensions - 6`0" x 4`10"Level - Main
4pc Bathroom 
Dimensions - 5`0" x 7`1"Level - Basement
4pc Ensuite bath 
Dimensions - 8`8" x 5`0"Level - Second
Bedroom 
Dimensions - 9`6" x 10`8"Level - Second
Bedroom - Primary 
Dimensions - 13`3" x 11`4"Level - Second
Dining Room 
Dimensions - 11`3" x 15`8"Level - Main
Kitchen 
Dimensions - 15`9" x 9`5"Level - Main
Living Room 
Dimensions - 14`8" x 13`4"Level - Main
Other 
Dimensions - 21`6" x 30`1"Level - Basement
Walk-In Closet 
Dimensions - 8`9" x 5`8"Level - Second
Save
Ask
Tour
Hide
Share
Exterior Features
Construction Details 
Vinyl Siding
Exterior 
Private Yard
Fencing 
Fenced
Frontage 
0.00M 0`0"
Patio And Porch 
Deck
Roof 
ShingleAsphalt
Windows/Doors 
Window Coverings
Community Features
Community Features 
None
Listing courtesy of Jeromy Laporte of EXP REALTY

Listing information is provided by Participants of the Alberta One Realty Listing Services (Pillar 9). IDX information is provided exclusively for personal, non-commercial use, and may not be used for any purpose other than to identify prospective properties consumers may be interested in purchasing. Information is deemed reliable but not guaranteed. Copyright 2026, Alberta One Realty Listing Services (Pillar 9)
Last checked 2026-09-27 09:47 PM UTC

Neighborhood & Commute
Source: Walkscore
Save
Ask
Tour
Hide
Share