Save
Ask
Tour
Hide
Share
$649,900
31 Days On Site

212 Merganser Crescent
Fort McMurray, AB T9K 0S5

For Sale|Single Family Residence|Active
5
Beds
3
Total Baths
3
Full Baths
1,622
SqFt
$401
/SqFt
2010
Built
Subdivision:
Eagle Ridge
County:
Wood Buffalo
Call Now: 403 863 7999
Is this the listing for you? We can help make it yours.
403 863 7999
212 Merganser Crescent212 Merganser Crescent212 Merganser Crescent212 Merganser Crescent
Save
Ask
Tour
Hide
Share

Mortgage Calculator

Monthly Payment (Est.)

Enter an interest rate to see your estimated monthly payment.
Calculator powered by Showcase IDX, a Constellation1 Company. Copyright ©2026 Information is deemed reliable but not guaranteed.

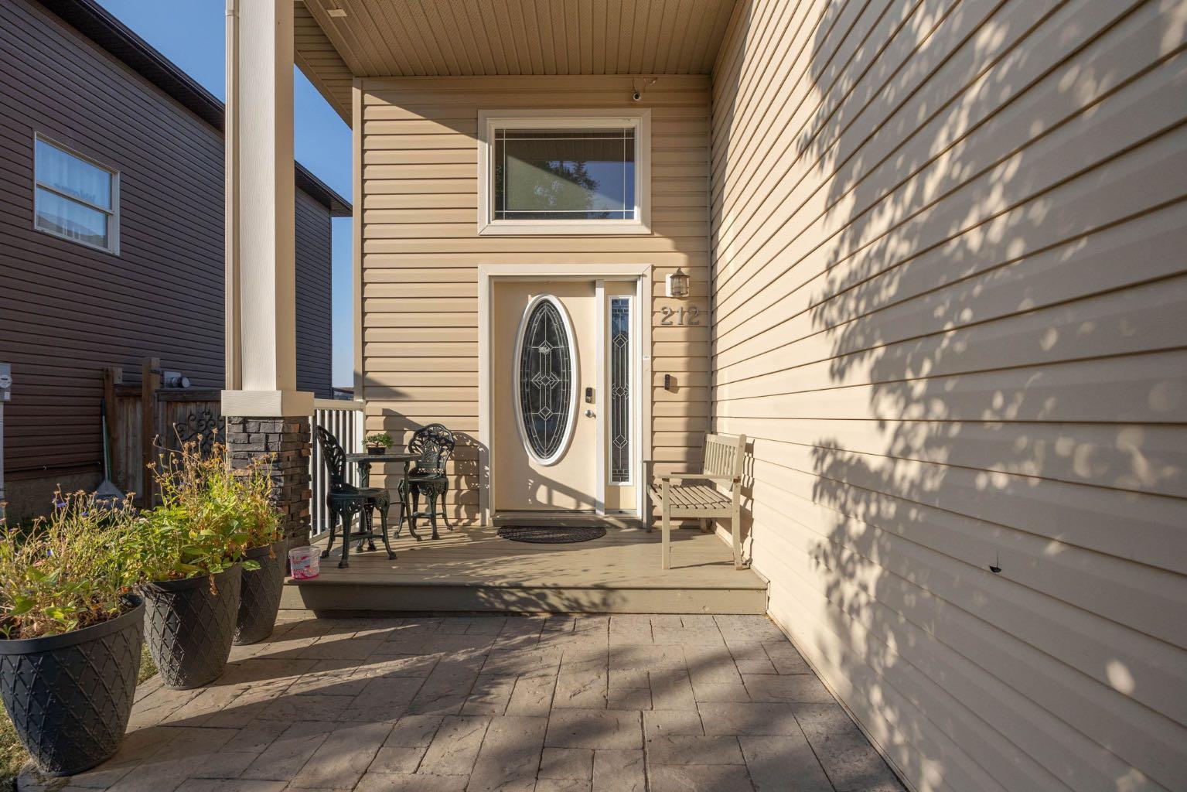
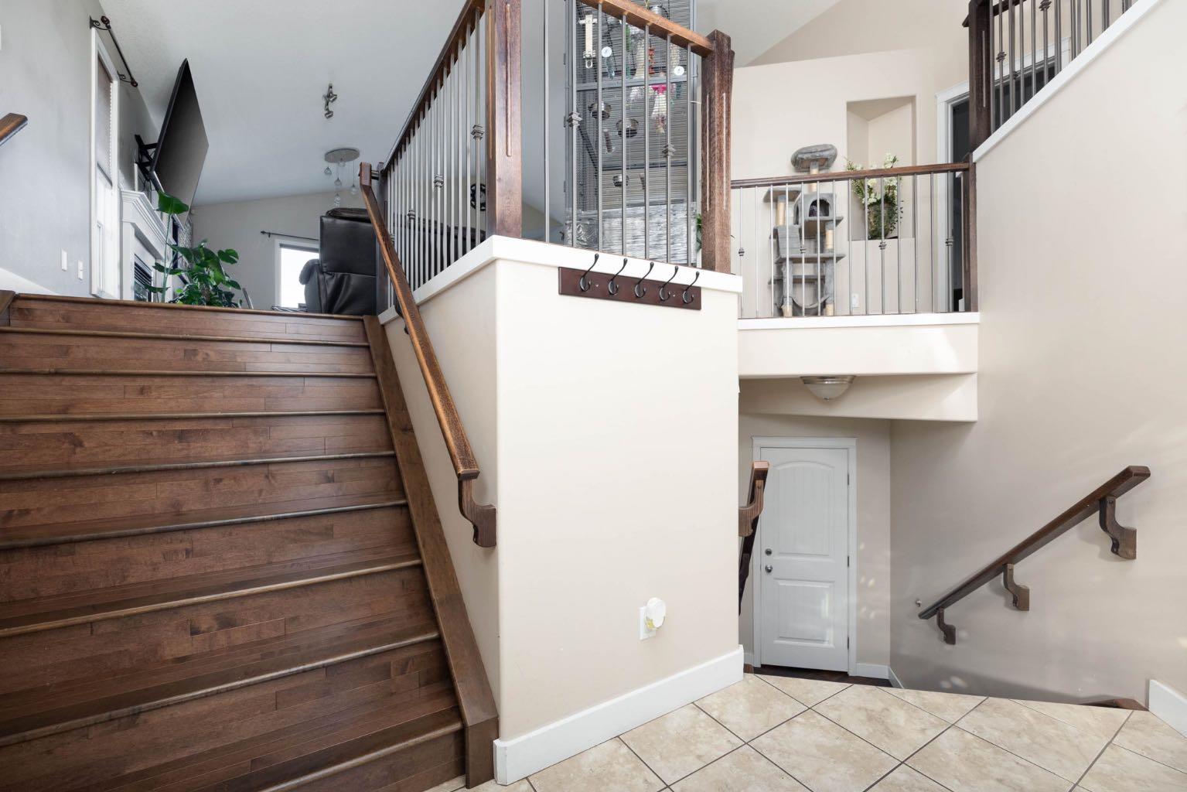
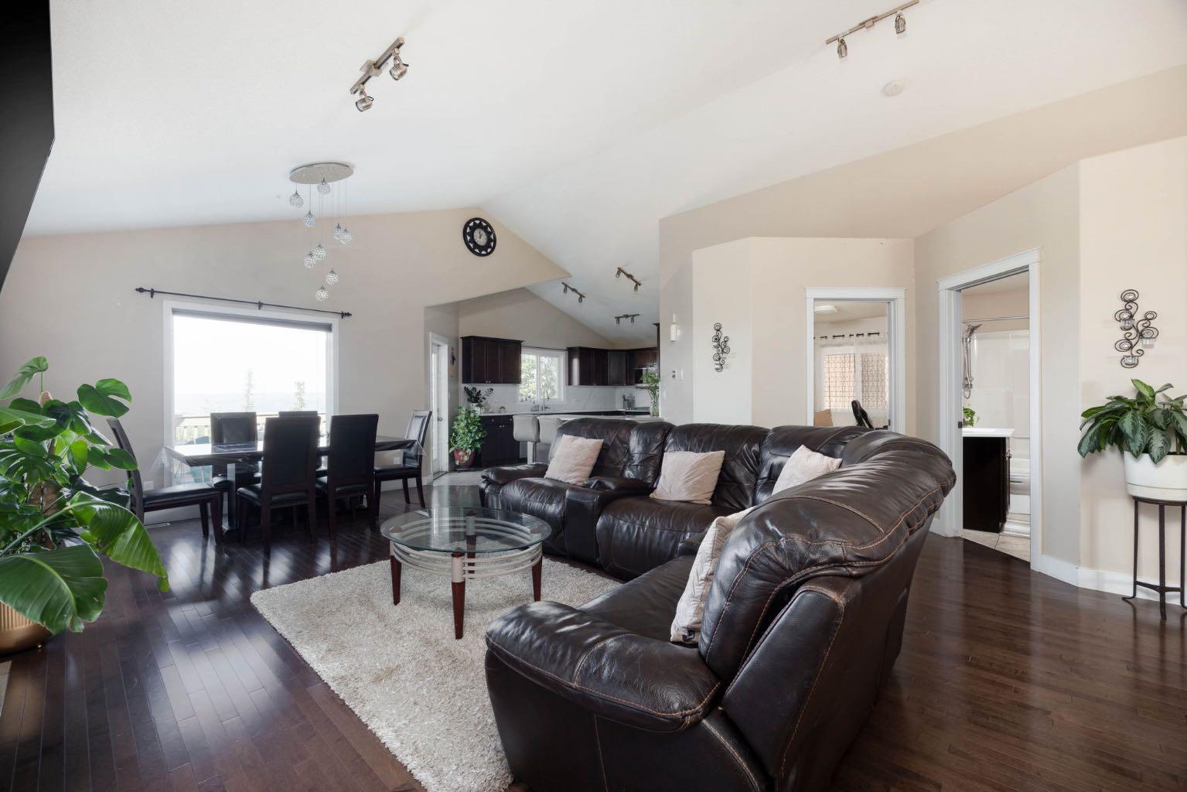
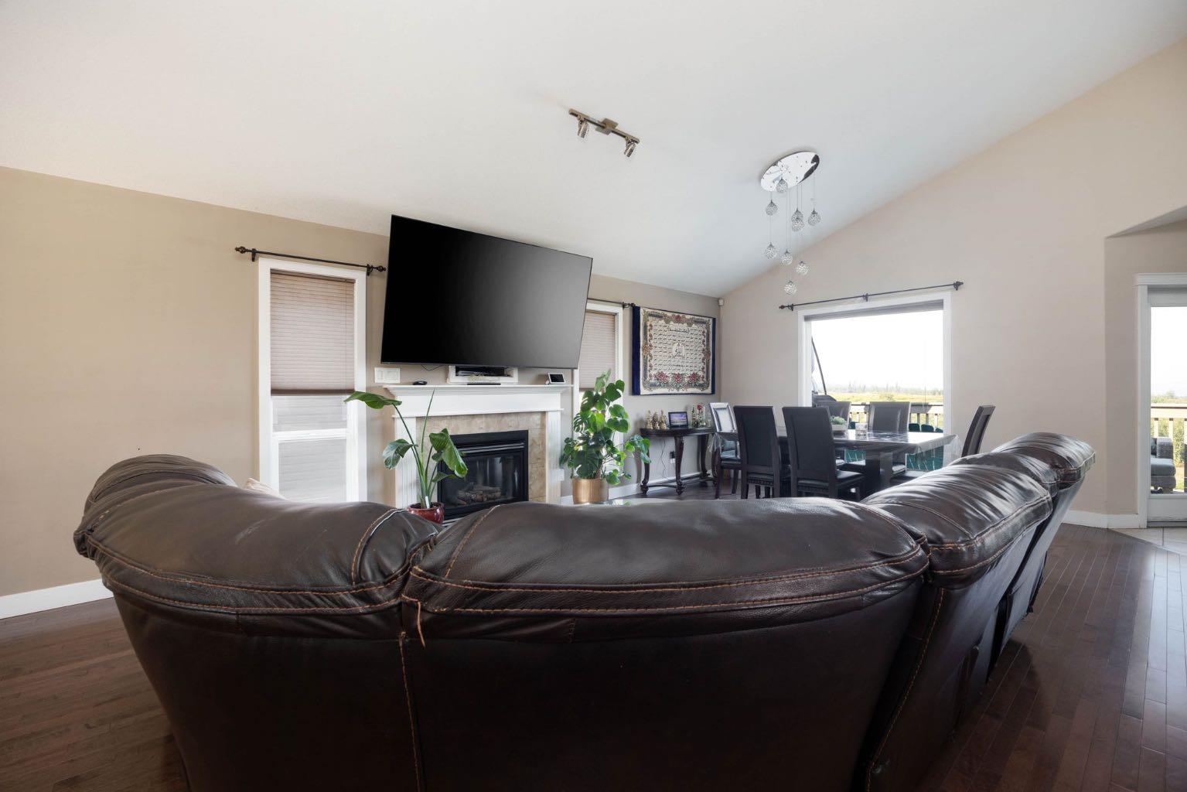
Welcome to 212 Merganser Crescent, a spacious five-bedroom walkout bi-level overlooking beautiful green space. From the foyer, step up into the bright, open-concept living room, dining area and kitchen, highlighted by vaulted ceilings and plenty of natural light. The kitchen features rich wood cabinetry, quartz countertops and a matching quartz backsplash. The main level offers two bedrooms and a full bathroom. Above the heated attached garage is the oversized primary bedroom, complete with two closets and a private ensuite featuring a jetted Jacuzzi tub and separate stand-up shower. The walkout basement includes two additional bedrooms, a full bathroom, in-floor heating and the option for an illegal basement suite. Outside, enjoy the lower deck and private hot tub while taking in the peaceful green-space views. Complete with a fantastic driveway and a prime Eagle Ridge location close to schools, shopping, restaurants and other amenities. Call today to book your personal showing!

Save
Ask
Tour
Hide
Share
Listing Snapshot
Price 
$649,900
Days On Site 
31 Days
Bedrooms 
5
Inside Area (SqFt) 
1,622 sqft
Total Baths 
3
Full Baths 
3
Partial Baths 
N/A
Lot Size 
0.12 Acres
Year Built 
2010
MLS® Number 
A2340529
Status 
Active
Property Tax 
$2,928
Maintenance Fees 
N/A
Sq Ft Source 
N/A
Friends & Family
Recent Activity
a month agoListing first seen on site
a month agoListing updated with changes from the MLS®
General Features
Acres 
0.12
Attached Garage 
Yes
Garage 
Yes
Garage Spaces 
2
Parking 
AttachedGarage
Parking Spaces 
4
Property Sub Type 
Single Family Residence
Style 
Bi-Level
Zoning 
R1
Interior Features
Appliances 
DishwasherRangeRefrigerator
Basement 
FullFinishedExterior Entry
Cooling 
Central Air
Fireplace 
Yes
Fireplace Features 
Gas
Fireplaces 
1
Flooring 
WoodVinyl
Heating 
Forced Air
Interior 
Kitchen Island
Laundry Features 
In GarageIn Unit
4pc Bathroom 
Dimensions - 10`10" x 6`6"Level - Second
4pc Ensuite bath 
Dimensions - 5`0" x 12`8"Level - Third
Bedroom 
Dimensions - 14`10" x 15`1"Level - Basement
Bedroom - Primary 
Dimensions - 15`8" x 14`10"Level - Third
Breakfast Nook 
Dimensions - 4`0" x 8`6"Level - Basement
Dining Room 
Dimensions - 18`3" x 6`3"Level - Second
Foyer 
Dimensions - 12`5" x 6`10"Level - Main
Furnace/Utility Room 
Dimensions - 9`4" x 11`0"Level - Basement
Game Room 
Dimensions - 14`8" x 17`5"Level - Basement
Kitchen 
Dimensions - 18`3" x 12`3"Level - Second
Laundry 
Dimensions - 4`11" x 11`0"Level - Basement
Living Room 
Dimensions - 19`9" x 22`7"Level - Second
Save
Ask
Tour
Hide
Share
Exterior Features
Construction Details 
Vinyl SidingFrame
Exterior 
Private Yard
Fencing 
Fenced
Frontage 
0.00M 0`0"
Lot Features 
Back Yard
Roof 
ShingleAsphalt
Community Features
Community Features 
None
Listing courtesy of Jeromy Laporte of EXP REALTY

Listing information is provided by Participants of the Alberta One Realty Listing Services (Pillar 9). IDX information is provided exclusively for personal, non-commercial use, and may not be used for any purpose other than to identify prospective properties consumers may be interested in purchasing. Information is deemed reliable but not guaranteed. Copyright 2026, Alberta One Realty Listing Services (Pillar 9)
Last checked 2026-09-27 09:47 PM UTC

Neighborhood & Commute
Source: Walkscore
Save
Ask
Tour
Hide
Share