Save
Ask
Tour
Hide
Share
$450,000
33 Days On Site

32 Patina Park SW
Calgary, AB T3H 3E1

Townhouse|Pending
2
Beds
2
Total Baths
1
Full Bath
1
Partial Bath
1,341.34
SqFt
$335
/SqFt
1992
Built
Subdivision:
Patterson
County:
Calgary
Call Now: 403 863 7999
Is this the listing for you? We can help make it yours.
403 863 7999
32 Patina Park SW32 Patina Park SW32 Patina Park SW32 Patina Park SW
Save
Ask
Tour
Hide
Share

Mortgage Calculator

Monthly Payment (Est.)

Enter an interest rate to see your estimated monthly payment.
Calculator powered by Showcase IDX, a Constellation1 Company. Copyright ©2026 Information is deemed reliable but not guaranteed.

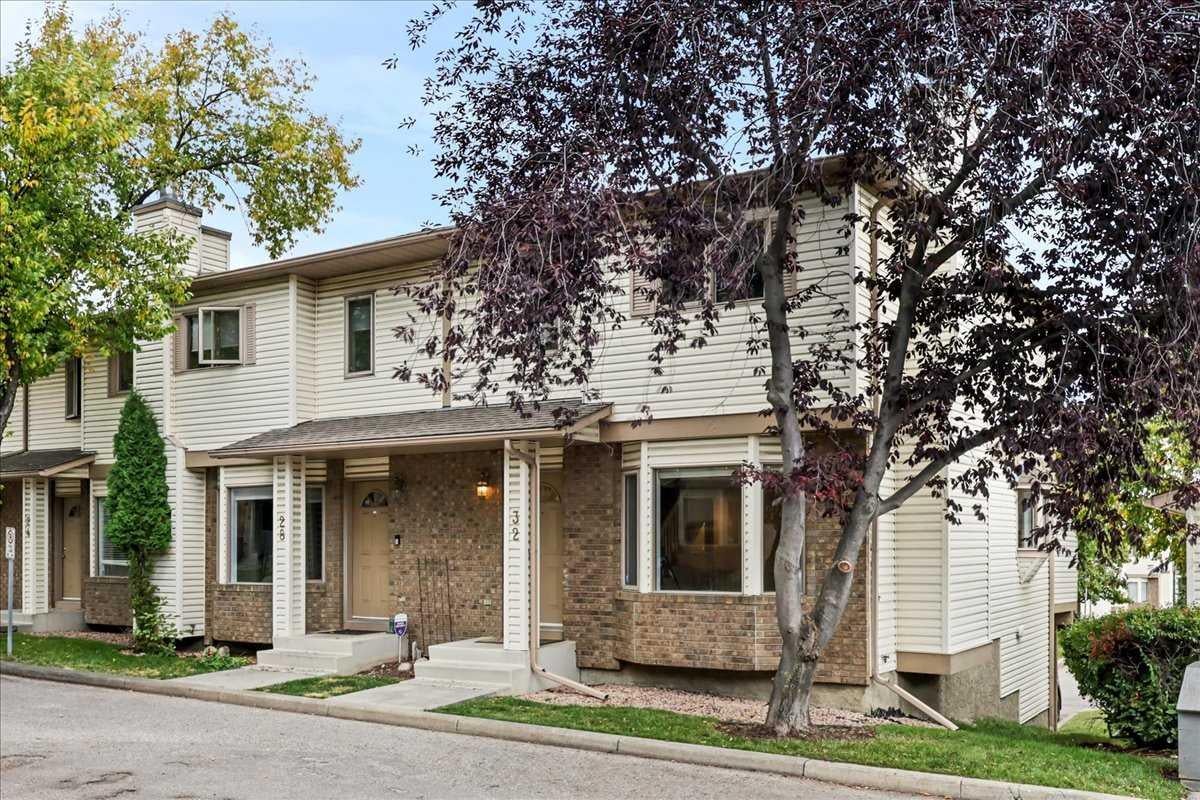
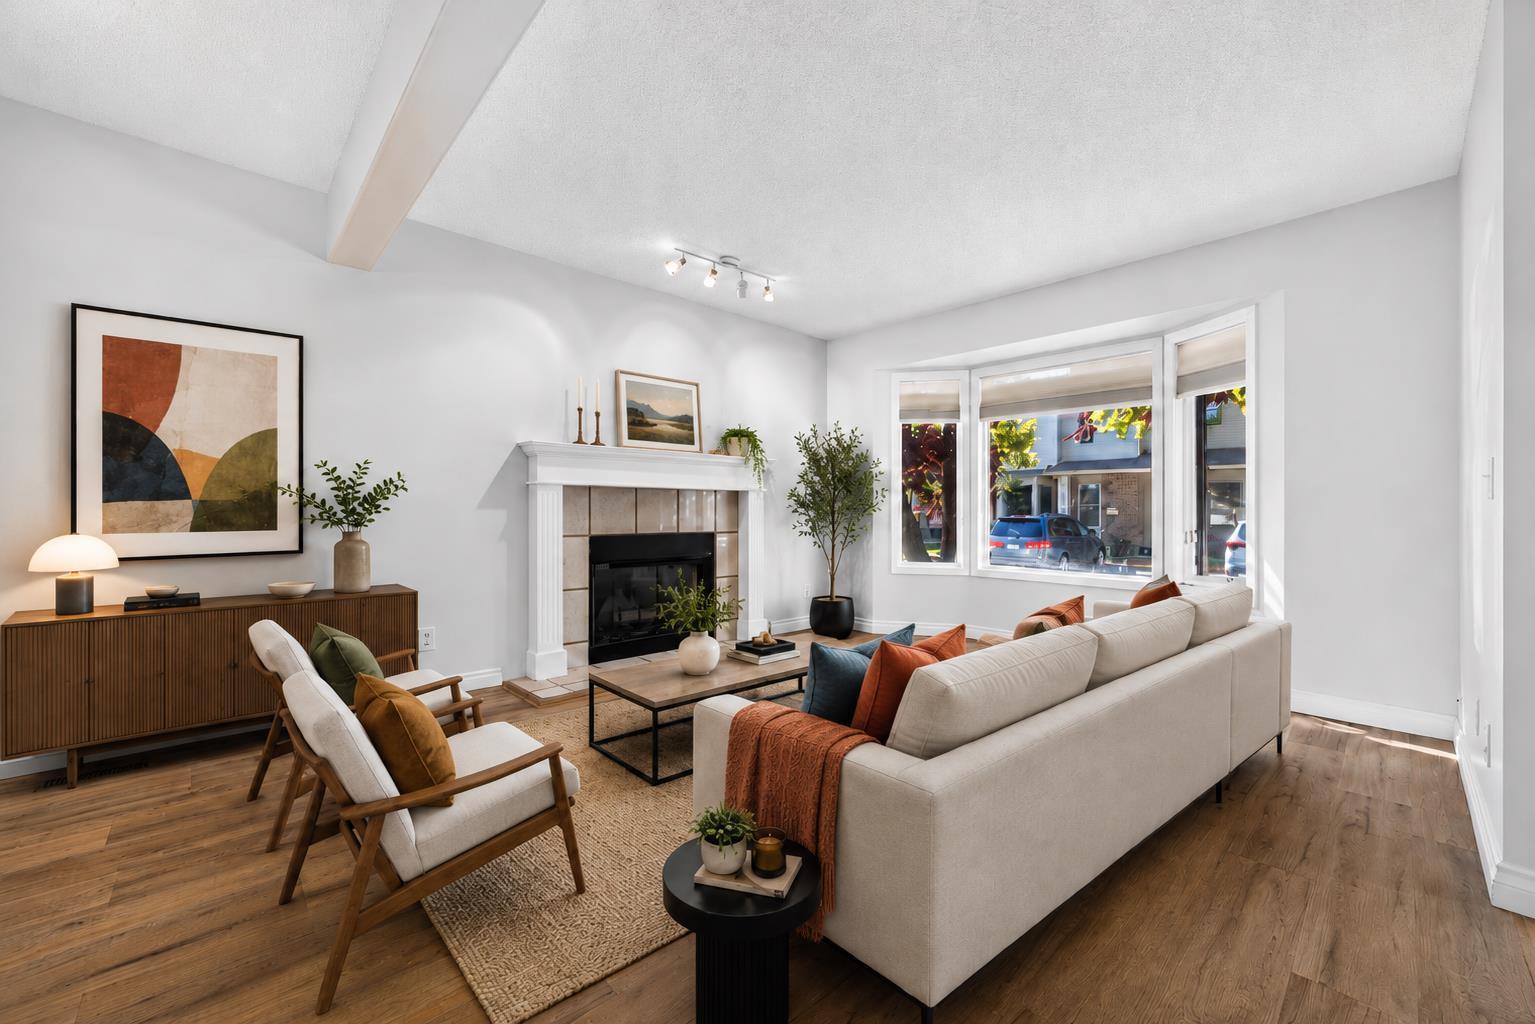
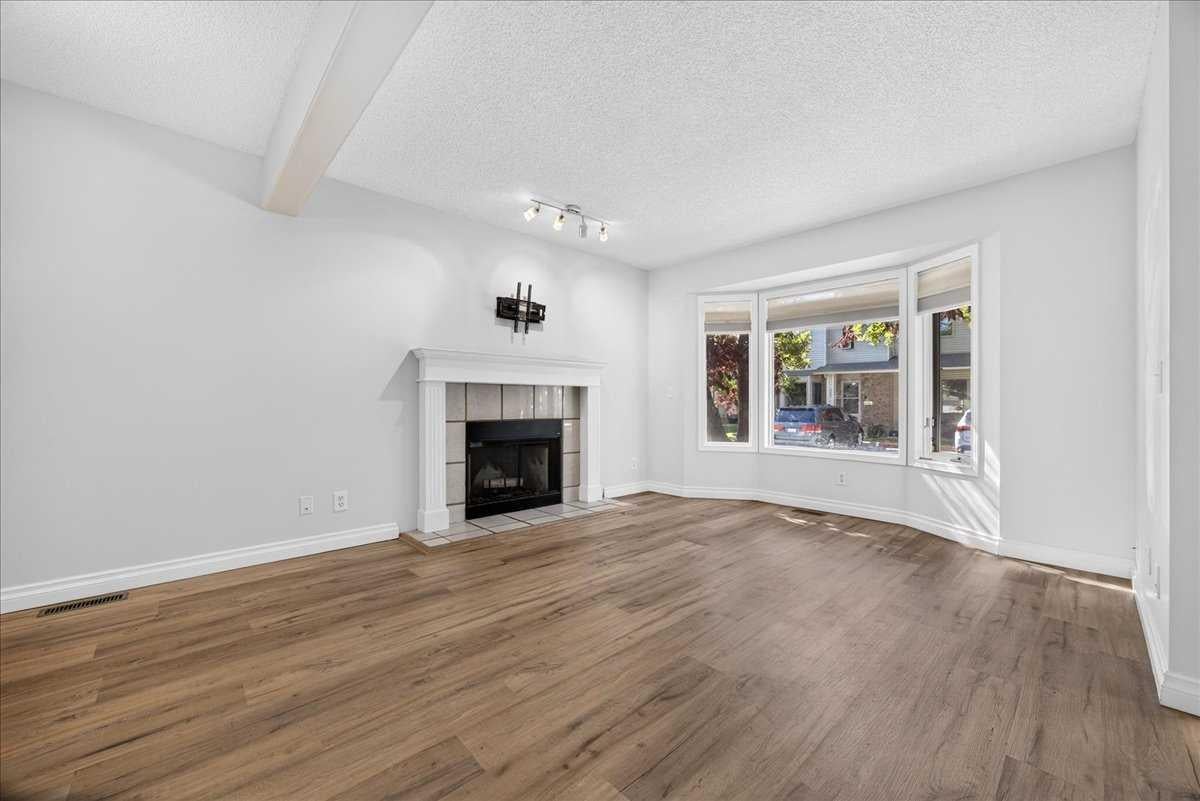
32 Patina Park SW offers an exceptional combination of LOCATION, SPACE and UPDATES in the well-established community of Patterson. Enjoy easy access to downtown, Edworthy Park and the pathways along the Bow River, while quick connections west make weekend escapes to the mountains a breeze. This END UNIT is filled with thoughtful upgrades, including NEW LVP flooring on the main level, NEW central A/C, new light fixtures, a Nest programmable thermostat, high-efficiency furnace, Venetian blinds, plus NEW siding and windows currently being installed. The updated kitchen features new cabinet doors, moveable centre island and newer stainless steel appliances, while the inviting living area is anchored by a cozy wood-burning fireplace. Step outside to the composite, SOUTH-FACING balcony and enjoy open views and plenty of natural light. Upstairs you’ll find 2 bedrooms plus an impressively large living/bonus area complete with custom built-in shelving that could easily be converted into a 3rd bedroom. The spacious 4-piece cheater ensuite offers a walk-in tiled shower, separate jetted soaker tub and a large vanity, creating a comfortable retreat. The basement adds even more versatility with a massive recreation/living space and an included wall heater—ideal for movie nights, a home gym, office or additional lounge area. An OVERSIZED HEATED GARAGE provides excellent parking, storage and year-round convenience. With substantial updates, flexible living spaces and a sought-after southwest Calgary location offering easy downtown access, nearby recreation and a convenient route to the mountains, 32 Patina Park SW delivers a lifestyle that’s hard to beat.

Save
Ask
Tour
Hide
Share
Listing Snapshot
Price 
$450,000
Days On Site 
33 Days
Bedrooms 
2
Inside Area (SqFt) 
1,341.34 sqft
Total Baths 
2
Full Baths 
1
Partial Baths 
1
Lot Size 
N/A
Year Built 
1992
MLS® Number 
A2340249
Status 
Pending
Property Tax 
$2,945
Maintenance Fees 
$498.58 monthly
Sq Ft Source 
N/A
Friends & Family
Recent Activity
19 hours agoStatus changed to Pending
19 hours agoListing updated with changes from the MLS®
a month agoListing first seen on site
General Features
Attached Garage 
Yes
Available on 
2026-11-02
Garage 
Yes
Garage Spaces 
1
Levels 
Two
Parking 
AttachedGarageGarage Door OpenerGuest
Parking Spaces 
2
Pets 
YesBreed Restrictions
Property Sub Type 
Townhouse
SqFt Above 
1341.34
SqFt Below 
293.91
Style 
2 Storey
Zoning 
M-CG d37
Interior Features
Appliances 
DishwasherDryerRefrigeratorWasherElectric Range
Basement 
FullFinished
Cooling 
Central Air
Fireplace 
Yes
Fireplace Features 
Family RoomGas StarterWood Burning
Fireplaces 
1
Flooring 
CarpetCeramic TileHardwoodVinyl
Heating 
Forced AirNatural Gas
Interior 
BookcasesBuilt-in FeaturesCeiling Fan(s)ChandelierKitchen IslandStorage
Laundry Features 
Main Level
Window Features 
Window Coverings
2pc Bathroom 
Dimensions - 4`11" x 4`0"Level - Main
4pc Bathroom 
Dimensions - 9`11" x 9`3"Level - Upper
Bedroom 
Dimensions - 9`11" x 9`6"Level - Upper
Bedroom - Primary 
Dimensions - 15`0" x 11`10"Level - Upper
Bonus Room 
Dimensions - 9`11" x 8`5"Level - Upper
Breakfast Nook 
Dimensions - 7`3" x 2`8"Level - Main
Dining Room 
Dimensions - 8`2" x 9`3"Level - Main
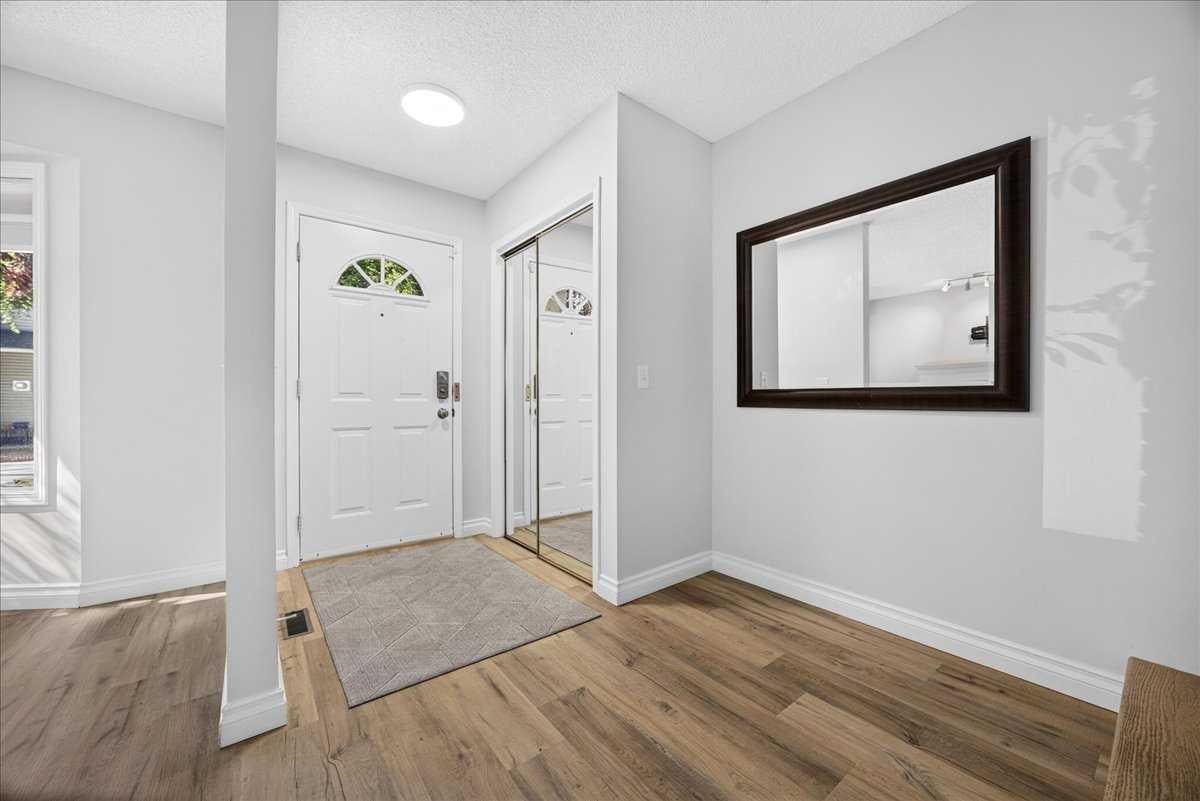
Foyer 
Dimensions - 5`0" x 4`0"Level - Main
Furnace/Utility Room 
Dimensions - 8`10" x 5`1"Level - Basement
Game Room 
Dimensions - 18`3" x 10`5"Level - Basement
Kitchen 
Dimensions - 12`2" x 12`0"Level - Main
Laundry 
Dimensions - 6`4" x 5`0"Level - Main
Living Room 
Dimensions - 11`9" x 11`6"Level - Main
Save
Ask
Tour
Hide
Share
Exterior Features
Construction Details 
Frame
Exterior 
Balcony
Lot Features 
Corner LotRectangular LotWooded
Patio And Porch 
Deck
Roof 
ShingleAsphalt
Windows/Doors 
Window Coverings
Community Features
Association Amenities 
ParkingSnow RemovalTrash
Maintenance Fee 
$498.58
Maintenance Fee Frequency 
Monthly
Community Features 
ParkPlaygroundSidewalksStreet Lights
Listing courtesy of Ryan Wood of Grassroots Realty Group

Listing information is provided by Participants of the Alberta One Realty Listing Services (Pillar 9). IDX information is provided exclusively for personal, non-commercial use, and may not be used for any purpose other than to identify prospective properties consumers may be interested in purchasing. Information is deemed reliable but not guaranteed. Copyright 2026, Alberta One Realty Listing Services (Pillar 9)
Last checked 2026-09-29 04:15 AM UTC

Neighborhood & Commute
Source: Walkscore
Save
Ask
Tour
Hide
Share