Save
Ask
Tour
Hide
Share
$385,000
New Listing

372 Walden Parade SE
Calgary, AB T2X 4C4

For Sale|Townhouse|Active
2
Beds
3
Total Baths
2
Full Baths
1
Partial Bath
1,264.68
SqFt
$304
/SqFt
2015
Built
Subdivision:
Walden
County:
Calgary
Call Now: 403 863 7999
Is this the listing for you? We can help make it yours.
403 863 7999
372 Walden Parade SE372 Walden Parade SE372 Walden Parade SE372 Walden Parade SE
Save
Ask
Tour
Hide
Share

Mortgage Calculator

Monthly Payment (Est.)

$1,757
Calculator powered by Showcase IDX, a Constellation1 Company. Copyright ©2026 Information is deemed reliable but not guaranteed.

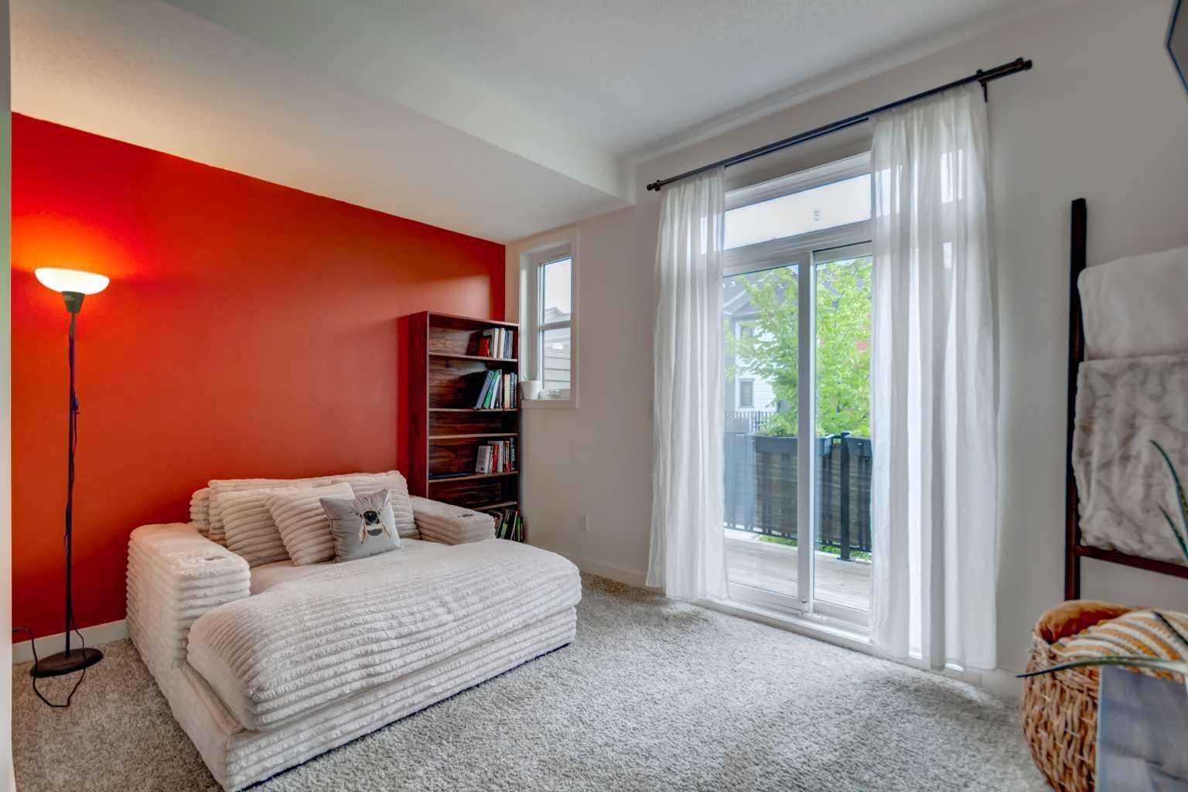
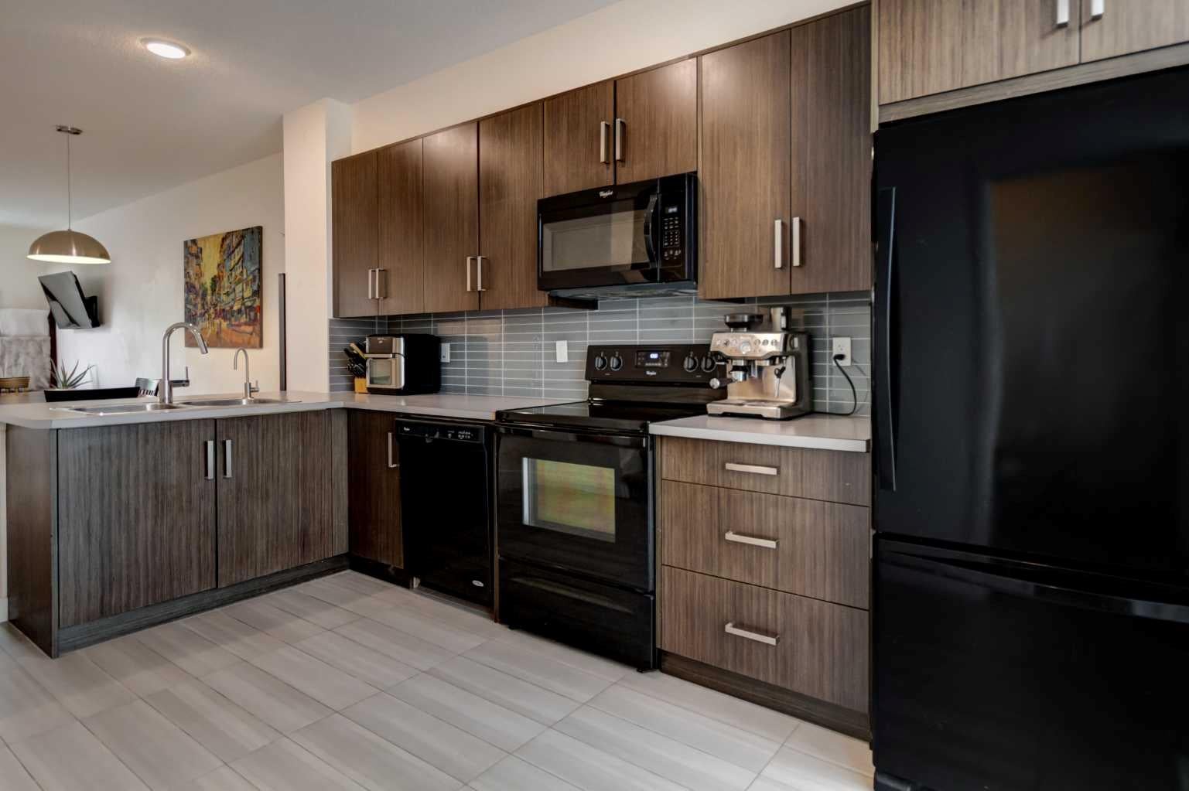
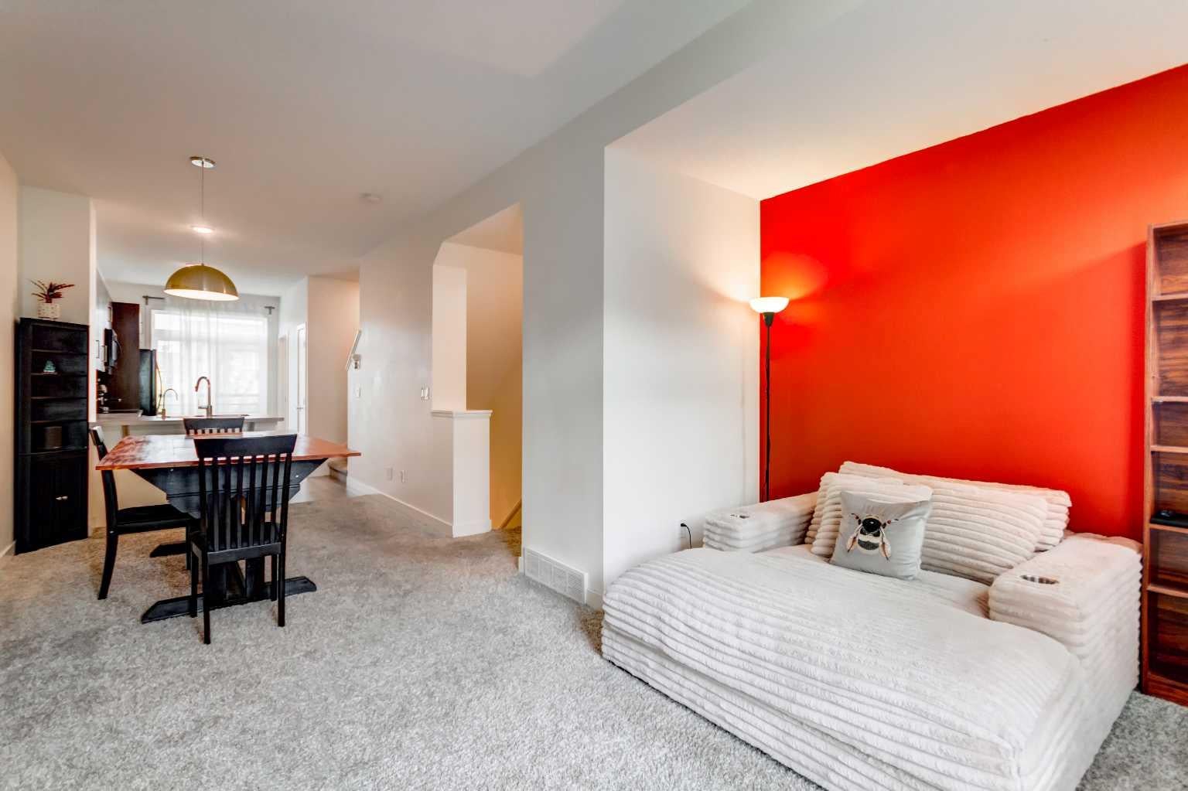
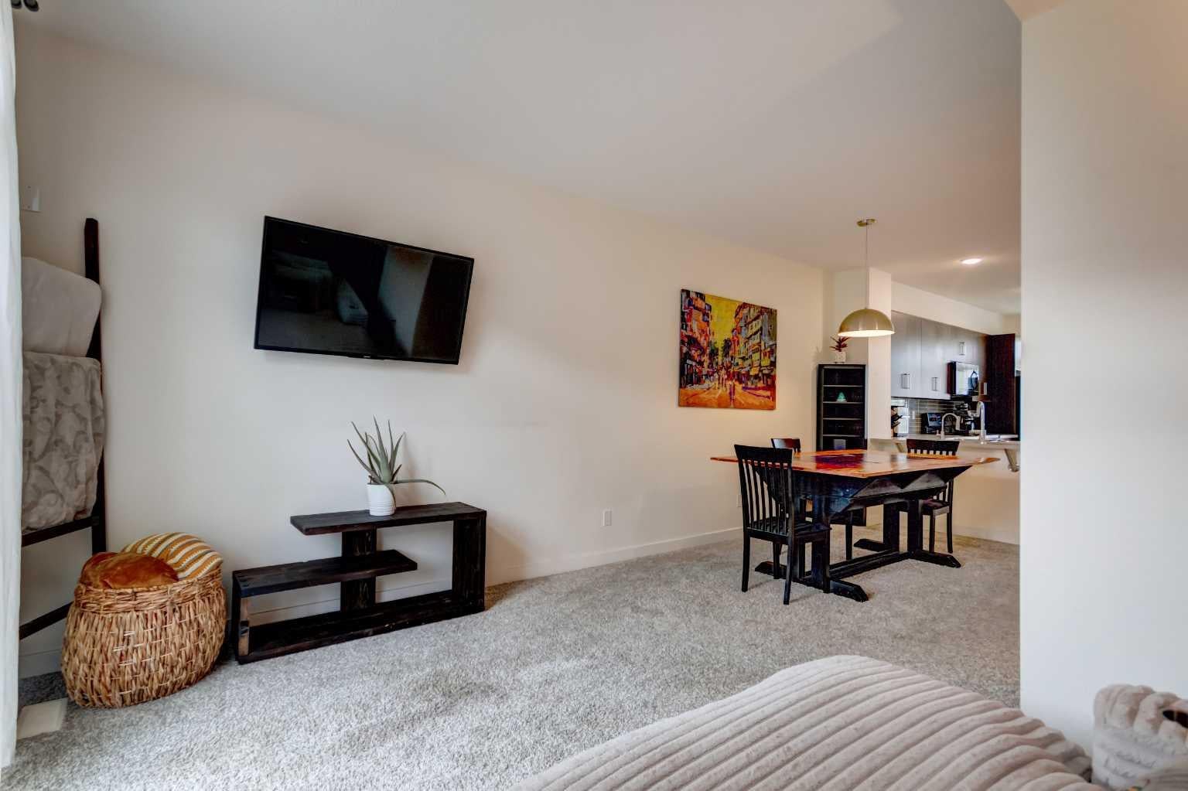
Welcome to 372 Walden Parade SE, a stylish and functional 2-bedroom, 2-bathroom townhome in the vibrant community of Walden. Thoughtfully designed with two spacious primary bedrooms, each offering its own private bathroom, this layout is ideal for roommates, guests, a home office setup, or buyers looking for extra privacy and flexibility. The attached double tandem garage provides plenty of room for two vehicles, additional storage, bikes and seasonal gear, while low condo fees make this an attractive option for first-time buyers, professionals, downsizers and investors alike. Enjoy the convenience of having grocery stores, coffee shops, restaurants, shopping, medical services and everyday essentials nearby, along with Walden’s beautiful parks, ponds, playgrounds and extensive walking and biking pathways. With quick access to Macleod Trail and Stoney Trail, commuting throughout Calgary is a breeze. Offering a fantastic combination of low-maintenance living, a versatile dual-primary layout, excellent parking and an amenity-rich location, this Walden townhome provides an abundance of opportunity.

Save
Ask
Tour
Hide
Share
Listing Snapshot
Price 
$385,000
Days On Site 
0 Days
Bedrooms 
2
Inside Area (SqFt) 
1,264.68 sqft
Total Baths 
3
Full Baths 
2
Partial Baths 
1
Lot Size 
N/A
Year Built 
2015
MLS® Number 
A2340195
Status 
Active
Property Tax 
$2,886.06
Maintenance Fees 
$280.65 monthly
Sq Ft Source 
N/A
Friends & Family
Recent Activity
7 hours agoListing first seen on site
13 hours agoListing updated with changes from the MLS®
General Features
Attached Garage 
Yes
Garage 
Yes
Garage Spaces 
2
Levels 
Three Or More
Parking 
AttachedGarage
Parking Spaces 
2
Pets 
Yes
Property Sub Type 
Townhouse
SqFt Above 
1109.15
Style 
3 (or more) Storey
Zoning 
M-X1
Interior Features
Appliances 
DishwasherDryerMicrowaveRangeRefrigeratorWasher
Basement 
None
Flooring 
CarpetLaminate
Heating 
Forced Air
Interior 
Walk-In Closet(s)
Laundry Features 
In Unit
Dining Room 
Dimensions - 8`8" x 11`1"Level - Main
Foyer 
Dimensions - 4`3" x 11`2"Level - Lower
Laundry 
Dimensions - 3`6" x 3`9"Level - Upper
Save
Ask
Tour
Hide
Share
Exterior Features
Construction Details 
Vinyl SidingFrame
Exterior 
BalconyPrivate Entrance
Lot Features 
Landscaped
Roof 
ShingleAsphalt
Community Features
Association Amenities 
NoneSnow RemovalTrash
Community Features 
GolfParkPlaygroundSidewalksStreet Lights
Maintenance Fee 
280.65
Maintenance Fee Frequency 
Monthly
Listing courtesy of Mason Kramer of The Real Estate District

Listing information is provided by Participants of the Alberta One Realty Listing Services (Pillar 9). IDX information is provided exclusively for personal, non-commercial use, and may not be used for any purpose other than to identify prospective properties consumers may be interested in purchasing. Information is deemed reliable but not guaranteed. Copyright 2026, Alberta One Realty Listing Services (Pillar 9)
Last checked 2026-08-29 05:05 AM UTC

Neighborhood & Commute
Source: Walkscore
Save
Ask
Tour
Hide
Share