


35 Bracken PointBragg Creek, AB T0L 0C5
Mortgage Calculator
Monthly Payment (Est.)
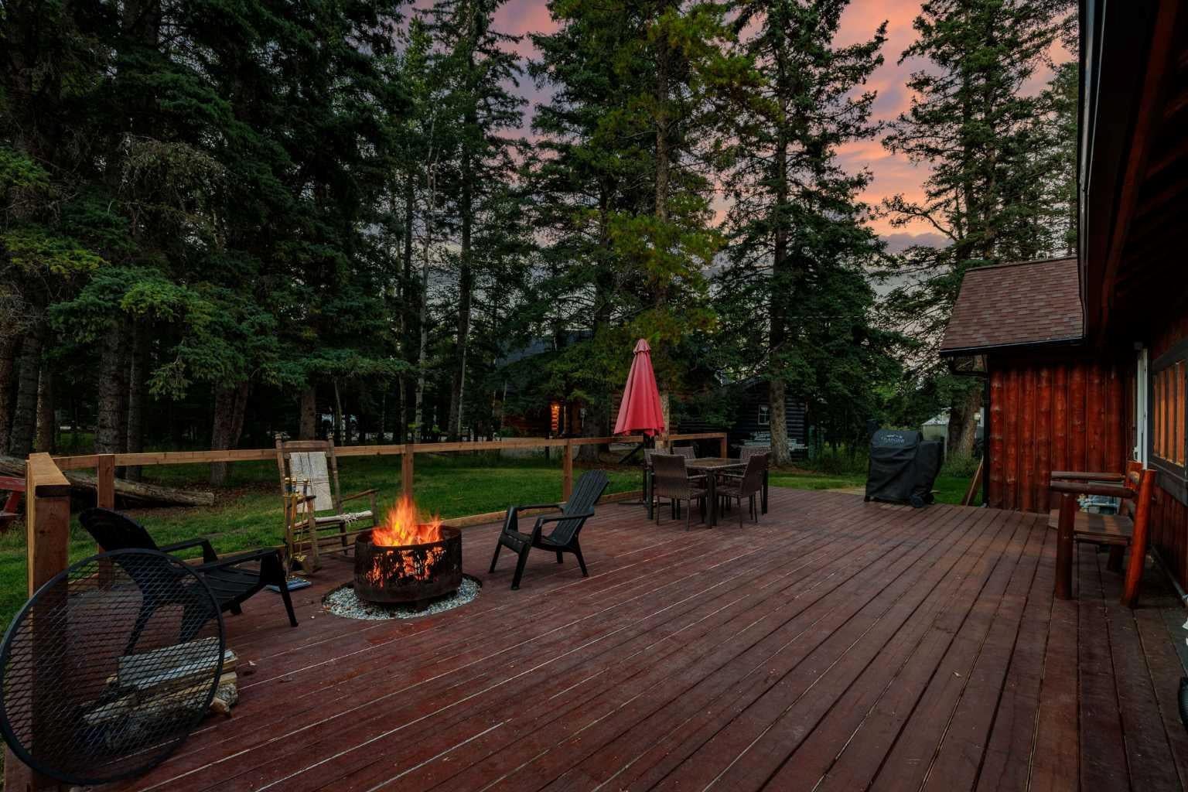
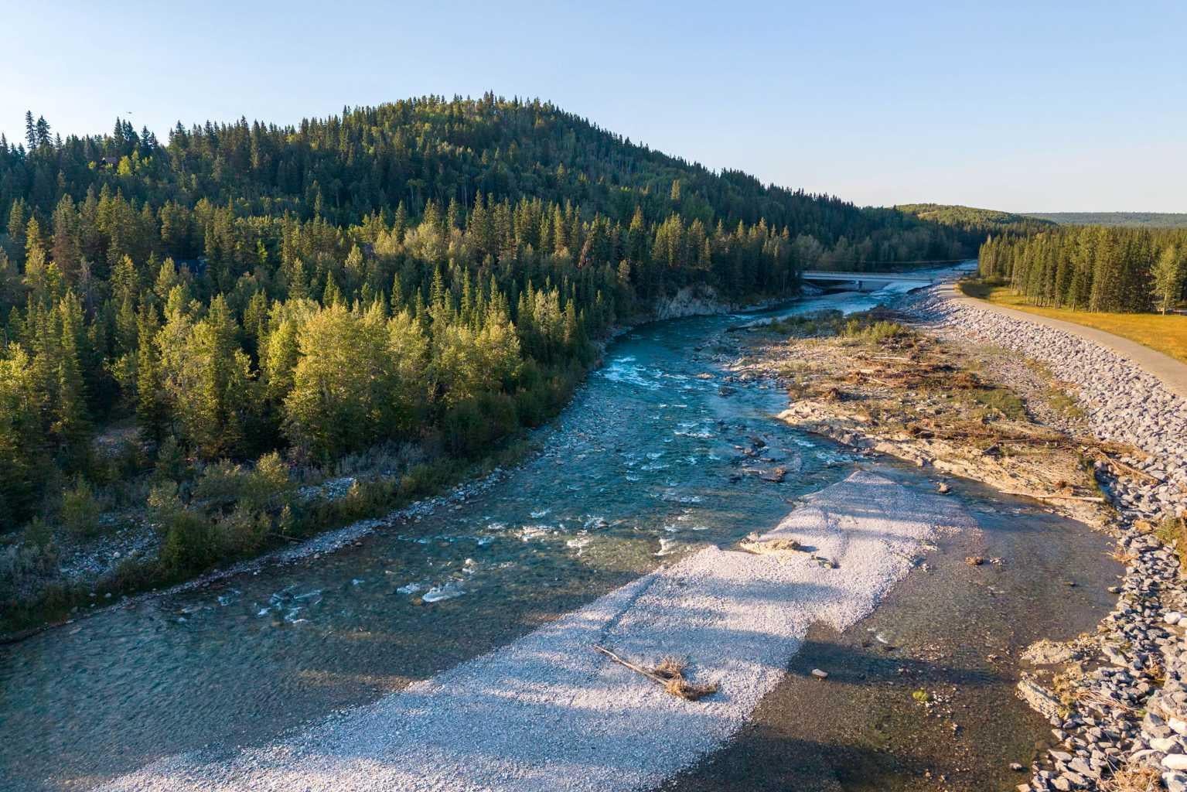
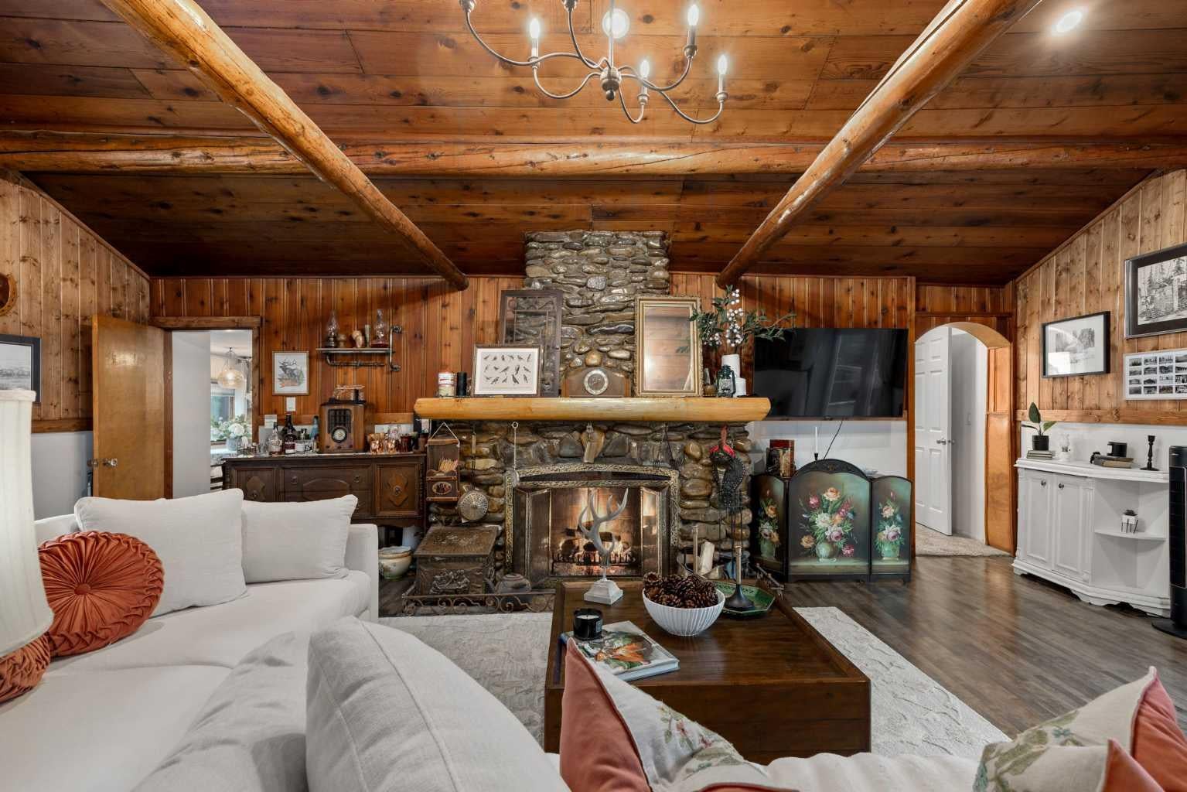
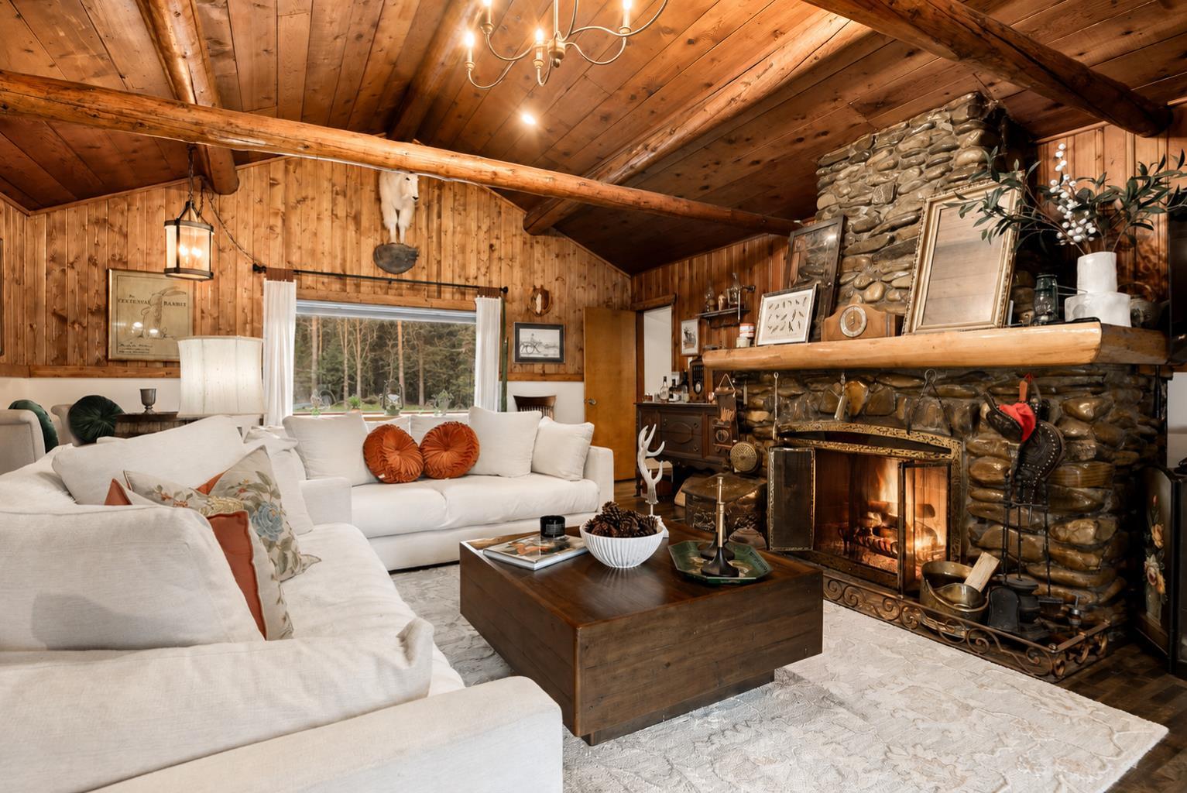
$8,212Built in the 1940s and lovingly held within the same family ever since, 35 Bracken Point presents a rare opportunity to become the next steward of a remarkable piece of Bragg Creek history. Rich in original character and timeless charm, this exceptional log home has been thoughtfully elevated with high-end updates, creating a residence that evokes the warmth and nostalgia of generations past while embracing the comfort, functionality, and sophistication of modern living. Ideally positioned atop the riverbank, the property enjoys direct access to the Elbow River, complemented by serene outdoor spaces sheltered beneath a canopy of mature trees. The result is an exceptionally private setting where the natural beauty of the foothills becomes part of everyday life. At the heart of the home, the beautifully renovated open-concept kitchen has been designed to maximize both space and functionality. Featuring a Wolf range, premium appliances, custom walnut cabinetry, and granite countertops, it offers a sophisticated yet welcoming setting for everyday living and entertaining. The main-floor primary suite provides a peaceful private retreat, complete with a beautifully appointed ensuite featuring a walk-in tiled shower, dual vanity, and heated tile flooring. A new gas fireplace adds warmth and ambiance, while double garden doors open directly onto the deck, creating an idyllic setting for quiet mornings surrounded by nature. A second four-piece bathroom on the main level feels distinctly spa-like, showcasing live-edge granite countertops, custom cabinetry, a classic clawfoot tub, and premium fixtures. It is the perfect place to unwind after a day spent exploring the surrounding landscape. The true heart of the home remains its original fireplace, anchored by a magnificent floor-to-ceiling river rock hearth. Overflowing with character, it casts a warm glow across the family room and creates an atmosphere that feels both intimate and enduring. This is a space made for gathering, storytelling, and creating memories for generations to come. Offering yet another place to slow down and take in the setting, the south-facing sunroom is filled with natural light and lends itself beautifully to a reading room, art studio, or peaceful retreat from the pace of everyday life. Upstairs, two additional bedrooms feature fresh paint and new carpeting, along with a convenient two-piece bathroom, providing comfortable and flexible space for family and guests. Outside, expansive decks wrap around all sides of the home, overlooking the beautifully manicured grounds. Located just minutes from the shops, restaurants, and amenities of the Bragg Creek hamlet, 35 Bracken Point offers an extraordinary balance of privacy, history, and accessibility. Whether envisioned as a full-time residence, treasured family property, or weekend escape, this is a home of undeniable character and soul, offering a rare opportunity to carry forward an enduring legacy of your own.
| 7 hours ago | Listing first seen on site | |
| 13 hours ago | Listing updated with changes from the MLS® |

Listing information is provided by Participants of the Alberta One Realty Listing Services (Pillar 9). IDX information is provided exclusively for personal, non-commercial use, and may not be used for any purpose other than to identify prospective properties consumers may be interested in purchasing. Information is deemed reliable but not guaranteed. Copyright 2026, Alberta One Realty Listing Services (Pillar 9)
Last checked 2026-08-28 06:42 AM UTC