Save
Ask
Tour
Hide
Share
$185,000
New Listing

305 25 Avenue SW 102
Calgary, AB T2S 0L3

For Sale|Apartment|Active
1
Bed
1
Total Bath
1
Full Bath
516.62
SqFt
$358
/SqFt
1977
Built
Subdivision:
Mission
County:
Calgary
Call Now: 403 863 7999
Is this the listing for you? We can help make it yours.
403 863 7999
305 25 Avenue SW 102305 25 Avenue SW 102305 25 Avenue SW 102305 25 Avenue SW 102
Save
Ask
Tour
Hide
Share

Mortgage Calculator

Monthly Payment (Est.)

$844
Calculator powered by Showcase IDX, a Constellation1 Company. Copyright ©2026 Information is deemed reliable but not guaranteed.

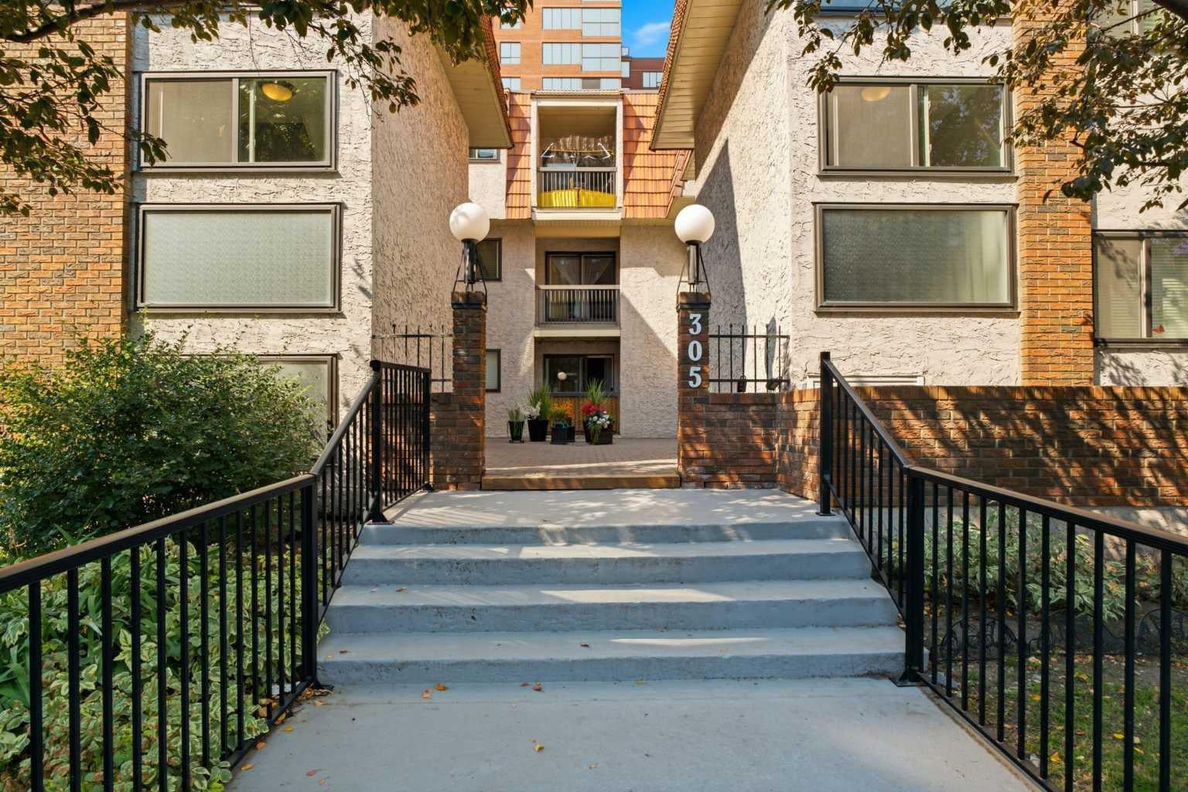
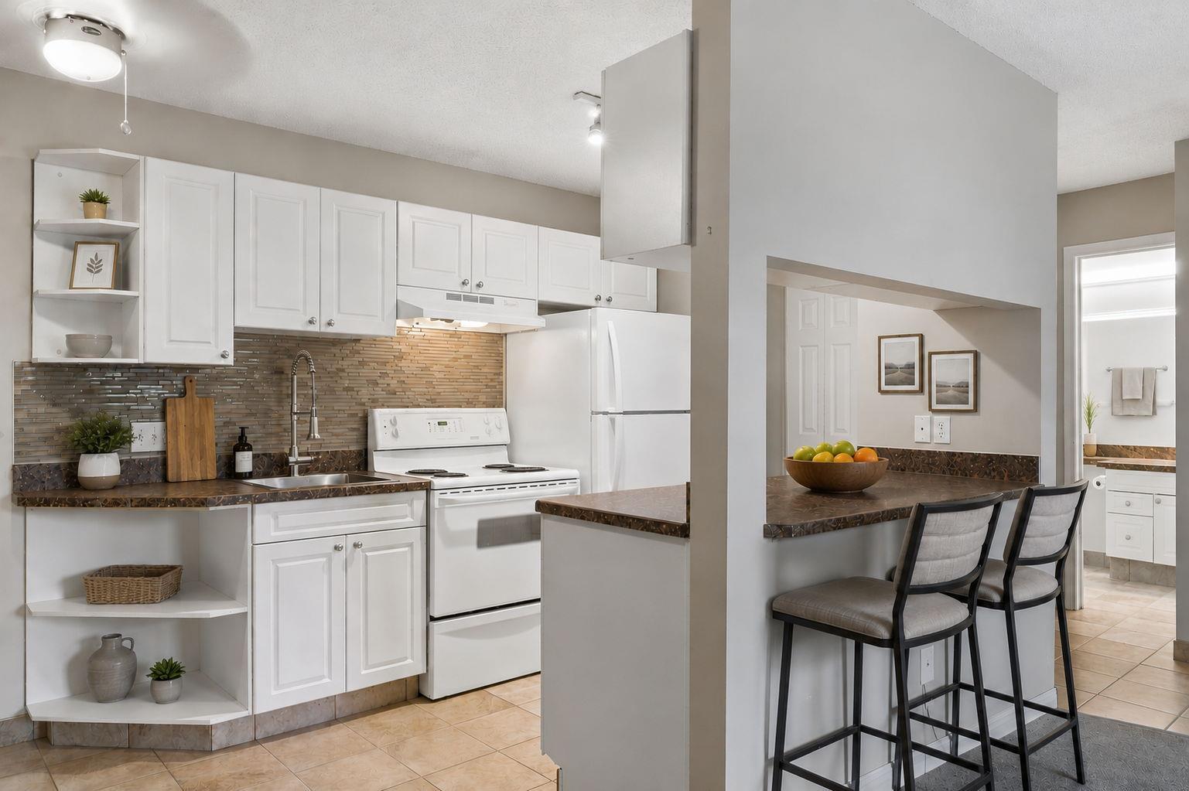
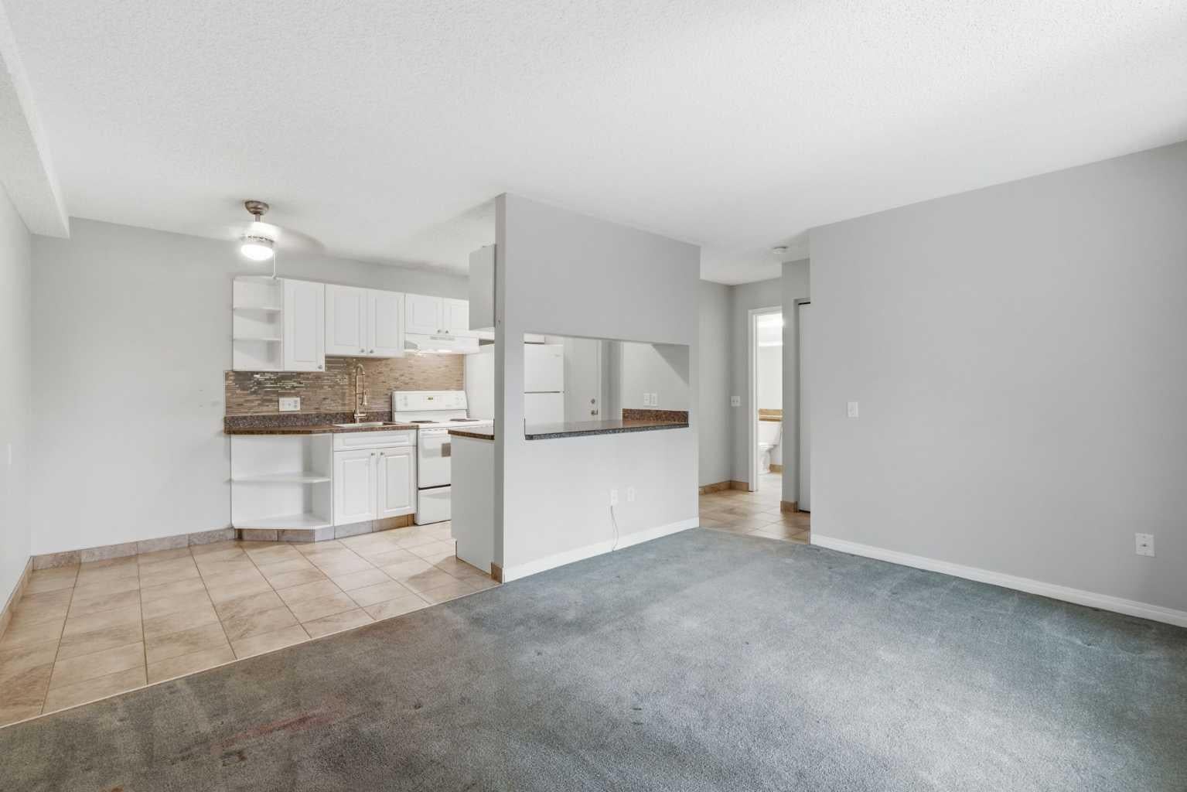
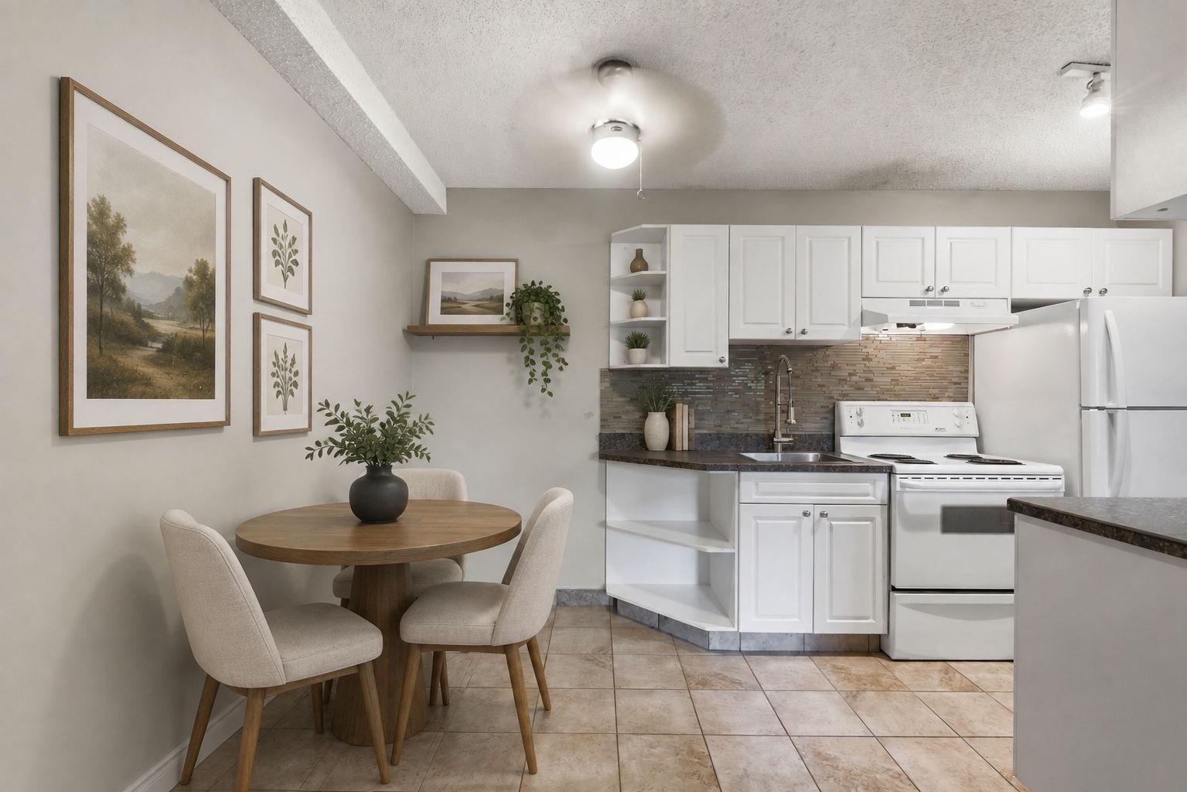
Welcome to an exceptional opportunity in Mission, one of Calgary’s most vibrant and sought-after inner-city neighbourhoods. This one-bedroom, one-bathroom main-floor condo places you just steps from the Elbow River pathway system, beautiful parks, celebrated restaurants, local cafés and the energy of 4th Street. Inside, the functional layout offers a comfortable starting point and plenty of potential to update, personalize and create a space that feels entirely your own. The standout feature is the oversized south-facing patio, which opens directly onto a peaceful shared courtyard with picnic tables. This rare outdoor connection extends your living space and provides a wonderful setting for morning coffee, summer dinners or simply relaxing in the sunshine. The building offers secure entry, underground parking and convenient card-operated laundry. While the unit would benefit from some updating, its attractive price makes it an exciting opportunity for first-time buyers, investors or anyone hoping to call Mission home without the typical inner-city price tag. With remarkable outdoor space, an unbeatable location and endless potential, this is your chance to create something special in the heart of the city.

Save
Ask
Tour
Hide
Share
Listing Snapshot
Price 
$185,000
Days On Site 
0 Days
Bedrooms 
1
Inside Area (SqFt) 
516.62 sqft
Total Baths 
1
Full Baths 
1
Partial Baths 
N/A
Lot Size 
N/A
Year Built 
1977
MLS® Number 
A2340104
Status 
Active
Property Tax 
$1,423
Maintenance Fees 
$484.09 monthly
Sq Ft Source 
N/A
Friends & Family
Recent Activity
14 hours agoListing first seen on site
20 hours agoListing updated with changes from the MLS®
General Features
Levels 
One
Number Of Stories 
3
Parking 
Garage Door OpenerGarageDrivewayAssigned
Parking Spaces 
1
Pets 
YesBreed Restrictions
Property Sub Type 
Apartment
Security 
Secured Garage/Parking
Style 
Apartment-Single Level Unit
Zoning 
M-H2
Interior Features
Appliances 
DishwasherOvenRefrigerator
Flooring 
CarpetTile
Heating 
Baseboard
Interior 
Ceiling Fan(s)Storage
Laundry Features 
Common AreaIn BasementLaundry RoomSee Remarks
Window Features 
Window Coverings
4pc Bathroom 
Dimensions - 8`3" x 5`0"Level - Main
Bedroom - Primary 
Dimensions - 12`11" x 9`11"Level - Main
Kitchen With Eating Area 
Dimensions - 7`7" x 13`6"Level - Main
Save
Ask
Tour
Hide
Share
Exterior Features
Construction Details 
BrickConcreteStucco
Exterior 
CourtyardLighting
Patio And Porch 
Patio
Windows/Doors 
Window Coverings
Community Features
Association Amenities 
Elevator(s)LaundryParkPicnic AreaSnow RemovalTrash
Community Features 
ParkPlaygroundPoolSidewalksStreet LightsTennis Court(s)
Maintenance Fee 
484.09
Maintenance Fee Frequency 
Monthly
Listing courtesy of Jonn VanBryce of The Real Estate District

Listing information is provided by Participants of the Alberta One Realty Listing Services (Pillar 9). IDX information is provided exclusively for personal, non-commercial use, and may not be used for any purpose other than to identify prospective properties consumers may be interested in purchasing. Information is deemed reliable but not guaranteed. Copyright 2026, Alberta One Realty Listing Services (Pillar 9)
Last checked 2026-08-29 05:05 AM UTC

Neighborhood & Commute
Source: Walkscore
Save
Ask
Tour
Hide
Share