Save
Ask
Tour
Hide
Share
$249,900
New Listing

510 Edmonton Trail NE 323
Calgary, AB T2E 3H1

For Sale|Apartment|Active
1
Bed
1
Total Bath
1
Full Bath
534.7
SqFt
$467
/SqFt
2014
Built
Subdivision:
Bridgeland/Riverside
County:
Calgary
Call Now: 403 863 7999
Is this the listing for you? We can help make it yours.
403 863 7999
510 Edmonton Trail NE 323510 Edmonton Trail NE 323510 Edmonton Trail NE 323510 Edmonton Trail NE 323
Save
Ask
Tour
Hide
Share

Mortgage Calculator

Monthly Payment (Est.)

Enter an interest rate to see your estimated monthly payment.
Calculator powered by Showcase IDX, a Constellation1 Company. Copyright ©2026 Information is deemed reliable but not guaranteed.

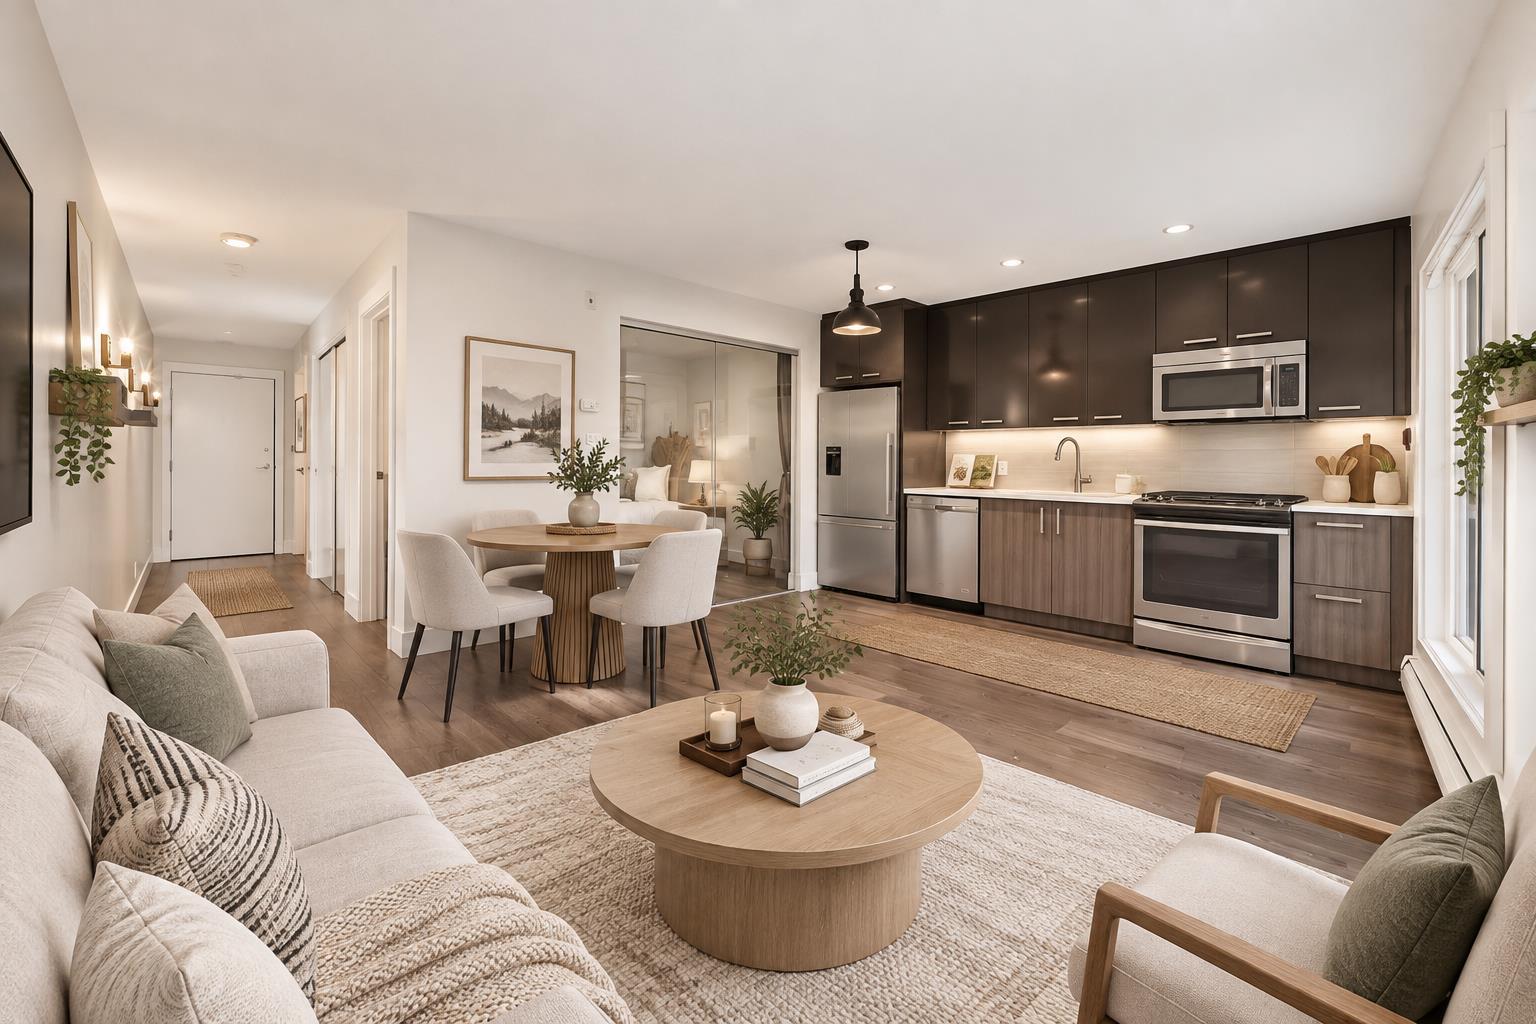
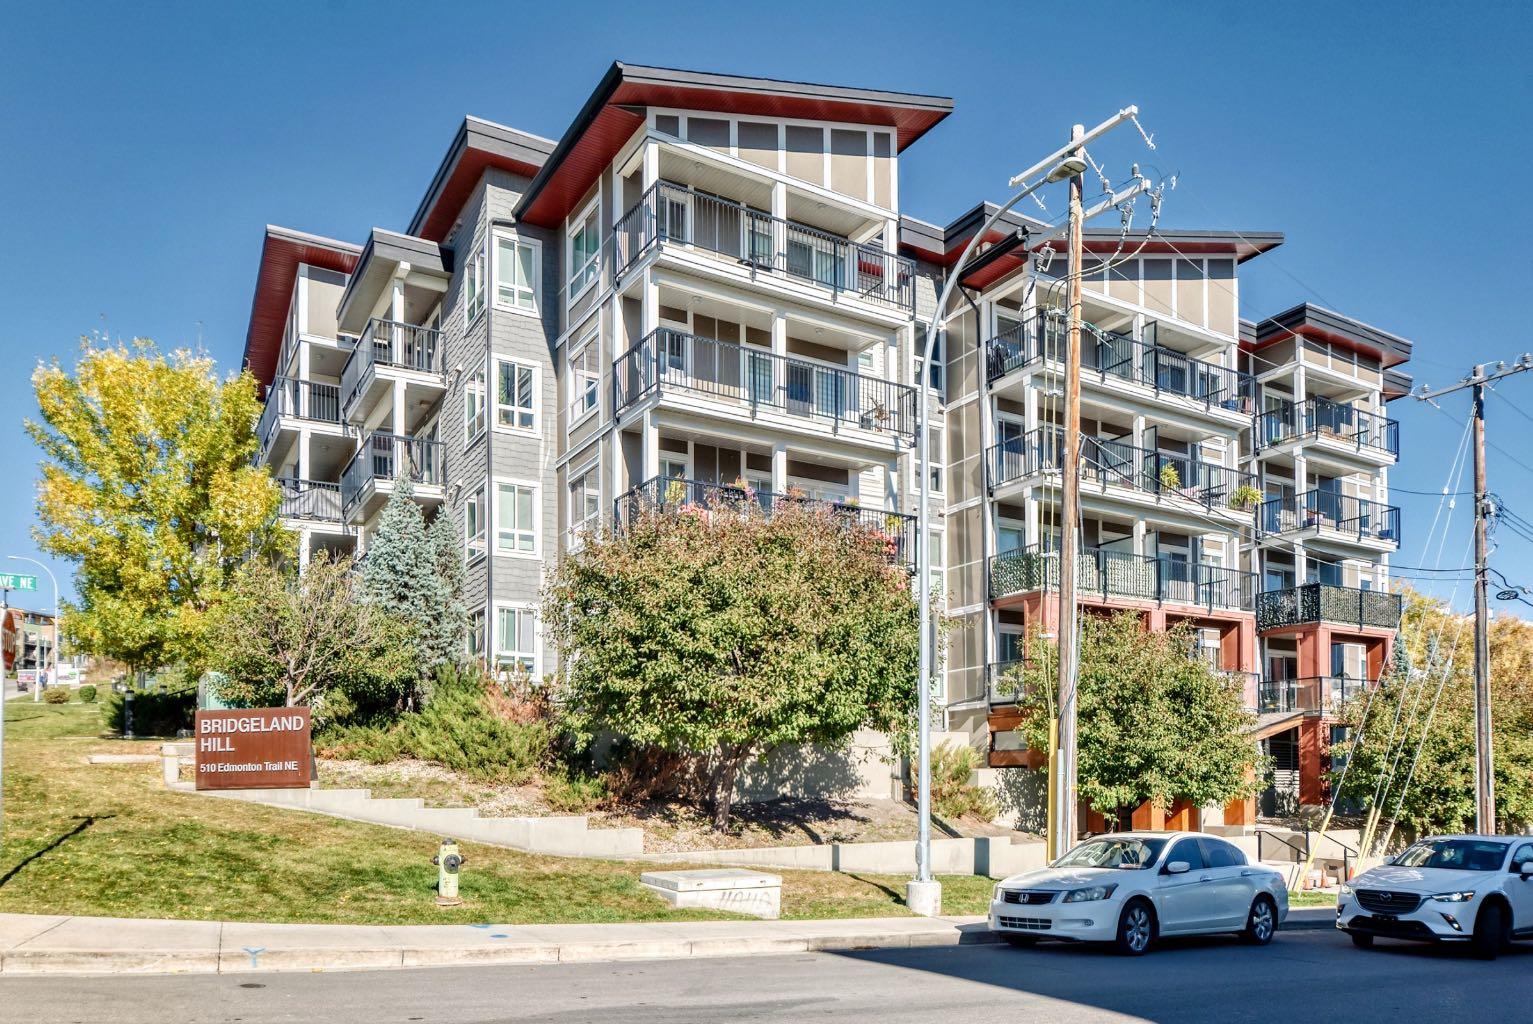
Welcome to Bridgeland Hill, where modern design, thoughtful amenities, and an unbeatable location come together. This bright and stylish 1-bedroom condo offers an open-concept layout with contemporary finishes and plenty of natural light. The unique bedroom features a sleek glass wall, creating a sense of separation while allowing light to flow throughout. The kitchen is finished with quartz countertops, stainless steel appliances, and a gas stove. Step outside to your private patio with convenient side walk-out access—perfect for enjoying your morning coffee or letting the day in. Additional features include in-suite laundry, a storage locker, and secured underground parking. Residents also enjoy access to a well-equipped fitness centre within the building. Located in the heart of Bridgeland, you're just minutes from downtown, with easy access to parks, restaurants, shops, transit, and everything this vibrant community has to offer. A fantastic opportunity for first-time buyers, professionals, or investors looking for a modern home in one of Calgary's most sought-after inner-city communities.

Save
Ask
Tour
Hide
Share
Listing Snapshot
Price 
$249,900
Days On Site 
0 Days
Bedrooms 
1
Inside Area (SqFt) 
534.7 sqft
Total Baths 
1
Full Baths 
1
Partial Baths 
N/A
Lot Size 
N/A
Year Built 
2014
MLS® Number 
A2339922
Status 
Active
Property Tax 
$1,861
Maintenance Fees 
$451.33 monthly
Sq Ft Source 
N/A
Friends & Family
Recent Activity
6 hours agoListing first seen on site
12 hours agoListing updated with changes from the MLS®
General Features
Levels 
One
Number Of Stories 
4
Parking Spaces 
1
Pets 
YesBreed Restrictions
Property Sub Type 
Apartment
Security 
Secured Garage/Parking
Style 
Apartment-Single Level Unit
Zoning 
M-C2
Interior Features
Appliances 
DishwasherDryerRefrigeratorWasher
Flooring 
CarpetCeramic TileLaminate
Heating 
BaseboardNatural Gas
Interior 
Open FloorplanSee Remarks
Laundry Features 
In Unit
Window Features 
Window Coverings
4pc Bathroom 
Dimensions - 9`4" x 4`11"Level - Main
Bedroom - Primary 
Dimensions - 11`0" x 11`10"Level - Main
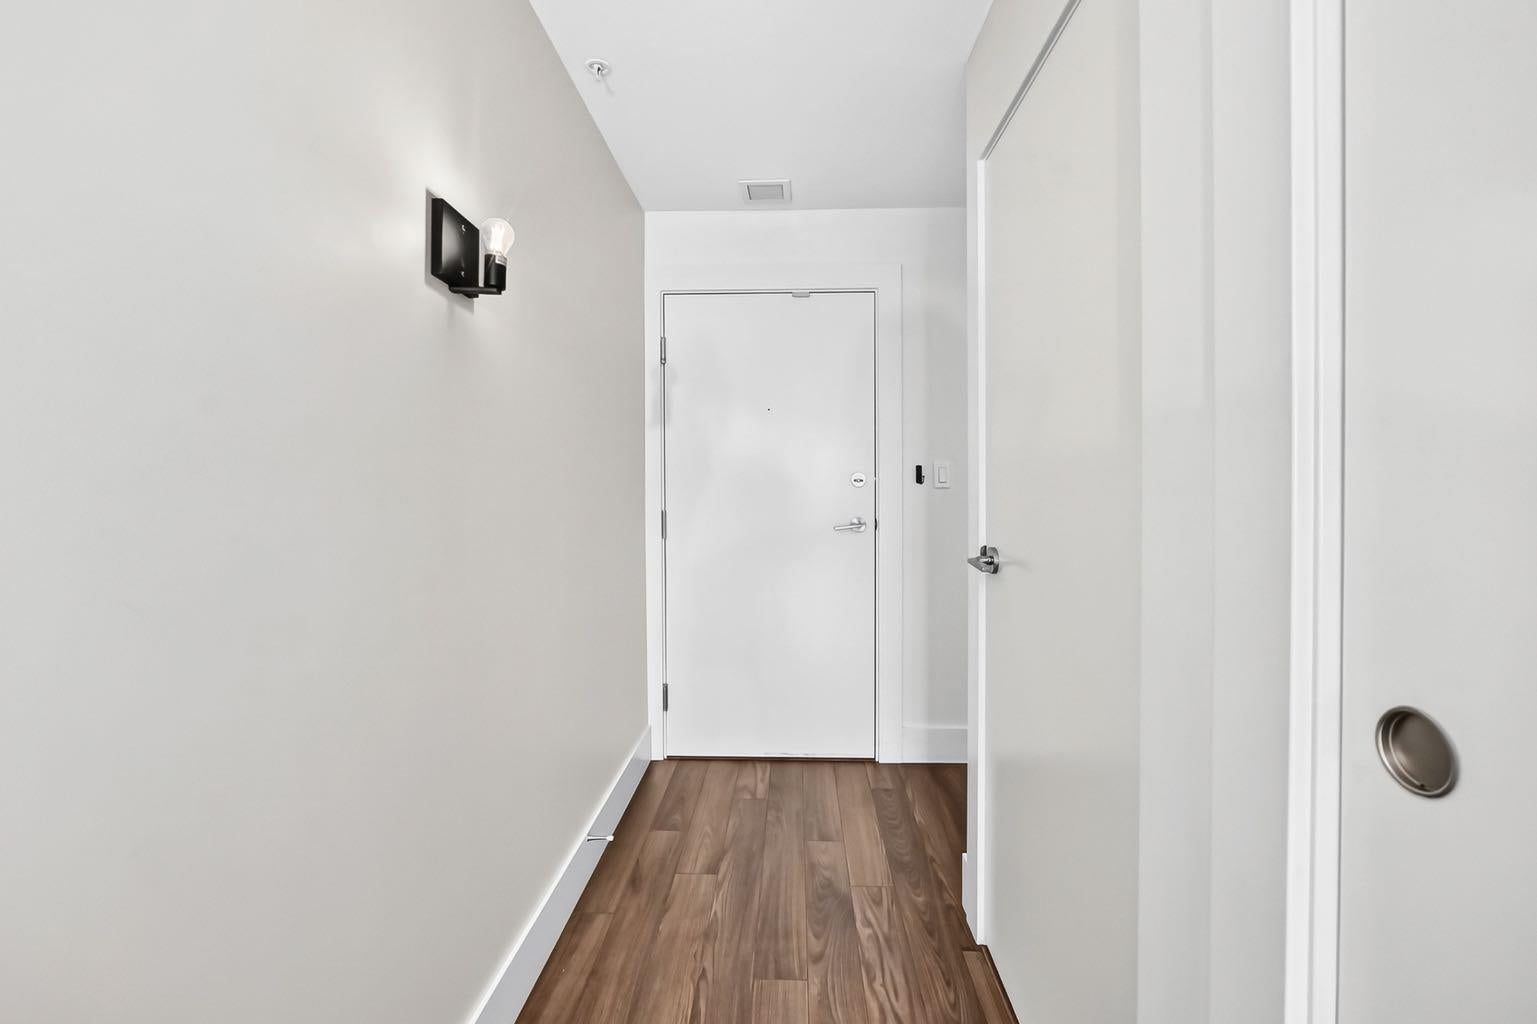
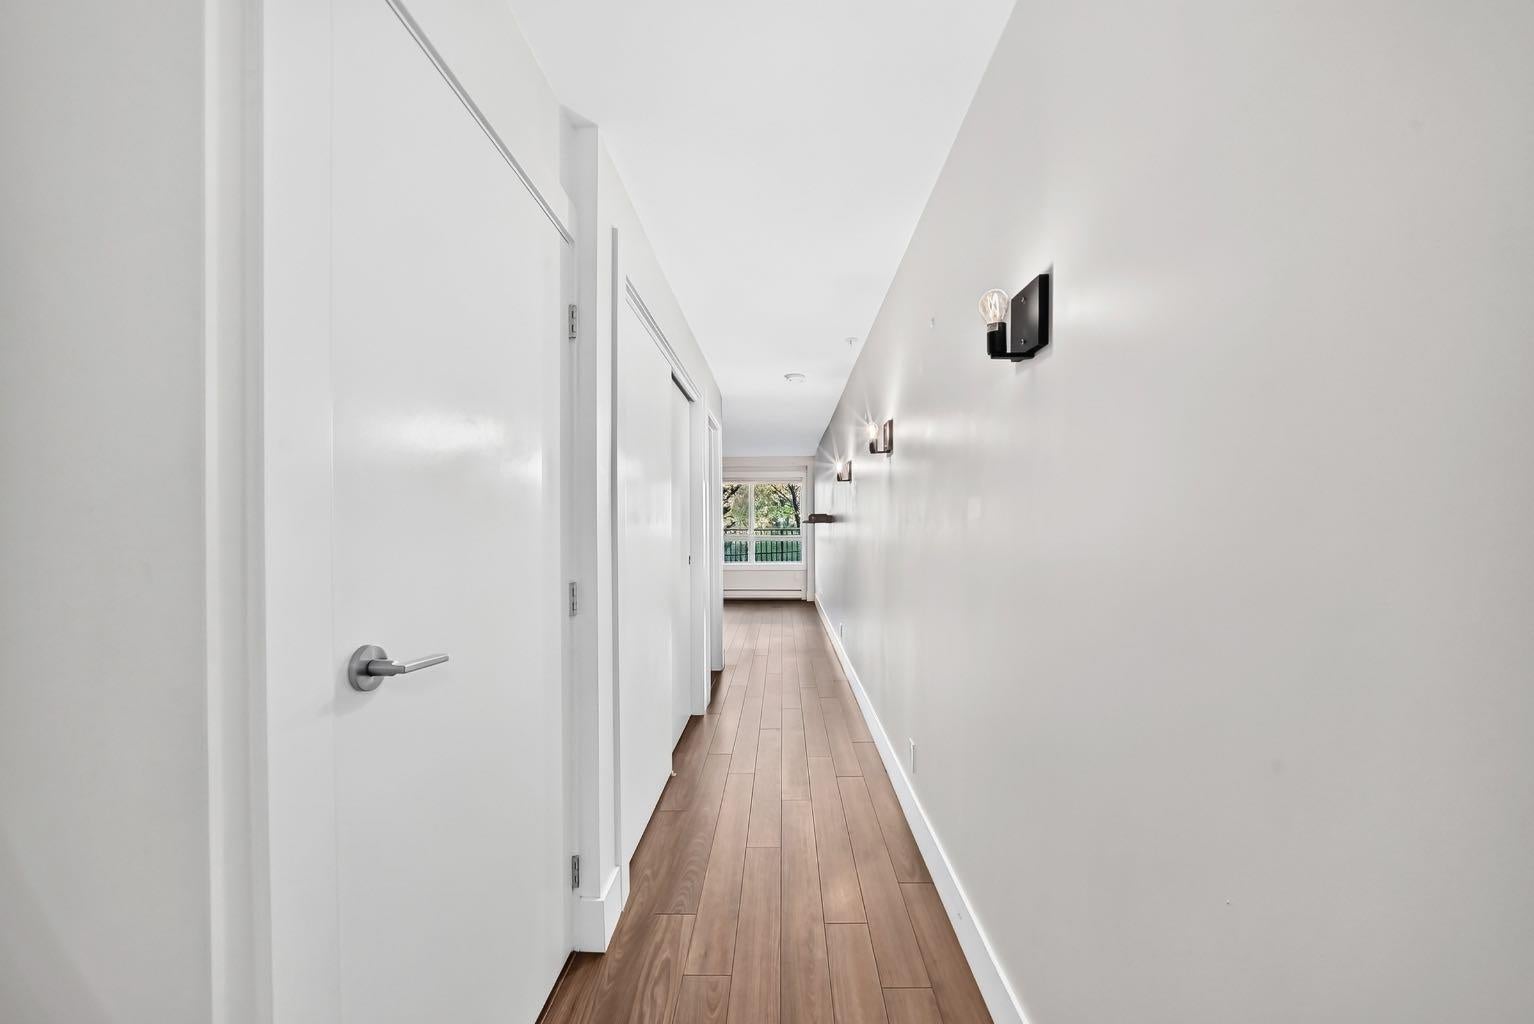
Entrance 
Dimensions - 5`10" x 14`4"Level - Main
Kitchen With Eating Area 
Dimensions - 8`2" x 12`0"Level - Main
Laundry 
Dimensions - 3`0" x 3`6"Level - Main
Living Room 
Dimensions - 8`7" x 15`0"Level - Main
Save
Ask
Tour
Hide
Share
Exterior Features
Construction Details 
Vinyl SidingWood SidingFrame
Exterior 
Balcony
Windows/Doors 
Window Coverings
Community Features
Association Amenities 
Fitness Center
Maintenance Fee 
$451.33
Maintenance Fee Frequency 
Monthly
Community Features 
PlaygroundSidewalks
Listing courtesy of Tom Styles of The Real Estate District

Listing information is provided by Participants of the Alberta One Realty Listing Services (Pillar 9). IDX information is provided exclusively for personal, non-commercial use, and may not be used for any purpose other than to identify prospective properties consumers may be interested in purchasing. Information is deemed reliable but not guaranteed. Copyright 2026, Alberta One Realty Listing Services (Pillar 9)
Last checked 2026-10-02 09:50 PM UTC

Neighborhood & Commute
Source: Walkscore
Save
Ask
Tour
Hide
Share