Save
Ask
Tour
Hide
Share
$424,900
New Listing

3302 50 Street NW 10
Calgary, AB T3A 2C6

For Sale|Townhouse|Active
3
Beds
3
Total Baths
1
Full Bath
2
Partial Baths
1,510.1
SqFt
$281
/SqFt
1976
Built
Subdivision:
Varsity
County:
Calgary
Call Now: 403 863 7999
Is this the listing for you? We can help make it yours.
403 863 7999
3302 50 Street NW 103302 50 Street NW 103302 50 Street NW 103302 50 Street NW 10
Save
Ask
Tour
Hide
Share

Mortgage Calculator

Monthly Payment (Est.)

$1,939
Calculator powered by Showcase IDX, a Constellation1 Company. Copyright ©2026 Information is deemed reliable but not guaranteed.

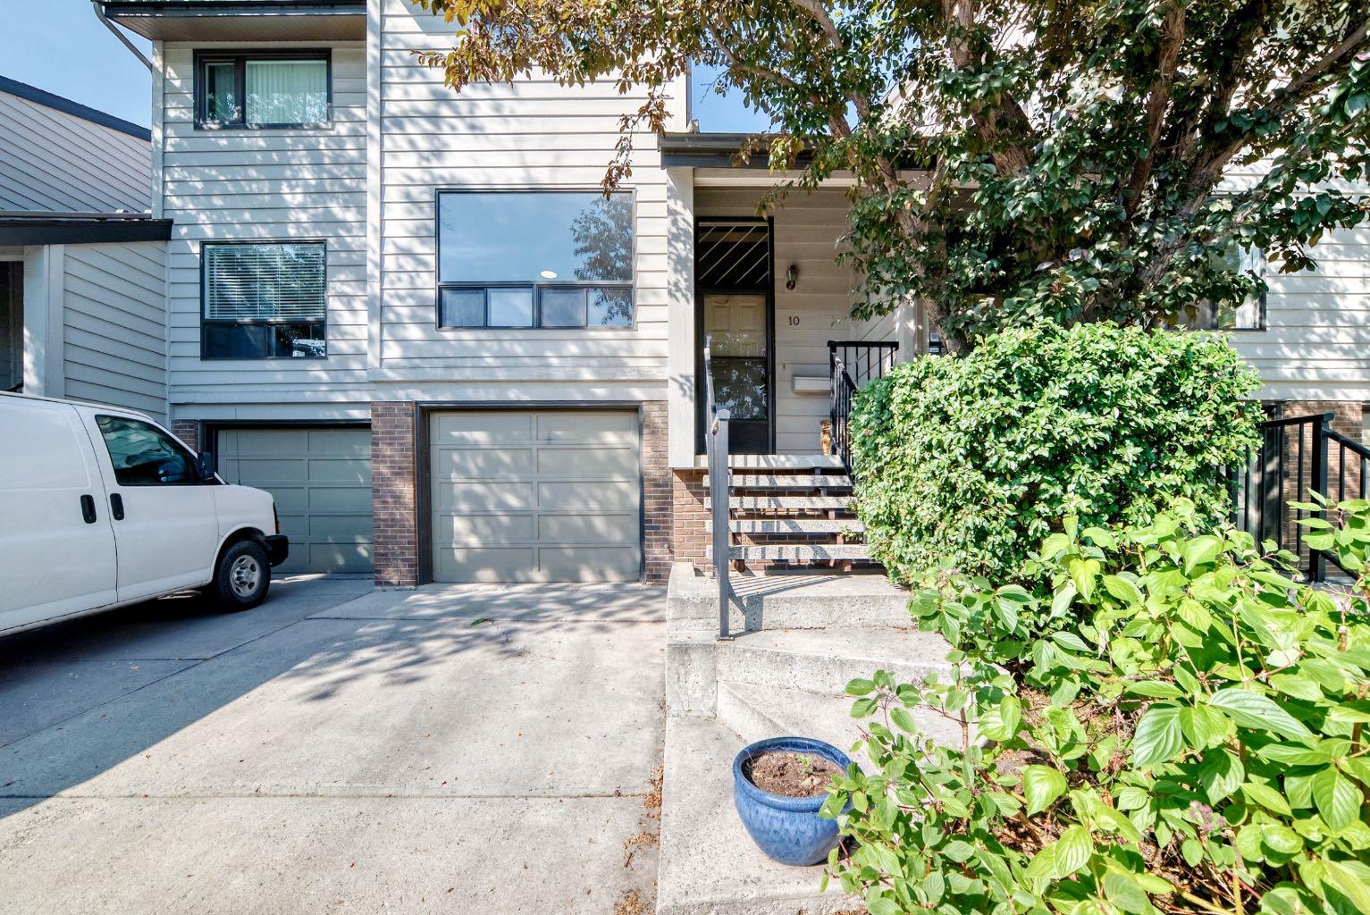
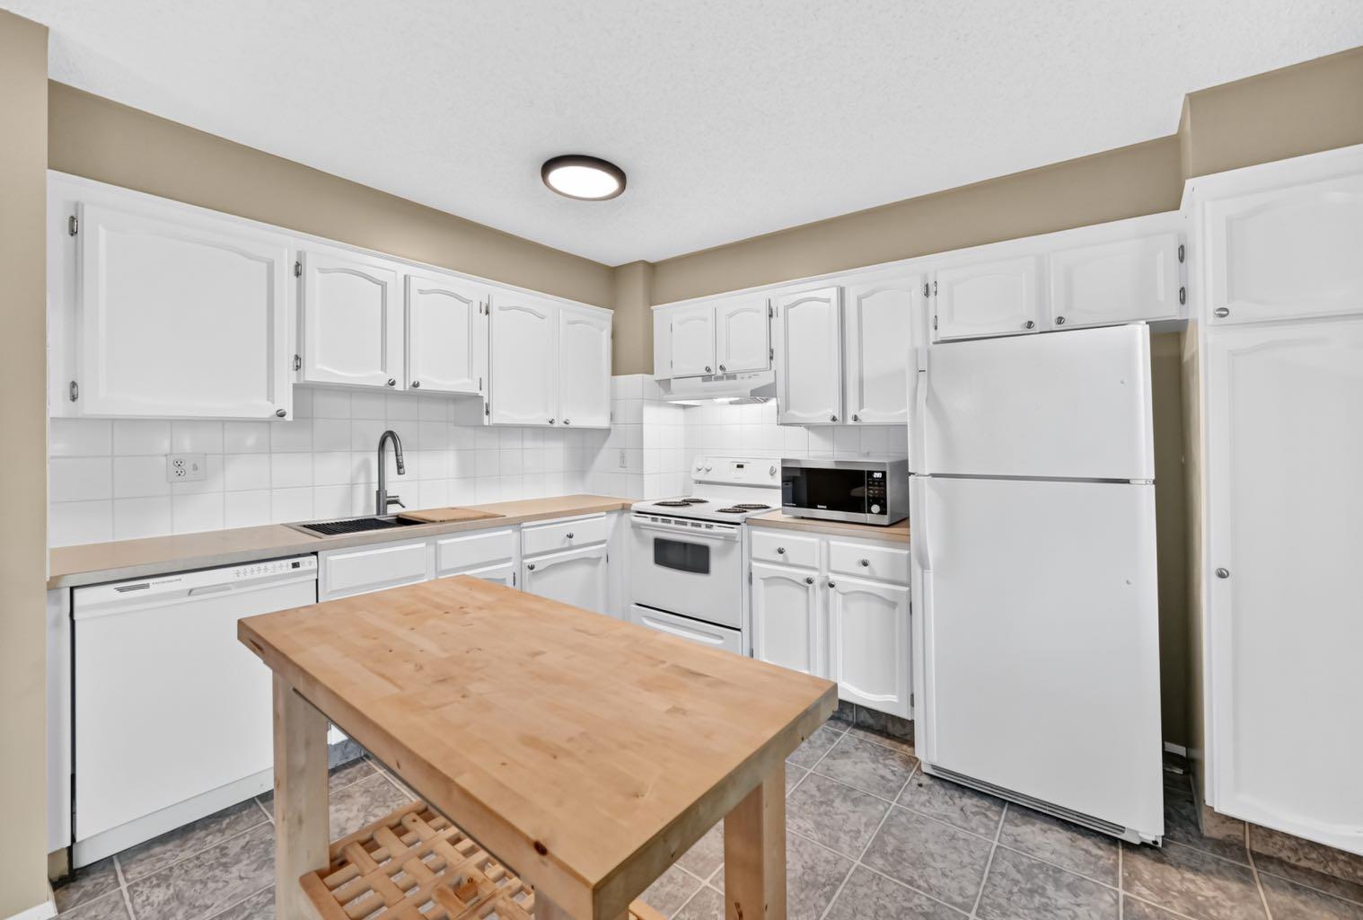
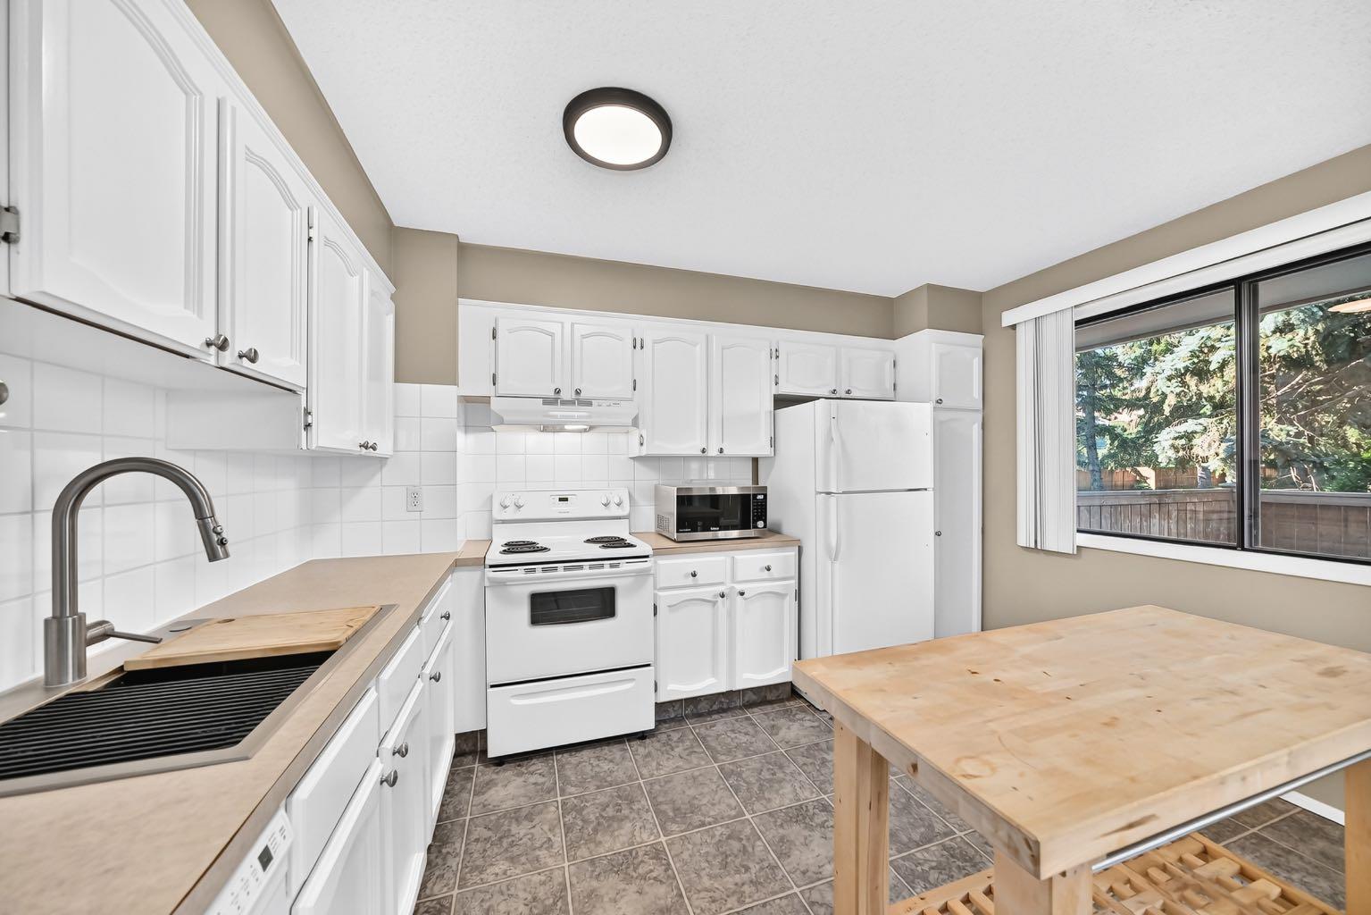
Welcome to this well-situated 3-bedroom, 2.5-bathroom townhome offering over 1,500 sq. ft. of comfortable, functional living space in an unbeatable location. Situated directly across from Market Mall, you’ll have an abundance of shopping, dining, services, and amenities right at your doorstep, with easy access to major routes, public transit, the University of Calgary, and Foothills Medical Centre. The main level features a bright and inviting living space with a cozy wood-burning fireplace, creating the perfect spot to unwind. The functional kitchen and dining area provide plenty of room for everyday living and entertaining, while the main floor also offers convenient access to your private, fenced yard. Upstairs, you’ll find three well-sized bedrooms, including a comfortable primary bedroom, along with a full bathroom. The fully developed basement adds valuable versatility with a spacious flex room that can be used as a home office, gym, playroom, or additional living space, while still leaving an abundance of storage. A large single attached garage adds everyday convenience, especially through Calgary’s winter months. With its generous floor plan, private outdoor space, attached garage, and exceptional location, this townhome offers an ideal opportunity for homeowners, students, professionals, or investors looking to be close to it all.

Save
Ask
Tour
Hide
Share
Listing Snapshot
Price 
$424,900
Days On Site 
0 Days
Bedrooms 
3
Inside Area (SqFt) 
1,510.1 sqft
Total Baths 
3
Full Baths 
1
Partial Baths 
2
Lot Size 
N/A
Year Built 
1976
MLS® Number 
A2339827
Status 
Active
Property Tax 
$3,048
Maintenance Fees 
$464.05 monthly
Sq Ft Source 
N/A
Friends & Family
Recent Activity
16 hours agoListing first seen on site
22 hours agoListing updated with changes from the MLS®
General Features
Attached Garage 
Yes
Garage 
Yes
Garage Spaces 
1
Levels 
Three Or More
Parking 
AttachedGarage
Parking Spaces 
2
Pets 
YesBreed Restrictions
Property Sub Type 
Townhouse
SqFt Above 
1510.1
Style 
Townhouse
Zoning 
M-C2
Interior Features
Appliances 
DryerElectric OvenRefrigeratorWasherElectric Range
Basement 
PartialFinished
Fireplace 
Yes
Fireplace Features 
Family RoomWood Burning
Fireplaces 
1
Flooring 
CarpetLinoleum
Heating 
Forced AirNatural Gas
Interior 
Ceiling Fan(s)Laminate CountersWalk-In Closet(s)
Laundry Features 
In Basement
2pc Bathroom 
Dimensions - 5`0" x 5`0"Level - Main
2pc Ensuite bath 
Dimensions - 4`5" x 8`0"Level - Upper
4pc Bathroom 
Dimensions - 4`11" x 7`4"Level - Upper
Bedroom 
Dimensions - 9`3" x 11`1"Level - Upper
Bedroom - Primary 
Dimensions - 14`2" x 11`11"Level - Upper
Breakfast Nook 
Dimensions - 6`9" x 10`7"Level - Main
Dining Room 
Dimensions - 11`10" x 8`0"Level - Main
Entrance 
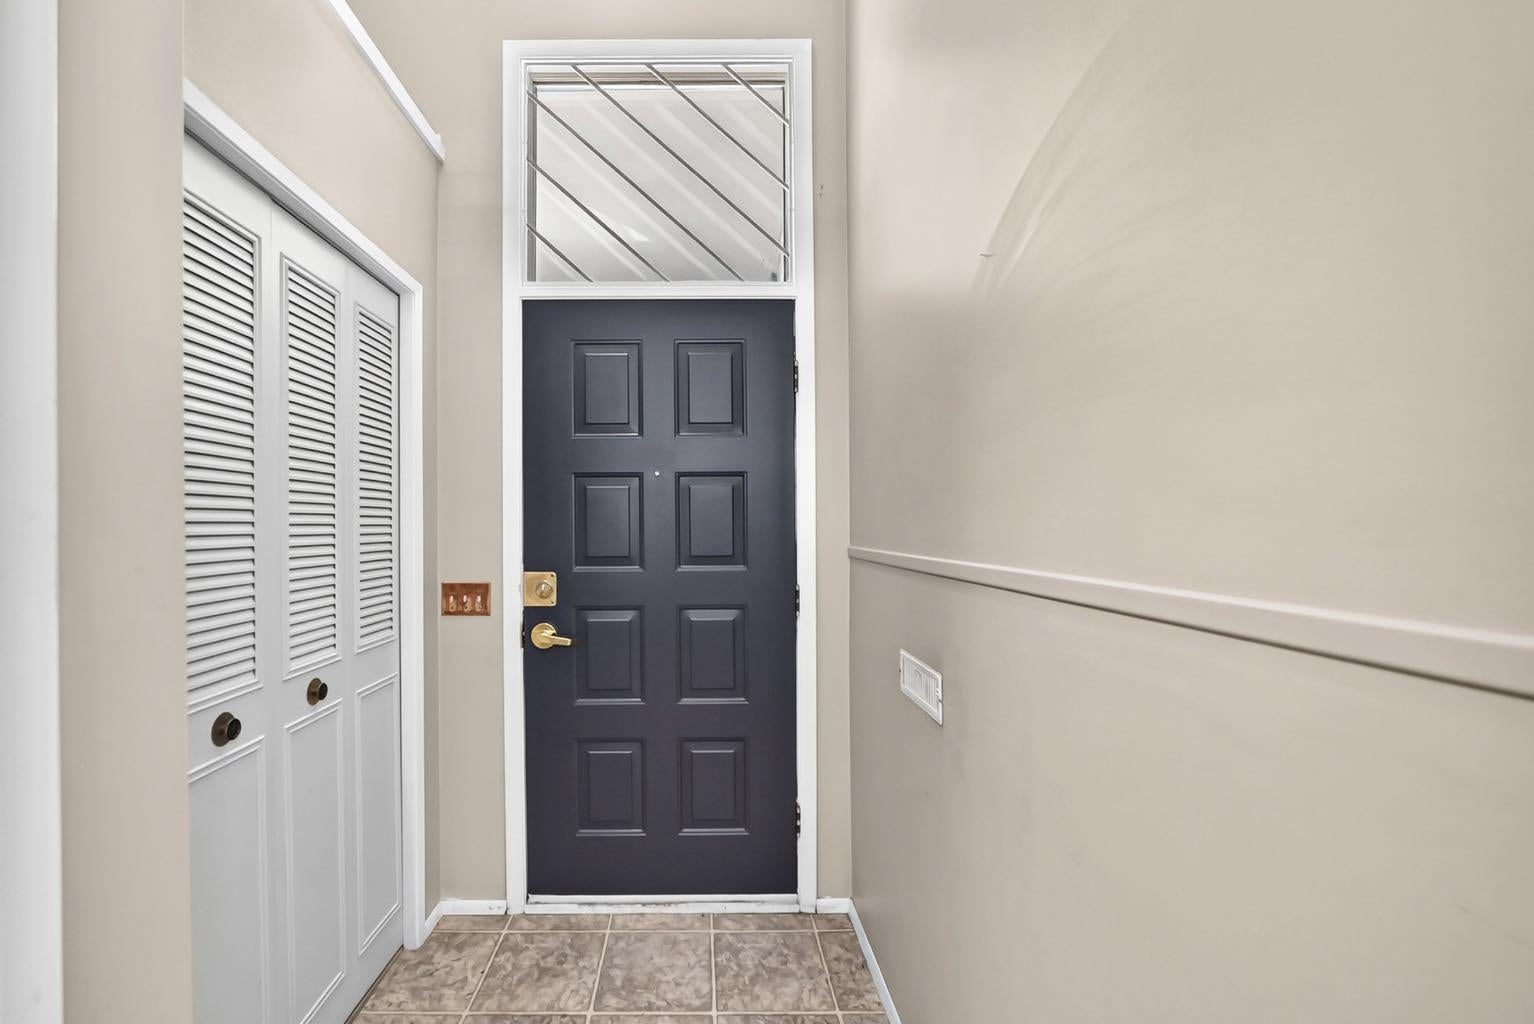
Dimensions - 5`0" x 4`6"Level - Main
Kitchen 
Dimensions - 9`3" x 12`2"Level - Main
Laundry 
Dimensions - 8`4" x 11`11"Level - Basement
Living Room 
Dimensions - 14`6" x 11`9"Level - Main
Storage 
Dimensions - 10`6" x 10`5"Level - Basement
Walk-In Closet 
Dimensions - 8`2" x 5`8"Level - Upper
Save
Ask
Tour
Hide
Share
Exterior Features
Construction Details 
Vinyl SidingFrame
Exterior 
GardenOtherPrivate EntrancePrivate Yard
Fencing 
Fenced
Lot Features 
GardenPrivateSee RemarksWooded
Patio And Porch 
See Remarks
Roof 
Asphalt
Community Features
Association Amenities 
Snow Removal
Maintenance Fee 
464.05
Maintenance Fee Frequency 
Monthly
Listing courtesy of Tom Styles of The Real Estate District

Listing information is provided by Participants of the Alberta One Realty Listing Services (Pillar 9). IDX information is provided exclusively for personal, non-commercial use, and may not be used for any purpose other than to identify prospective properties consumers may be interested in purchasing. Information is deemed reliable but not guaranteed. Copyright 2026, Alberta One Realty Listing Services (Pillar 9)
Last checked 2026-08-28 05:37 AM UTC

Neighborhood & Commute
Source: Walkscore
Save
Ask
Tour
Hide
Share